See Home Value
La Porte 77571
3513 Pawnee Drive
$290,000 Last Listed Price
● House - Off Market

3513 Pawnee Drive

La Porte, TX 77571
bedrooms
3 Beds
bathrooms
2 Baths
square feet
1,790 Ft²
$1,982
Est. Monthly
$13
HOA / Fees

About This Property

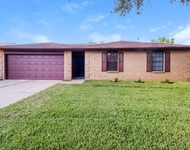
Impeccably renovated & move-in ready jewel resides in the coveted Pecan Crossing community, boasting a sports complex, & convenient access to HWY 146. Experience the epitome of low-maintenance living w/ hassle-free lawn & 2-car garage outside, while indoors, revel in upgraded vinyl plank floors. This inviting space features an open layout adorned w/ chic paint & tall ceilings. A vast formal living/dining area flows into the updated kitchen w/ abundant counter/cabinet storage, granite, SS gas appliances & serving bar that extends into a delightful breakfast nook & commodious living room w/ a fireplace awaiting cozy gatherings. The owner's suite overlooks the backyard & offers an eye-catching accent wall, well-equipped bath & walk-in closet, while 2 generously sized bedrooms share another full bath. Unwind in the privacy of your fenced backyard oasis, featuring a sprawling covered patio, ideal for alfresco dining & entertaining. Don't miss this fantastic opportunity!!
Unit Size
1,790 Ft²
Days on Market
-
Land Size
0.14 acres
Price per sqft
$162
Property Type
House
Property Taxes
$544
HOA Dues
$13
Year Built
2001

Payment Calculator

Cap Rate Calculator

Last updated: 4 months ago (HAR #49858683)

Price History

Date / Event Date Event Price
Sep 26, 2024 Sold
Sold
Aug 8, 2024 In contract -
In contract
Jun 25, 2024 Listed by Redfin Corporation $290,000
Listed by Redfin Corporation
Impeccably renovated & move-in ready jewel resides in the coveted Pecan Crossing community, boasting a sports complex, & convenient access to HWY 146. Experience the epitome of low-maintenance living w/ hassle-free lawn & 2-car garage outside, while indoors, revel in upgraded vinyl plank floors. This inviting space features an open layout adorned w/ chic paint & tall ceilings. A vast formal living/dining area flows into the updated kitchen w/ abundant counter/cabinet storage, granite, SS gas appliances & serving bar that extends into a delightful breakfast nook & commodious living room w/ a fireplace awaiting cozy gatherings. The owner's suite overlooks the backyard & offers an eye-catching accent wall, well-equipped bath & walk-in closet, while 2 generously sized bedrooms share another full bath. Unwind in the privacy of your fenced backyard oasis, featuring a sprawling covered patio, ideal for alfresco dining & entertaining. Don't miss this fantastic opportunity!!
Jan 13, 2023 Sold
Sold
Oct 19, 2022 Listed by Offerpad Brokerage, LLC $278,900
Listed by Offerpad Brokerage, LLC
Just in time to entertain friends & family during the holidays! Home features two living areas, each large enough to accommodate a living/dining room. Just inside the foyer, the 1st living area could be furnished as a more formal living & dining room. A 2nd living area is open to the kitchen and could be furnished as a breakfast room next to the kitchen & a family room situated around the fireplace. Patio door leads to the covered patio & fenced back yard w/ storage shed. The central kitchen features new granite counters w/ new stainless steel appliances including a gas range, microwave & dishwasher. The split plan features the primary suite at the back of the home for privacy w/ two additional bedrooms sharing a bath. Laminate wood flooring and tile throughout most of home except new carpet in primary bedroom. Fresh interior paint. Easy access to Fairmont Parkway, and Hwy 146 in established Pecan Crossing community. The neighborhood features community parks, and playgrounds.

Property Highlights

Garage
Fireplace

Building Info

Overview

    General

  • Year Built: 2001
  • Effective Year Built: 2001
  • Building Count: 1
  • Total Rooms: 7
  • Bedroom Count: 3
  • Bathroom Count: 2
  • Full Bathrooms: 2
  • Partial Bathrooms: 2
  • Bathroom Plumbing Fixtures: 10
  • Building Condition: 6
  • Building Quality: 7
  • Construction Type: 2
  • Building Style: 1
  • Exterior Walls Type: 3
  • Interior Walls Type: 0
  • Roof Shape Type: 0
  • Roof Cover Type: 0
  • Floor Count: 100
  • Living Units: 1
  • Floor Cover: 0
  • Basement Type: 0
  • Basement Area: 0
  • Garage Type: 7
  • Garage Square Area: 432
  • Parking Space Count: 2
  • Patio Type: 20
  • Porch Type: 7
  • Pool Type: 0
  • Location Influence Type: 216

    Dimensions

  • Lot Size Square Feet: 6,050
  • Total Building Area: 1,790
  • Gross Building Area: 1,790
  • Building Area: 1,790
  • Building Area Measurement: L

    Heating and Cooling

  • Fireplace Count: 1
  • Air Conditioning: 1
  • Heating: 3
  • Heated Square Feet: 1,790
  • Heating Fuel Type: 3

    Utilities

  • Sewer System: 1
  • Water Service: 2

Building

  • Building Type: 0
  • Property Class: R
  • Subdivision: PECAN CROSSING SEC 4
  • Land Acres: 0000000139
  • Standard Land Use Code: 1001
  • County Land Use Code: 1001
  • State Land Use Code: A1
  • Legal Description 1: LT 28 BLK 6 PECAN CROSSING SEC 4

Neighborhood

  • School District Name: La Porte Independent School District
  • School Tax School District: LA PORTE ISD
  • Census Tract: 343000

Geography

  • Assessors Map Reference: 6053B
  • Account Number: 1202430060028
  • District: 071
  • Parcel: 120-243-006-0028
  • Block: 6
  • Lot: 28
  • Municipality: CITY OF LAPORTE
  • Latitude: 29.6575
  • Longitude: -95.0907

    Address

  • Full Address: 3513 Pawnee Dr
  • Address - House Number: 3513
  • Address - Street Name: Pawnee
  • Address - Suffix Type: Dr
  • State: TX
  • City Name: La Porte
  • Carrier Code: C021
  • 4-Digit Zip Code: 3975
  • Zip Code: 77571

Valuation

    Tax

  • Total Area: 1,966
  • Tax Year: 2022
  • Tax Amount: $486,896
  • Tax Rate Code Area: 071

    Appraisal Valuation

  • Standard Deviation: 0.2543
  • Valuation Date: Sep 13, 2023
  • Confidence Score: 64
  • Final Value: 276,046
  • High Value: 346,250
  • Low Value: 205,841

    Market Valuation

  • Market Total Value: $269,765
  • Market Land Value: $54,511
  • Market Improvement Value: $215,254

    Assessments Valuation

  • Assessed Year: 2022
  • Assessed Total Value: $269,765
  • Assessed Land Value: $54,511
  • Assessed Improvements Value: $215,254

    Sales

  • Current Sale Contract Date: Dec 22, 2022
  • Current Sale Recording Date: Jan 17, 2023
  • Current Sale Price:
  • Current Sale Document Type: 27
  • Current Sale Input Document Number: 14956
  • Previous Sale Recording Date: Sep 29, 2022
  • Previous Sale Contract Date: Sep 24, 2022
  • Previous Sale Document Type: 71
Data used for valuation calculations is provided by RealtyHop, and other third party sources

Comparables

Unit
Status
Type
Beds
Baths
ft²
Price/ft²
Asking Price
Listed On
Closing Price
Sold On
HOA + Taxes

About La Porte


Similar Homes for Sale

Currently no similar homes around

Nearby Rentals

Unit for rent at 5014 Meadow Crest Street, La Porte, TX, 77571

$1,880 /mo

  • 3 Beds
  • 2 Baths
  • 1,192 ft²
5014 Meadow Crest Street, La Porte, TX, 77571 Listing by Denise Frank
Unit for rent at 5722 Westrick Lane, TX, 77505

$3,200 /mo

  • 4 Beds
  • 3 Baths
  • 2,505 ft²
5722 Westrick Lane, TX, 77505 Listing by Cody Scurlock
Unit for rent at 3223 Cedarmont Drive, La Porte, TX, 77571

$1,750 /mo

  • 3 Beds
  • 1 Bath
  • 1,404 ft²
3223 Cedarmont Drive, La Porte, TX, 77571 Listing by Cody Scurlock


Frequently Asked Questions

When was property at 3513 Pawnee Drive built and last sold?
The property at 3513 Pawnee Drive was built in 2001 and last sold on Dec 22, 2022 for $276,585.
How much is this home worth?
The estimated value of the home located at 3513 Pawnee Drive is $292,019.
What are some comparable homes to 3513 Pawnee Drive?
There are currently no comparable homes to 3513 Pawnee Drive.