




3513 KILGALLEN COURT


About This Property
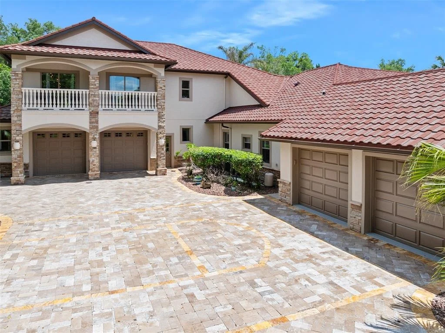
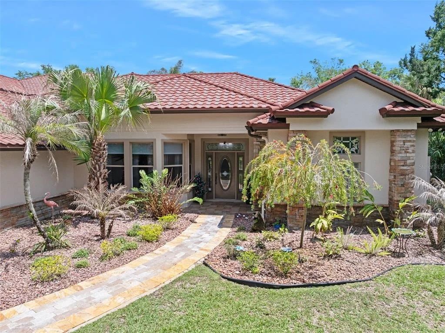
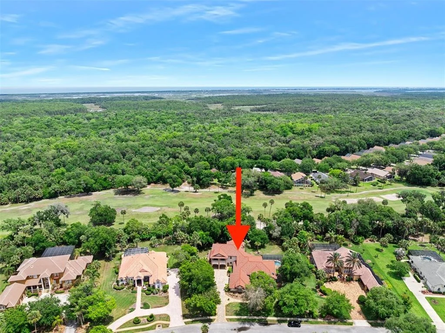
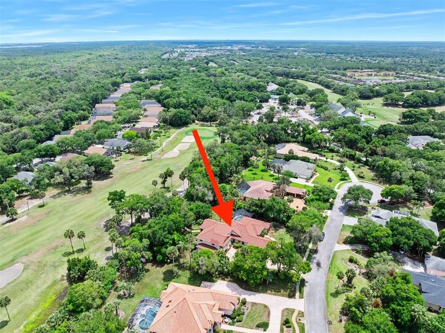
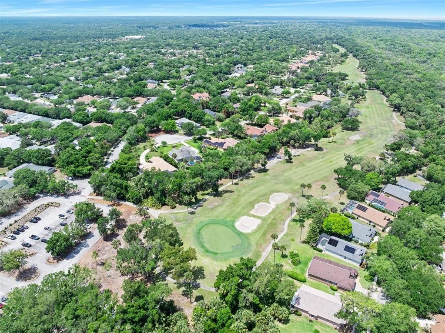
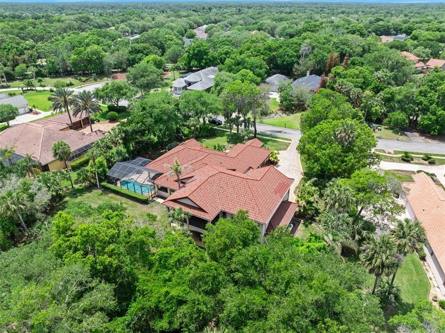
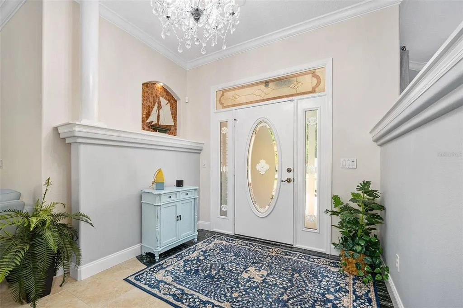
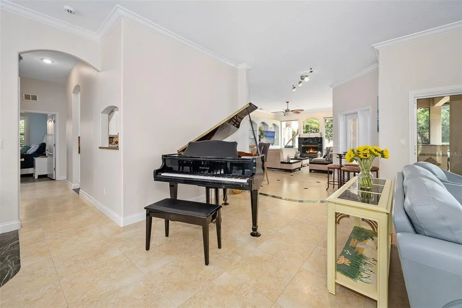
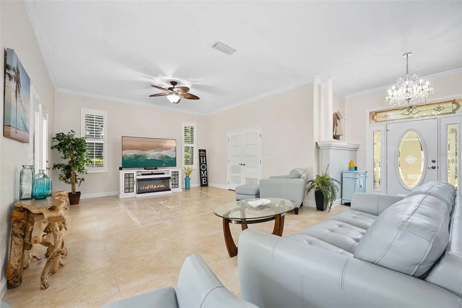
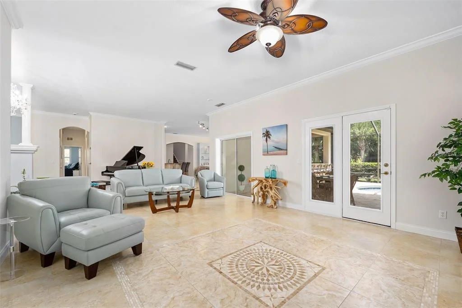
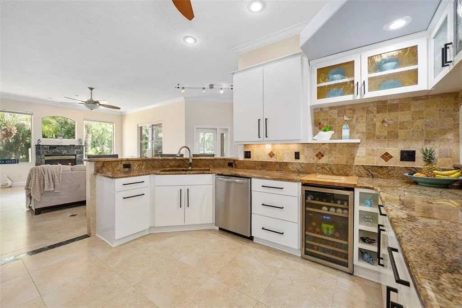
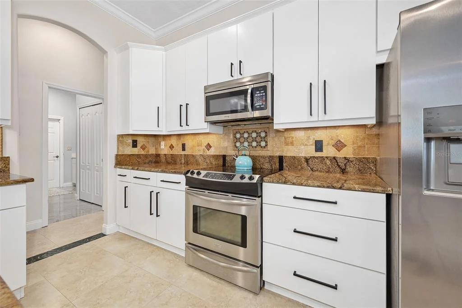
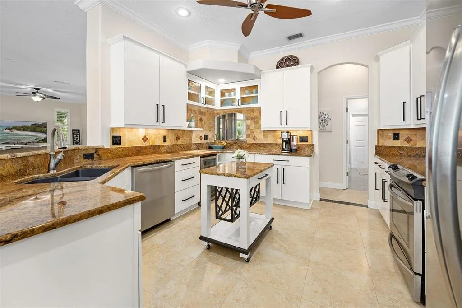
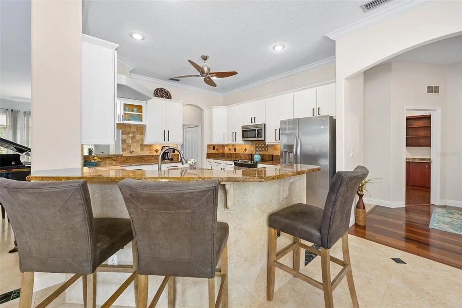
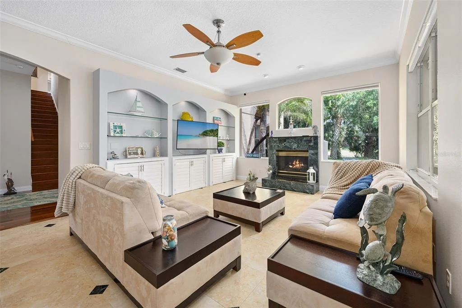
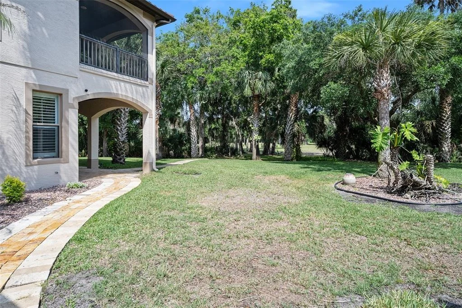
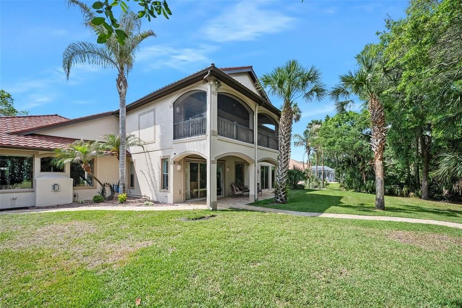
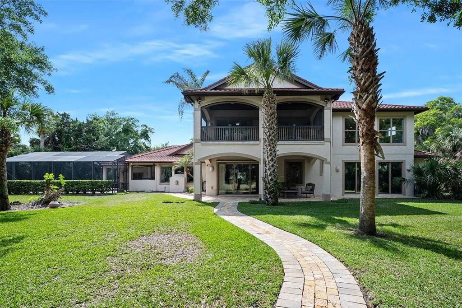
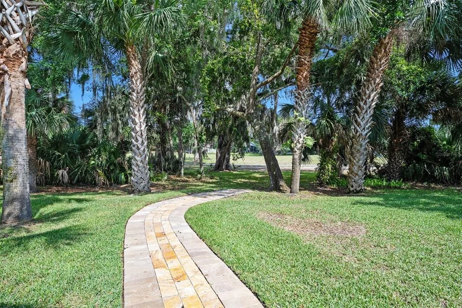
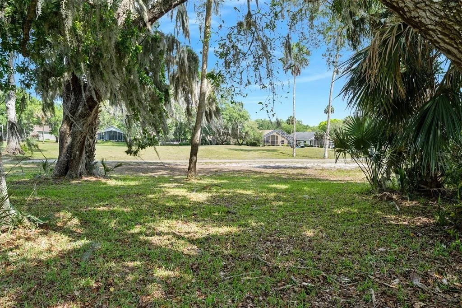
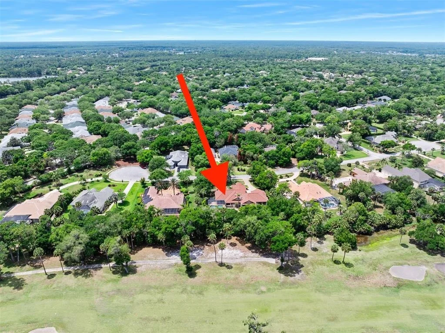
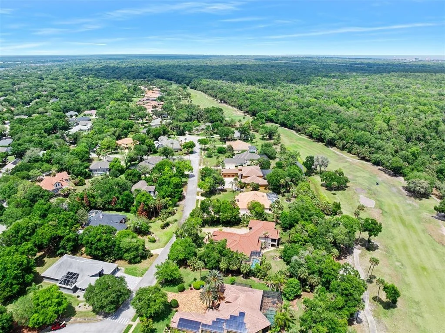
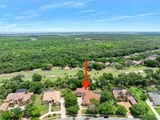
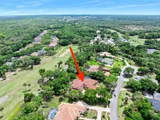
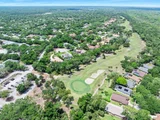
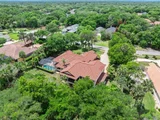
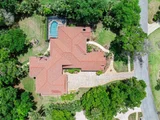
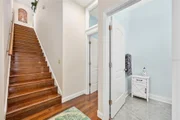
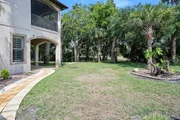
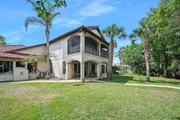
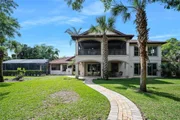
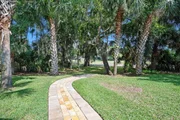
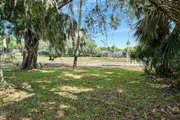
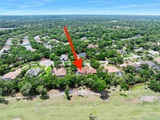
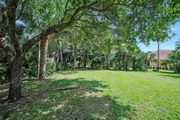
This beautiful Spanish-style upgraded home backs up directly to the 9th fairway, offering serene views and a private retreat.
Recently refreshed with a full exterior wash and paint, the home is completely move-in ready.
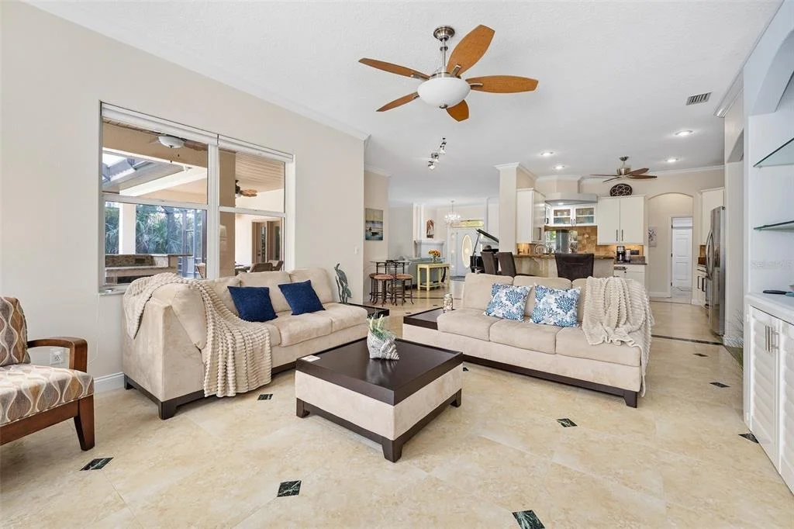
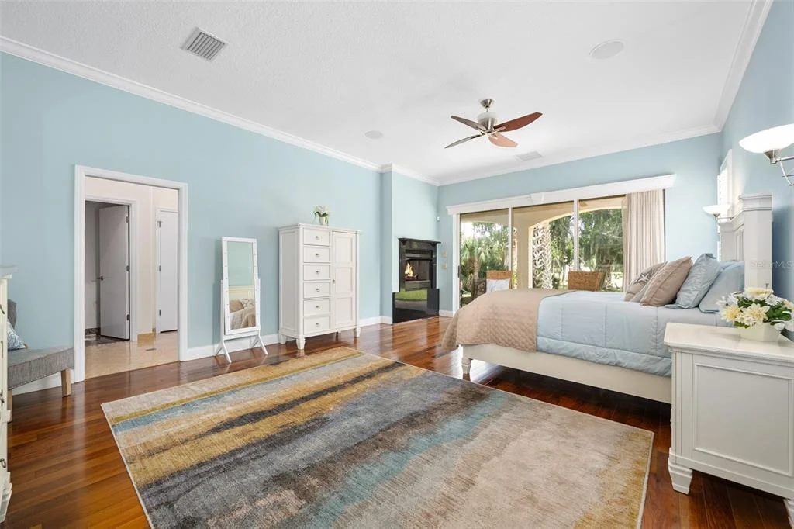
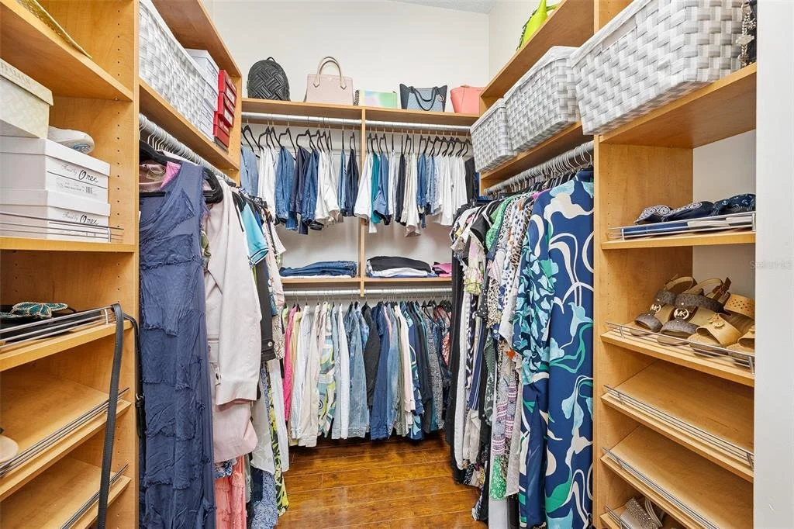
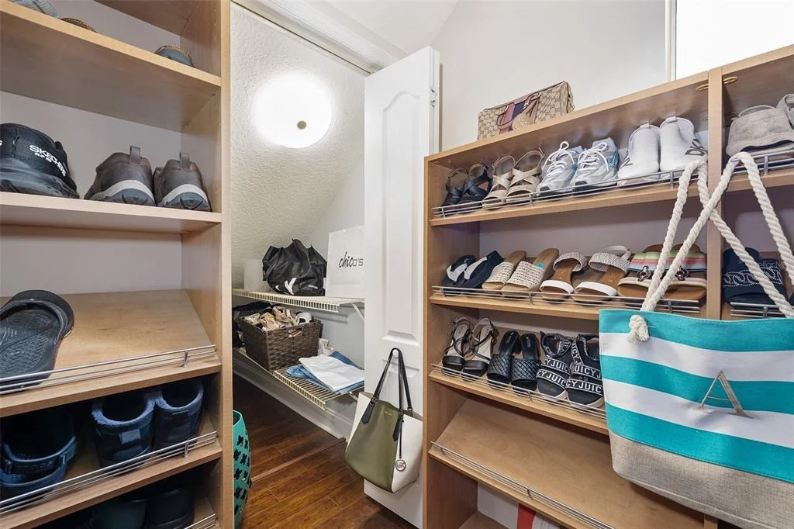
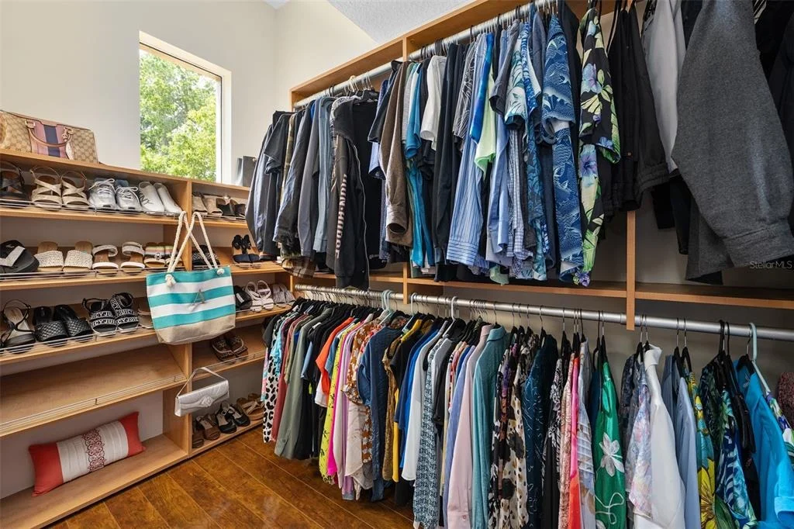
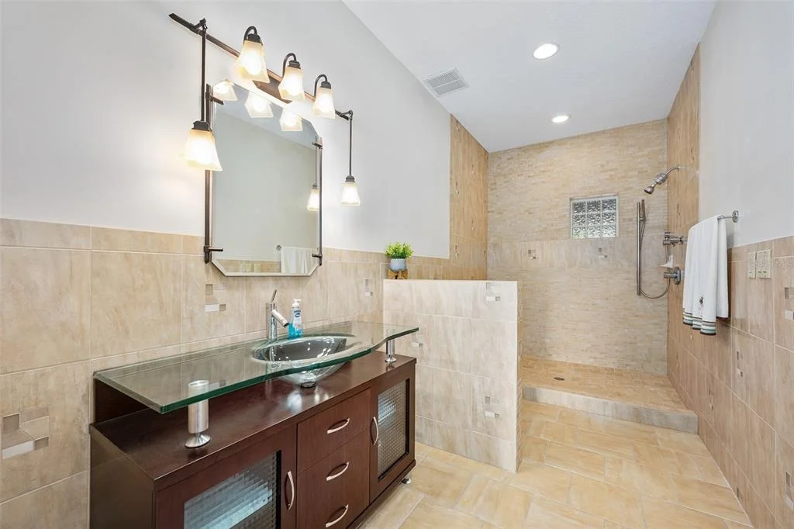
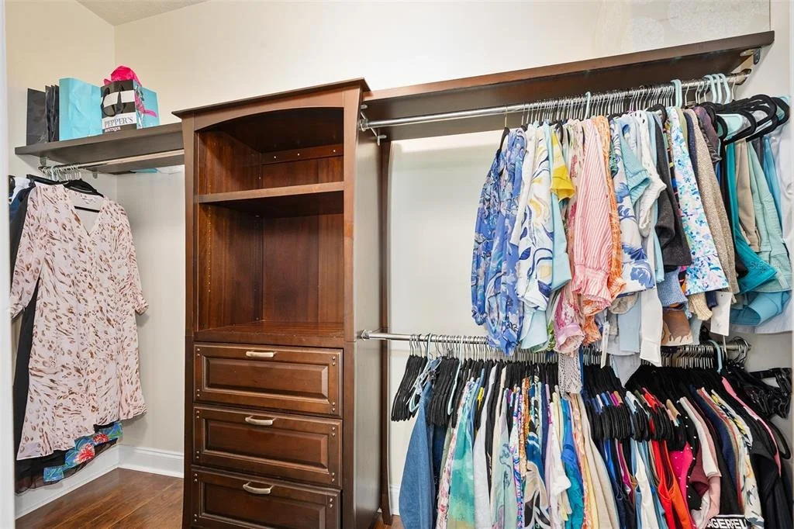
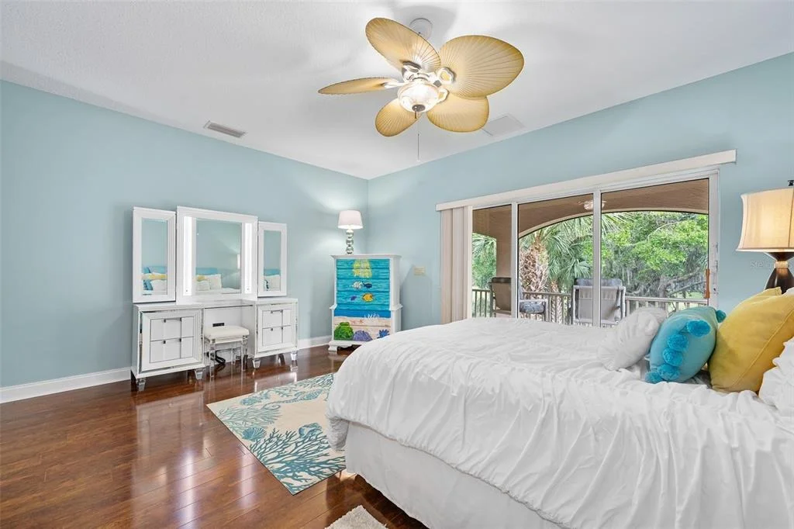
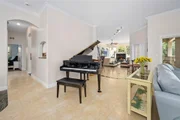
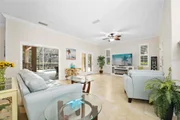
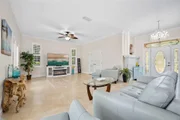
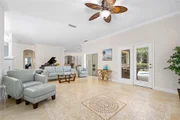
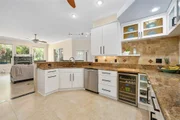
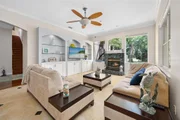
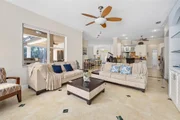
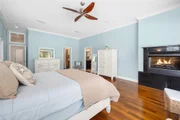
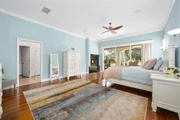
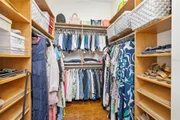
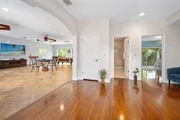
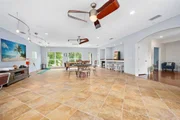
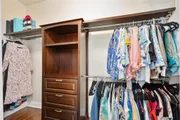
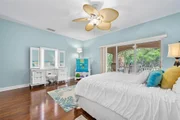
Inside, you'll find a spacious open living area, a luxurious primary en suite with a fireplace, walk-in closets and sliders to a covered lanai area.
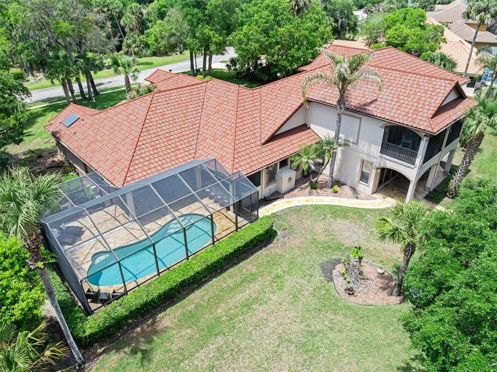
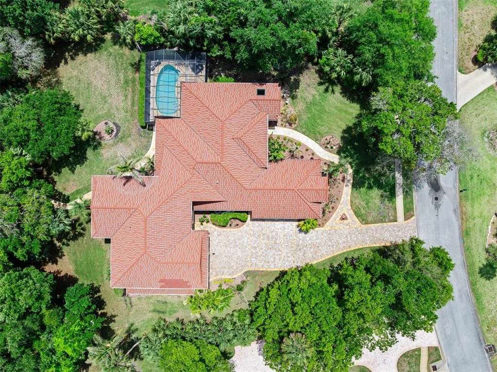
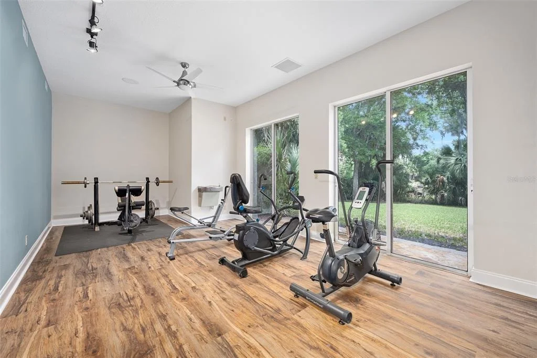
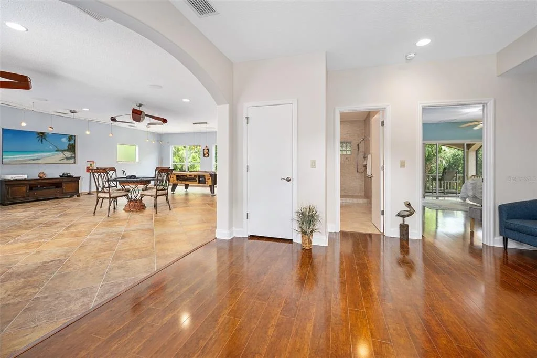
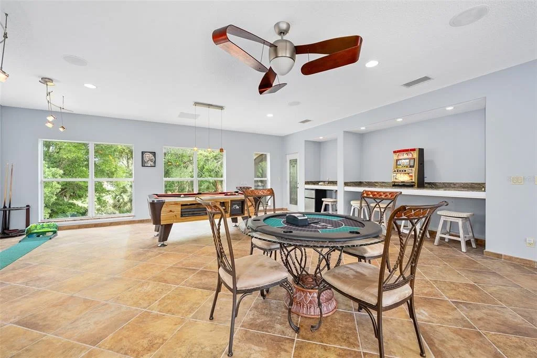
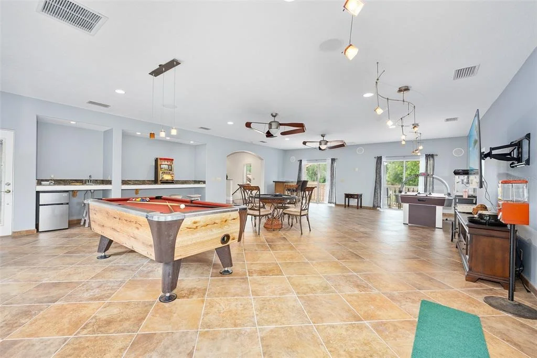
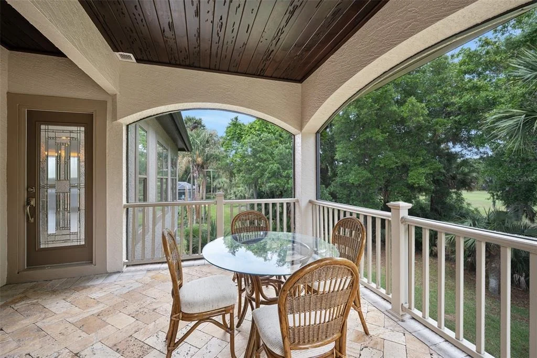
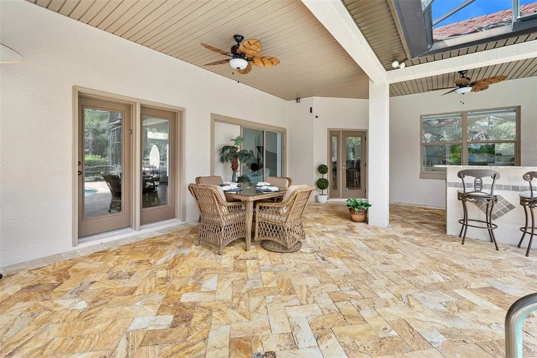
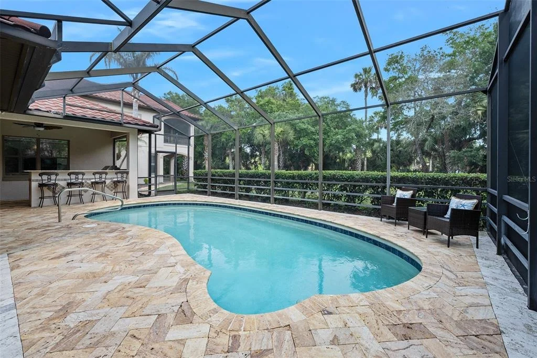
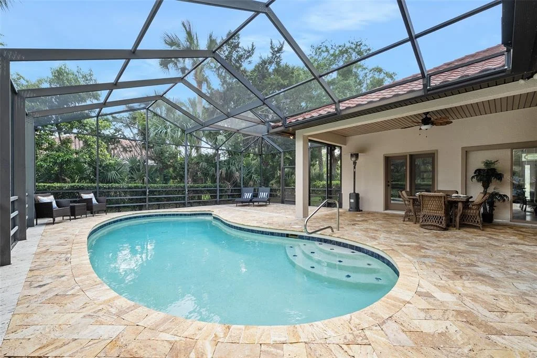
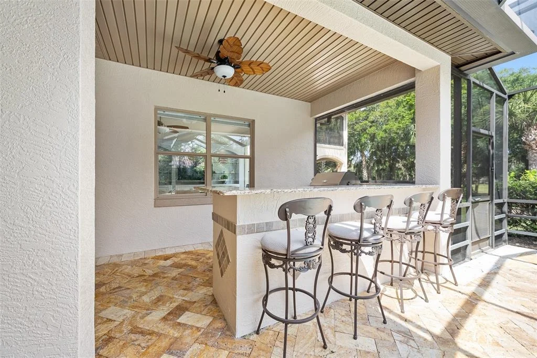
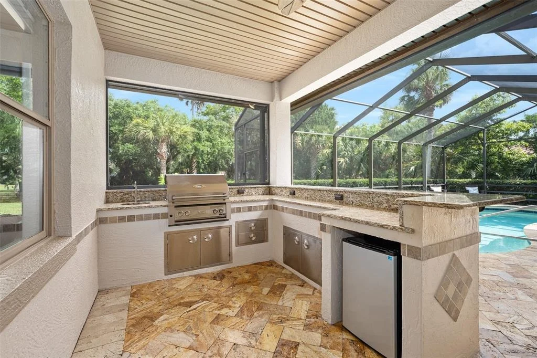
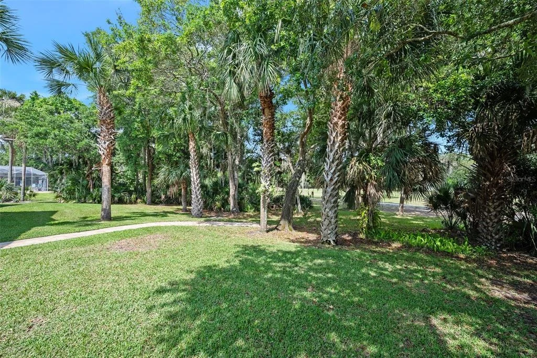
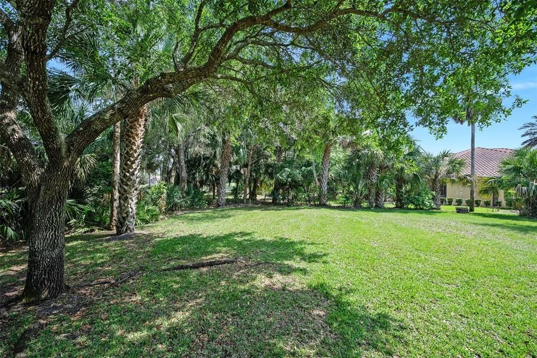
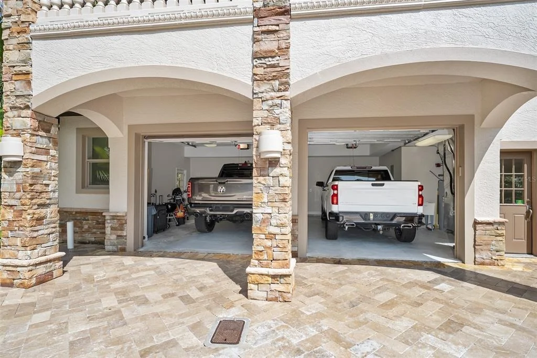
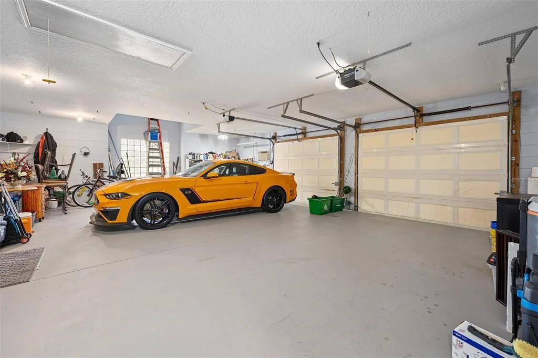
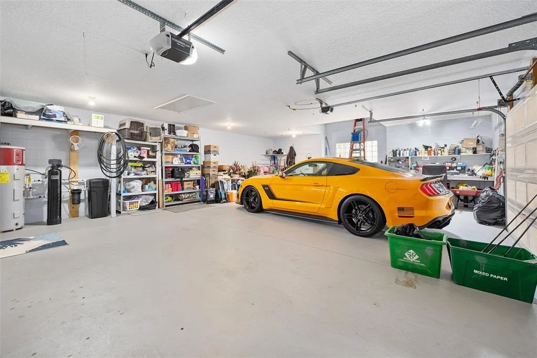
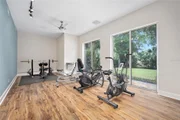
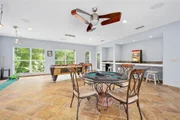
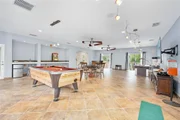
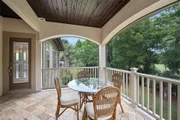
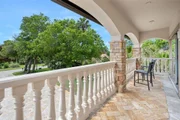
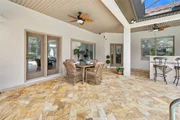
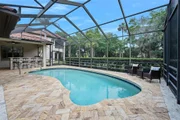
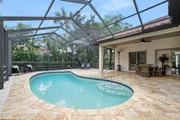
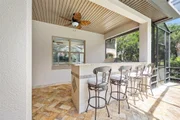
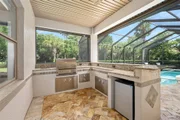
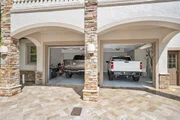
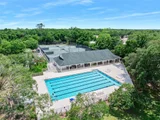
Additional highlights include a workout room, a large upstairs bonus/game room, and a versatile upstairs bedroom with a private balcony-perfect for an in-law suite with a private balcony overlooking the beautiful landscape. The screen enclosed swimming pool area off the living area is an entertainer's dream, complete with plenty of space to lounge under cover and has an outdoor kitchen. Bring the toys since you'll have plenty of garage space to keep everything under wraps too.
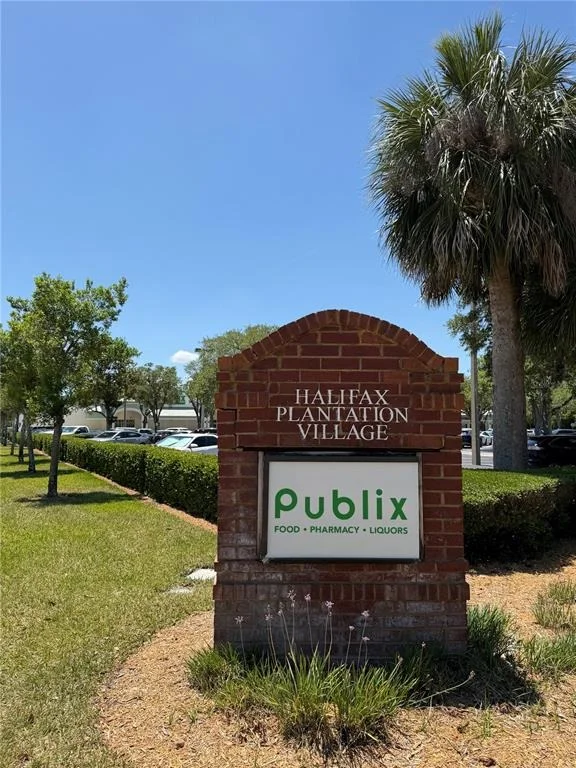
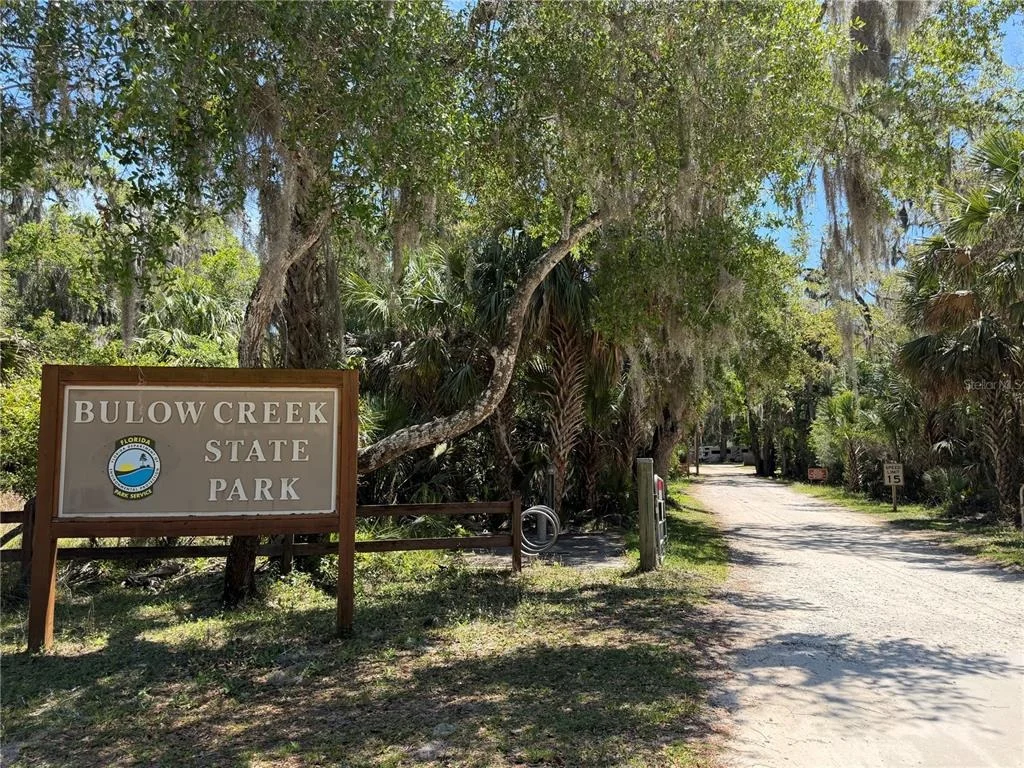
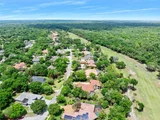
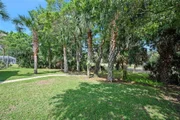
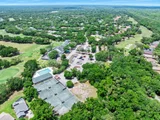
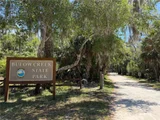
This location abuts a Publix shopping plaza and is just across the street from Bulow Creek State Park that harbors the Fairchild Oak and walking trails, that you will find yourself going to again and again to be one with nature. Plus, the drive through the scenic "Ormond Beach Loop" at your entrance has had visitors coming to marvel at its ecosystem for well over 100 years and it will carry you to the ocean for more outdoor activities in 14 minutes.
Listed By
Payment Calculator
Your Estimated Monthly Payment
Cap Rate Calculator
What does this mean?
Based on our analysis, the cap rate of this property is 1.25%. A negative cap rate indicates that the property might not be feasible as an income-producing asset. The median cap rate for a near zip code 11238 is 4.23%.
How much can I actually make?
Actual monthly rental income may vary between $4,760 and $7,140 depending on unit-specific characteristics. You can change the amount using the slider to further explore.
How is cap rate calculated?
Cap Rate = Net Operating Income (NOI) / Property Asset Value.
When calculating the cap rate, we assume 100% occupancy. Leverage (mortgage) is not considered.
Cap Rate provided by RealtyHop and RentHop, learn more about cap rate here.
Price History
| Date / Event | Date | Event | Price |
|---|---|---|---|
| May 7, 2026 | Listed by ADAMS, CAMERON & CO., REALTORS | $1,125,000 | |
| Listed by ADAMS, CAMERON & CO., REALTORS | |||
| Jul 31, 2025 | Price Decreased |
$999,000
↓ $150K
(13.1%) | |
| Price Decreased | |||
| Jun 17, 2025 | Price Decreased |
$1,149,000
↓ $100K
(8%) | |
| Price Decreased | |||
| Apr 26, 2025 | Listed | $1,249,000 | |
| Listed | |||
| | |||
|
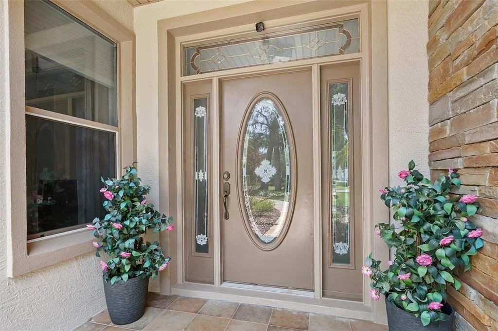
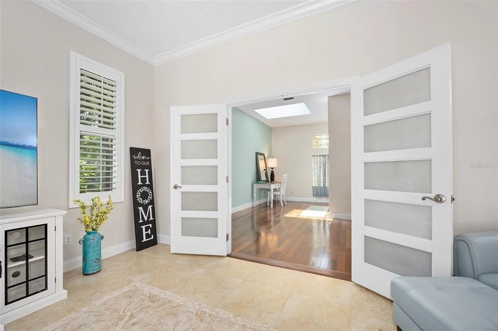
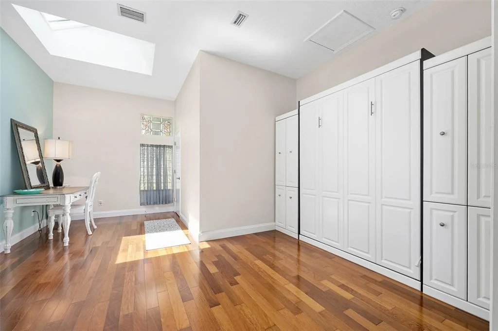
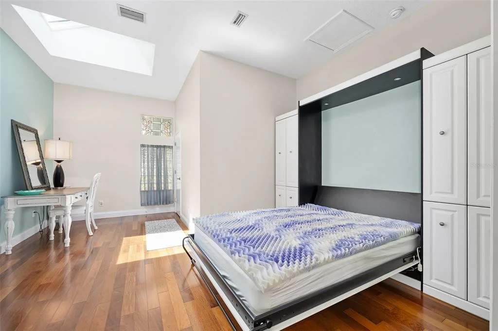
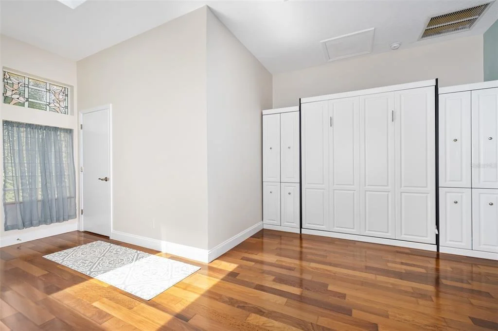
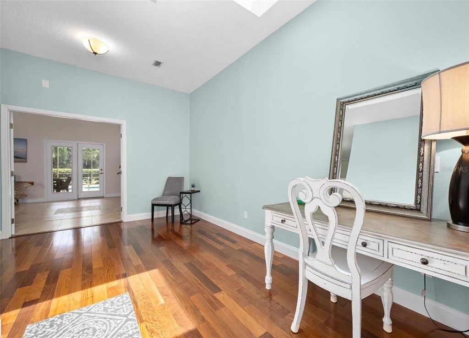
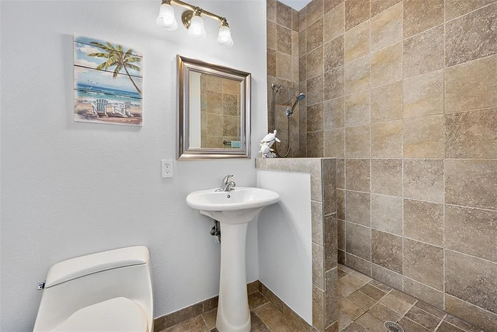
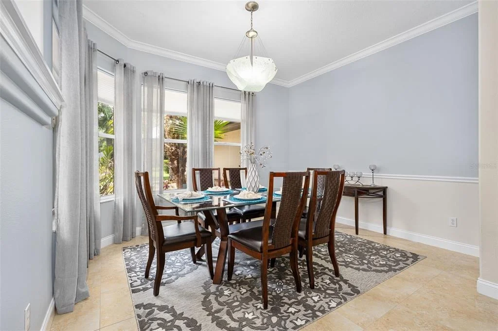
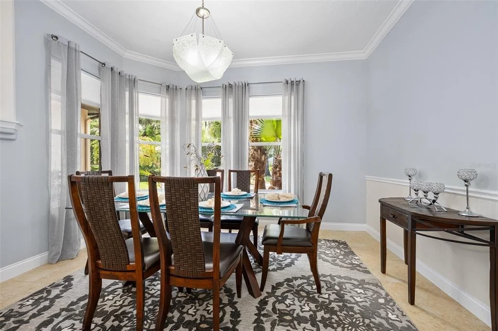
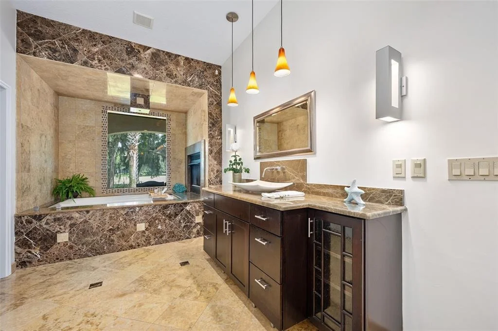
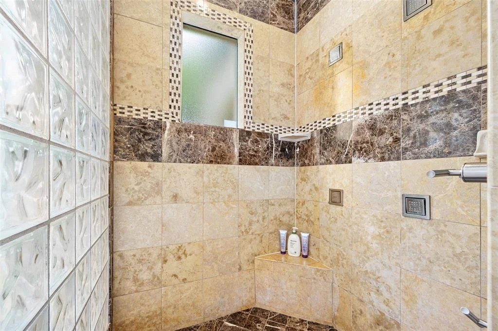
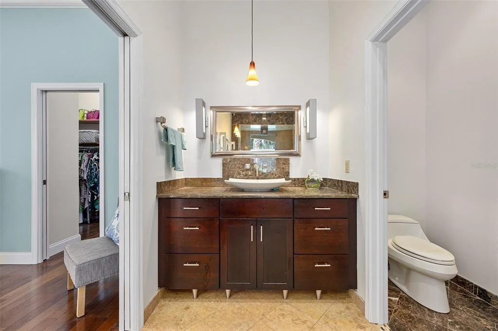
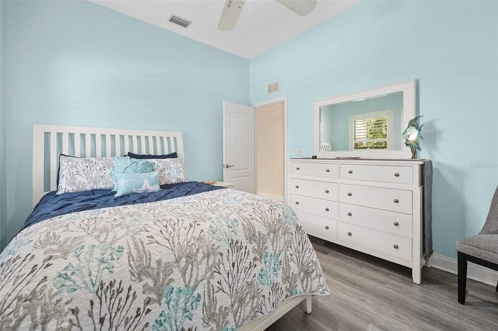
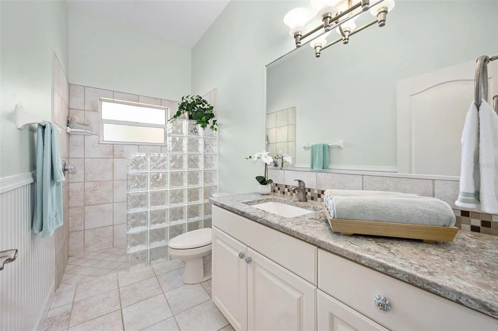
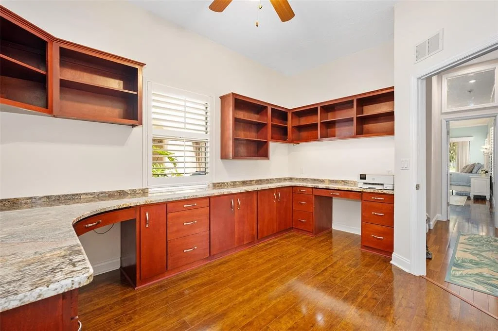
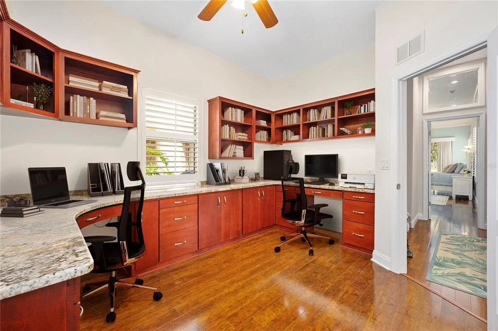
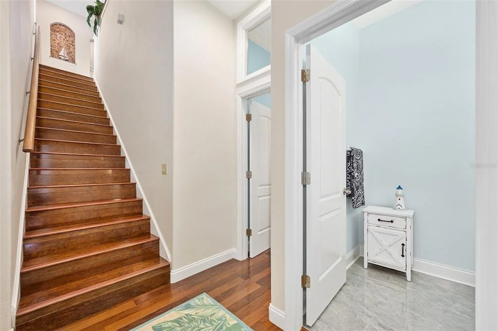
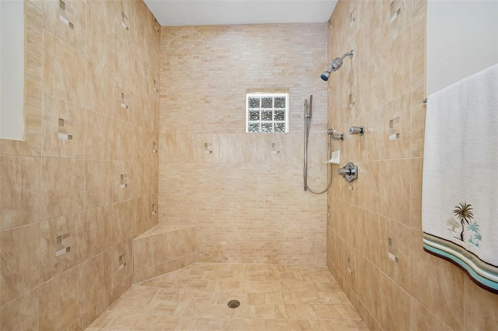
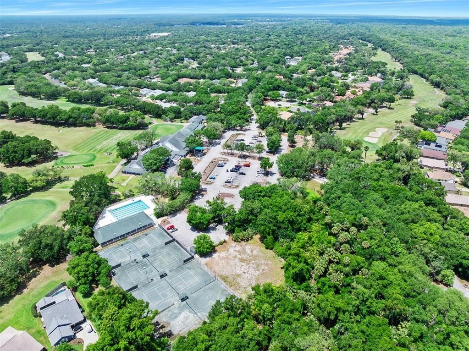
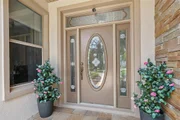
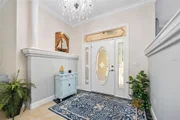
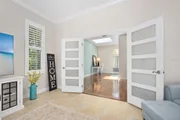
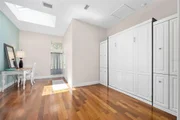
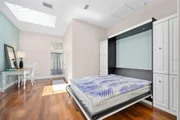
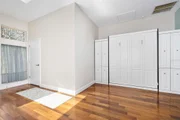
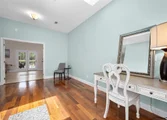
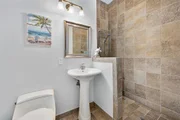
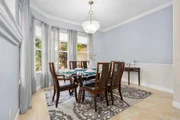
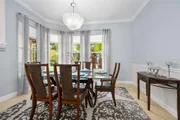
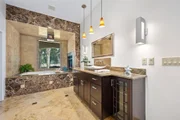
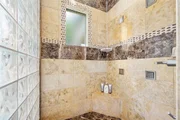
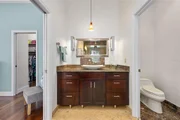
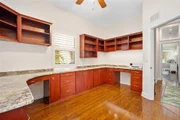
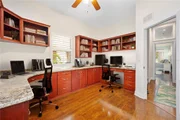
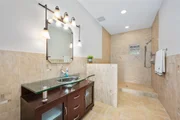
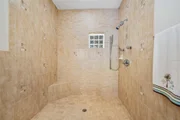
Located on the 9th Hole in the Estate Home neighborhood of the Halifax Plantation Golf Community, this unique 5/5/4 home boasts 5046 sq ft of living space, which features a rarely found 4 CAR OVERSIZED GARAGE. The home is the perfect combination of elegance, beauty and function which is evident as soon as you enter the front door. The residence features 5 BEDROOMS, 3 of which are EN-SUITES, and one that is currently utilized as an office, which can easily be converted back to a bedroom. The spacious Master Suite offers a 2-sided gas fireplace, slider access to tropical backyard lanai and golf course views. The Master Bathroom offers a walk-in shower as well as a unique Infinity overflow jacuzzi tub which fills from the ceiling. Relax and enjoy a glass of wine, soaking in your oversized tub in front of the fireplace! -Priceless. If exercise is your desire - enjoy a work-out in your own private gym located just off the Master Suite. The second ensuite is located on the main living level just off the entrance. Ensuite #2 has a built in Murphy bed which makes it a convenient flex room to use as the owner desires. The 3rd ENSUITE Bedroom is located on the second floor which features an oversized screened in balcony with a golf course view. The upstairs balcony, which shares access to the Bonus Room, is completely screened in which makes it perfect for year-round entertainment. The Large Bonus Room also located on the second floor is currently utilized as the ultimate entertainment space for Billiards and Games – perfect for large family gatherings & celebrations. This stunning residence boasts a blend of modern elegance and comfort. The home offers a perfect mix of gorgeous wood & tile flooring throughout. The screened-in pool area with summer kitchen & Travertine tile offers a tropical setting with plenty of room to swim and entertain. Enjoy Golf? You’re in the perfect location. Spend your day chipping and putting on one of the areas most popular Golf Courses-located just out your back door. Paradise!- in every sense of the word.
| |||
| Mar 24, 2022 | Sold | ||
| Sold | |||

Property Highlights
Building Info
Comparables
Status
Price/ft²
Listed On
Sold On
About Halifax
Similar Homes for Sale
Currently no similar homes aroundNearby Rentals

ADAMS, CAMERON & CO., REALTORS
Last Updated: 14 days ago
Data Source: Stellar MLS, MLS# FC318331
















































 Your Privacy Choices
Phone: 425-283-2930
Address: 335 Madison Avenue, New York, NY 10017