See Home Value
$519,000 Last Listed Price
● House - Off Market

3513 Castor Street

Houston, TX 77022
bedrooms
3 Beds
bathrooms
2 Baths, 1 Half Bath
square feet
2,100 Ft²
$2,762
Est. Monthly

About This Property

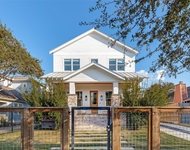
Welcome to this stunning new home, built by Hausloga and designed by Nook Design Firm, packed with style and thoughtful details! With 3 bedrooms and 2.5 baths, it's perfect for modern living. From the moment you walk in, you'll notice the soaring 22-foot ceilings in the entryway and living room, along with 11-foot ceilings on the first floor that create a bright, open feel. The kitchen features quartz countertops, a walk-in pantry, and a dry bar for entertaining. Additional highlights include a mudroom to keep the home organized. Every bathroom is finished with luxury tile and upscale design. Step outside to a spacious backyard-perfect for relaxing or entertaining, with room to design your dream pool. There's also a balcony for peaceful mornings or evenings. Located in the growing Independence Heights area, this home is surrounded by exciting new construction. Plus, you're just a short drive from Houston Heights and Downtown with great restaurants and shops.
Unit Size
2,100 Ft²
Days on Market
-
Land Size
0.08 acres
Price per sqft
$247
Property Type
House
Property Taxes
$213
HOA Dues
-
Year Built
1940

Payment Calculator

Cap Rate Calculator

Last updated: 6 months ago (HAR #2145440)

Price History

Date / Event Date Event Price
Apr 17, 2026 Withdrawn -
Withdrawn
Feb 27, 2026 Listed by Nan & Company Properties-Galveston Office $527,000
Listed by Nan & Company Properties-Galveston Office
Style is evident the moment you walk in this stunning and almost-new home! Step in and be greeted by soaring ceilings in the entryway. On the first floor, you will find a modern & inviting kitchen with abundant storage, quartz countertops and walk-in pantry, a dry bar joins the kitchen and dining area, and open concept living room with impressive 22-foot ceilings and 11-foot ceilings on the first floor create a bright, open feel. The primary bedroom offers vaulted ceilings, double doors leading to a balcony for peaceful mornings and evenings, and a private bathroom designed to feel like a spa. 2 additional bedrooms and a guest bath designed with luxury tile and upscale design. Step outside to find a spacious backyard, reimagined with a high-end wooden deck and hardscaped for low maintenance. This home is surrounded by other similar and exciting recent builds, quick and easy access to major freeways and just a few minutes from downtown.
Mar 7, 2025 Sold
Sold
Feb 1, 2025 In contract -
In contract
Jan 21, 2025 Listed by RANCO REALTY $519,000
Listed by RANCO REALTY
Welcome to this stunning new home, built by Hausloga and designed by Nook Design Firm, packed with style and thoughtful details! With 3 bedrooms and 2.5 baths, it’s perfect for modern living. From the moment you walk in, you’ll notice the soaring 22-foot ceilings in the entryway and living room, along with 11-foot ceilings on the first floor that create a bright, open feel. The kitchen features quartz countertops, a walk-in pantry, and a dry bar for entertaining. Additional highlights include a mudroom to keep the home organized. Every bathroom is finished with luxury tile and upscale design. Step outside to a spacious backyard—perfect for relaxing or entertaining, with room to design your dream pool. There's also a balcony for peaceful mornings or evenings. Located in the growing Independence Heights area, this home is surrounded by exciting new construction. Plus, you’re just a short drive from Houston Heights and Downtown with great restaurants and shops.

Property Highlights

Garage
Fireplace

Building Info

Overview

    General

  • Year Built: 1940
  • Effective Year Built: 1940
  • Building Count: 1
  • Total Rooms: 6
  • Bedroom Count: 3
  • Bathroom Count: 1
  • Full Bathrooms: 1
  • Partial Bathrooms: 1
  • Bathroom Plumbing Fixtures: 5
  • Building Condition: 2
  • Building Quality: 13
  • Construction Type: 6
  • Building Style: 3
  • Exterior Walls Type: 23
  • Interior Walls Type: 0
  • Roof Shape Type: 0
  • Roof Cover Type: 0
  • Living Units: 1
  • Floor Cover: 0
  • Basement Type: 0
  • Basement Area: 0
  • Garage Type: 0
  • Parking Space Count: 0
  • Patio Type: 0
  • Porch Type: 0
  • Pool Type: 0
  • Location Influence Type: 129

    Dimensions

  • Lot Size Square Feet: 3,300
  • Lot Size Frontage Feet: 0
  • Total Building Area: 1,182
  • Gross Building Area: 1,182
  • Building Area: 1,182
  • Building Area Measurement: L

    Heating and Cooling

  • Air Conditioning: 1
  • Heating: 3
  • Heated Square Feet: 1,182
  • Heating Fuel Type: 0

    Utilities

  • Sewer System: 1
  • Water Service: 2

Building

  • Building Type: 0
  • Property Class: R
  • Subdivision: LINCOLN HEIGHTS
  • Land Acres: 0000000076
  • Standard Land Use Code: 1001
  • County Land Use Code: 1001
  • State Land Use Code: A1
  • Legal Description 1: LT 7 BLK 4 LINCOLN HEIGHTS

Neighborhood

  • School District Name: Houston Independent School District
  • Census Tract: 530300

Geography

  • Assessors Map Reference: 5360C
  • Account Number: 0222280040007
  • Parcel: 022-228-004-0007
  • Block: 4
  • Lot: 7
  • Municipality: CITY OF HOUSTON
  • Latitude: 29.8188
  • Longitude: -95.3883

    Address

  • Full Address: 3513 Castor St
  • Address - House Number: 3513
  • Address - Street Name: Castor
  • Address - Suffix Type: St
  • State: TX
  • City Name: Houston
  • Carrier Code: C002
  • 4-Digit Zip Code: 5127
  • Zip Code: 77022

Valuation

    Tax

  • Tax Year: 2022
  • Tax Amount: $253,488
  • Initial Tax Delinquent Year: 2020
  • Tax Rate Code Area: 061

    Appraisal Valuation

  • Standard Deviation: 0.1932
  • Valuation Date: Nov 29, 2023
  • Confidence Score: 74
  • Final Value: 238,037
  • High Value: 284,048
  • Low Value: 192,027

    Market Valuation

  • Market Total Value: $129,529
  • Market Land Value: $92,400
  • Market Improvement Value: $37,129

    Assessments Valuation

  • Assessed Year: 2023
  • Assessed Total Value: $129,529
  • Assessed Land Value: $92,400
  • Assessed Improvements Value: $37,129

    Sales

  • Current Sale Contract Date: Nov 07, 2023
  • Current Sale Recording Date: Nov 09, 2023
  • Current Sale Document Type: 71
  • Current Sale Input Document Number: 428813
Data used for valuation calculations is provided by RealtyHop, and other third party sources

Comparables

Unit
Status
Type
Beds
Baths
ft²
Price/ft²
Asking Price
Listed On
Closing Price
Sold On
HOA + Taxes

About North Houston


Similar Homes for Sale

Currently no similar homes around

Nearby Rentals

Unit for rent at 345 W 16th Street, Houston, TX, 77008

$7,500 /mo

  • 3 Beds
  • 2 Baths
  • 2,696 ft²
345 W 16th Street, Houston, TX, 77008 Listing by Bayleigh Collins
Unit for rent at 709 E 13th Street, Houston, TX, 77008

$9,500 /mo

  • 5 Beds
  • 4 Baths
  • 4,176 ft²
709 E 13th Street, Houston, TX, 77008 Listing by Jonathan Minerick
Unit for rent at 745 W 17th Street, TX, 77008

$9,999 /mo

  • Studio
745 W 17th Street, TX, 77008 Listing by Shuman Majumder


Frequently Asked Questions

When was property at 3513 Castor Street built and last sold?
The property at 3513 Castor Street was built in 1940 and last sold on Nov 7, 2023 for $0.
How much is this home worth?
The estimated value of the home located at 3513 Castor Street is $525,453.
What are some comparable homes to 3513 Castor Street?
There are currently no comparable homes to 3513 Castor Street.