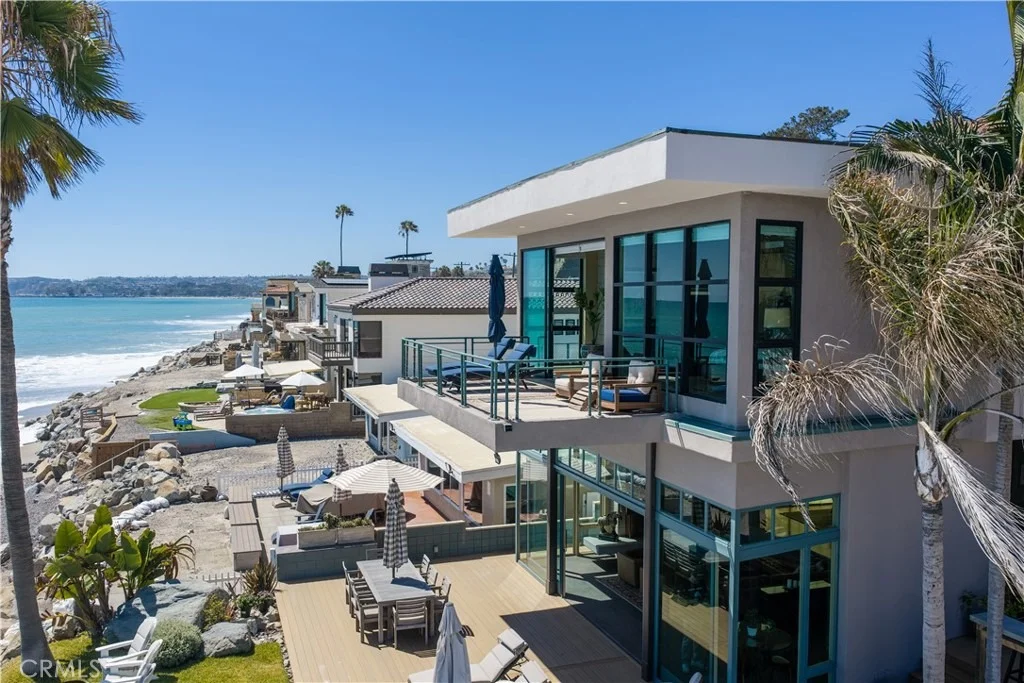
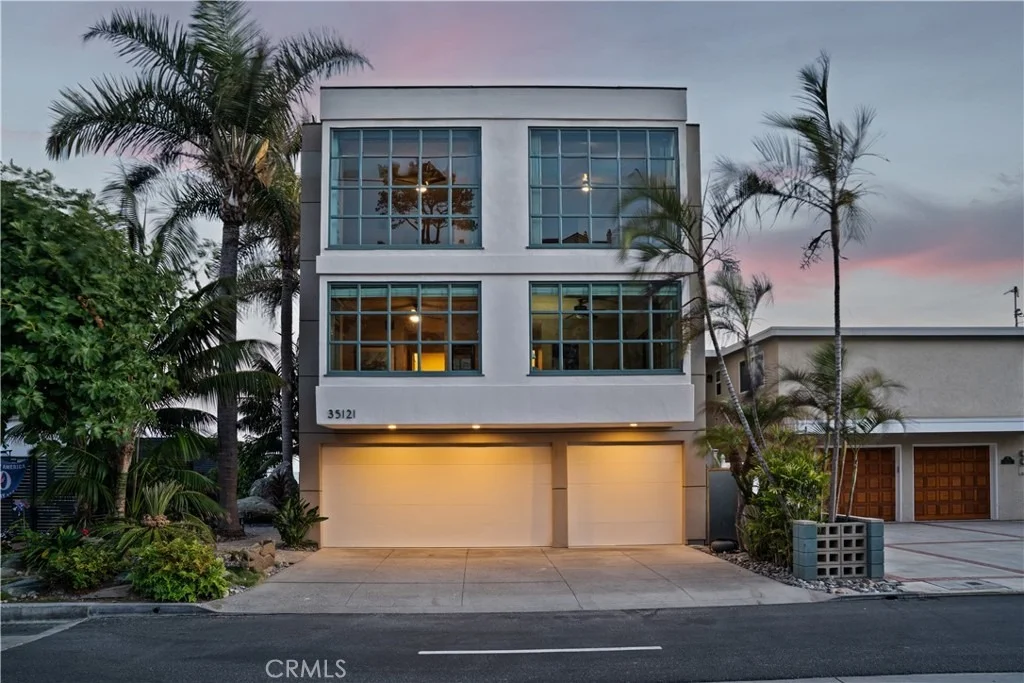
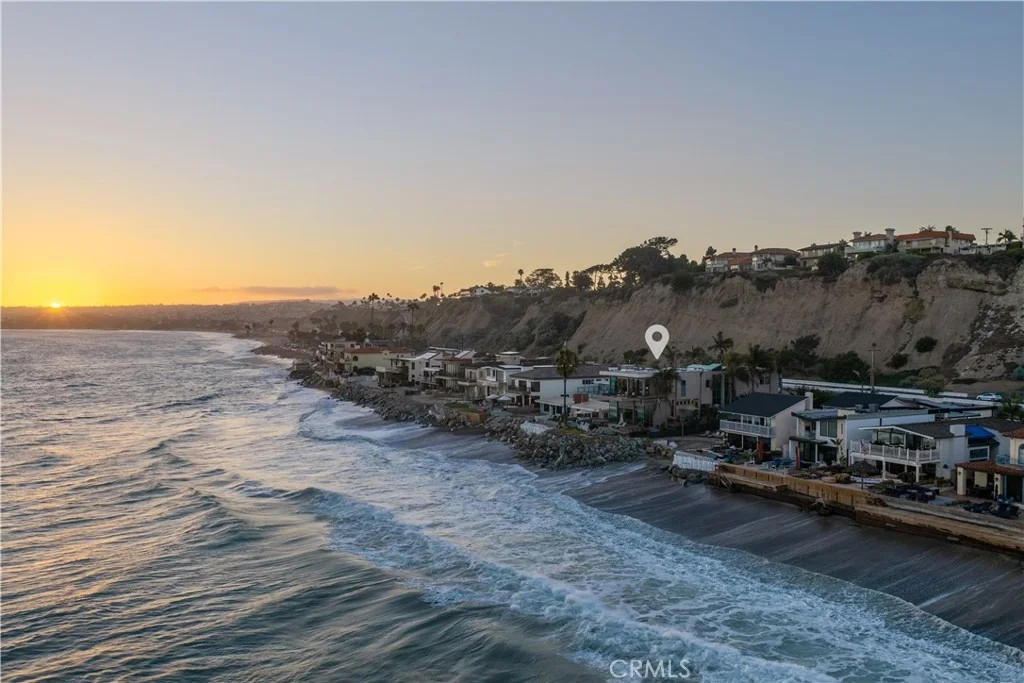
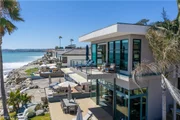
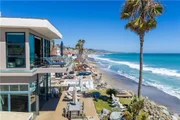
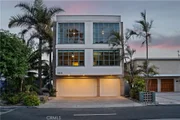
One of the largest homesites on Beach Road sits directly on the
sand, behind a guard-gated entrance, with no road or boardwalk
between the house and the water, providing unparalleled privacy in
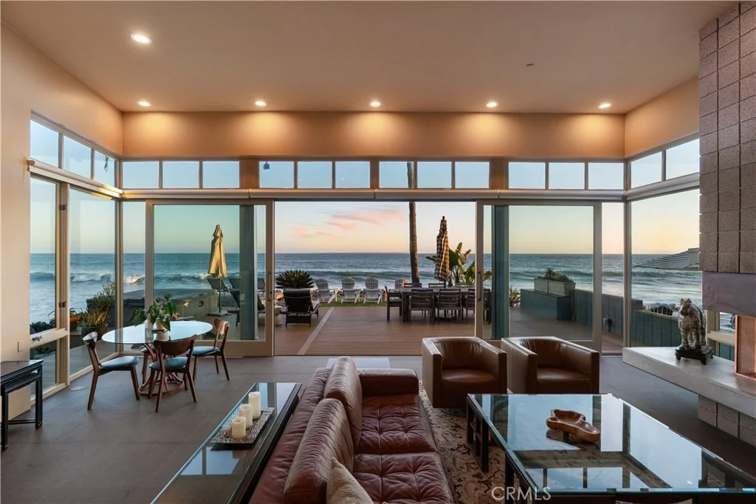
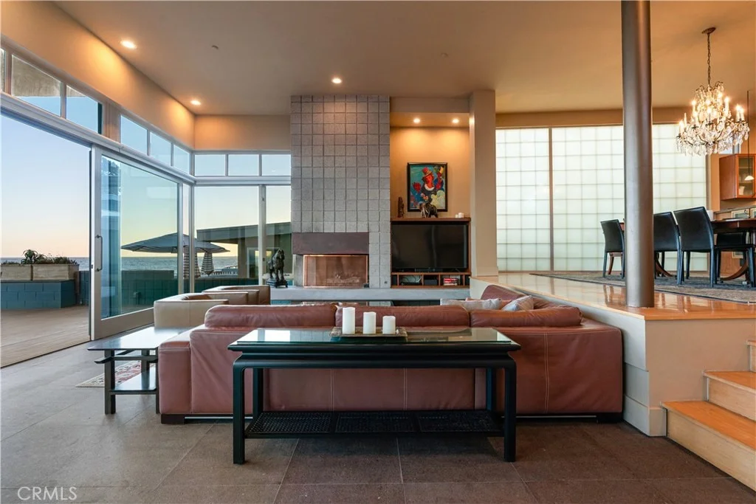
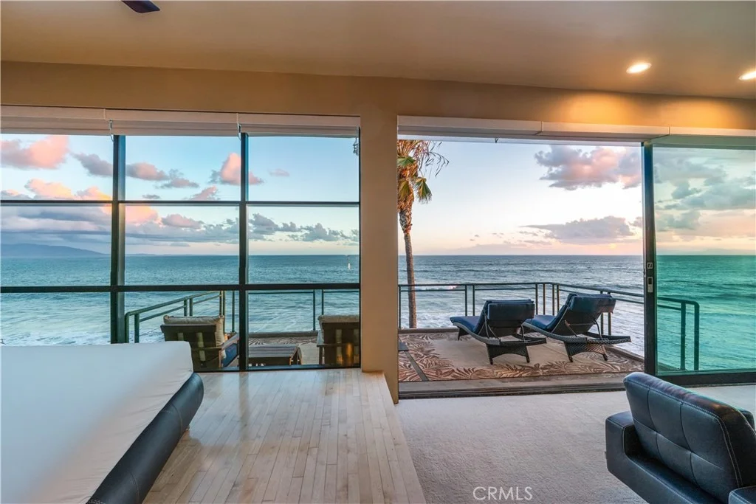
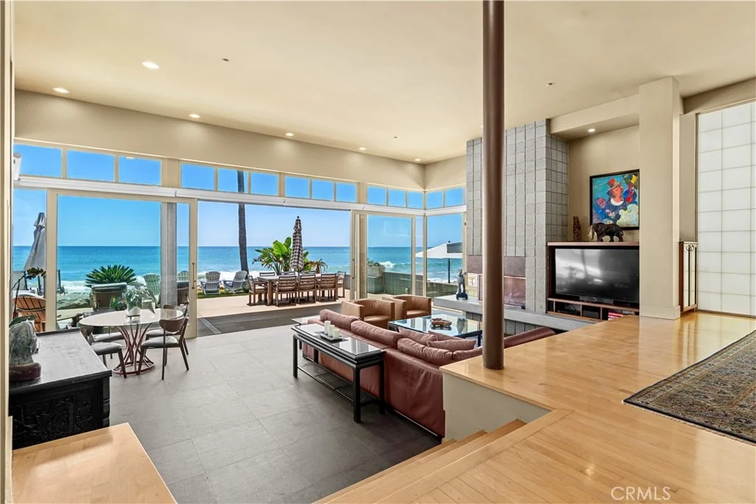
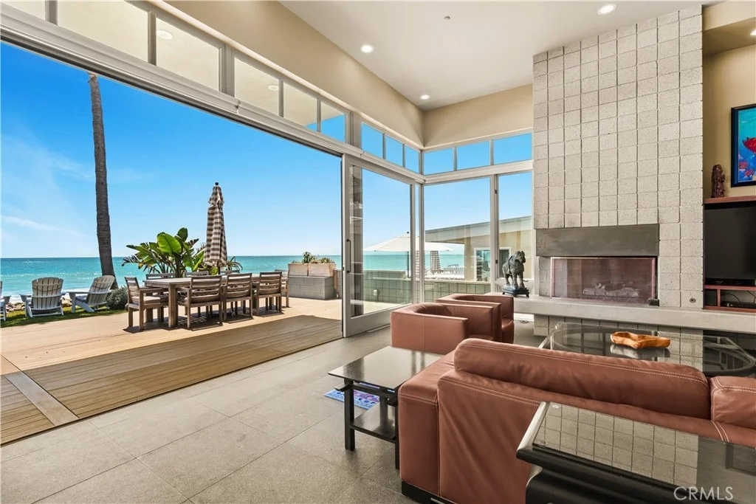
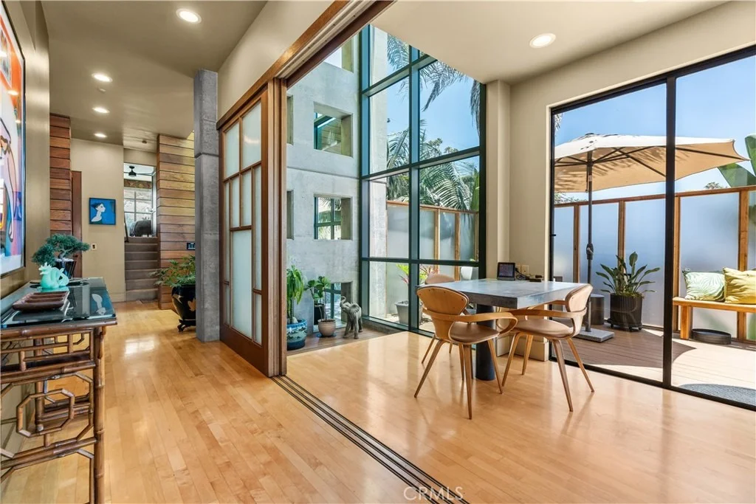
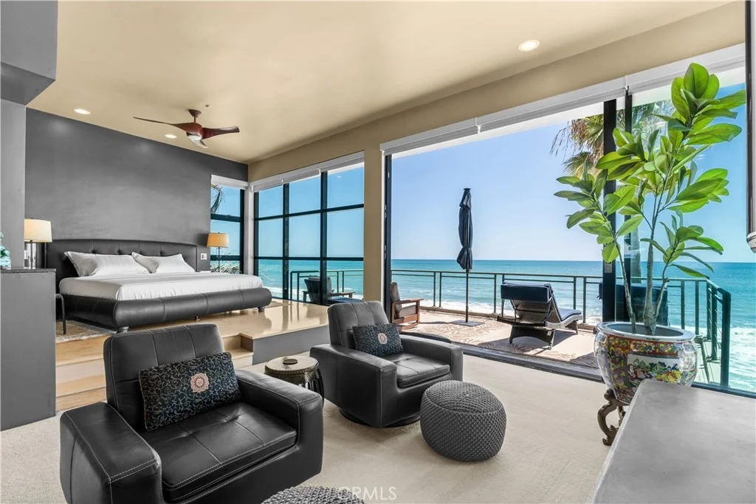
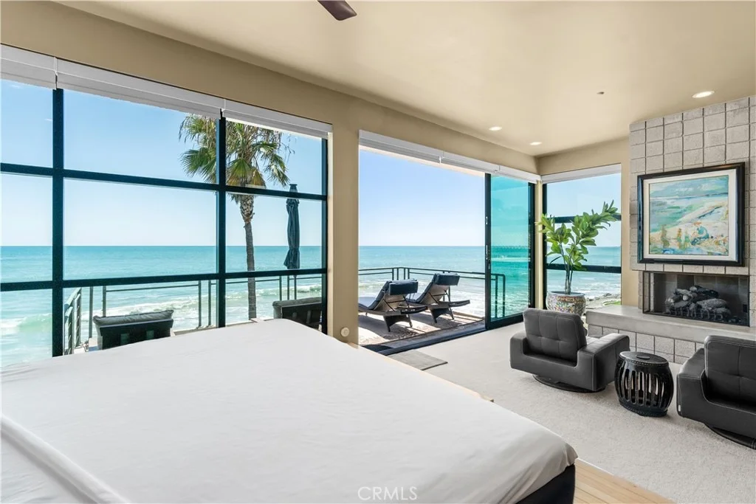
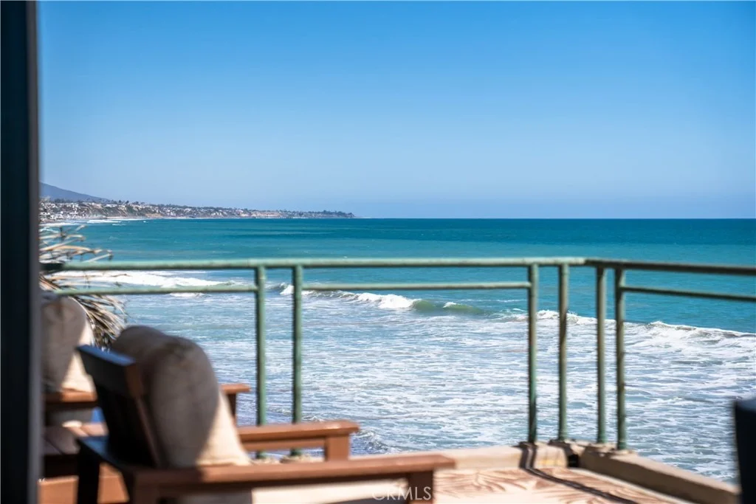
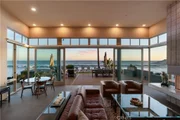
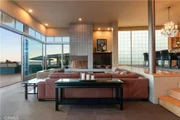
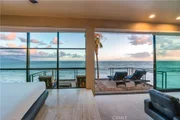
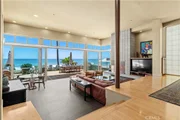
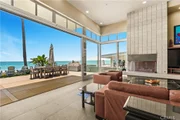
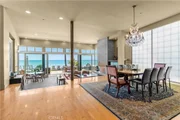
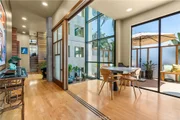
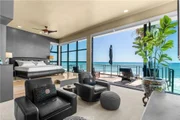
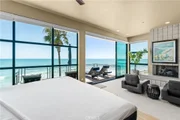
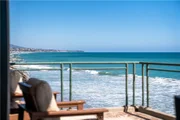
a beachfront home. Walls of glass and soaring ceilings frame a
continuous 180-degree sweep of coastline, from the Dana Point
headland past Catalina Island to the San Clemente Pier. Built on
caissons, the entry opens beneath a floating staircase, setting the
scale for the nearly 5,300 square feet that follow: five bedrooms,
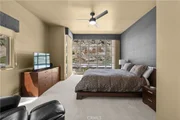
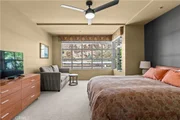
five full and two half bathrooms, open-plan living rooms, en-suite
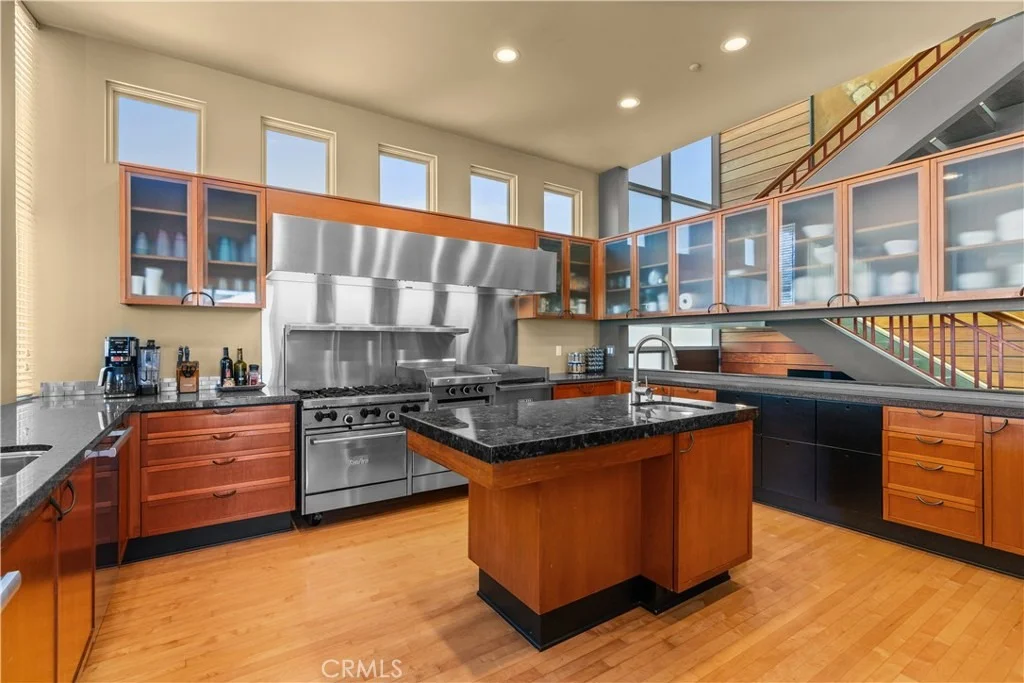
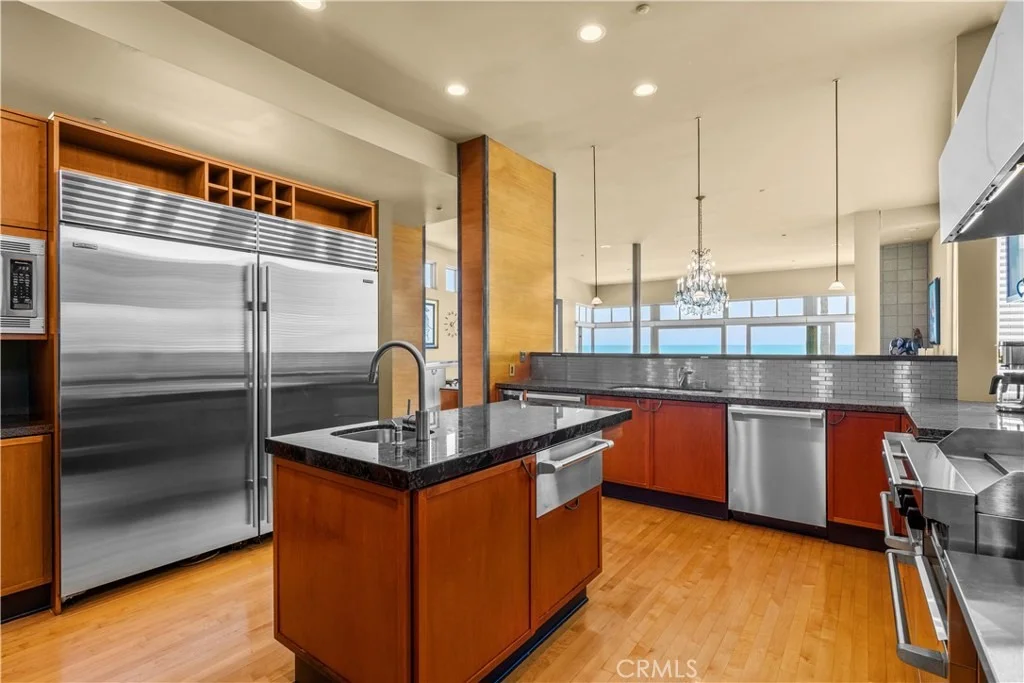
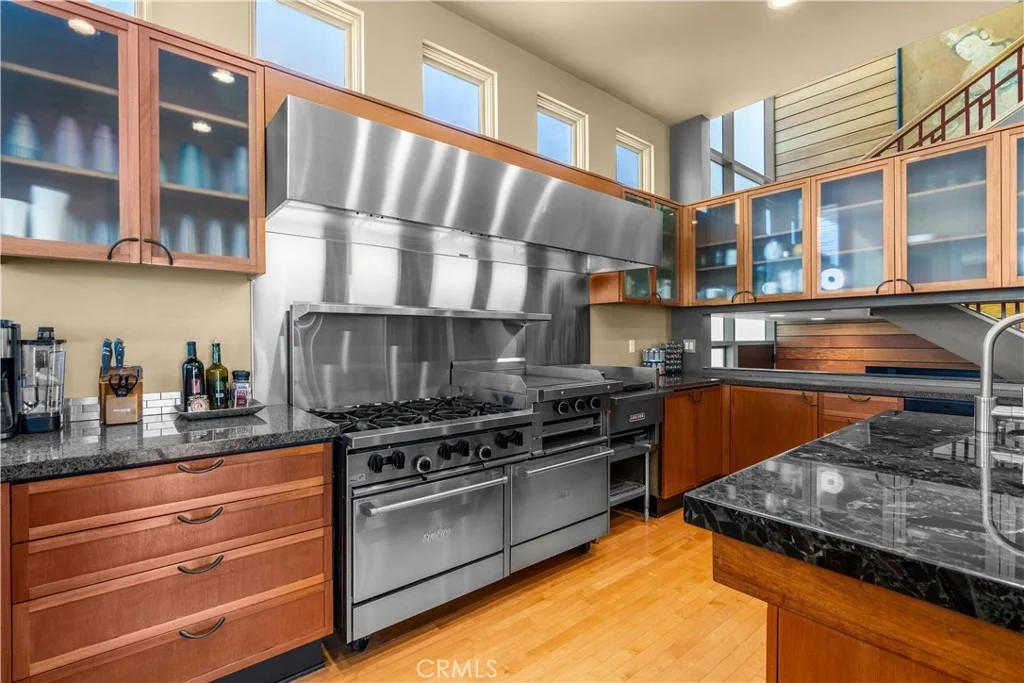
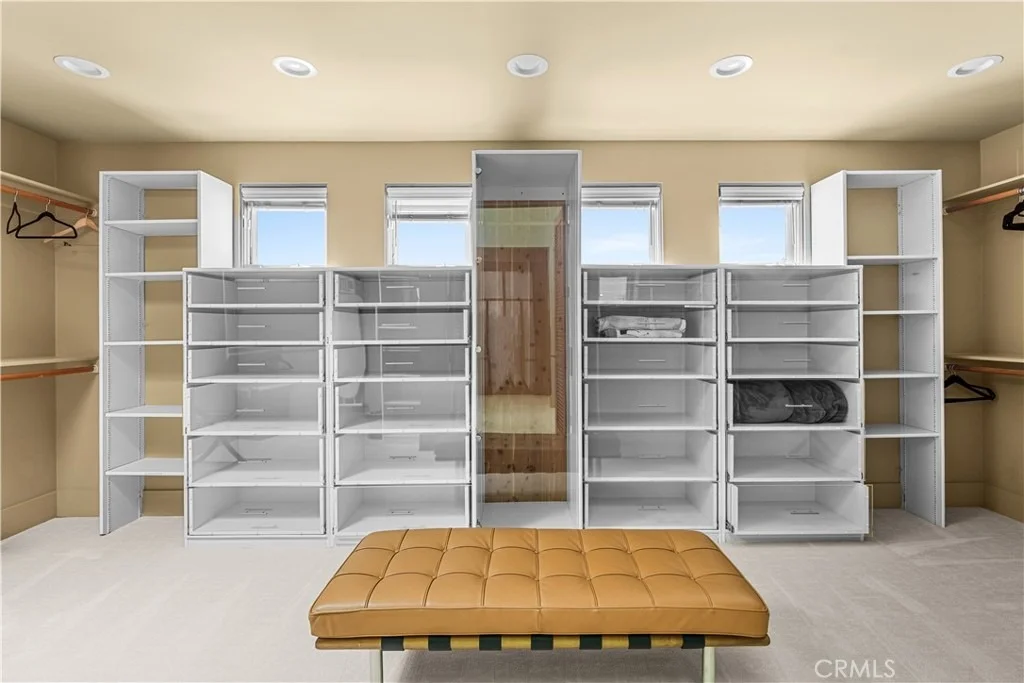
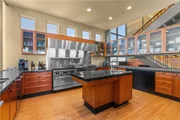
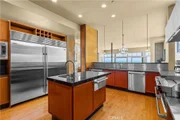
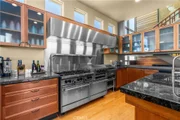
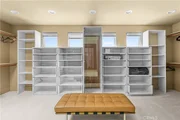
baths throughout, and oversized walk-in closets. The kitchen is
built for real use, with a true commercial range, griddle and
grill, two dishwashers, complete with ocean views. The primary
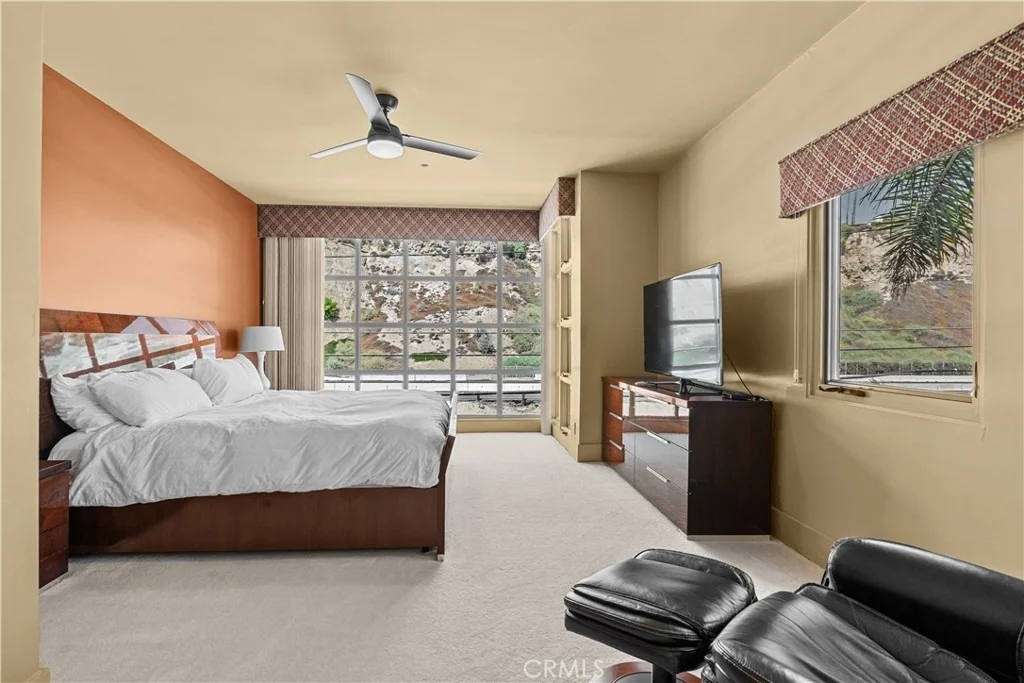
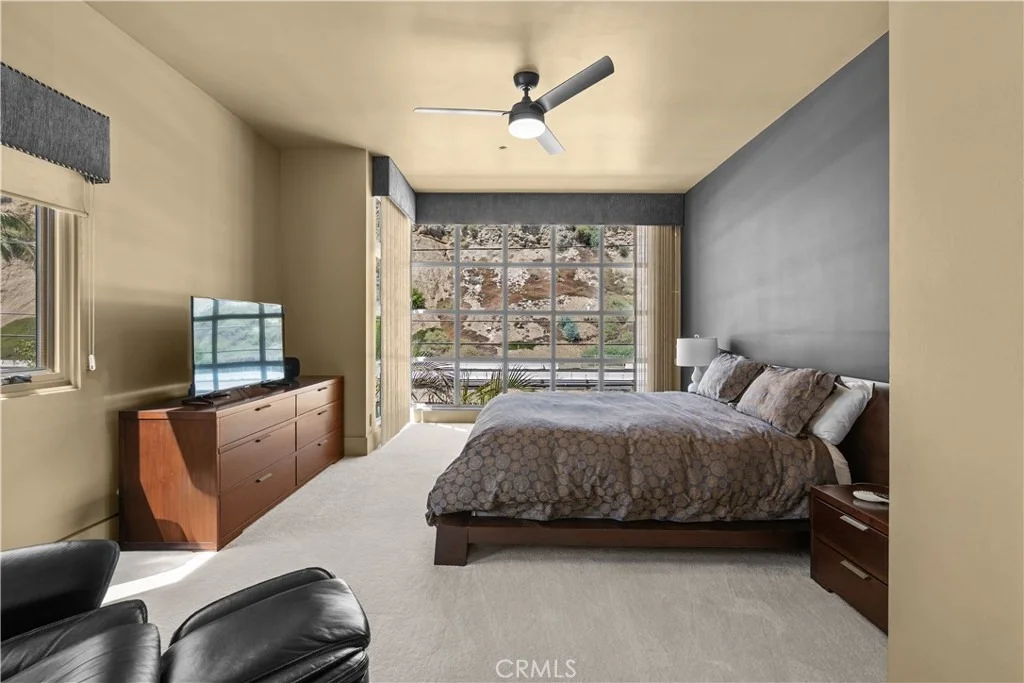
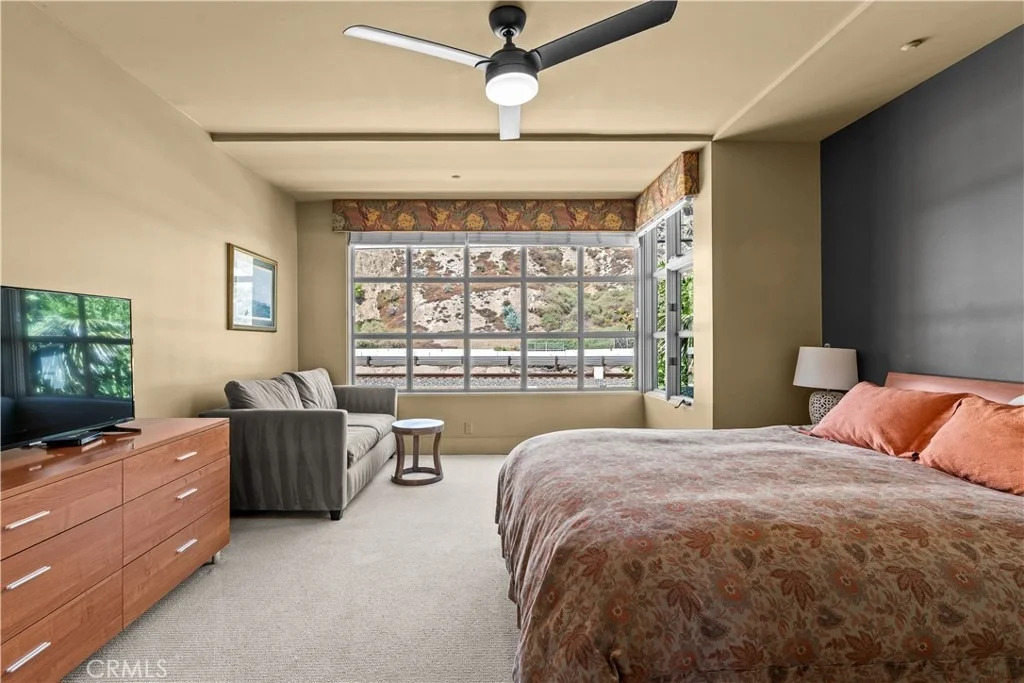
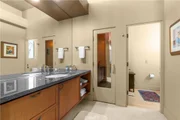
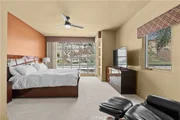
suite pairs a steam room and sauna with a large jacuzzi tub. An
oversized laundry room runs two sets of washers and dryers.
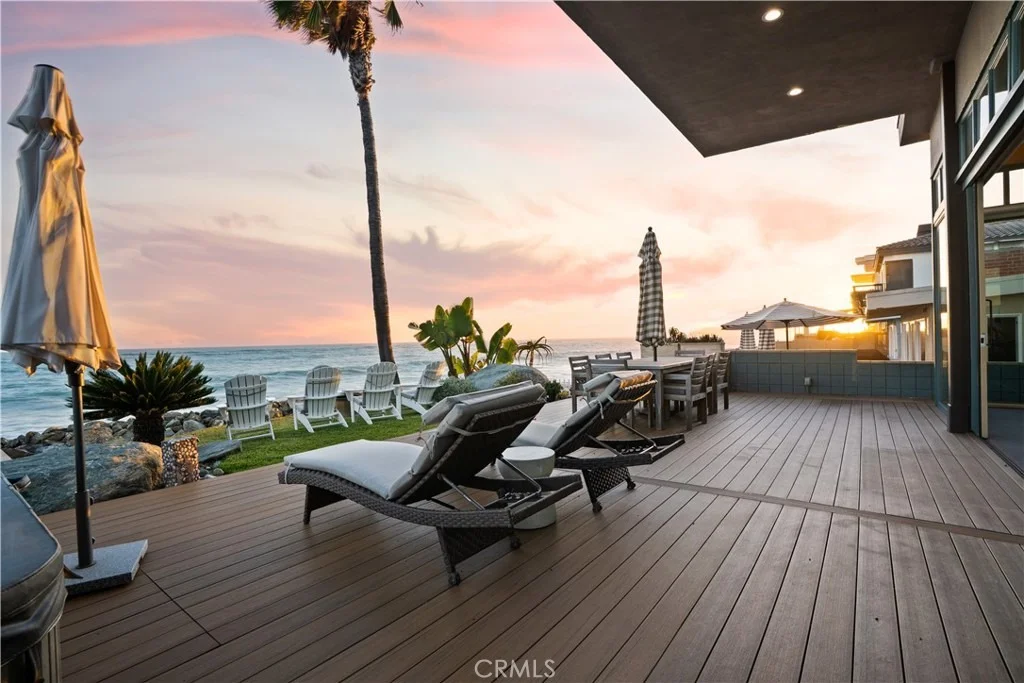
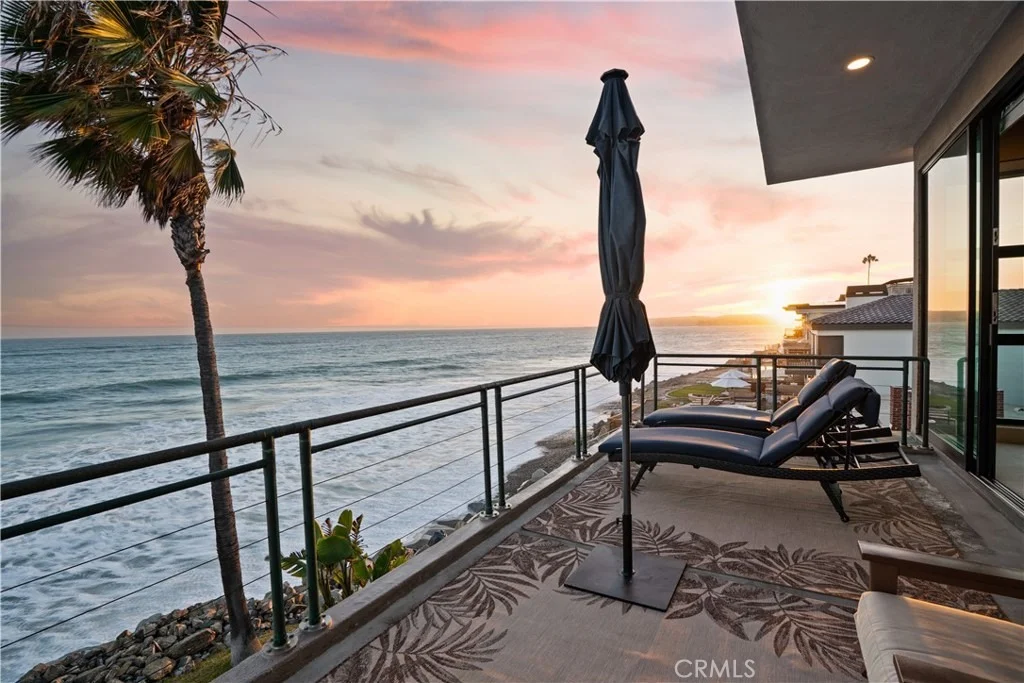
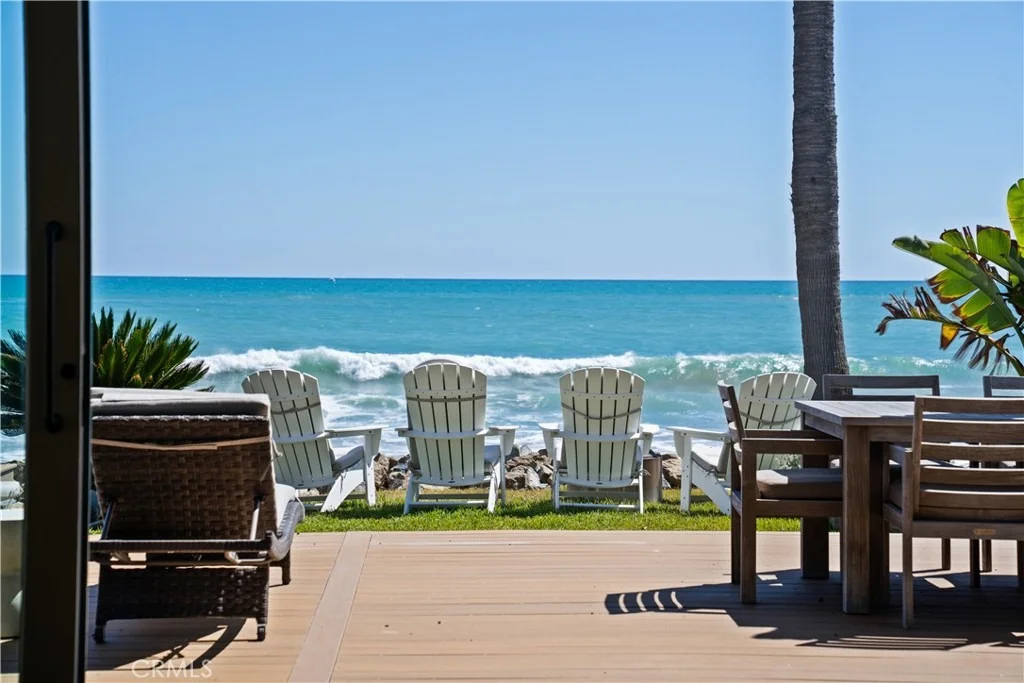
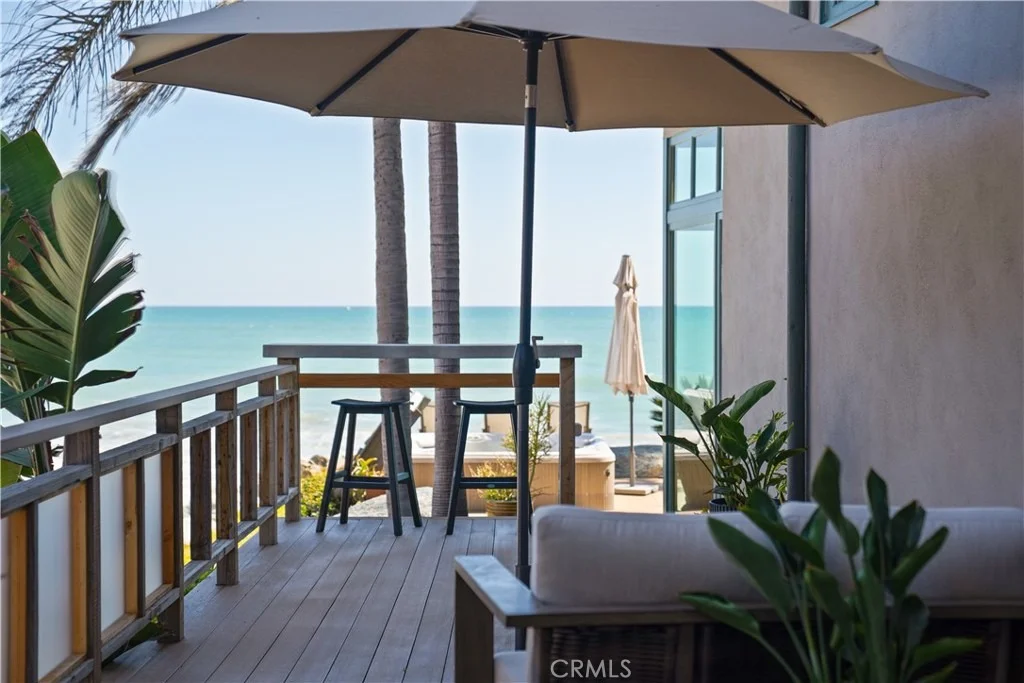
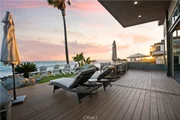
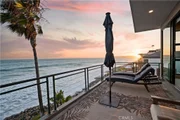
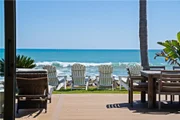
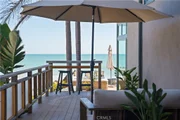
Outside, the beachfront spa and wide private patio sit right above
the sand, with lawn and mature palms buffering the deck from the
beach itself. The 7,560 square foot lot, one of the largest on the
street, gives this house room that most beachfront properties
simply don't have. This home has it all: direct beach frontage, an
oversized lot, ample parking, a private, patrolled road, and a
hidden stretch of beach where privacy abounds.
Based on our analysis, the cap rate of this property is 1.25%. A negative cap rate indicates that the property might not be feasible as an income-producing asset. The median cap rate for a near zip code 11238 is 4.23%.
How much can I actually make?
Actual monthly rental income may vary between $4,760 and $7,140 depending on unit-specific characteristics. You can change the amount using the slider to further explore.
How is cap rate calculated?
Cap Rate = Net Operating Income (NOI) / Property Asset Value.
When calculating the cap rate, we assume 100% occupancy. Leverage (mortgage) is not considered.
Parking Features: Concrete, Direct Access, Garage Faces Front, Garage, On Site, Private, DoorMulti, DrivewayLevel
Garage Spaces: 3
Open Parking Spaces: 7
Interior Details
Half Bathrooms: 2
Full Bathrooms: 4
Interior Features: Wet Bar, Built-in Features, Ceiling Fan(s), Eat-in Kitchen, Granite Counters, High Ceilings, Open Floorplan, Pantry, Recessed Lighting, Storage, Bar, Walk-In Closet(s), Balcony, BreakfastArea, SeparateFormalDiningRoom, LivingRoomDeckAttached, TwoStoryCeilings, PrimarySuite
Appliances: Double Oven, Dishwasher, ENERGY STAR Qualified Appliances, ENERGY STAR Qualified Water Heater, Freezer, Disposal, Gas Oven, Gas Range, Ice Maker, Microwave, Refrigerator, Range Hood, Vented Exhaust Fan, Water Heater, SixBurnerStove, Barbecue
Flooring Type: Carpet, Stone, Wood
Door Features: Mirrored Closet Door(s), Sliding Doors, InsulatedDoors, PanelDoors
Laundry Features: Inside, Laundry Room
Has Fireplace
Fireplace Features: Gas, Gas Starter, Living Room, PrimaryBedroom
By proceeding, you consent to receive calls and texts at the number you provided, including marketing by autodialer and prerecorded and artificial voice, and email, from realtor.com and others about your inquiry and other home-related matters, but not as a condition of purchase (More...)California Privacy Notice
By submitting your information, you agree RealtyHop can share your information with its network of real estate &
mortgage professionals (or through their agents) and consent to receive marketing emails, calls, & texts related
to your inquiry (including via automatic telephone dialing system, or artificial or pre-recorded voice technology)
from Movoto or their affiliates to the email address or number you provided.
By proceeding, you agree to our Terms of Service. California Privacy Notice



























 Your Privacy Choices
Phone: 425-283-2930
Address: 335 Madison Avenue, New York, NY 10017