See Home Value
Beaumont 92223 Sun Cal
35120 Trevino Trail
$390,000
● House - Off Market

35120 Trevino Trail

Beaumont, CA 92223
bedrooms
5 Beds
bathrooms
3 Baths
square feet
2,935 Ft²
$547,430
RealtyHop Estimate
42.19%
Since May 1, 2020
National-US
Primary Model

About This Property

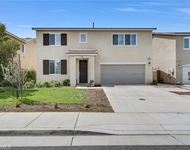
Fairway Canyon community. Immaculate condition~5 bedroom/ 3 baths 2,935 SF on a 6,098 SF Lot. Open, spacious with a huge gorgeous upgraded kitchen  with granite counter tops, stainless sink, stainless appliances~Walk-in pantry.  Lots of natural light. Living Room & huge Great Room w/ gas fireplace,  Ceiling fan throughout.  1 bedroom down stairs next to a full bathroom. 4 bedrooms 2 baths upstairs. Plus an office area. Large master bedroom with walk in closet.  All bedrooms are very spacious. Laundry room with lots of cabinets.
Unit Size
2,935 Ft²
Days on Market
46 days
Land Size
0.14 acres
Price per sqft
$131
Property Type
House
Property Taxes
-
HOA Dues
$153
Year Built
2006

Payment Calculator

Cap Rate Calculator

Last updated: 4 months ago (CRMLS #219039463PS)

Price History

Date / Event Date Event Price
Apr 7, 2020 Sold
Sold
Feb 21, 2020 Listed by Bennion Deville Homes $385,000
Listed by Bennion Deville Homes
Fairway Canyon community. Immaculate condition~5 bedroom/ 3 baths 2,935 SF on a 6,098 SF Lot. Open, spacious with a huge gorgeous upgraded kitchen with granite counter tops, stainless sink, stainless appliances~Walk-in pantry. Lots of natural light. Living Room & huge Great Room w/ gas fireplace, Ceiling fan throughout. 1 bedroom down stairs next to a full bathroom. 4 bedrooms 2 baths upstairs. Plus an office area. Large master bedroom with walk in closet. All bedrooms are very spacious. Laundry room with lots of cabinets.
Jul 23, 2019 No longer available -
No longer available
May 22, 2019 Listed $395,000
Listed
Cooking is a LOVE STORY. You will FALL IN LOVE with this beautiful gourmet kitchen, granite countertops, under cabinet lighting, a walk-in pantry, plenty of cabinets / storage for all your cooking utensils (pots, cookie sheets, dishes, cutting boards, etc.). As you walk in into the house, you have a formal dining on the left and a formal living room on the right. There is one bedroom with full bath on the lower level. Tile floors in the kitchen, waterproof vinyl flooring in the family room, corner fireplace. Big backyard with a storage sheds and a covered patio. As you go upstairs there is a den that can be converted into an office space. On the left side is a huge master bedroom, with walk in closet, separate soaking tub and shower plenty of cabinets and double vanity. Going to the right side, there are 3 other bedrooms each with a full bathroom with double sink. Also, a dedicated laundry room beside the dedicated linen storage room. The community recreation center (CRC), offers 2 swimming pools, a spa, outdoor showers, covered semi-shaded areas, parks, baseball field, basketball courts, soccer fields, picnic tables, a clubhouse with plasma TV, meeting rooms, and a fitness center. The amenities make you feel you are at resort. LESS THAN 3 MINUTES FROM THE FREEWAY. DON’T MISS THIS ONE. The manager has listed the unit size as 2935 square feet.

Property Highlights

Garage
Parking Available
Air Conditioning
Fireplace

Building Info

Overview

    General

  • Year Built: 2006
  • Effective Year Built: 2006
  • Building Count: 1
  • Bedroom Count: 5
  • Bathroom Count: 3
  • Full Bathrooms: 3
  • Partial Bathrooms: 3
  • Building Condition: 0
  • Building Quality: 4
  • Construction Type: 17
  • Building Style: 0
  • Exterior Walls Type: 0
  • Interior Walls Type: 0
  • Roof Shape Type: 0
  • Roof Cover Type: 18
  • Floor Count: 200
  • Living Units: 1
  • Floor Cover: 0
  • Basement Type: 0
  • Basement Area: 0
  • Garage Type: 1
  • Garage Square Area: 615
  • Parking Space Count: 2
  • Patio Type: 0
  • Porch Type: 0
  • Pool Type: 0

    Dimensions

  • Lot Size Square Feet: 6,098
  • Total Building Area: 3,597
  • Gross Building Area: 3,597
  • Building Area: 2,935
  • Building Area Measurement: L

    Heating and Cooling

  • Fireplace Count: 1
  • Air Conditioning: 1
  • Heating: 3
  • Heated Square Feet: 2,935
  • Heating Fuel Type: 3

    Utilities

  • Sewer System: 5
  • Water Service: 6

Building

  • Building Type: 0
  • Property Class: R
  • Subdivision: TRACT NO 31462 5
  • Land Acres: 0000000140
  • Standard Land Use Code: 1001
  • County Land Use Code: 20
  • State Land Use Code: R01
  • Legal Description 1: .14 ACRES M/L IN LOT 22 MB 378/066 TR 31462-5

Neighborhood

  • School District Name: Beaumont Unified School District
  • Census Tract: 043823

Geography

  • Subdivision Tract Number: 31462-5
  • Parcel: 413-540-002
  • Lot: 22
  • Municipality: BEAUMONT
  • Latitude: 33.9631
  • Longitude: -117.047

    Address

  • Full Address: 35120 Trevino Trl
  • Address - House Number: 35120
  • Address - Street Name: Trevino
  • Address - Suffix Type: Trl
  • State: CA
  • City Name: Beaumont
  • Carrier Code: C012
  • 4-Digit Zip Code: 6206
  • Zip Code: 92223

Valuation

    Tax

  • Total Area: 2,935
  • Tax Year: 2023
  • Tax Amount: $1,023,164
  • Tax Rate Code Area: 002-056

    Appraisal Valuation

  • Standard Deviation: 0.1632
  • Valuation Date: Jan 31, 2024
  • Confidence Score: 79
  • Final Value: 547,156
  • High Value: 636,474
  • Low Value: 457,838

    Market Valuation

  • Market Total Value: $457,020

    Assessments Valuation

  • Assessed Year: 2023
  • Assessed Total Value: $529,380
  • Assessed Land Value: $51,000
  • Assessed Improvements Value: $478,380

    Sales

  • Current Sale Contract Date: Nov 11, 2021
  • Current Sale Recording Date: Nov 19, 2021
  • Current Sale Price:
  • Current Sale Document Type: 36
  • Current Sale Input Document Number: 2021-0690990
  • Previous Sale Recording Date: Apr 07, 2020
  • Previous Sale Contract Date: Mar 12, 2020
  • Previous Sale Amount: $390,000
  • Previous Sale Document Type: 36
Data used for valuation calculations is provided by RealtyHop, and other third party sources

Comparables

Unit
Status
Type
Beds
Baths
ft²
Price/ft²
Asking Price
Listed On
Closing Price
Sold On
HOA + Taxes

About Sun Cal


Similar Homes for Sale

Currently no similar homes around

Nearby Rentals

Unit for rent at 1059 Little Leaf, CALIMESA, CA, 92320

$3,750 /mo

  • 4 Beds
  • 3 Baths
  • 2,419 ft²
1059 Little Leaf, CALIMESA, CA, 92320 Listing by DAVID TREVINO
Unit for rent at 35342 Josh, BEAUMONT, CA, 92223

$3,400 /mo

  • 4 Beds
  • 3 Baths
  • 2,227 ft²
35342 Josh, BEAUMONT, CA, 92223 Listing by LARISSA HAWKINS
Unit for rent at 35454 Price, BEAUMONT, CA, 92223

$3,300 /mo

  • 3 Beds
  • 2 Baths
  • 1,902 ft²
35454 Price, BEAUMONT, CA, 92223 Listing by LARISSA HAWKINS


Frequently Asked Questions

When was property at 35120 Trevino Trail built and last sold?
The property at 35120 Trevino Trail was built in 2006 and last sold on Nov 11, 2021 for $519,000.
How much is this home worth?
The estimated value of the home located at 35120 Trevino Trail is $388,850.
What are some comparable homes to 35120 Trevino Trail?
There are currently no comparable homes to 35120 Trevino Trail.