Check Availability
$450,000
● House - For Sale

3512 Park Ridge Boulevard

Fort Worth, TX 76109
bedrooms
4 Beds
bathrooms
3 Baths
square feet
2,479 Ft²
$2,958
Est. Monthly

About This Property

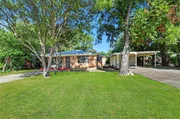
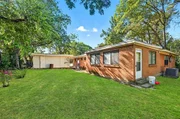
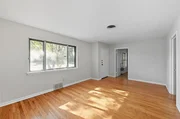
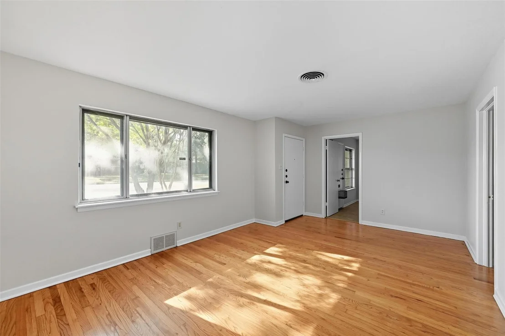
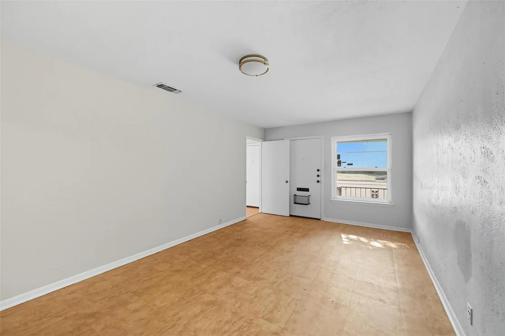
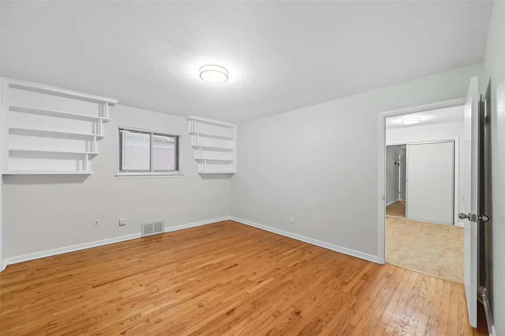
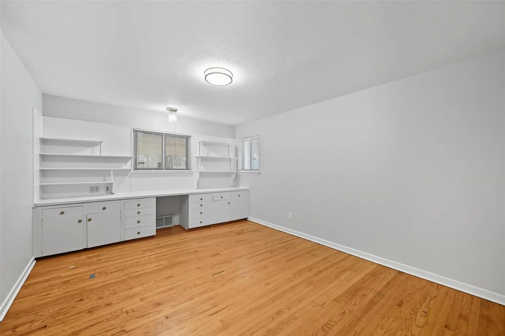
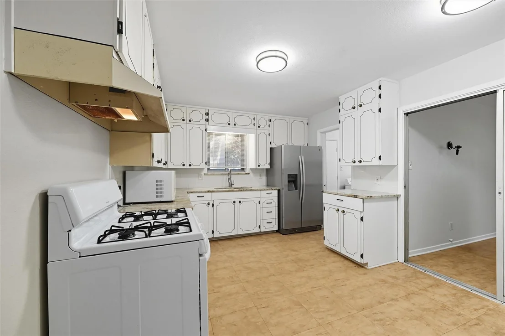
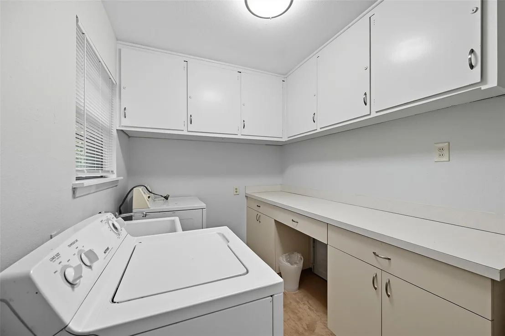
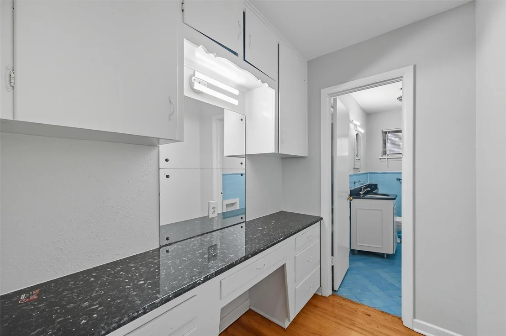
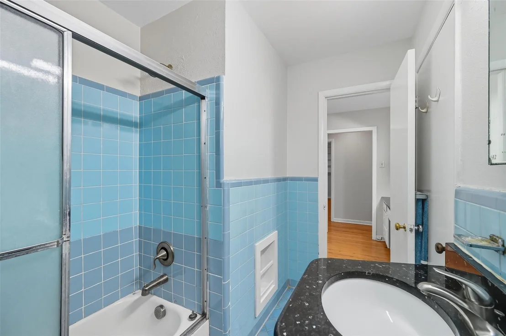
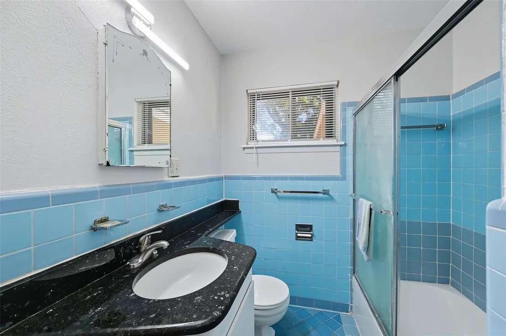
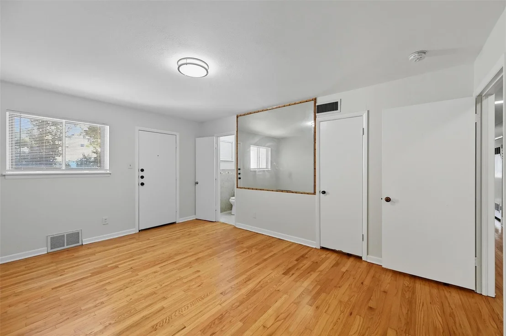
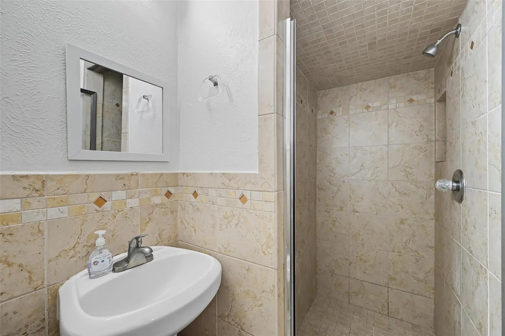
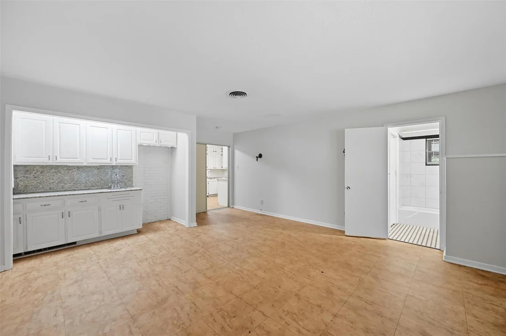
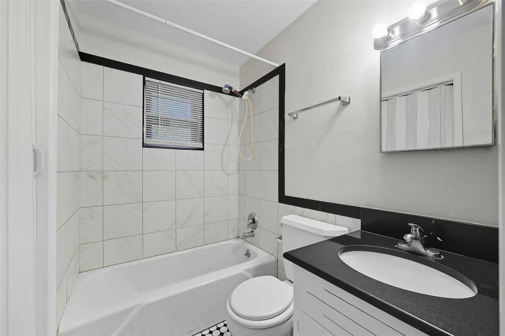
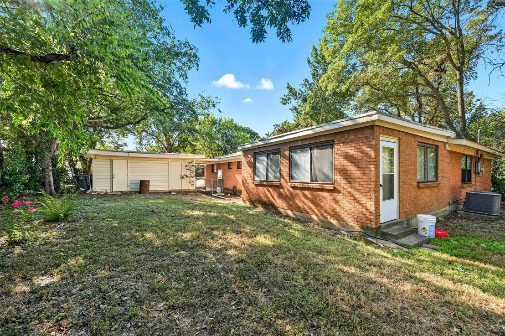
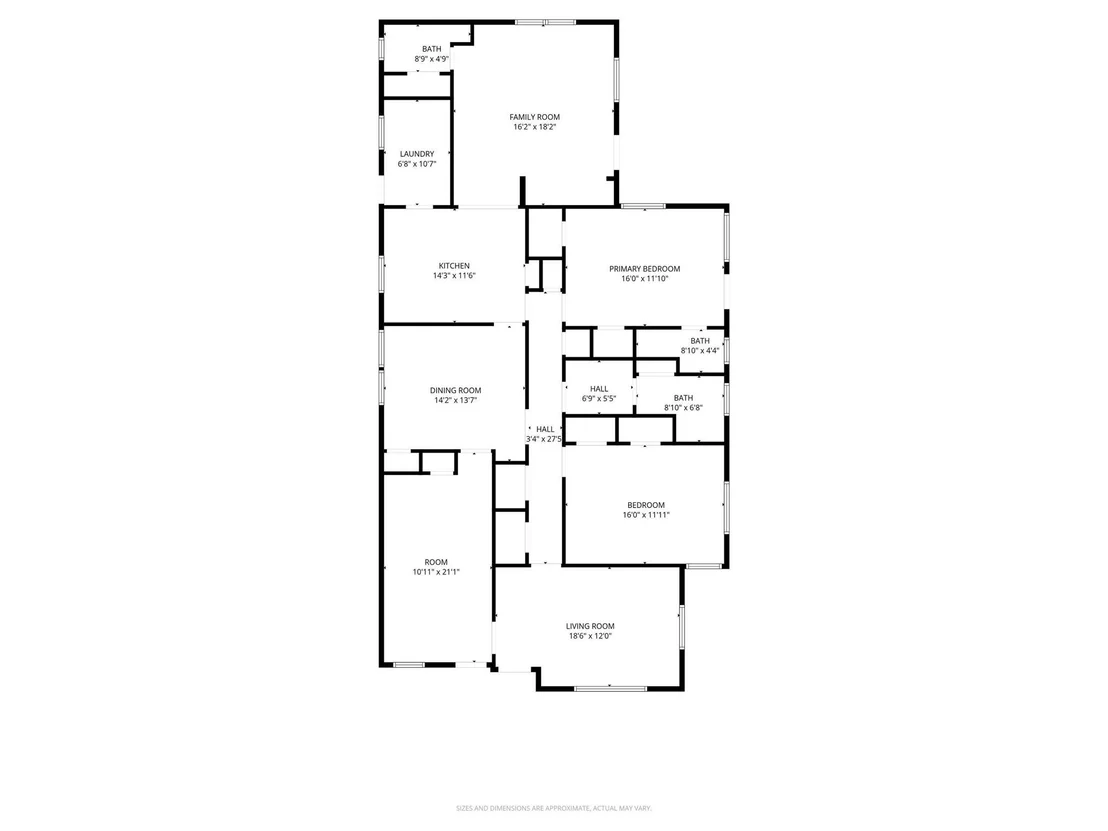
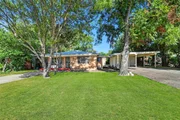
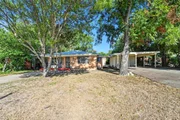
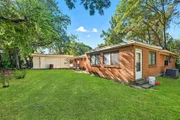
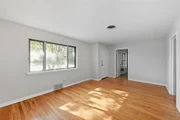
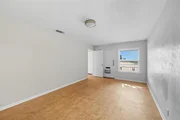
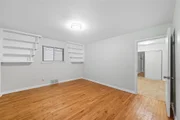
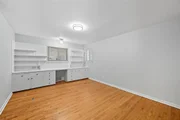
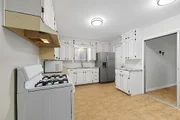
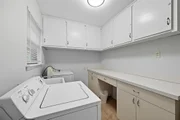
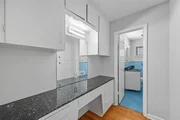
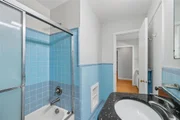
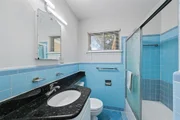
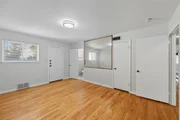
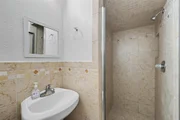
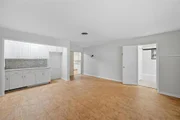
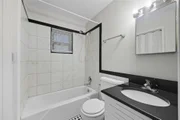
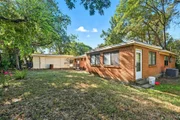
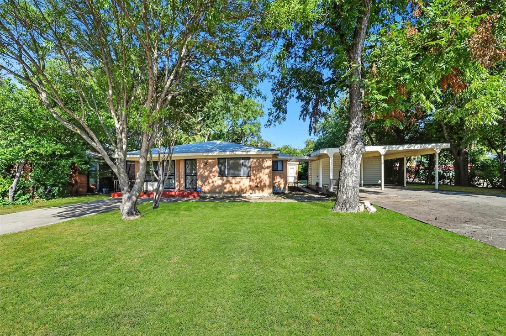
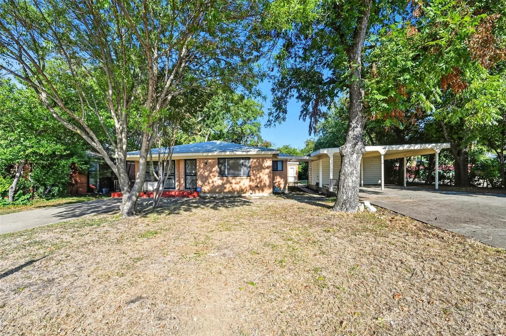
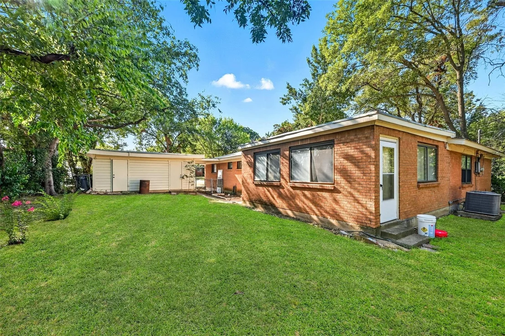
Instant income producing! This property has a lease on it through October, 2027. Ideally located just off Bluebonnet Circle, this versatile home is perfect for students looking to share or for a family wanting convenient access to nearby schools. The home offers three spacious bedrooms and three full baths, providing comfort and privacy for everyone. Enjoy an eat-in kitchen, along with an additional efficiency kitchen in a separate room-ideal for roommates, extended family, or added convenience. A utility room with full-size washer and dryer adds everyday ease. One of the standout features is a large, light-filled room with skylights and a private entrance, perfect for a dance studio, home gym, artist's studio, or creative workspace. With ample storage, generously sized rooms, and a fenced yard, this home offers both space and functionality. Parking is plentiful with a double carport plus a separate driveway, accommodating multiple vehicles. Come see the possibilities this unique home has to offer!
Unit Size
2,479 Ft²
Days on Market
-
Land Size
0.25 acres
Price per sqft
$182
Property Type
House
Property Taxes
$748
HOA Dues
-
Year Built
1956

Listed By

Ann Motheral
Coldwell Banker Apex, REALTORS

Payment Calculator

Cap Rate Calculator

Last updated: 3 months ago (NTREIS #21387995)

Price History

Date / Event Date Event Price
Sep 15, 2026 Listed by Coldwell Banker Apex, REALTORS $450,000
Listed by Coldwell Banker Apex, REALTORS
Jul 21, 2026 No longer available -
No longer available
Jun 25, 2026 Price Decreased $475,000
↓ $25K (5%)
Price Decreased
Jan 20, 2026 Listed by Coldwell Banker Apex, REALTORS $500,000
Listed by Coldwell Banker Apex, REALTORS
Ideally located just off Bluebonnet Circle, this versatile home is perfect for students looking to share or for a family wanting convenient access to nearby schools. The home offers three spacious bedrooms and three full baths, providing comfort and privacy for everyone. Enjoy an eat-in kitchen, along with an additional efficiency kitchen in a separate room—ideal for roommates, extended family, or added convenience. A utility room with full-size washer and dryer adds everyday ease. One of the standout features is a large, light-filled room with skylights and a private entrance, perfect for a dance studio, home gym, artist’s studio, or creative workspace. With ample storage, generously sized rooms, and a fenced yard, this home offers both space and functionality. Parking is plentiful with a double carport plus a separate driveway, accommodating multiple vehicles. Come see the possibilities this unique home has to offer!

Property Highlights

Air Conditioning
Parking Details
Has Carport
Parking Features: Carport, Detached Carport, Open
Interior Details
Full Bathrooms: 3
Interior Features: High Speed Internet, Pantry, Wet Bar, Cable TV Available, Decorative Lighting
Appliances: Dishwasher, Dryer, Electric Water Heater, Gas Range, Refrigerator, Washer
Flooring Type: Other, Tile, Wood
Laundry Features: Washer Hookup, Utility Room, Full Size W/D Area, Dryer Hookup
Exterior Details
Square Footage: 2479
Security Features: Carbon Monoxide Detector(s), Smoke Detector(s)
Architectural Style: Ranch
Year Built: 1956
Levels: One
Construction Materials: Brick, Frame
Lot Features: Interior Lot, Subdivision
Lot Size Area: 0.248
Lot Size Units: Acres
Lot Size Acres: 0.248
Lot Size Square Feet: 10802.88
Tax Lot: 19R
Financial Details
Tax Annual Amount: $8,976
Utilities Details
Cooling Type: Ceiling Fan(s), Central Air, Electric, Window Unit(s)
Heating Type: Central, Natural Gas

Building Info

Overview

    General

  • Year Built: 1956
  • Effective Year Built: 1975
  • Building Count: 1
  • Bedroom Count: 3
  • Bathroom Count: 2
  • Full Bathrooms: 2
  • Partial Bathrooms: 2
  • Building Condition: 6
  • Building Quality: 9
  • Construction Type: 2
  • Building Style: 0
  • Exterior Walls Type: 0
  • Interior Walls Type: 0
  • Roof Shape Type: 0
  • Roof Cover Type: 0
  • Floor Count: 100
  • Living Units: 1
  • Floor Cover: 0
  • Basement Type: 0
  • Basement Area: 0
  • Garage Type: 3
  • Garage Square Area: 440
  • Parking Space Count: 2
  • Patio Type: 59
  • Porch Type: 36
  • Pool Type: 0

    Dimensions

  • Lot Size Square Feet: 10,780
  • Total Building Area: 2,479
  • Gross Building Area: 2,479
  • Building Area: 2,479
  • Building Area Measurement: L

    Heating and Cooling

  • Air Conditioning: 1
  • Heating: 3
  • Heated Square Feet: 2,479
  • Heating Fuel Type: 0

    Utilities

  • Sewer System: 0
  • Water Service: 0

Building

  • Building Type: 0
  • Property Class: R
  • Subdivision: BLUEBONNET HILLS
  • Land Acres: 0000000248
  • Standard Land Use Code: 1001
  • County Land Use Code: A1
  • State Land Use Code: A
  • Legal Description 1: BLUEBONNET HILLS BLOCK 30 LOT 19R

Neighborhood

  • School District Name: Fort Worth Independent School District
  • School Tax School District: FORT WORTH
  • Census Tract: 104202

Geography

  • Assessors Map Reference: 90-A
  • Account Number: 00235954
  • District: 026
  • Parcel: 00235954
  • Block: 30
  • Lot: 19R
  • Municipality: FORT WORTH
  • Latitude: 32.6983
  • Longitude: -97.3616

    Address

  • Full Address: 3512 Park Ridge Blvd
  • Address - House Number: 3512
  • Address - Street Name: Park Ridge
  • Address - Suffix Type: Blvd
  • State: TX
  • City Name: Fort Worth
  • Carrier Code: C032
  • 4-Digit Zip Code: 2919
  • Zip Code: 76109

Valuation

    Tax

  • Tax Year: 2023
  • Tax Amount: $862,117
  • Tax Rate Code Area: 905

    Appraisal Valuation

  • Standard Deviation: 0.1991
  • Valuation Date: Feb 21, 2024
  • Confidence Score: 73
  • Final Value: 543,818
  • High Value: 652,137
  • Low Value: 435,499

    Market Valuation

  • Market Total Value: $381,000
  • Market Land Value: $200,340
  • Market Improvement Value: $180,660

    Assessments Valuation

  • Assessed Year: 2023
  • Assessed Total Value: $381,000
  • Assessed Land Value: $200,340
  • Assessed Improvements Value: $180,660
Data used for valuation calculations is provided by RealtyHop, and other third party sources

Comparables

Unit
Status
Type
Beds
Baths
ft²
Price/ft²
Asking Price
Listed On
Closing Price
Sold On
HOA + Taxes

About Bluebonnet Hills


Similar Homes for Sale

Currently no similar homes around

Nearby Rentals

Unit for rent at 2537 Mccart Avenue, Fort Worth, TX, 76110

$7,150 /mo

  • 5 Beds
  • 5 Baths
  • 2,478 ft²
2537 Mccart Avenue #2537, Fort Worth, TX, 76110 Listing by Samson Mcclane
Unit for rent at 3141 Wabash Avenue, Fort Worth, TX, 76109

$5,600 /mo

  • 4 Beds
  • 3 Baths
  • 1,960 ft²
3141 Wabash Avenue, Fort Worth, TX, 76109 Listing by Meredith Todd
Unit for rent at 3115 Odessa Avenue, Fort Worth, TX, 76109

$4,250 /mo

  • 3 Beds
  • 2 Baths
  • 1,556 ft²
3115 Odessa Avenue, Fort Worth, TX, 76109 Listing by Grayson Poulson


Frequently Asked Questions

When was property at 3512 Park Ridge Boulevard built and last sold?
The property at 3512 Park Ridge Boulevard was built in 1956 and last sold on Jan 1, 1970 for $0.
How much is this home worth?
The estimated value of the home located at 3512 Park Ridge Boulevard is $461,561.
What are some comparable homes to 3512 Park Ridge Boulevard?
There are currently no comparable homes to 3512 Park Ridge Boulevard.