See Home Value
$460,000
● House - Off Market

3512 Marwick Drive

Plano, TX 75075
bedrooms
4 Beds
bathrooms
2 Baths
square feet
1,926 Ft²
$2,333
Est. Monthly

About This Property

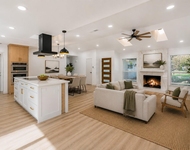
Newly renovated primary bathroom! Step into this beautifully updated home where an open-concept layout welcomes you with a spacious living area that flows effortlessly into the dining room and kitchen. Whether you're hosting guests or enjoying a quiet evening in, you'll appreciate the vaulted ceilings, skylights, custom tile work, and elegant crown molding that add style and comfort to everyday living.

The oversized primary suite features a stylish barn door separating the bedroom from the ensuite bath, along with ClosetMaid shelving designed for practical and organized storage. Three additional generously sized bedrooms offer plenty of space and await your personal touch.

The two-car garage includes an epoxy-coated floor for added durability and style. Important updates include a foundation repair in 2019 and a new fence installed in 2022.  A new roof was completed in spring of 2025. Cast Iron pipes have been replaced with PVC.

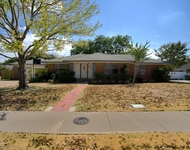
Outside, the front yard is a perfect blend of curb appeal and sustainability, with colorful native and drought-tolerant plants that offer beauty with low maintenance. The backyard is ideal for entertaining, relaxing, or spending time with little ones-an inviting space to enjoy all year round.
Unit Size
1,926 Ft²
Days on Market
-
Land Size
0.18 acres
Price per sqft
$247
Property Type
House
Property Taxes
-
HOA Dues
-
Year Built
1975

Payment Calculator

Cap Rate Calculator

Last updated: 2 years ago (NTREIS #20974761)

Price History

Date / Event Date Event Price
Sep 15, 2025 Sold
Sold
Aug 14, 2025 In contract -
In contract
Aug 4, 2025 Relisted $475,000
Relisted
Jul 7, 2025 In contract -
In contract
Jun 20, 2025 Listed by C21 Fine Homes Judge Fite $475,000
Listed by C21 Fine Homes Judge Fite
Show More

Property Highlights

Garage
Air Conditioning
Fireplace

Building Info

Overview

    General

  • Year Built: 1975
  • Effective Year Built: 2010
  • Building Count: 1
  • Bedroom Count: 0
  • Bathroom Count: 2
  • Full Bathrooms: 2
  • Partial Bathrooms: 2
  • Building Condition: 0
  • Building Quality: 0
  • Construction Type: 17
  • Building Style: 0
  • Exterior Walls Type: 2
  • Interior Walls Type: 3
  • Roof Shape Type: 1
  • Roof Cover Type: 3
  • Floor Count: 100
  • Living Units: 1
  • Floor Cover: 9
  • Basement Type: 0
  • Basement Area: 0
  • Garage Type: 1
  • Garage Square Area: 442
  • Parking Space Count: 2
  • Patio Type: 0
  • Porch Type: 139
  • Pool Type: 9

    Dimensions

  • Lot Size Square Feet: 7,851
  • Total Building Area: 2,368
  • Gross Building Area: 2,368
  • Building Area: 1,926
  • Building Area Measurement: L

    Heating and Cooling

  • Fireplace Count: 1
  • Air Conditioning: 1
  • Heating: 3
  • Heated Square Feet: 1,926
  • Heating Fuel Type: 0

    Utilities

  • Sewer System: 0
  • Water Service: 0

Building

  • Building Type: 0
  • Property Class: R
  • Subdivision: DALLAS NORTH ESTATES 15TH INSTALLMENT SE
  • Land Acres: 0000000180
  • Standard Land Use Code: 1001
  • County Land Use Code: A1
  • State Land Use Code: A1
  • Legal Description 1: DALLAS NORTH ESTATES 15TH INSTALLMENT SECTION TWO (CPL), BLK 10, LOT 6

Neighborhood

  • School District Name: Plano Independent School District
  • School Tax School District: PLANO ISD
  • Census Tract: 031624

Zoning

  • Zoning: SFR

Geography

  • Assessors Map Reference: 635-U
  • District: CPL
  • Parcel: R-0146-010-0060-1
  • Block: 10
  • Lot: 6
  • Municipality: PLANO CITY
  • Latitude: 33.0224
  • Longitude: -96.759

    Address

  • Full Address: 3512 Marwick Dr
  • Address - House Number: 3512
  • Address - Street Name: Marwick
  • Address - Suffix Type: Dr
  • State: TX
  • City Name: Plano
  • Carrier Code: C061
  • 4-Digit Zip Code: 6225
  • Zip Code: 75075

Valuation

    Tax

  • Tax Year: 2023
  • Tax Amount: $668,789
  • Tax Rate Code Area: SPL

    Appraisal Valuation

  • Standard Deviation: 0.2058
  • Valuation Date: Jan 17, 2024
  • Confidence Score: 72
  • Final Value: 469,188
  • High Value: 565,770
  • Low Value: 372,606

    Market Valuation

  • Market Total Value: $430,208
  • Market Land Value: $90,000
  • Market Improvement Value: $340,208

    Assessments Valuation

  • Assessed Year: 2023
  • Assessed Total Value: $387,476
  • Assessed Land Value: $90,000
  • Assessed Improvements Value: $340,208

    Exemptions

  • Homeowner Exemption: Yes

    Sales

  • Current Sale Contract Date: Jun 04, 2020
  • Current Sale Recording Date: Jun 05, 2020
  • Current Sale Price:
  • Current Sale Document Type: 70
  • Current Sale Input Document Number: 20200605000835360
  • Previous Sale Recording Date: Jul 29, 2008
  • Previous Sale Contract Date: Jul 28, 2008
  • Previous Sale Amount: $146,000
  • Previous Sale Document Type: 70
Data used for valuation calculations is provided by RealtyHop, and other third party sources

Comparables

Unit
Status
Type
Beds
Baths
ft²
Price/ft²
Asking Price
Listed On
Closing Price
Sold On
HOA + Taxes

About Silverwood


Similar Homes for Sale

Currently no similar homes around

Nearby Rentals

Unit for rent at 2953 Galveston Street, Plano, TX, 75075

$3,200 /mo

  • 3 Beds
  • 2 Baths
  • 1,867 ft²
2953 Galveston Street, Plano, TX, 75075 Listing by Madison Doss
Unit for rent at 3316 Wentworth Street, Plano, TX, 75075

$3,500 /mo

  • 4 Beds
  • 2 Baths
  • 1,941 ft²
3316 Wentworth Street, Plano, TX, 75075 Listing by Yaron Yashar
Unit for rent at 6702 Hyacinth Lane, Dallas, TX, 75252

$3,200 /mo

  • 3 Beds
  • 2 Baths
  • 1,709 ft²
6702 Hyacinth Lane, Dallas, TX, 75252 Listing by Mor Volner


Frequently Asked Questions

When was property at 3512 Marwick Drive built and last sold?
The property at 3512 Marwick Drive was built in 1975 and last sold on Jun 4, 2020 for $397,800.
How much is this home worth?
The estimated value of the home located at 3512 Marwick Drive is $478,459.
What are some comparable homes to 3512 Marwick Drive?
There are currently no comparable homes to 3512 Marwick Drive.