See Home Value
$338,000
● House - Off Market

3511 Thornwood Drive

Durham, NC 27703
bedrooms
4 Beds
bathrooms
2 Baths
square feet
1,561 Ft²
$1,963
Est. Monthly
$15
HOA / Fees

About This Property

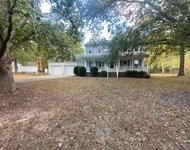
Welcome to this beautifully refreshed one story, 4 bedroom, 2 bath home offering 1,561 square feet of comfortable, modern living. Set on a spacious corner lot, the ranch house features a welcoming front porch designed for easy living and everyday relaxation.

Step inside to discover fresh interior and exterior paint and stunning vinyl plank flooring that flows seamlessly throughout. The open floor plan centers around an oversized family room with a cozy gas log fireplace, creating the perfect gathering space. The layout transitions effortlessly into the bright, spacious kitchen, complete with a center island and abundant cabinet storage.

The first floor primary suite offers double closets, an updated bathroom, and a relaxing garden tub. Large windows fill the home with natural light, while the soaring ceilings in the living room enhance the airy, open feel.

Tucked away in a quiet, friendly neighborhood, this home provides a peaceful retreat while keeping you close to everything. You're just minutes from grocery stores, local restaurants, and less than 30 minutes from Duke University, Research Triangle Park, RDU Airport, and downtown Durham or Chapel Hill. The location is truly exceptional.

With a brand new dishwasher, HVAC (2018), flooring (2022), and fresh paint inside and out, this home is move in ready and waiting for its next chapter.

Don't miss your chance to own a home that blends style, function, and convenience. This gem is ready to welcome you home!
Unit Size
1,561 Ft²
Days on Market
-
Land Size
0.24 acres
Price per sqft
$217
Property Type
House
Property Taxes
$284
HOA Dues
$15
Year Built
2001

Payment Calculator

Cap Rate Calculator

Last updated: 7 months ago (TMLS #10142330)

Price History

Date / Event Date Event Price
Apr 6, 2026 Sold
Sold
Feb 26, 2026 In contract -
In contract
Jan 20, 2026 Listed by Southern Properties Group Inc. $338,800
Listed by Southern Properties Group Inc.
Apr 22, 2019 Sold
Sold
Apr 4, 2019 Listed by Southern Properties Group Inc. $189,000
Listed by Southern Properties Group Inc.
Show More

Property Highlights

Air Conditioning
Fireplace

Building Info

Overview

    General

  • Year Built: 2001
  • Effective Year Built: 2001
  • Bedroom Count: 4
  • Bathroom Count: 2
  • Full Bathrooms: 2
  • Partial Bathrooms: 2
  • Building Condition: 0
  • Building Quality: 0
  • Construction Type: 0
  • Building Style: 11
  • Exterior Walls Type: 0
  • Interior Walls Type: 0
  • Roof Shape Type: 0
  • Roof Cover Type: 0
  • Floor Count: 100
  • Floor Cover: 0
  • Basement Type: 5
  • Basement Area: 0
  • Garage Type: 0
  • Parking Space Count: 0
  • Patio Type: 0
  • Porch Type: 0
  • Pool Type: 0

    Dimensions

  • Lot Size Square Feet: 10,454
  • Lot Size Frontage Feet: 0
  • Total Building Area: 1,586
  • Building Area: 1,586
  • Building Area Measurement: E

    Heating and Cooling

  • Fireplace Count: 1
  • Air Conditioning: 13
  • Heating: 24
  • Heated Square Feet: 1,586
  • Heating Fuel Type: 0

    Utilities

  • Sewer System: 0
  • Water Service: 0

Building

  • Building Type: 0
  • Property Class: R
  • Subdivision: STONE HILL ESTATES
  • Land Acres: 0000000240
  • Standard Land Use Code: 1001
  • County Land Use Code: 111
  • Legal Description 1: STONE HILL ESTATES/PH:5A/ LT#268 PL000149-000071

Neighborhood

  • School District Name: Durham Public Schools
  • School Tax District Code 2: CTY DURHAM
  • Census Tract: 001811

Zoning

  • Zoning: RS-10(D)

Geography

  • Assessors Map Reference: BK 149 PG 71
  • Parcel: 161253
  • Lot: 268
  • Municipality: CITY OF DURHAM
  • Latitude: 35.9937
  • Longitude: -78.8253

    Address

  • Full Address: 3511 Thornwood Dr
  • Address - House Number: 3511
  • Address - Street Name: Thornwood
  • Address - Suffix Type: Dr
  • State: NC
  • City Name: Durham
  • Carrier Code: C014
  • 4-Digit Zip Code: 2639
  • Zip Code: 27703

Valuation

    Tax

  • Tax Year: 2023
  • Tax Amount: $225,746

    Appraisal Valuation

  • Standard Deviation: 0.1694
  • Valuation Date: Oct 25, 2023
  • Confidence Score: 78
  • Final Value: 335,330
  • High Value: 392,166
  • Low Value: 278,493

    Market Valuation

  • Market Total Value: $172,339
  • Market Land Value: $31,075
  • Market Improvement Value: $141,264

    Assessments Valuation

  • Assessed Year: 2023
  • Assessed Total Value: $172,339
  • Assessed Land Value: $31,075
  • Assessed Improvements Value: $141,264

    Sales

  • Current Sale Contract Date: Apr 17, 2019
  • Current Sale Recording Date: Apr 22, 2019
  • Current Sale Price:
  • Current Sale Document Type: 71
  • Current Sale Input Document Number: 2019012674
  • Previous Sale Recording Date: Dec 31, 2001
  • Previous Sale Contract Date: Dec 19, 2001
  • Previous Sale Amount: $125,500
  • Previous Sale Document Type: 71
Data used for valuation calculations is provided by RealtyHop, and other third party sources

Comparables

Unit
Status
Type
Beds
Baths
ft²
Price/ft²
Asking Price
Listed On
Closing Price
Sold On
HOA + Taxes

About Greysons Green


Similar Homes for Sale

Currently no similar homes around

Nearby Rentals

Unit for rent at 4009 Omer Lane, Durham, NC, 27703

$2,145 /mo

  • 3 Beds
  • 2 Baths
  • 1,760 ft²
4009 Omer Lane, Durham, NC, 27703 Listing by Vincent Thai
Unit for rent at 3432 Carr Rd, NC, 27703

$540 /mo

  • 2 Beds
  • 2 Baths
3432 Carr Rd, NC, 27703 Listing by Rick Rivera
Unit for rent at 8 Duck Pond Court, Durham, NC, 27703

$2,150 /mo

  • 3 Beds
  • 3 Baths
  • 1,989 ft²
8 Duck Pond Court, Durham, NC, 27703 Listing by Johnna Spivey


Frequently Asked Questions

When was property at 3511 Thornwood Drive built and last sold?
The property at 3511 Thornwood Drive was built in 2001 and last sold on Apr 17, 2019 for $185,500.
How much is this home worth?
The estimated value of the home located at 3511 Thornwood Drive is $0.
What are some comparable homes to 3511 Thornwood Drive?
There are currently no comparable homes to 3511 Thornwood Drive.