by Lee Lin

Check Availability
Maricopa 85326
3511 S 201ST Drive
$774,999
● House - In Contract

3511 S 201ST Drive

Buckeye, AZ 85326
bedrooms
4 Beds
bathrooms
2 Baths
square feet
2,444 Ft²
$4,078
Est. Monthly

About This Property

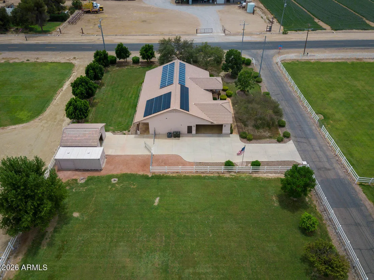
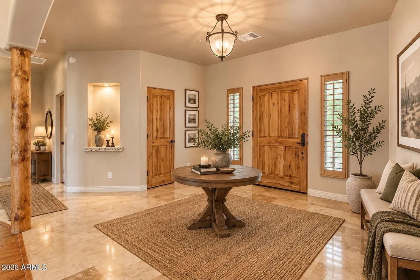
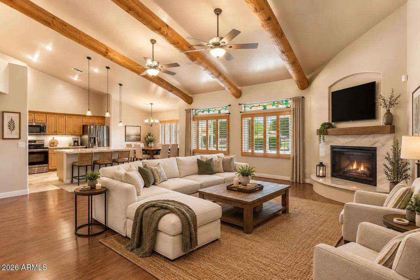
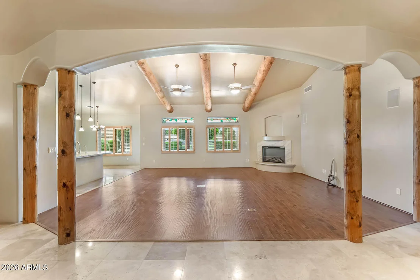
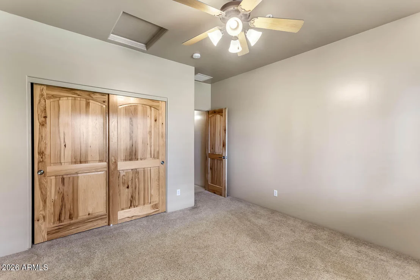
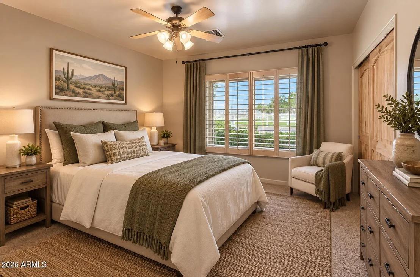
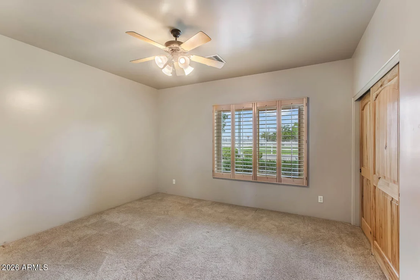
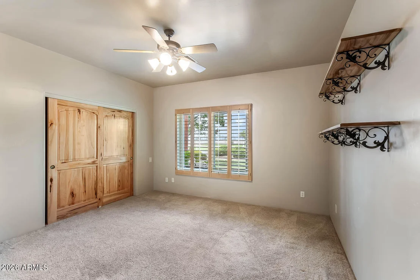
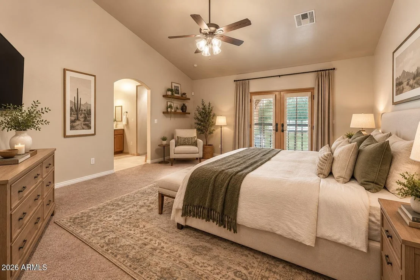
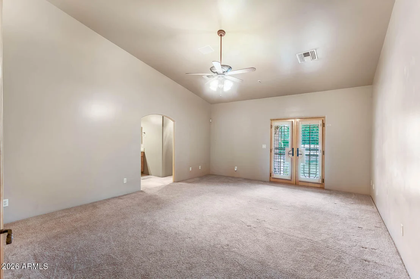
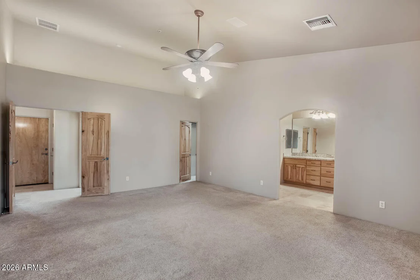
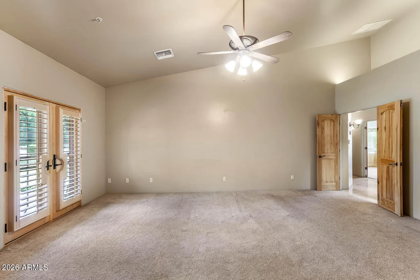
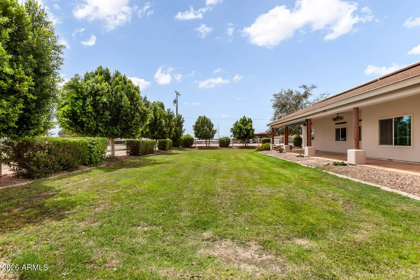
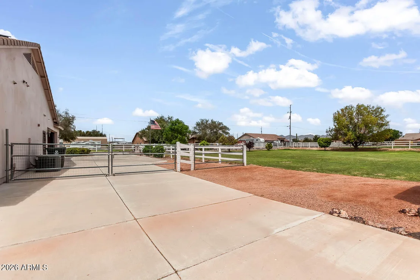
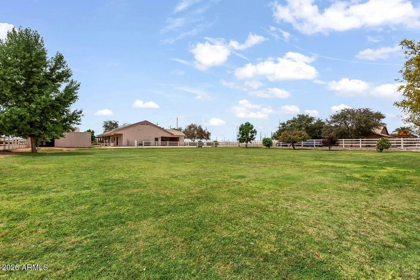
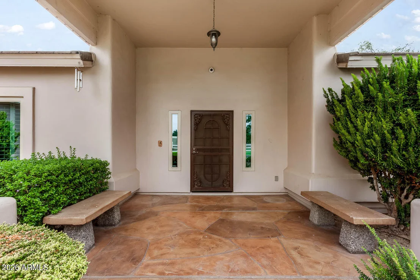
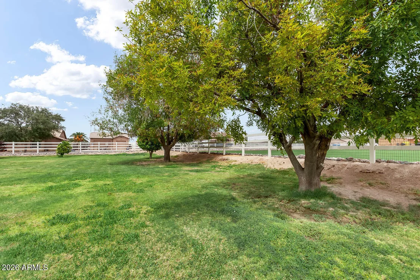
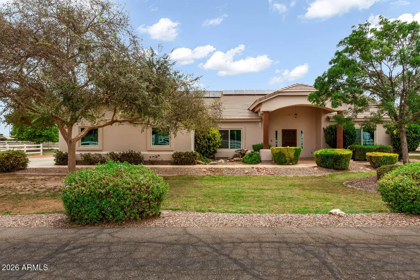
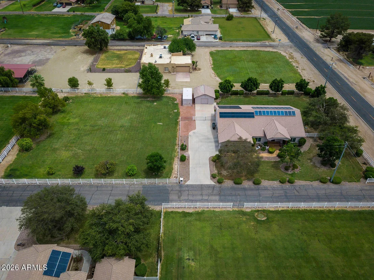
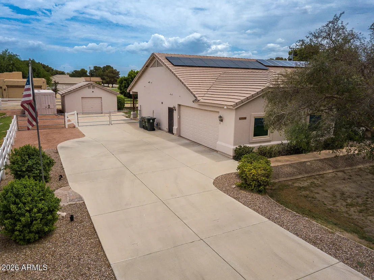
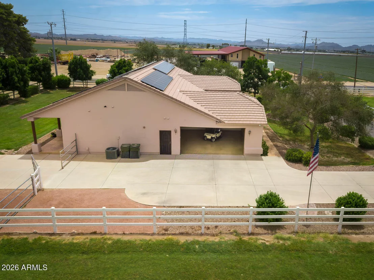
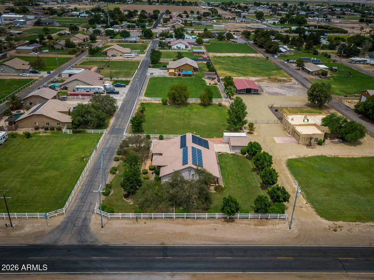
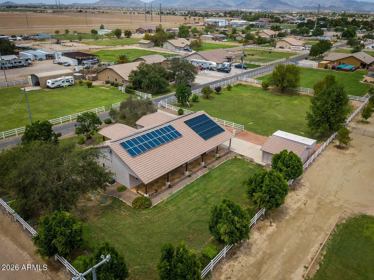
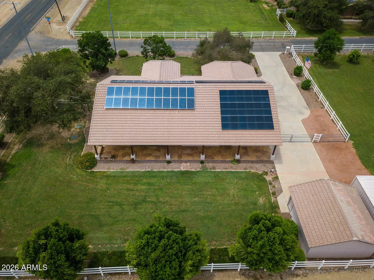
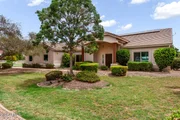
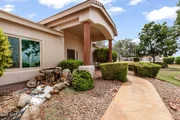
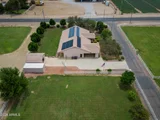
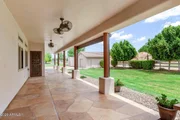
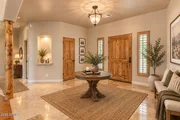
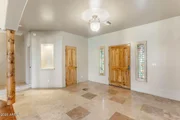
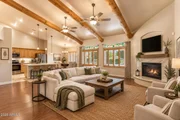
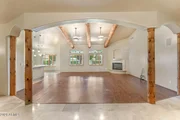
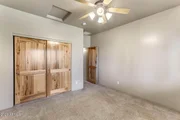
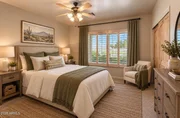
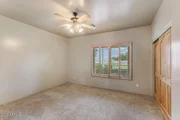
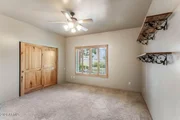
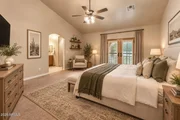
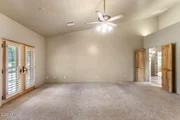
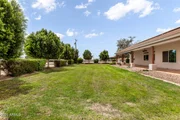
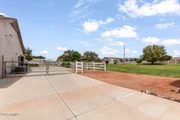
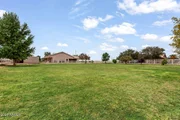
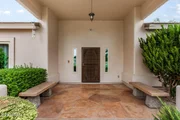
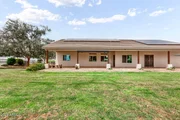
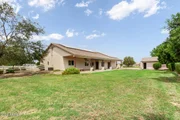
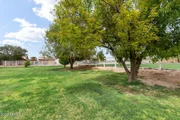
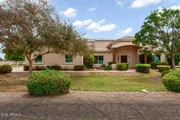
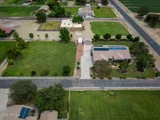
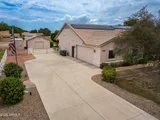
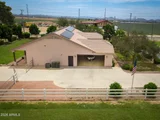
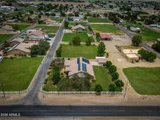
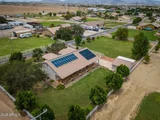
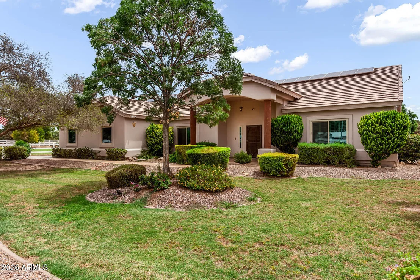
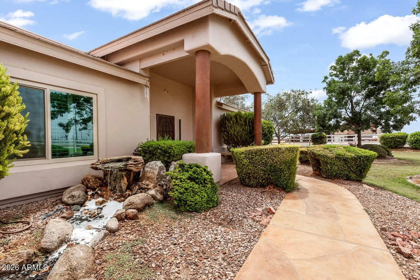
Welcome to this exceptional custom-built single-level home, lovingly maintained by its original owners! Nestled on a sprawling 46,525 sq. ft. corner lot with stunning mountain views and no HOA, this beautifully updated 4-bedroom, 2-bath residence offers 2,444 sq. ft. of comfortable living with the perfect blend of modern upgrades and room to grow.

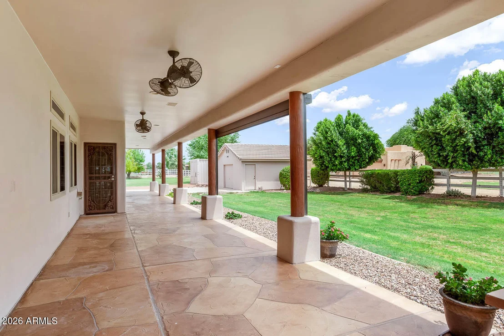
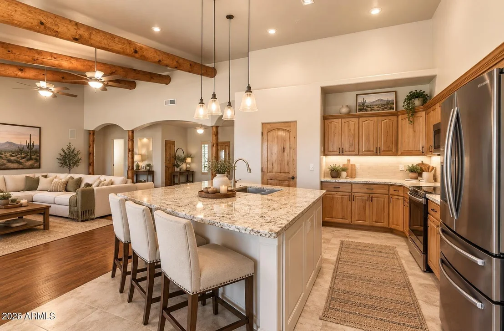
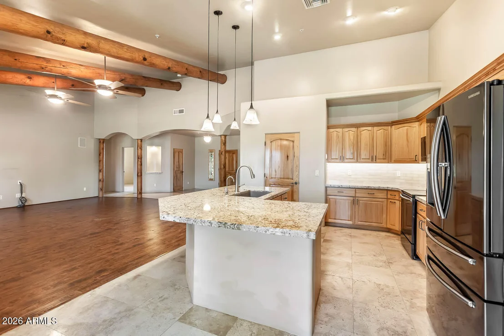
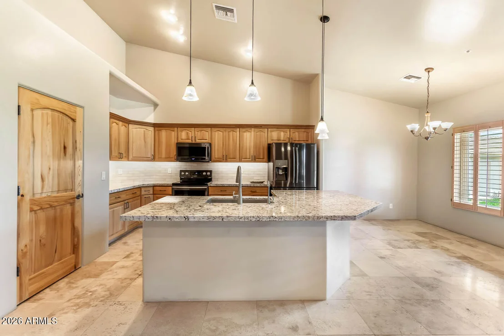
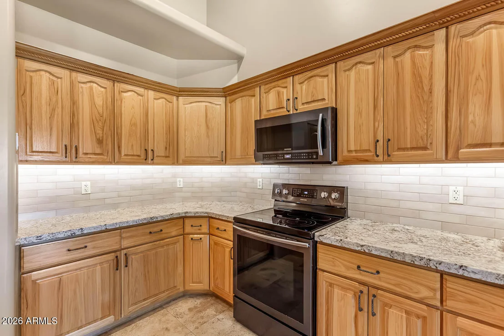
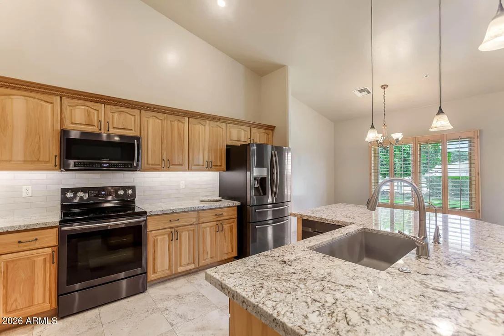
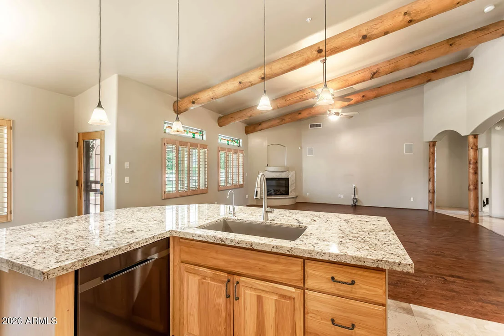
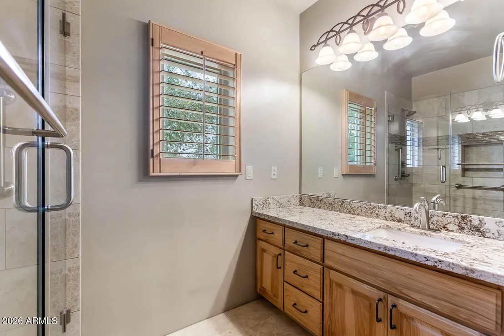
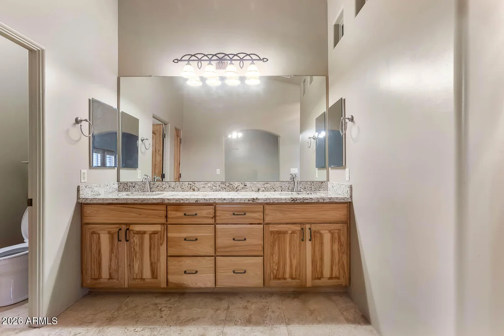
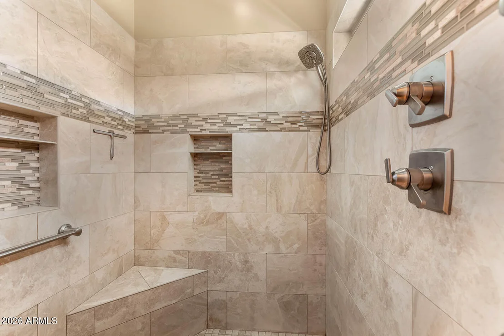
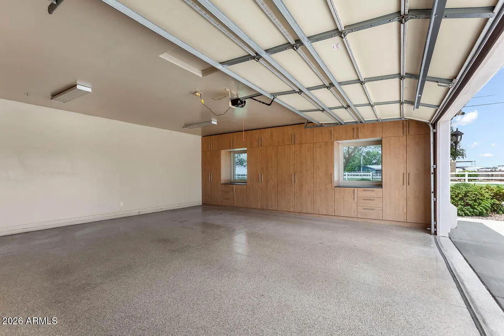
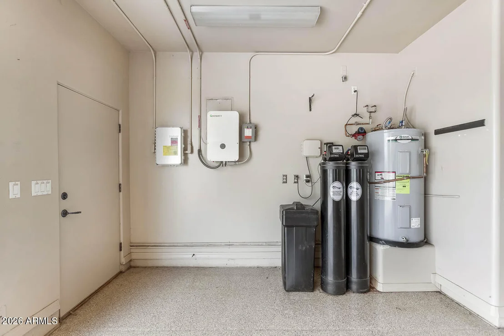
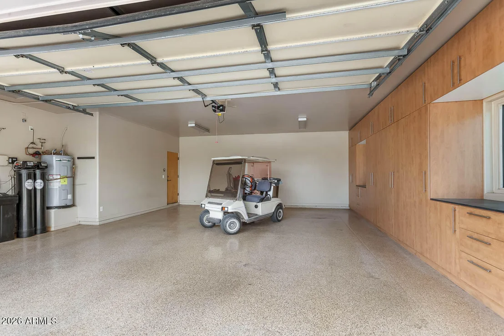
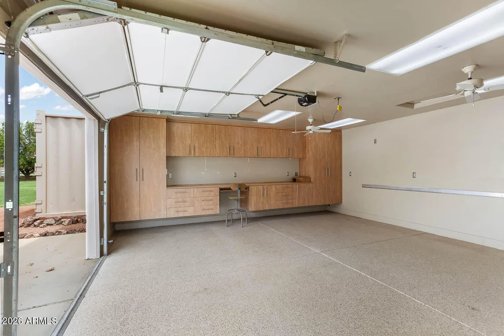
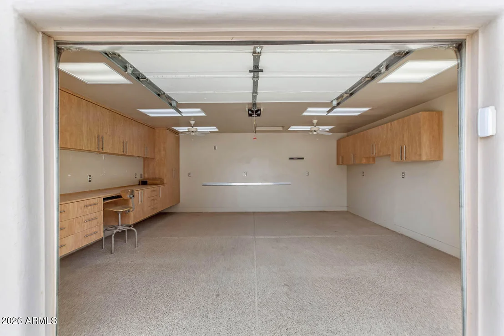
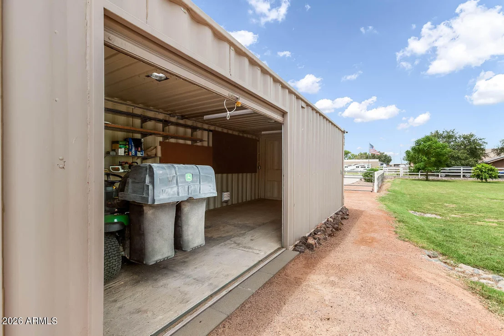
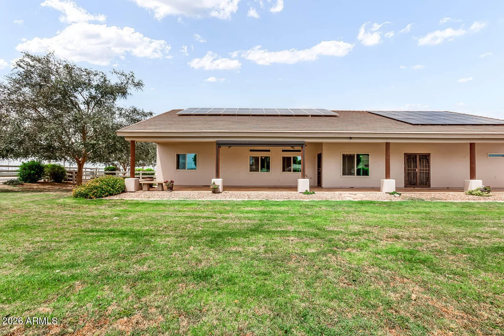
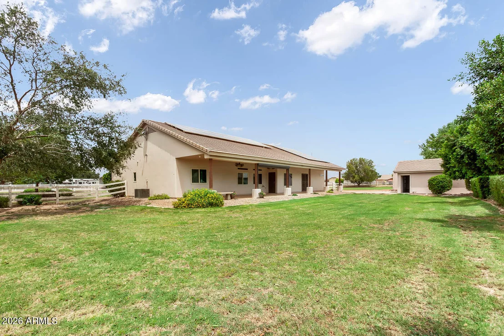
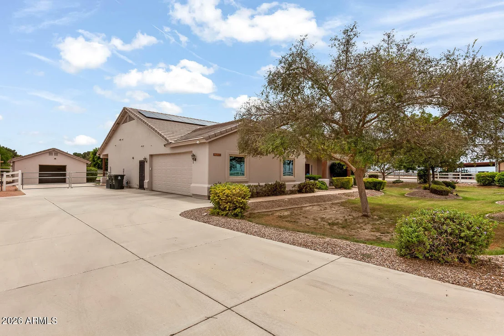
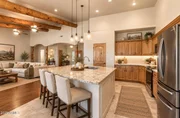
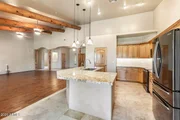
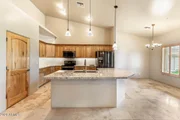
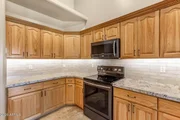
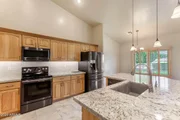
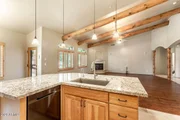
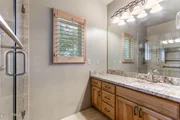
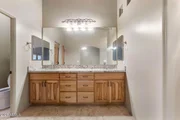
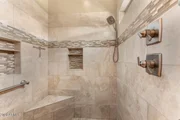
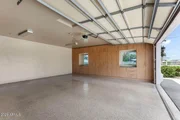
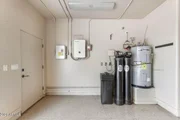
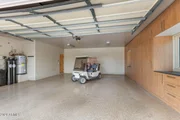
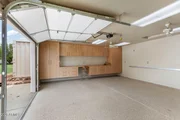
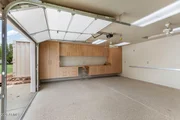
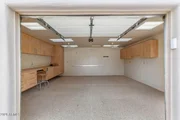
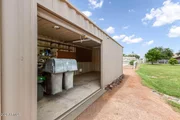
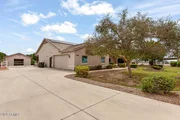
The fully remodeled kitchen (2022) is the heart of the home, featuring granite countertops, stainless steel appliances, and stylish finishes that make everyday living and entertaining a breeze. Both bathrooms were tastefully updated in 2022, while major improvements--including new windows throughout (2025), a new HVAC system (2019), and a partial roof replacement (2020)and paid off solar --provide added value and peace of mind. Car enthusiasts, hobbyists, and outdoor enthusiasts will appreciate the oversized 3.5-car garage with extended length and extra height, offering plenty of room for oversized trucks, recreational vehicles, storage, or a workshop. Need even more space? The property offers the potential to add RV parking. A separate powered workshop with electricity and an additional storage shed provide endless possibilities for projects, hobbies, or extra storage.

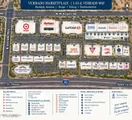
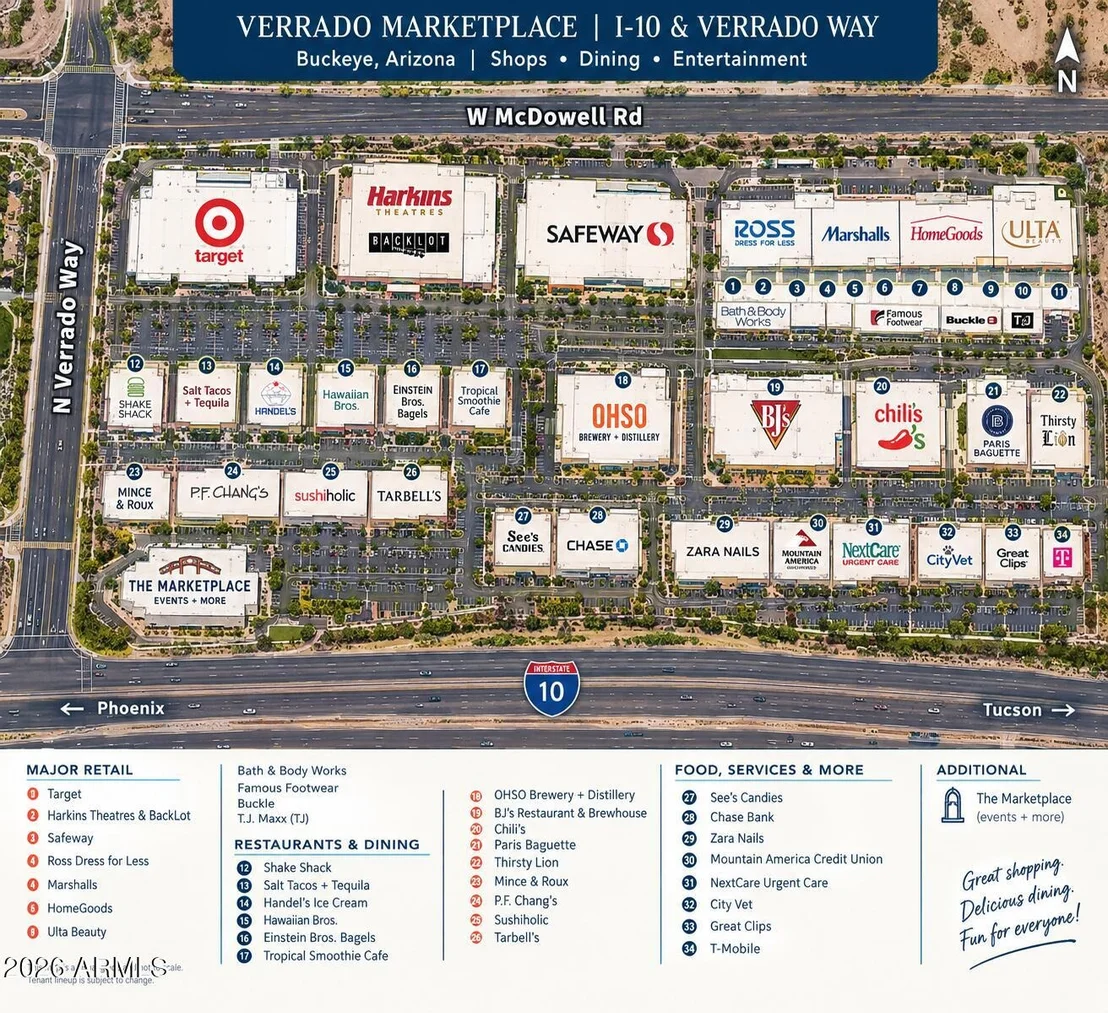
Enjoy the freedom of a large lot, mountain views and no HOA while still being conveniently located near the I-10 freeway, shopping and dining. Just minutes from the exciting Verrado Marketplace at I-10 & Verrado Way, featuring an impressive mix of shopping, restaurants, services and entertainment including Costco,Target, Safeway, Marshalls, HomeGoods, Ulta Beauty, Bath & Body Works, Buckle, Famous Footwear, Ross, Shake Shack, Hawaiian Bros, Salt Tacos + Tequila, Einstein Bros. Bagels, Handel's Ice Cream, Nekter Juice Bar and more, with additional dining and entertainment continuing to open.

This property offers the rare opportunity to enjoy wide-open space without sacrificing convenience. Whether you're dreaming of creating your own backyard oasis or simply enjoying the privacy, mountain views, and freedom of a large lot, this one-of-a-kind custom home is ready to welcome its next owners.

Don't miss your chance to own a move-in-ready home with thoughtful updates, incredible garage space, a powered workshop, and the freedom of no HOA!

SPECIAL FINANCING INCENTIVES IF FINANCING THROUGH MIKE FLORES, FAIRWAY INDEPENDENT MORTGAGE SEE CONTACT INFO IN REMARKS.
Unit Size
2,444 Ft²
Days on Market
-
Land Size
1.07 acres
Price per sqft
$317
Property Type
House
Property Taxes
$272
HOA Dues
-
Year Built
2002

Payment Calculator

Cap Rate Calculator

Last updated: 25 days ago (ARMLS #7051721)

Price History

Date / Event Date Event Price
Oct 16, 2026 In contract -
In contract
Oct 11, 2026 Price Decreased $774,999
↓ $25K (3.1%)
Price Decreased
Sep 22, 2026 Price Decreased $799,900
↓ $35K (4.2%)
Price Decreased
Sep 1, 2026 Price Decreased $834,900
↓ $15K (1.8%)
Price Decreased
Jul 9, 2026 Listed by Realty ONE Group $850,000
Listed by Realty ONE Group
Show More

Property Highlights

Garage
Air Conditioning
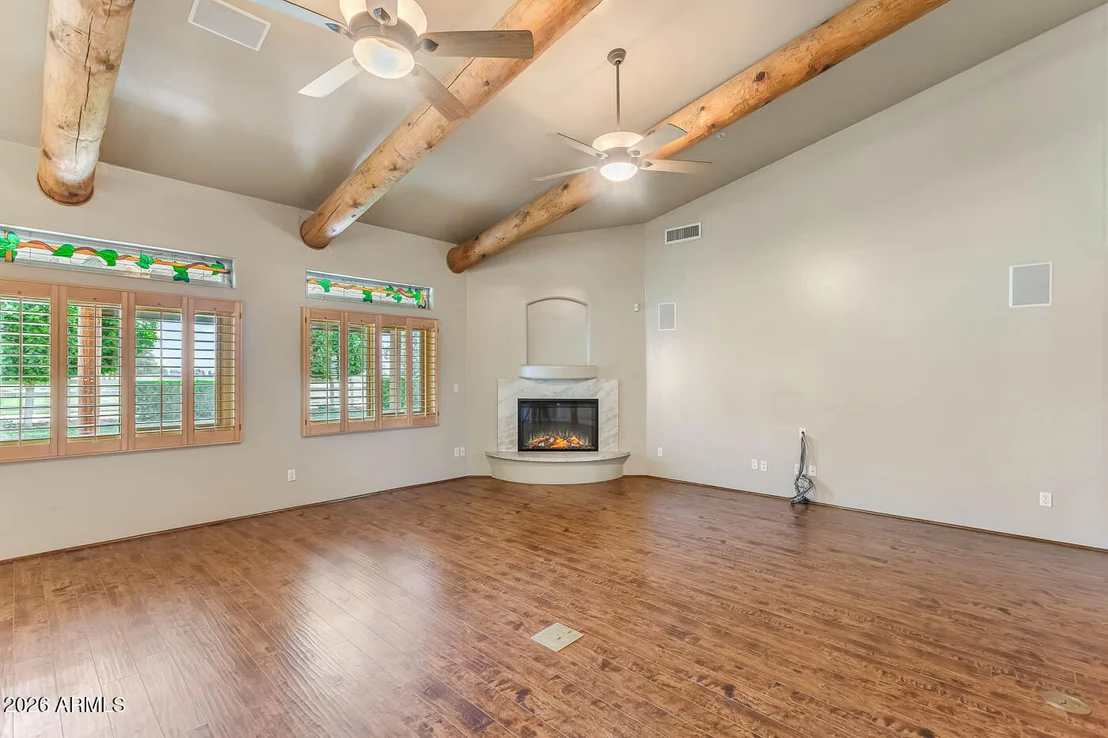
Fireplace
Parking Details
Has Garage
Attached Garage
Has Open Parking
Parking Features: Attached, Garage Door Opener, Extended Length Garage, Attch'd Gar Cabinets, Over Height Garage
Garage Spaces: 3
Open Parking Spaces: 5
Interior Details
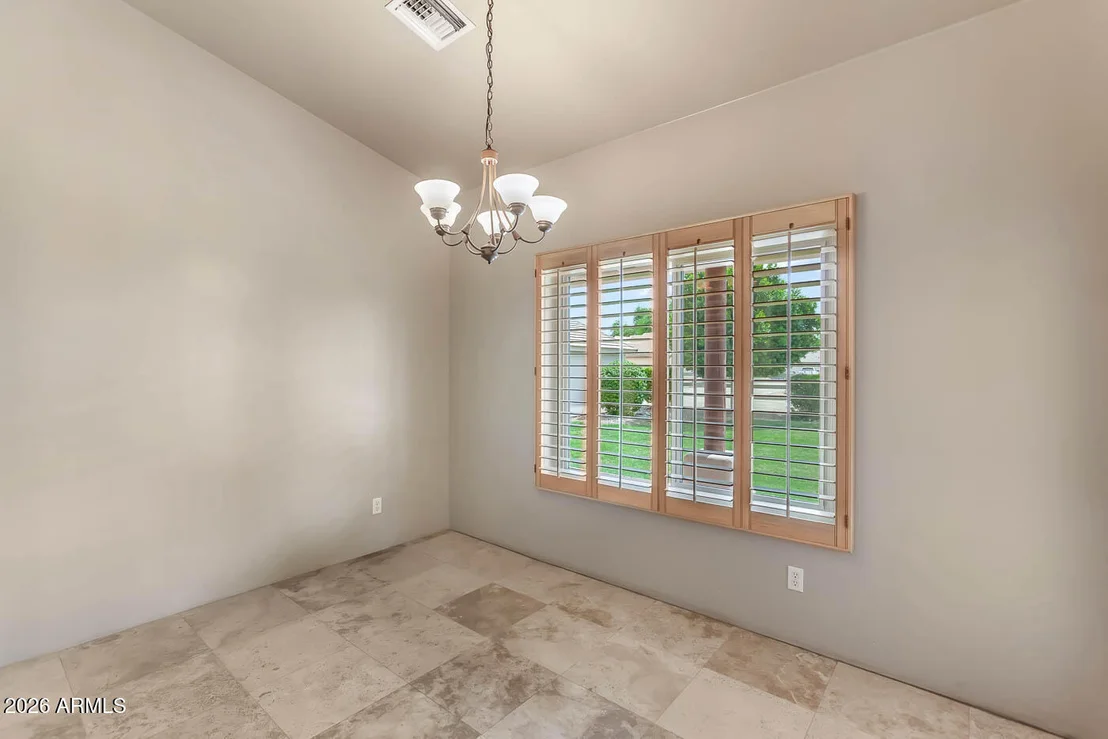
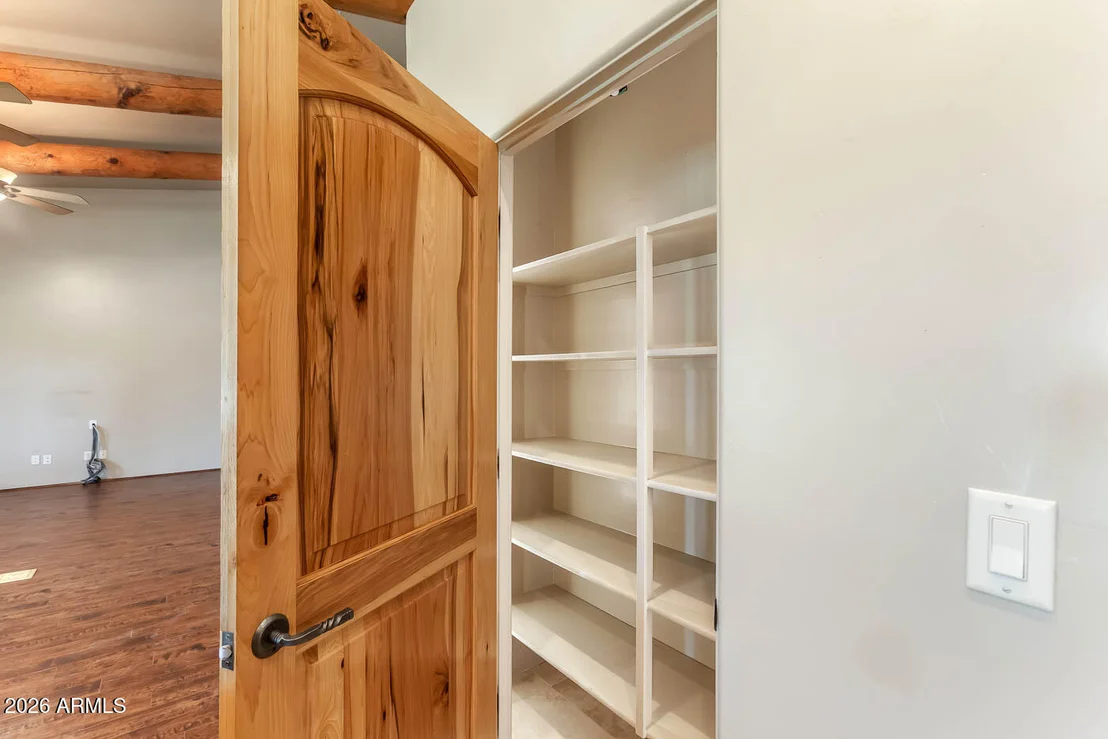
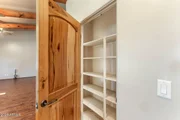
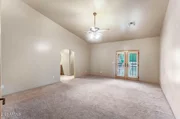
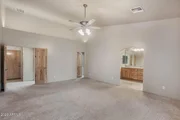
Interior Features: High Speed Internet, Granite Counters, Double Vanity, Eat-in Kitchen, Vaulted Ceiling(s), Kitchen Island, Pantry, 9+ Flat Ceilings, Full Bth Master Bdrm
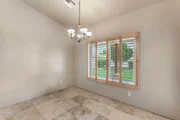
Flooring Type: Carpet, Tile, Wood
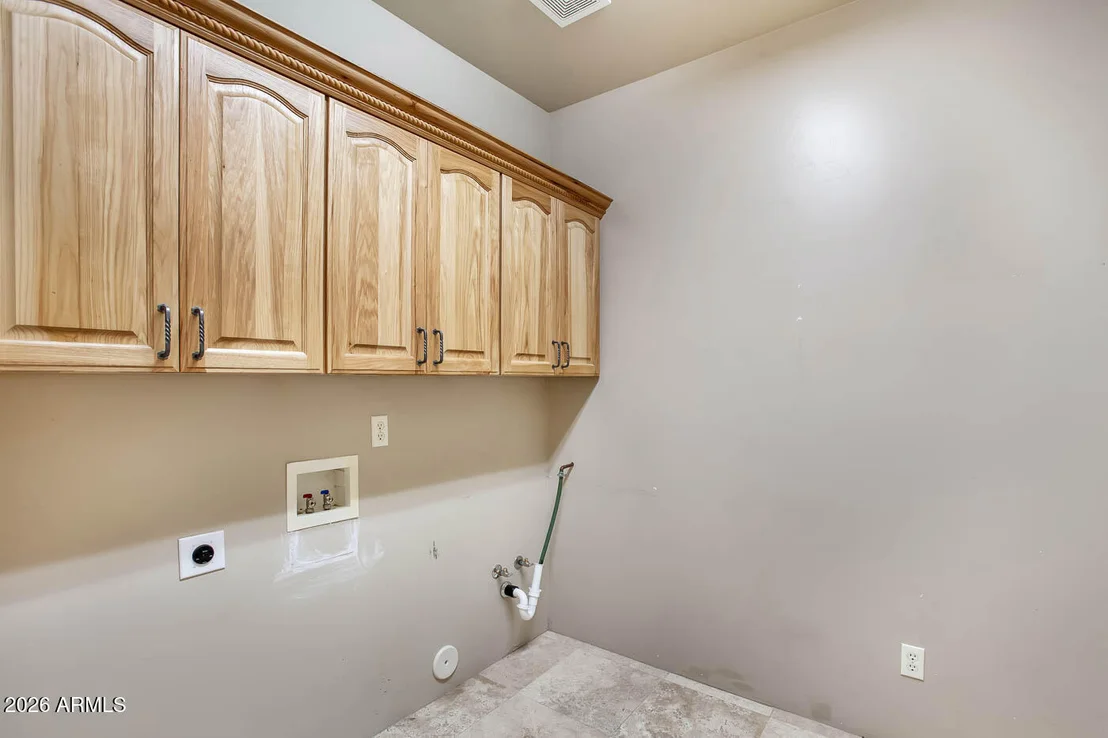
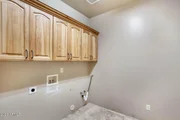
Laundry Features: Inside
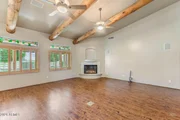
Has Fireplace
Fireplace Features: Living Room
Exterior Details
Square Footage: 2444
Square Footage Source: $0
Security Features: Fire Sprinkler System, Security System Owned
Architectural Style: Ranch
Year Built: 2002
Builder Name: Ironwood Homes LLC
Building Area Total: 2444
Other Structures: Workshop, Shed(s)
Building Area Units: Square Feet
Window Features: Screens, Dual Pane
Construction Materials: Stucco, Wood Siding, Painted
Patio and Porch Features: Storage
Lot Features: Corner Lot, East/West Exposure, Grass Front, Grass Back, Irrigation Front, Irrigation Back
Lot Size Area: 46525
Lot Size Units: Square Feet
Lot Size Acres: 1.07
Lot Size Square Feet: 46525
Water Source: Private
Financial Details
Tax Map Number: 47.00
Tax Annual Amount: $3,264
Utilities Details
Cooling Type: Heat Pump, Central Air, Ceiling Fan(s), HVAC SEER Rating, Programmable Thmstat
Heating Type: Electric
Sewer : Septic in & Cnctd
Location Details
HOA/Condo/Coop Fee Includes: No Fees, Other (See Remarks)
HOA/Condo/Coop Amenities: None, Other

Building Info

Overview

    General

  • Year Built: 2002
  • Effective Year Built: 2002
  • Building Count: 1
  • Total Rooms: 8
  • Bedroom Count: 0
  • Bathroom Count: 3
  • Full Bathrooms: 2
  • Partial Bathrooms: 3
  • Bathroom Plumbing Fixtures: 8
  • Building Condition: 6
  • Building Quality: 7
  • Construction Type: 6
  • Building Style: 0
  • Exterior Walls Type: 17
  • Interior Walls Type: 0
  • Roof Shape Type: 0
  • Roof Cover Type: 4
  • Floor Count: 100
  • Living Units: 1
  • Floor Cover: 0
  • Basement Type: 0
  • Basement Area: 0
  • Garage Type: 1
  • Parking Space Count: 5
  • Patio Type: 38
  • Porch Type: 0
  • Pool Type: 0

    Dimensions

  • Lot Size Square Feet: 46,525
  • Total Building Area: 2,444
  • Gross Building Area: 2,444
  • Building Area: 2,444
  • Building Area Measurement: L

    Heating and Cooling

  • Air Conditioning: 10
  • Heating: 24
  • Heated Square Feet: 2,444
  • Heating Fuel Type: 0

    Utilities

  • Sewer System: 0
  • Water Service: 0

Building

  • Building Type: 0
  • Property Class: R
  • Land Acres: 0000001068
  • Standard Land Use Code: 1001
  • County Land Use Code: 0133
  • State Land Use Code: 0133
  • Legal Description 1: PT E2 SW4 NW4 SEC 20 DAF COM CEN SD SEC TH W 1321.47F CONT W 141.64F TO TPOB TH CONT W 156.56F N 330.20F E 156.56F S 330.14F TO TPOB EX S 33F RD

Neighborhood

  • School District Name: Liberty Elementary District
  • Census Tract: 050613

Zoning

  • Zoning: R-43

Geography

  • Parcel: 502-47-006-E
  • Meridian: SEC 20 TWN 1N RNG 2W
  • Latitude: 33.4142
  • Longitude: -112.493

    Address

  • Full Address: 3511 S 201st Dr
  • Address - House Number: 3511
  • Street Direction: S
  • Address - Street Name: 201st
  • Address - Suffix Type: Dr
  • State: AZ
  • City Name: Buckeye
  • Carrier Code: R010
  • 4-Digit Zip Code: 5659
  • Zip Code: 85326

Valuation

    Tax

  • Tax Year: 2023
  • Tax Amount: $307,612
  • Tax Rate Code Area: 250008

    Appraisal Valuation

  • Standard Deviation: 0.1353
  • Valuation Date: Mar 20, 2024
  • Confidence Score: 84
  • Final Value: 639,009
  • High Value: 725,489
  • Low Value: 552,528

    Market Valuation

  • Market Total Value: $429,100
  • Market Land Value: $85,800
  • Market Improvement Value: $343,300

    Assessments Valuation

  • Assessed Year: 2023
  • Assessed Total Value: $42,910
  • Assessed Land Value: $8,580
  • Assessed Improvements Value: $34,330

    Sales

  • Current Sale Contract Date: Nov 22, 2002
  • Current Sale Recording Date: Nov 25, 2002
  • Current Sale Price:
  • Current Sale Document Type: 71
  • Current Sale Input Document Number: 2002-1253772
Data used for valuation calculations is provided by RealtyHop, and other third party sources

Comparables

Unit
Status
Type
Beds
Baths
ft²
Price/ft²
Asking Price
Listed On
Closing Price
Sold On
HOA + Taxes

About Maricopa


Similar Homes for Sale

Currently no similar homes around

Nearby Rentals

Unit for rent at 21806 W Cocopah Street, Buckeye, AZ, 85326

$1,695 /mo

  • 3 Beds
  • 3 Baths
  • 2,177 ft²
21806 W Cocopah Street, Buckeye, AZ, 85326 Listing by Joi Guillory-Alicea


Frequently Asked Questions

When was property at 3511 South 201st Drive built and last sold?
The property at 3511 South 201st Drive was built in 2002 and last sold on Nov 22, 2002 for $269,000.
How much is this home worth?
The estimated value of the home located at 3511 South 201st Drive is $776,643.
What are some comparable homes to 3511 South 201st Drive?
There are currently no comparable homes to 3511 South 201st Drive.