| Date / Event | Date | Event |
Price
|
| Oct 1, 2026 | Sold | |
|
Sold
|
| Sep 16, 2026 | In contract |
-
|
|
In contract
|
| Aug 12, 2026 | Price Decreased |
$550,000
↓ $15K
(2.7%) |
|
Price Decreased
|
| Jul 16, 2026 | Temporarily off market |
-
|
|
Temporarily off market
|
| Jul 15, 2026 | Listed by Coldwell Banker D'Ann Harper, REALTOR |
$565,000
|
|
Listed by Coldwell Banker D'Ann Harper, REALTOR
|
| May 26, 2026 | Listed by Xsellence Realty |
$565,000
|
|
Listed by Xsellence Realty
|
| |
|
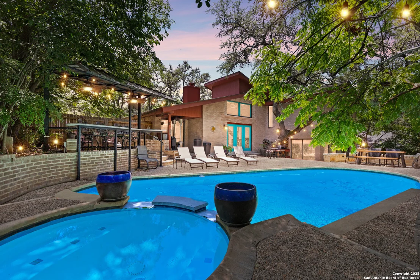
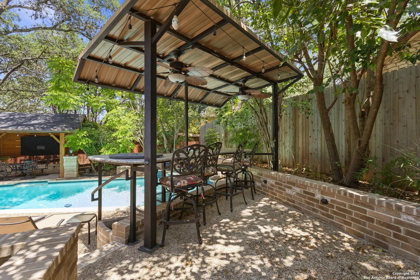
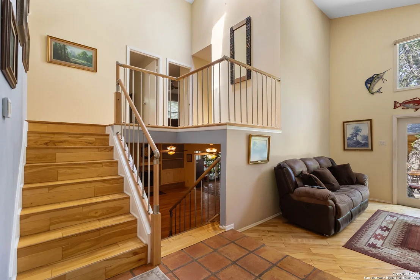
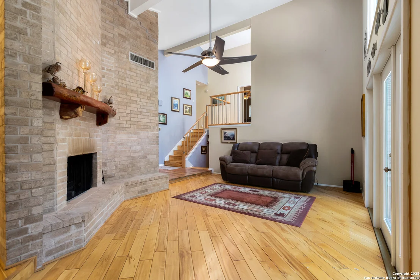
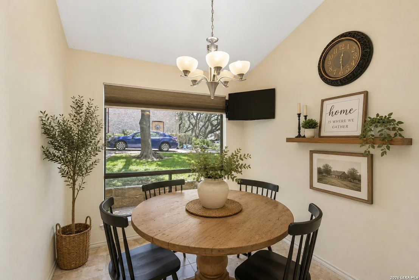
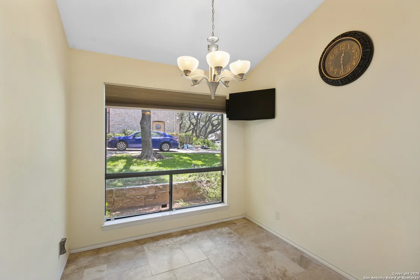
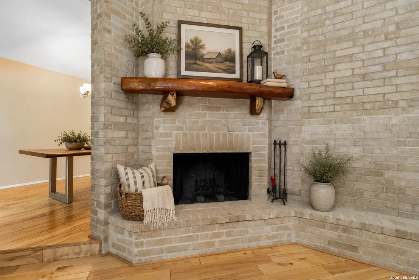
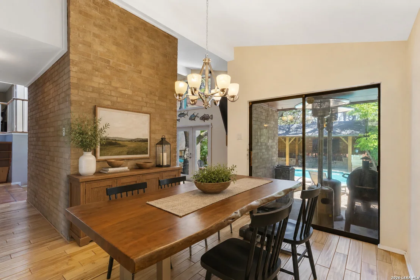
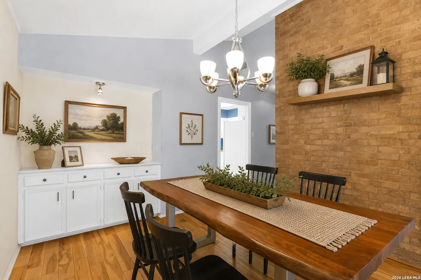
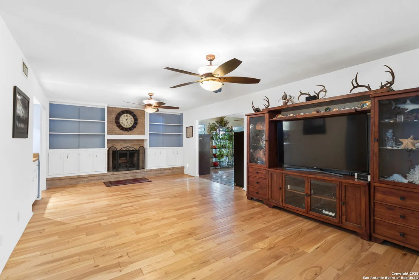
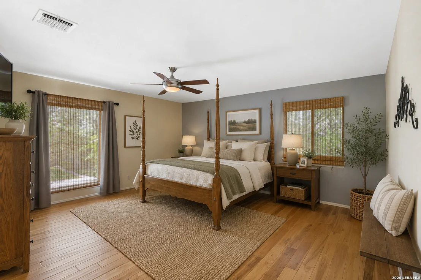
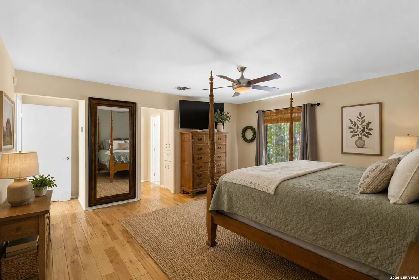
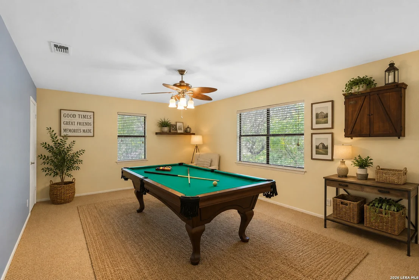
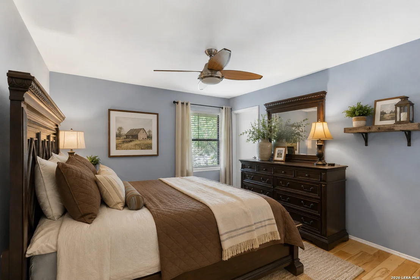
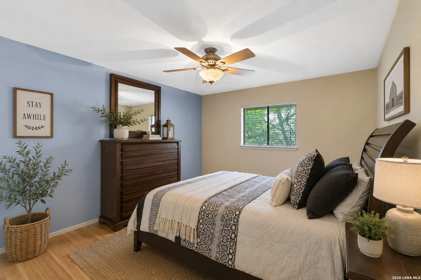
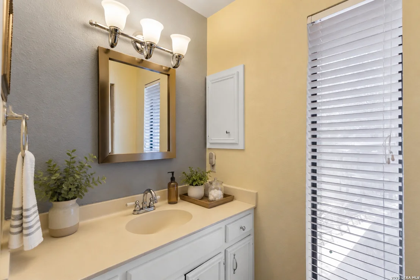
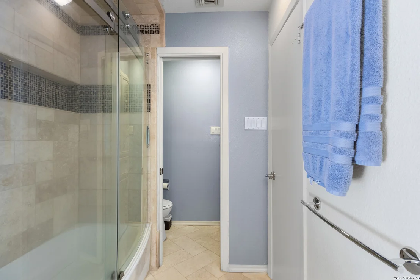
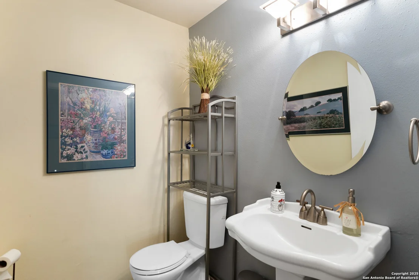
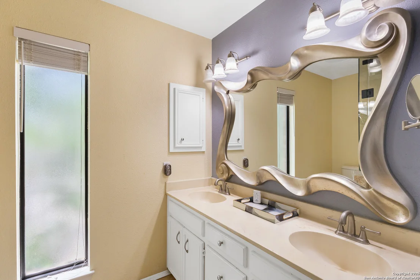
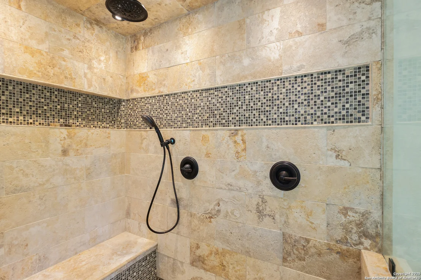
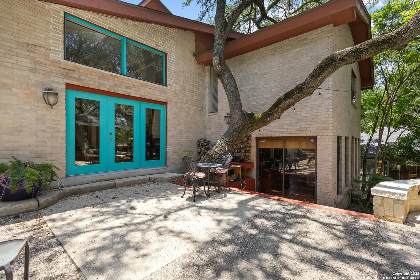
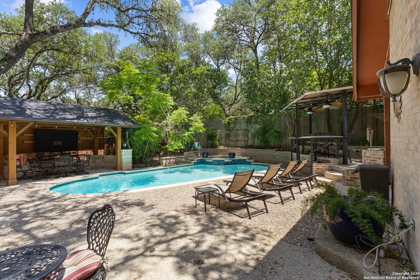
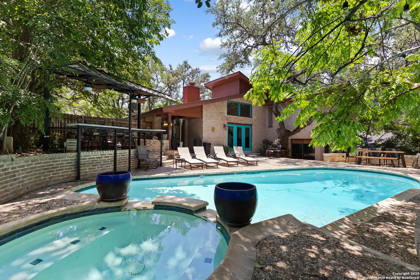
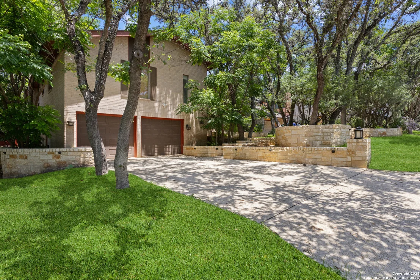
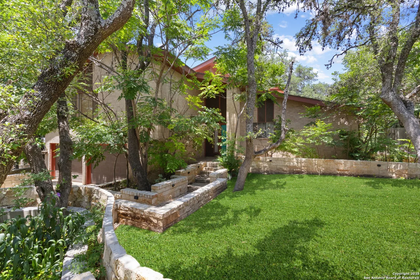
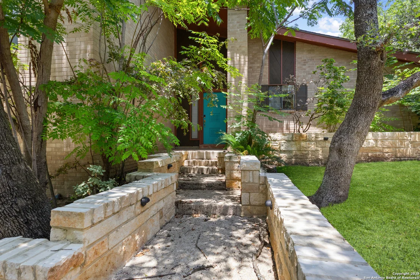
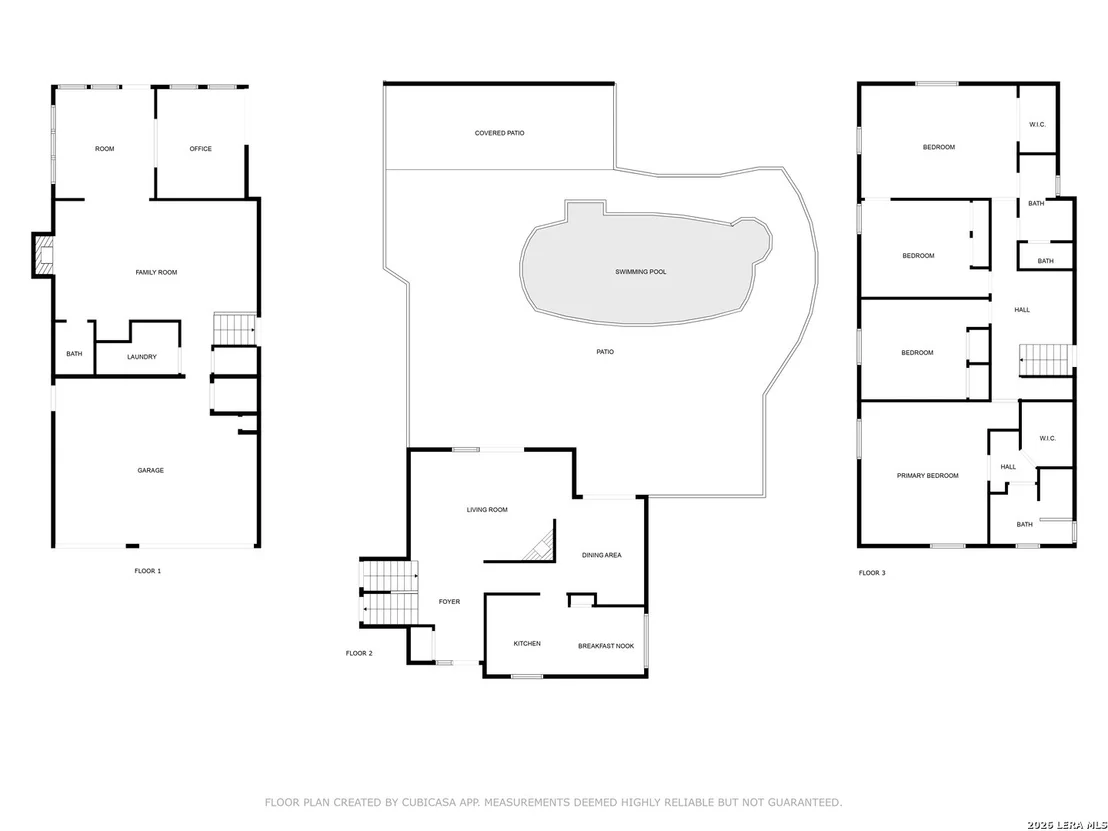
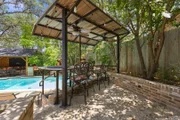
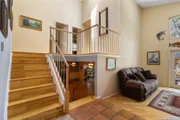
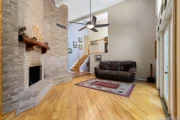
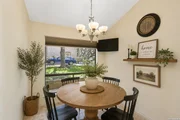
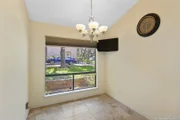
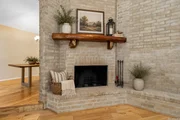
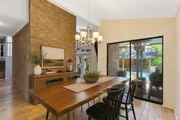
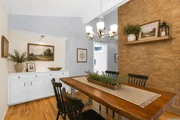
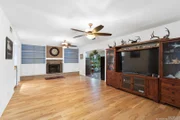
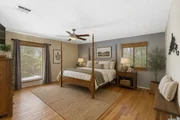
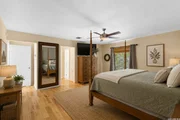
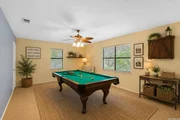
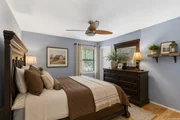
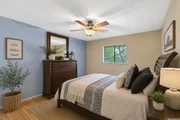
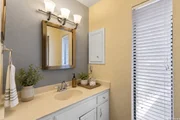
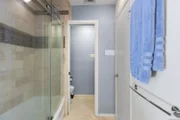
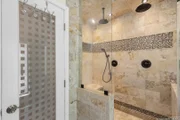
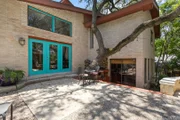
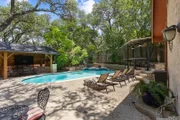
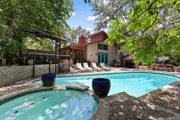
Resort-Style Living in the Heart of the City! This one-of-a-kind, stunning 4-bedroom home features soaring ceilings, abundant natural light, and beautiful birch wood flooring throughout sits on over a 1/4-acre lot and checks all the boxes for comfort, privacy and entertaining! This home offers a ton of character that you can make your own, coupled with a great central location close to the Medical Center, La Cantera Mall, Schools and Restaurants. The spacious layout includes a sunroom, formal dining room, breakfast area, and a dedicated office overlooking the backyard. A flexible fourth bedroom offers the perfect space for a media room, game room, or guest suite. The home offers a fireplace in the main living room but also includes a large third floor living area with a second fireplace, wet bar, and adjacent bathroom, along with an additional seating area ideal for entertaining. Both bathrooms have been remodeled with elegant stone finishes, and the primary bathroom features a walk-in shower with dual shower heads. The outdoor space offers multiple seating and dining areas, including an impressive 3415 covered patio with a mounted TV, beautiful birch and Douglas fir wood accents, and high-end ceiling fans with remote controls. Patio furniture will convey with the sell of the home. The backyard features a 10-ft deep heated pool/hot tub combination and a dreamy outdoor living space that include mature oak trees, outdoor lighting, and a 10-foot privacy fence creating a peaceful and private setting. The home is equipped with three HVAC systems for efficient climate control, coming in handy in this Texas heat, with additional features including a water softener, irrigation and high-tech security system.
|
| May 11, 2026 | No longer available |
-
|
|
No longer available
|
| Apr 2, 2026 | Price Decreased |
$565,000
↓ $34K
(5.7%) |
|
Price Decreased
|
| Mar 11, 2026 | Listed by Real Broker, LLC |
$599,000
|
|
Listed by Real Broker, LLC
|
| |
|
MAJOR PRICE IMPROVEMENT. This stunning home features soaring ceilings, abundant natural light, and beautiful birch wood flooring throughout. The spacious layout includes a sunroom, formal dining room, breakfast area, and a dedicated office overlooking the backyard. A flexible fourth bedroom offers the perfect space for a media room, game room, or guest suite. The home also includes a large third-floor living area with a fireplace, wet bar, and adjacent bathroom, along with an additional seating area ideal for entertaining. Both bathrooms have been remodeled with elegant stone finishes, and the primary bathroom features a walk-in shower with dual shower heads. The home is equipped with three HVAC systems for efficient climate control. The outdoor space offers multiple seating and dining areas, including an impressive 3415 covered patio with a mounted TV, beautiful birch and Douglas fir wood accents, and high-end ceiling fans with remote controls. Mature oak trees, outdoor lighting, and a 10-foot privacy fence create a peaceful and private setting. Additional features include a water softener.
|
| Jan 1, 2026 | No longer available |
-
|
|
No longer available
|
| Nov 5, 2025 | Withdrawn |
-
|
|
Withdrawn
|
| Jul 16, 2025 | Price Decreased |
$645,000
↓ $5K
(0.8%) |
|
Price Decreased
|
| Jun 10, 2025 | Listed by Coldwell Banker D'Ann Harper, REALTOR |
$650,000
|
|
Listed by Coldwell Banker D'Ann Harper, REALTOR
|
| |
|
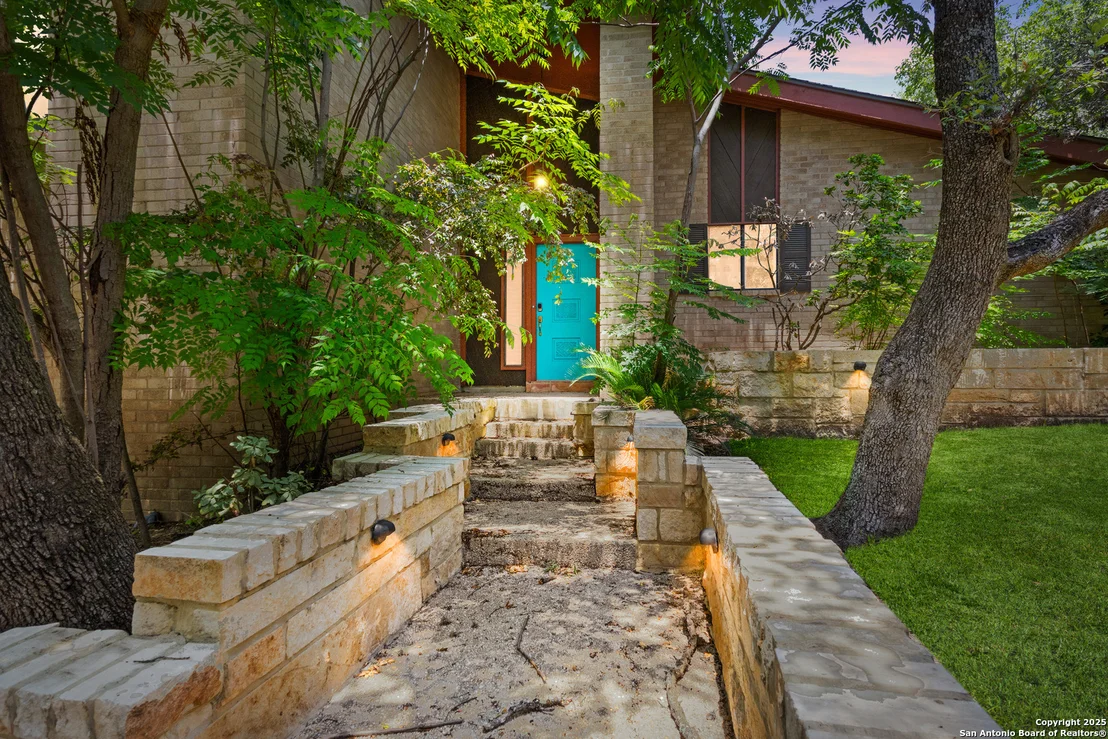
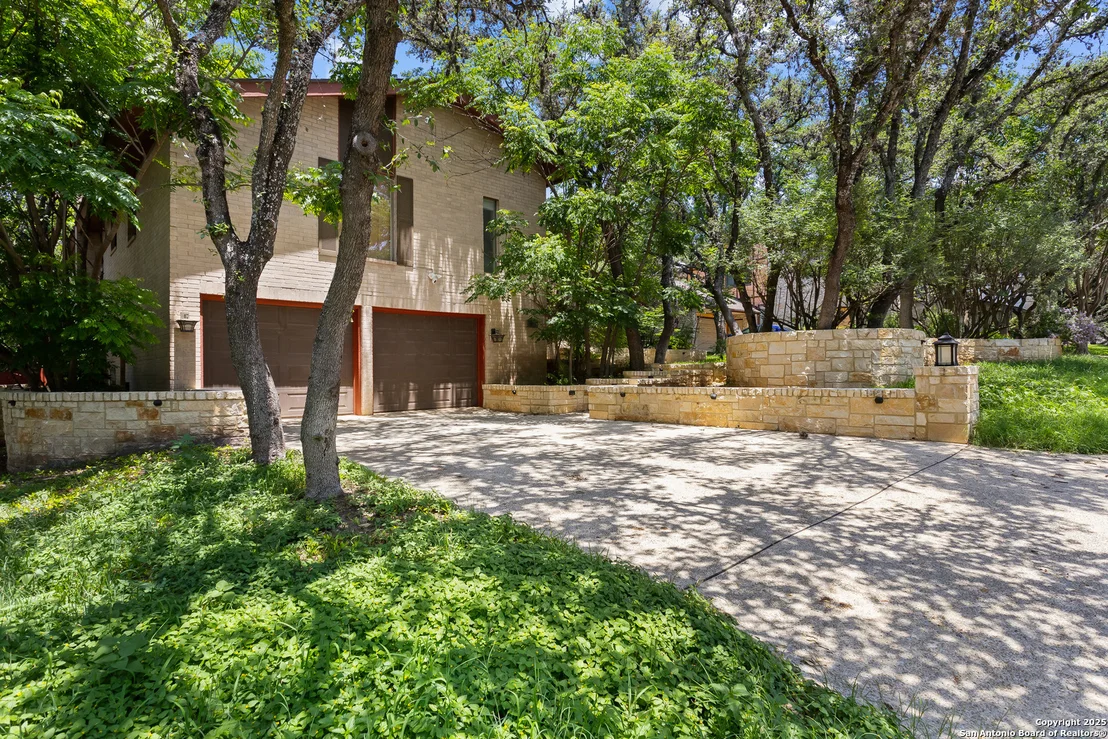
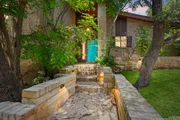
Resort-Style Living in the Heart of the City! This one-of-a-kind 4-bedroom home with a heated pool and dreamy outdoor living spaces sits on over a 1/4 acre lot and checks all the boxes for comfort, privacy, and entertaining! From the moment you arrive, you'll love the soaring ceilings, warm birch wood flooring, and natural light flowing through the spacious layout. ~ Inside, you'll find multiple flexible living areas including a sunroom, dedicated office overlooking the pool, formal dining, breakfast area, and a versatile 4th bedroom that could be a media or game room. The cozy touches-like two fireplaces and a wet bar-make it feel like home, while the thoughtful updates (remodeled primary shower with dual heads, slate/stone/wood flooring, and 3 HVAC systems!) bring peace of mind. ~ Step outside and you may never want to leave. Your own private retreat awaits, fully enclosed with a 10-ft privacy fence, majestic oaks, and a 10-ft deep heated pool with waterfall, hot tub, and built-in bar seating. Entertain with ease under the 34x15 covered patio featuring birch wood and Douglas fir accents, granite bar top, TV setup, and cooling birch-wood ceiling fans. Extensive outdoor lighting makes it magical day or night. ~ Additional highlights: Sprinkler system front and back, Water softener, 4 sides brick, Great central location close to Medical Center, Shopping, Schools & Dining! Homes like this don't come around often-schedule your private tour today and get ready to fall in love!
|
| Jun 5, 2025 | No longer available |
-
|
|
No longer available
|
| May 30, 2025 | Price Decreased |
$640,000
↓ $45K
(6.5%) |
|
Price Decreased
|
| Apr 26, 2025 | Price Decreased |
$684,700
↓ $34K
(4.7%) |
|
Price Decreased
|
| Mar 18, 2025 | Listed by Levi Rodgers Real Estate Group |
$718,760
|
|
Listed by Levi Rodgers Real Estate Group
|
| |
|
Escape to your own private resort with this stunning property featuring a unique backyard surrounded by majestic live oak trees. Designed for both luxury and functionality, this home offers a rare combination of privacy, elegance, and entertainment. The backyard is enclosed by a 10-foot fence, ensuring seclusion while you enjoy the heated 10-foot-deep pool, complete with an integrated hot tub and waterfall feature. A 15-foot-long aluminum and granite bar top makes hosting effortless, while the multi-level yard provides ample space for relaxation and outdoor activities. A full-property sprinkler system adds to the ease of maintenance. Inside, the home is adorned with wood, stone, and slate floors throughout, enhancing the warmth and character of the spacious living areas, which include a kitchen, breakfast room, dining room, two living areas, and inviting entertainment spaces. The layout offers versatility, and the open-concept design creates a seamless flow. The covered patio, crafted from durable birch wood and douglas fir, adds a stylish touch, complemented by three helicopter-style birch wood patio fans for enhanced circulation. Thoughtfully designed outdoor lighting enhances the ambiance, making this home a true retreat both day and night. Don't miss the opportunity to experience this exceptional property-schedule your showing today.
|
| Oct 30, 2014 | Sold | |
|
Sold
|
| May 8, 2014 | Listed by Coldwell Banker D'Ann Harper, REALTOR |
$275,000
|
|
Listed by Coldwell Banker D'Ann Harper, REALTOR
|
| |
|
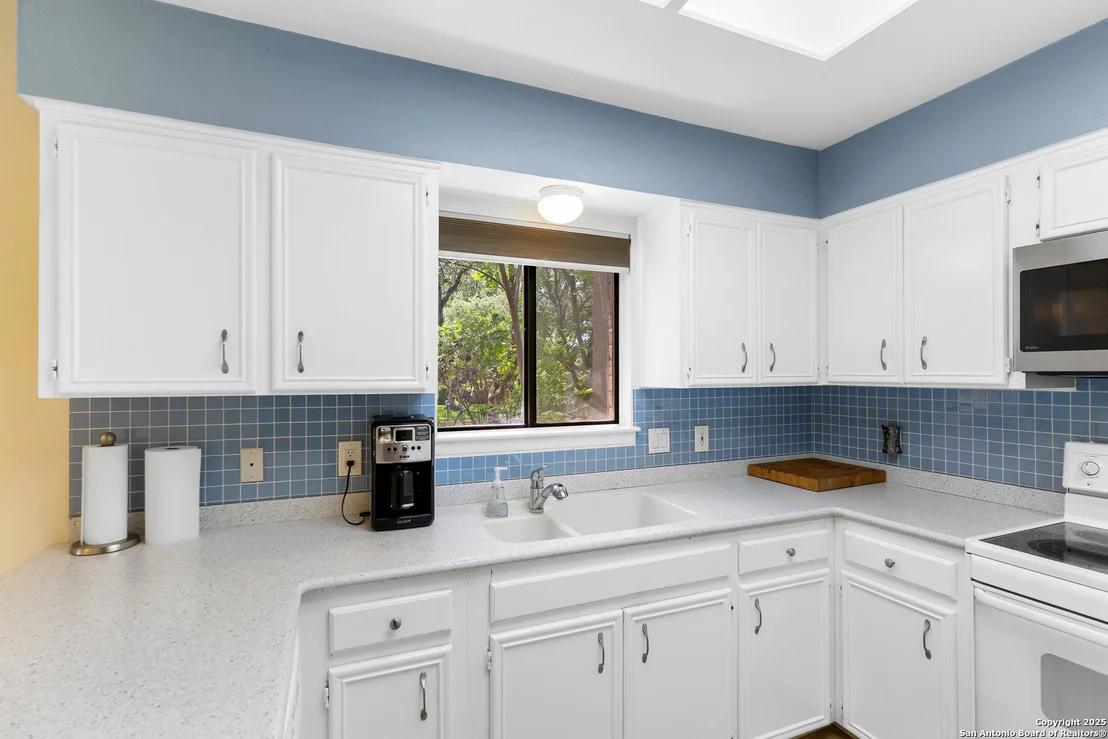
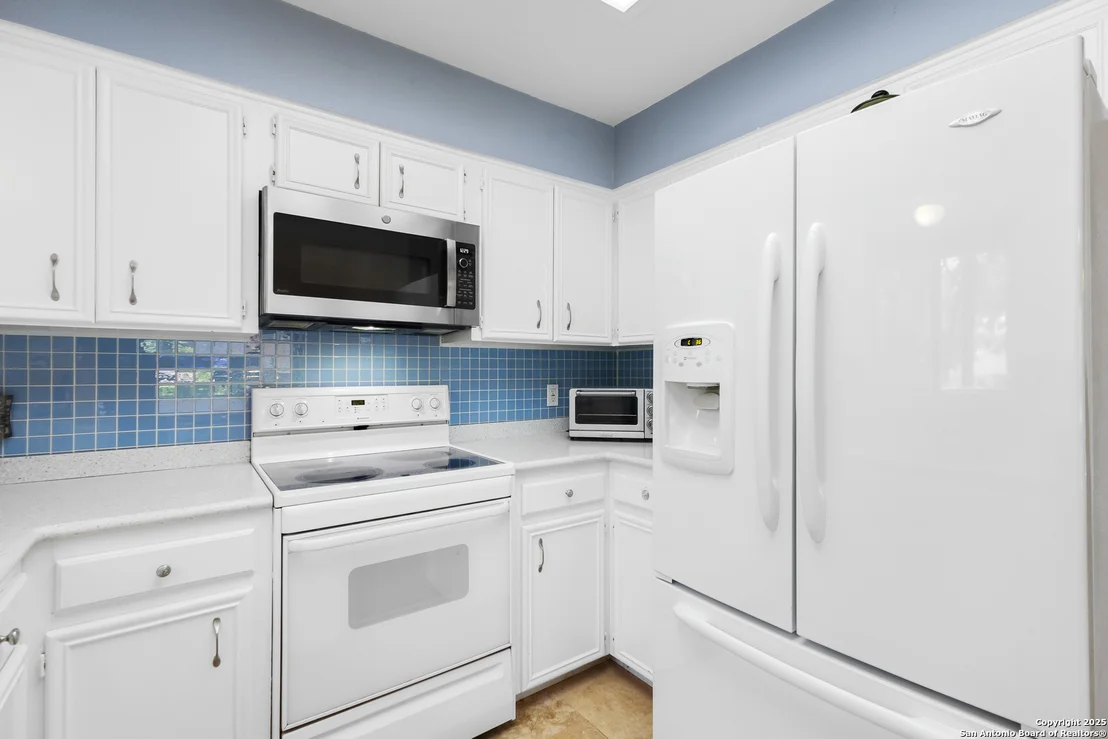
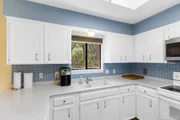
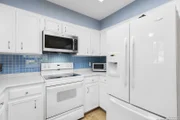
Spacious Contemporary Home w/Inground Heated Pool in Sought After Location! Birch Wood Floors & Soaring Ceilings! Home Boasts 4 Bedrooms, PLUS Sunroom, 2 Living Areas, 2 Eating Area & Office! Relax Overlooking Pool, Lush Lawn, Mature Trees, 2 Covered Patios on Over 1/4 Acre Lot! 2 Fireplaces, Water Softener, Sprinkler System, Wet Bar, 3 HVAC Systems! 4th Bedroom Could be Used as Gameroom or Media Room! Bright Kitchen w/Tile Counters & White Cabinetry! Office Overlooks Pool!
|
| Jun 27, 2008 | Sold | |
|
Sold
|
| Mar 1, 2008 | Listed by Keller Williams City-View |
$284,900
|
|
Listed by Keller Williams City-View
|
| |
|
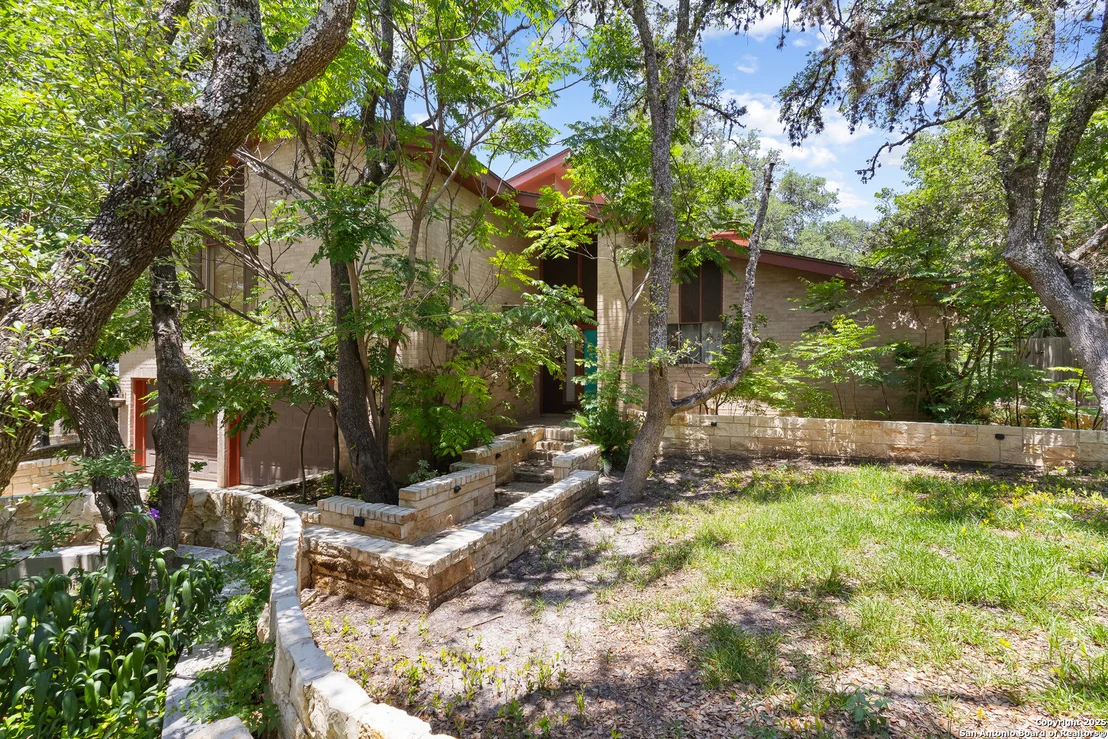
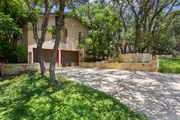
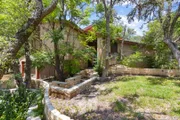
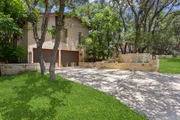
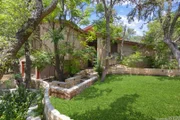
GREAT CURB APPEAL!SITS HIGH ON AN OAK STUDDED LOT. BACKYARD IS AN OASIS WITH AN INCREDIBLE POOL&SPA.LOTS OF PATIO&LANDSCAPING W TREES.VERY PRIVATE! THIS IS NO COOKIE-CUTTER HOME...IT IS UNIQUE IN DESIGN & STYLE. COMPLETELY UPDATED AND LOADED WITH WHAT TODAY'S BUYERS WANT. WONDERFUL SPLIT LEVEL W FLEXABILITY. FAMILY,GAME,MEDIA,STUDY,ETC. MAKE IT YOUR HOME. 3103 PER APPRAISAL.
|
| Jun 3, 2005 | Sold | |
|
Sold
|
| Feb 5, 2005 | Listed by Keller Williams City-View |
$224,900
|
|
Listed by Keller Williams City-View
|
| |
|
ATTENTION***3144 SQ.FT. per appraisal!! WONDERFULL LOT LOADED WITH GIANT OAKS!!! GREAT CURB APPEAL! SITS HIGH ON LOT! NICE LANDSCAPING! FANTASTIC BACKYARD W ITH A GORGEOUS POOL/SPA,COVERED PATIO, & VIEWS! THIS HOME IS LARGE ON DESIGN,HIGH ON CEILINGS,LOADED W NATURAL LIGHTS.THE FLOORPLAN IS VERY DIFFERENT & HAS GREAT STYLE! LIVINGRM,DINING,STUDY HAS POOL VIEW. FAMILYRM HAS FIREPLACE,WETBAR.GAMERM IS SATILLOTILE! 3144sqft.perappr.
|




























 Your Privacy Choices
Phone: 425-283-2930
Address: 335 Madison Avenue, New York, NY 10017