


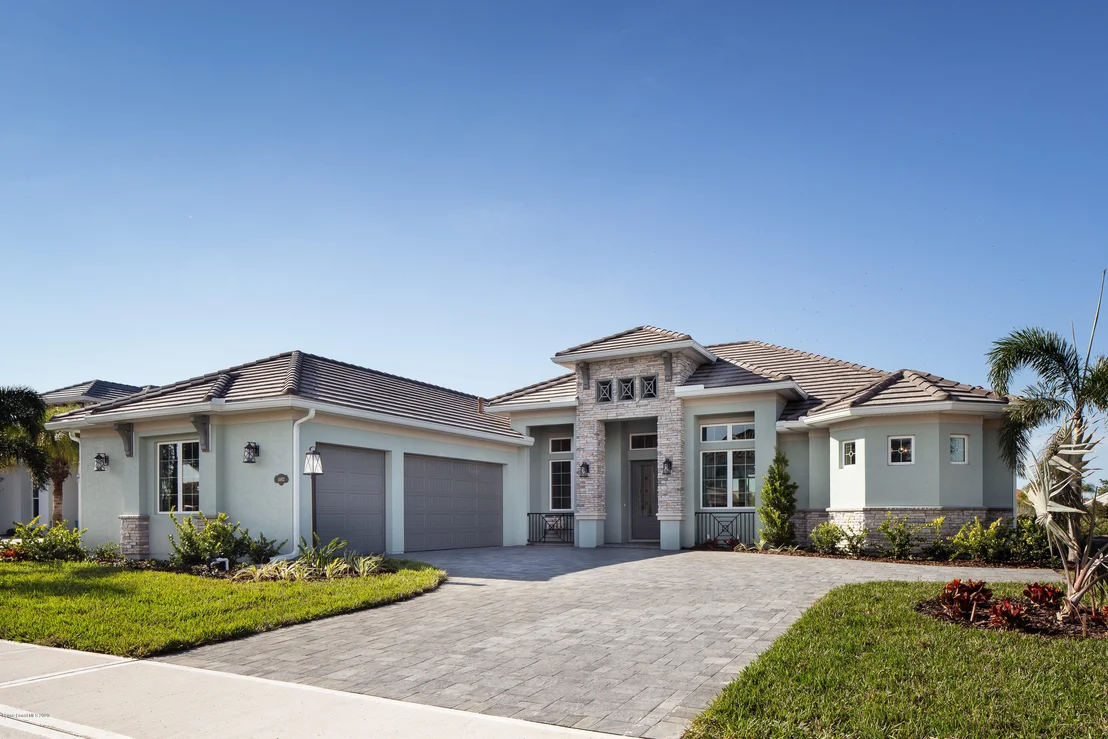
3511 Durksly Drive


About This Property
Payment Calculator
Your Estimated Monthly Payment
Cap Rate Calculator
What does this mean?
Based on our analysis, the cap rate of this property is 1.25%. A negative cap rate indicates that the property might not be feasible as an income-producing asset. The median cap rate for a near zip code 11238 is 4.23%.
How much can I actually make?
Actual monthly rental income may vary between $4,760 and $7,140 depending on unit-specific characteristics. You can change the amount using the slider to further explore.
How is cap rate calculated?
Cap Rate = Net Operating Income (NOI) / Property Asset Value.
When calculating the cap rate, we assume 100% occupancy. Leverage (mortgage) is not considered.
Cap Rate provided by RealtyHop and RentHop, learn more about cap rate here.
Price History
| Date / Event | Date | Event | Price |
|---|---|---|---|
| Nov 21, 2025 | Sold | ||
| Sold | |||
| Nov 2, 2025 | In contract | - | |
| In contract | |||
| Oct 24, 2025 | Listed by Denovo Realty | $1,425,000 | |
| Listed by Denovo Realty | |||
   | |||
|
Discover a home that redefines luxury on Durksly Drive... where luxury, design, and function align. This 4BD/3.5BA home with private Mother-in-law suite was curated by a top local designer and features a Dacor kitchen suite, 55 sqft quartz island, & 1,000-bottle wine room with LED-lit bar. Enjoy seamless indoor-outdoor living with 10-ft zero corner doors opening to a resort-style lanai, Blaze summer kitchen, solar-heated pool with waterfalls, & gas-heated spa. A whole-house Generac generator, impact windows, tankless water heater with circulation, and complete smart-home features ensure comfort & control. Vaulted ceilings, premium tile, and finishes you won't see coming add depth and warmth to every space. Located in Viera's prestigious St Andrews Manor, this home offers a turn-key luxury lifestyle with elevated craftsmanship and thoughtful details throughout. This is not just a home—it's a completely integrated luxury lifestyle in one of Melbourne's most sought‑after neighborhoods.
| |||
| Sep 23, 2021 | Sold | ||
| Sold | |||
| Aug 10, 2021 | Listed by EXP Realty, LLC | $1,170,000 | |
| Listed by EXP Realty, LLC | |||
| | |||
|
FLORIDA LUXURY LIVING AT ITS BEST!
Welcome home to this spectacular, private, designer custom home built in 2020. This 4 bedroom, 3.5 bath room masterpiece is an
entertainer's dream.
Showcasing professional interior design and luxury finishes. Featuring chef's kitchen, a private generational suite with kitchen, temperature controlled 1000 bottle wine room with LED lighting, Cabana, luxury 30 ft. pool with Jacuzzi. Designer tile throughout home.
This home is a fully operational smart home.
The expansive outdoor Living space begins with opening the dramatic 10 ft. pocket doors from living room connecting indoor and outdoor living into an oasis for entertaining. Featuring a Solar heated reverse osmosis pool and Jacuzzi with three waterfalls, summer kitchen Cabana with built-in sink, fridge, icemaker, 2 built-in burners, Blaze grill, and seating. Extensive space for large dining table and outdoor furniture. '||chr(10)||''||chr(10)||'The sprawling master suite has luxury finishes throughout. Private entrance to lanai, freestanding bathtub, floor to ceiling built-in glass feature, rain shower, smart toilet/bidet, double sinks, and custom barn doors. Luxury '||chr(10)||''||chr(10)||'The Kitchen has vaulted ceilings and boasts 10ft x 5.5ft quartz island with extensive storage, double oven, 6 burner gas stove, built in drawer microwave, designer cabinetry, ambient under cabinet lighting, spacious pantry with custom barn door, The refrigerator and dishwasher are both encased with matching cabinetry. '||chr(10)||''||chr(10)||'The Wine Room is temperature controlled with 1000 bottle capacity. Featuring LED lighting, built-in cabinetry with sink, and additional fridge for white wine and champagne. '||chr(10)||''||chr(10)||'Home has full-house generator. Garage has built in storage with side door access to outdoors. Attic storage with widened, laddered access. '||chr(10)||'Laundry room has sink with built in cabinetry with lots of natural light.'||chr(10)||''||chr(10)||'Welcome home!'||chr(10)||'
| |||

Property Highlights
Building Info
Comparables
Status
Price/ft²
Listed On
Sold On
About Brevard
Similar Homes for Sale
Currently no similar homes aroundNearby Rentals
$2,995 /mo
- 4 Beds
- 2 Baths
- 2,104 ft²
$2,850 /mo
- 4 Beds
- 2 Baths
- 1,904 ft²

Last Updated: 2 months ago
Data Source: Space Coast MLS, MLS# 887606
 Your Privacy Choices
Phone: 425-283-2930
Address: 335 Madison Avenue, New York, NY 10017