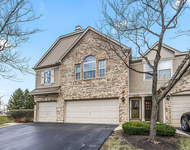
See Home Value
$825,000
● House - Off Market

3511 Becket Lane

Naperville, IL 60564
bedrooms
4 Beds
bathrooms
3 Baths, 1 Half Bath
square feet
3,131 Ft²
$5,253
Est. Monthly
$54
HOA / Fees

About This Property

Welcome to Ashbury - one of Naperville's premier pool and clubhouse communities!  This beautifully updated 4 bedroom, 3.1 bath home sits on a picture-perfect lot with exceptional curb appeal and a charming screened in patio that feels like your own outdoor retreat.  Step inside to an inviting foyer that opens to bright, spacious living and dining rooms with bay windows. The heart of the home is the custom designer kitchen by Specialty Woodworking, showcasing rich custom cabinetry, high-end finishes, ss appliances, a statement island and an effortless flow for cooking and entertaining.  Adjacent is the step down family room anchored by large windows and a cozy fireplace - an ideal gathering spot for everyday living. Upstairs, you will find four generous bedrooms, each offering its own walk-in closet, a rare and valuable feature. The spa-inspired primary suite impresses with soaring ceilings, a custom designed luxurous bath and a peaceful ambiance that feels like a personal sanctuary, and his and her closets. Conveniently located off the primary a private office and second floor laundry.  The basement features an open concept, more custom cabinetry and approximately 800 square feet of living space perfect for a media room, workout zone, play area or guest suite - plus an additional full bath to accomodate extended stays and busy households. Loads of storage throughout the home, including a mud room with lockers and storage as you enter from the 2.5 car garage. Outside is your three seasoned porch with built-in gas grill for year-round grilling from indoors. The porch overlooks lush landscaping, designed by The Growing Place, of low maintenance  native pollinators with a park-like setting via the neighborhood's uninterrupted back yards. In the front, there's an intimate patio and firepit perfect for greeting neighbors walking by. Located in the sought after Ashbury community residents enjoy resort style amenities including a pool, splash pad and clubhouse, parks and neighborhood events.  Welcome home!
Unit Size
3,131 Ft²
Days on Market
-
Land Size
-
Price per sqft
$263
Property Type
House
Property Taxes
$1,148
HOA Dues
$54
Year Built
1992

Payment Calculator

Cap Rate Calculator

Property Highlights

Garage
Air Conditioning
Fireplace

Building Info

Overview

    General

  • Year Built: 1992
  • Effective Year Built: 1992
  • Bedroom Count: 0
  • Bathroom Count: 3
  • Full Bathrooms: 2
  • Partial Bathrooms: 3
  • Building Condition: 0
  • Building Quality: 0
  • Construction Type: 0
  • Building Style: 0
  • Exterior Walls Type: 0
  • Interior Walls Type: 0
  • Roof Shape Type: 0
  • Roof Cover Type: 0
  • Floor Count: 200
  • Floor Cover: 0
  • Basement Type: 8
  • Basement Area: 1,532
  • Garage Type: 7
  • Garage Square Area: 482
  • Parking Space Count: 0
  • Patio Type: 0
  • Porch Type: 0
  • Pool Type: 0

    Dimensions

  • Lot Size Square Feet: 9,513
  • Total Building Area: 4,663
  • Building Area: 3,131
  • Building Area Measurement: L

    Heating and Cooling

  • Air Conditioning: 0
  • Heating: 0
  • Heated Square Feet: 3,131
  • Heating Fuel Type: 0

    Utilities

  • Sewer System: 0
  • Water Service: 0

Building

  • Building Type: 0
  • Property Class: R
  • Subdivision: ASHBURY UNIT III
  • Land Acres: 0000000220
  • Standard Land Use Code: 1001
  • County Land Use Code: 0040
  • Legal Description 1: LOT 685 IN ASHBURY SUB UNIT 3, BEING A SUB OF PRT OF THE S1/2 OF SEC 11, T37N-R9E.

Neighborhood

  • School District Name: Indian Prairie Community Unit School District 204
  • Census Tract: 880305

Geography

  • Parcel: 07-01-11-311-014
  • Lot: 685
  • Meridian: SEC 11 TWN 37N RNG 09E
  • Municipality: WHEATLAND
  • Latitude: 41.7017
  • Longitude: -88.1793

    Address

  • Full Address: 3511 Becket Ln
  • Legal Unit: 3
  • Address - House Number: 3511
  • Address - Street Name: Becket
  • Address - Suffix Type: Ln
  • State: IL
  • City Name: Naperville
  • Carrier Code: R023
  • 4-Digit Zip Code: 4139
  • Zip Code: 60564

Valuation

    Tax

  • Tax Year: 2022
  • Tax Amount: $1,271,816
  • Tax Rate Code Area: 0711

    Appraisal Valuation

  • Standard Deviation: 0.1527
  • Valuation Date: Aug 09, 2023
  • Confidence Score: 81
  • Final Value: 655,003
  • High Value: 755,023
  • Low Value: 554,984

    Market Valuation

  • Market Total Value: $544,617
  • Market Land Value: $163,284
  • Market Improvement Value: $381,333

    Assessments Valuation

  • Assessed Year: 2022
  • Assessed Total Value: $181,539
  • Assessed Land Value: $54,428
  • Assessed Improvements Value: $127,111

    Exemptions

  • Homeowner Exemption: Yes

    Sales

  • Current Sale Contract Date: May 14, 1999
  • Current Sale Recording Date: Jun 04, 1999
  • Current Sale Price:
  • Current Sale Document Type: 71
  • Current Sale Input Document Number: R1999070305
  • Previous Sale Recording Date: Aug 18, 1995
  • Previous Sale Contract Date: Aug 11, 1995
  • Previous Sale Amount: $252,500
  • Previous Sale Document Type: 71

    Financing

  • First Mortgage Financing Type: UNK
Data used for valuation calculations is provided by RealtyHop, and other third party sources

Comparables

Unit
Status
Type
Beds
Baths
ft²
Price/ft²
Asking Price
Listed On
Closing Price
Sold On
HOA + Taxes

About Ashbury


Similar Homes for Sale

Currently no similar homes around

Nearby Rentals

Unit for rent at 2833 Vernal Lane, Naperville, IL, 60564

$2,950 /mo

  • 3 Beds
  • 2 Baths
  • 1,335 ft²
2833 Vernal Lane, Naperville, IL, 60564 Listing by Anita Saggar
Unit for rent at 2738 Rockport Lane, Naperville, IL, 60564

$2,900 /mo

  • 3 Beds
  • 2 Baths
  • 1,540 ft²
2738 Rockport Lane #2738, Naperville, IL, 60564 Listing by Fauzia Lala
Unit for rent at 2647 Lupine Circle, Naperville, IL, 60564

$4,200 /mo

  • 5 Beds
  • 3 Baths
  • 3,286 ft²
2647 Lupine Circle, Naperville, IL, 60564 Listing by Patricia Smith


Frequently Asked Questions

When was property at 3511 Becket Lane built and last sold?
The property at 3511 Becket Lane was built in 1992 and last sold on May 14, 1999 for $302,500.
How much is this home worth?
The estimated value of the home located at 3511 Becket Lane is $837,999.
What are some comparable homes to 3511 Becket Lane?
There are currently no comparable homes to 3511 Becket Lane.