Check Availability
$1,999,000
↓ $999 (0%)
● House - For Sale

3511 Arrowhead DR

Austin, TX 78731
bedrooms
4 Beds
bathrooms
3 Baths, 1 Half Bath
square feet
3,751 Ft²
$12,711
Est. Monthly

About This Property

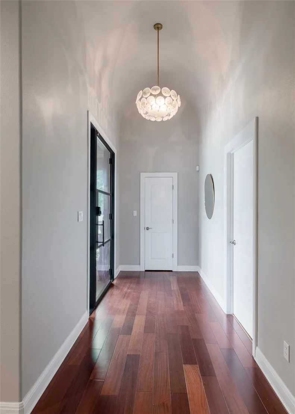
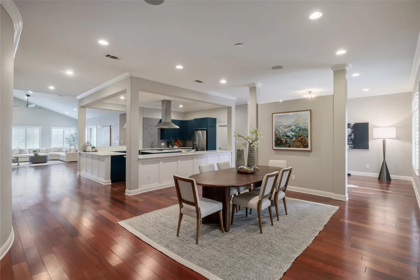
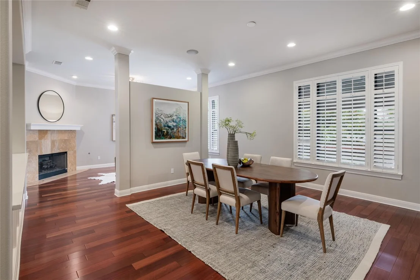
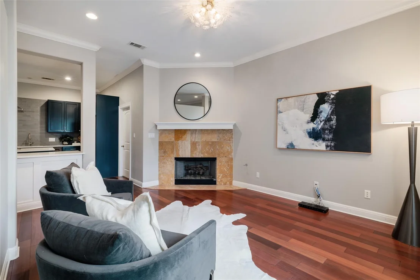
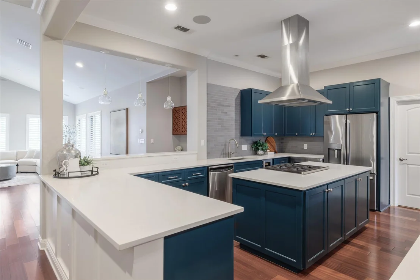
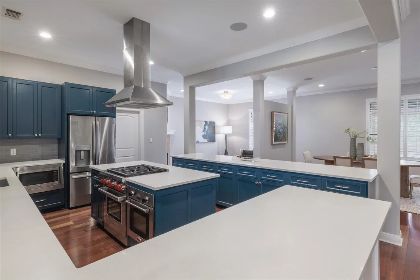
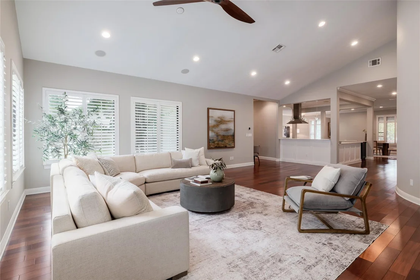
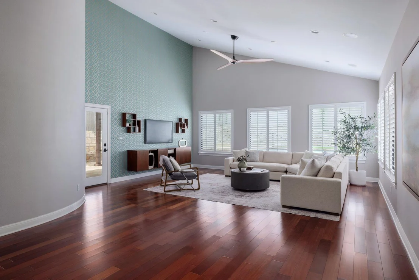
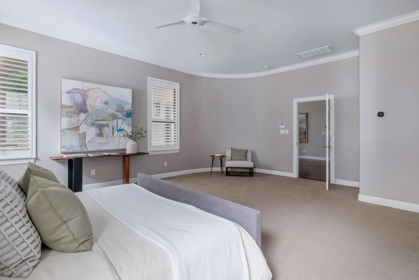
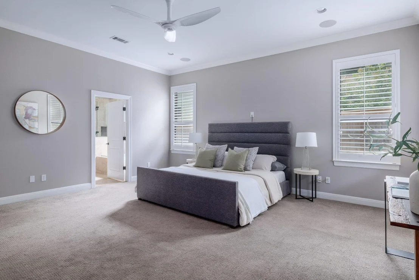
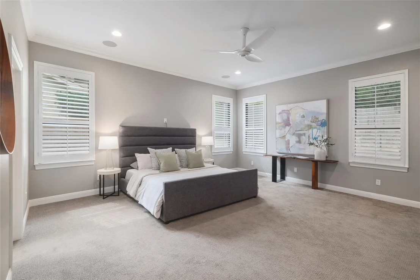
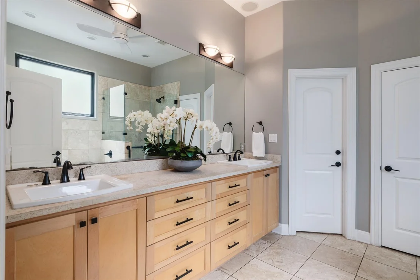
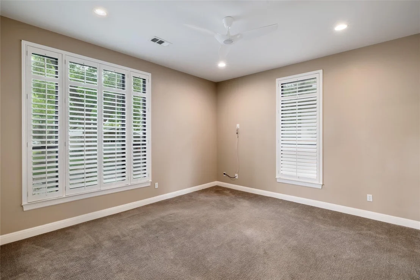
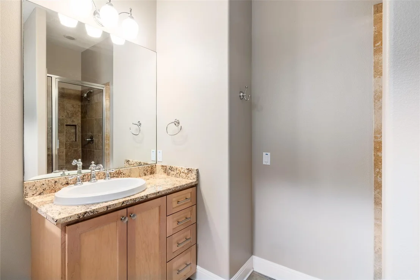
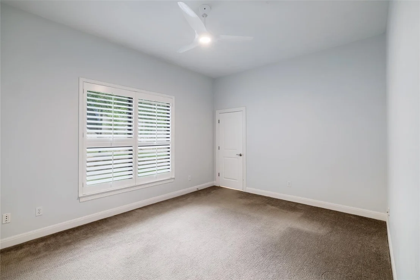
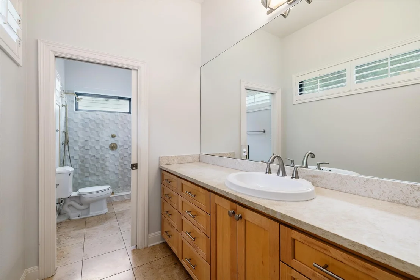
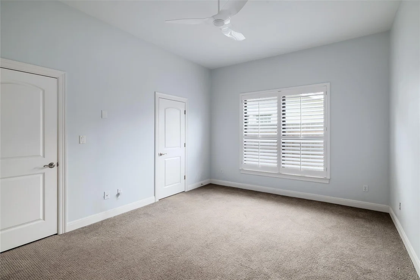
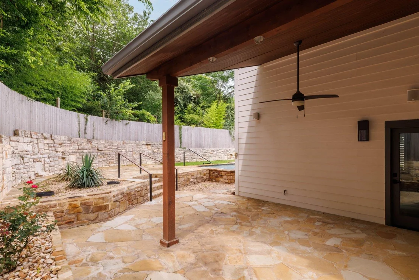
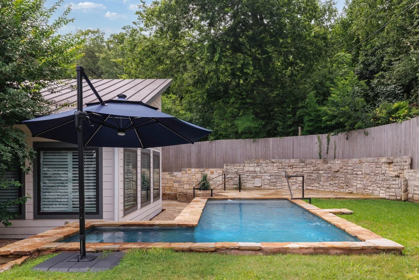
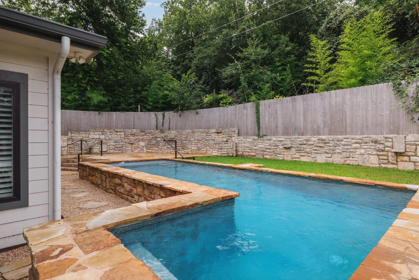
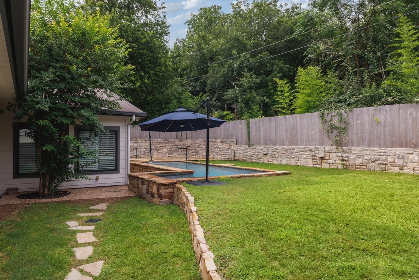
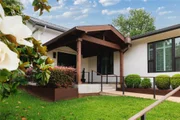
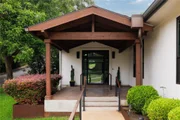
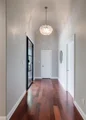
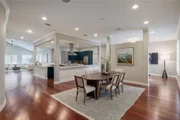
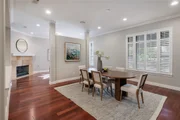
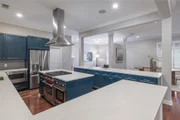
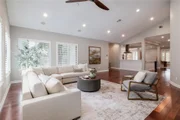
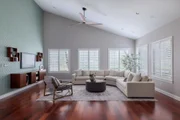
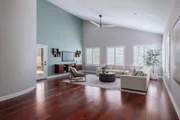
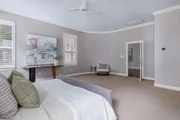
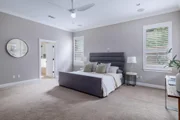
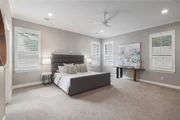
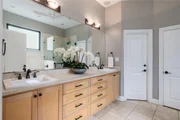
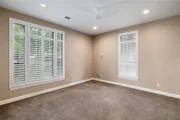
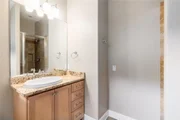
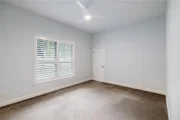
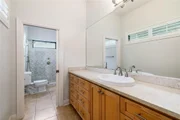
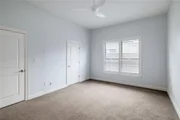
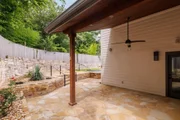
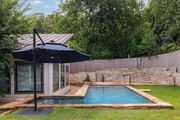
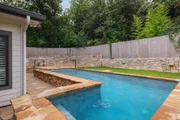
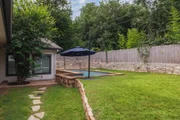
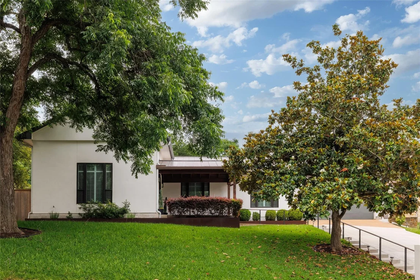
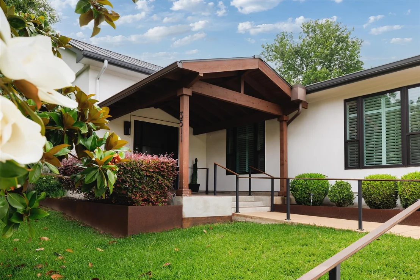
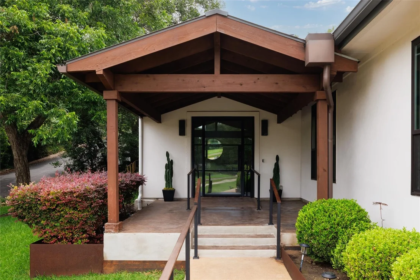
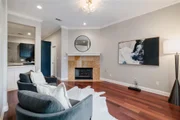
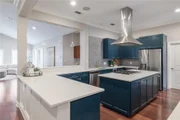
A striking Highland Park West custom modern designed to impress from the curb and deliver at every turn. A bold Presidio steel front door and crisp stucco facade set an architectural tone echoed throughout - from the black Anderson windows to the standing seam metal roof, every exterior detail is deliberate. Step inside to discover soaring family room ceilings, rich hardwood floors, and a custom floating credenza that anchors the main living space. The chef's kitchen is appointed with quartz countertops, a Wolf range, and an abundance of custom cabinetry - all flowing seamlessly into the dining and family areas for effortless entertaining. Four bedrooms and 3.5 bathrooms include a thoughtfully positioned front ensuite equally at home as a private guest retreat or a discreet work-from-home office. Two distinct living areas extend to covered porches at both ends of the house - perfect for morning coffee or evening gatherings - while a lush rock patio and sparkling in-ground pool complete the outdoor experience. Zoned to Highland Park, Lamar, and McCallum.
Unit Size
3,751 Ft²
Days on Market
-
Land Size
0.29 acres
Price per sqft
$533
Property Type
House
Property Taxes
$2,896
HOA Dues
-
Year Built
2007

Listed By

Payment Calculator

Cap Rate Calculator

Last updated: 2 months ago (Unlock MLS #ACT2241117)

Price History

Date / Event Date Event Price
Aug 21, 2026 Price Decreased $1,999,000
↓ $999 (0.1%)
Price Decreased
Jun 3, 2026 Listed by The Marye Company $1,999,999
Listed by The Marye Company
Sep 10, 2024 In contract -
In contract
Sep 4, 2024 Price Decreased $1,799,000
↓ $51K (2.8%)
Price Decreased
Jun 27, 2024 Relisted $1,850,000
Relisted
Show More

Property Highlights

Garage
Air Conditioning
Fireplace
Parking Details
Has Garage
Parking Features: Garage
Garage Spaces: 2
Interior Details
Half Bathrooms: 1
Full Bathrooms: 3
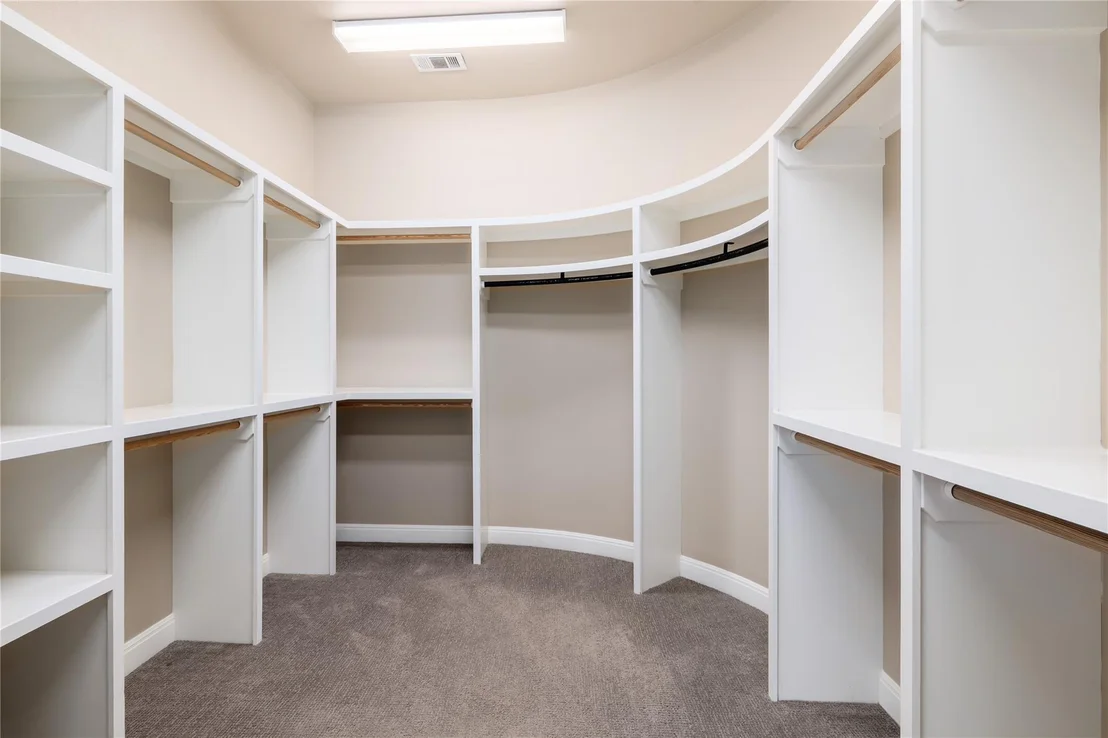
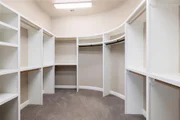
Interior Features: Open Floorplan, Walk-In Closet(s), Ceiling-High, Quartz Counters, Primary Bedroom on Main, Two Primary Closets
Appliances: Dishwasher, Disposal, Free-Standing Gas Range, Refrigerator
Flooring Type: Carpet, Tile, Wood
Has Fireplace
Fireplace Features: Gas Log, Living Room
Fireplaces: 1
Exterior Details
Square Footage: 3751
Square Footage Source: $0
Green Sustainability
Security Features: Security System
Property Condition: Resale
Year Built Source: Public Records
Year Built: 2007
Waterfront Features: None
Levels: One
Other Structures: None
Window Features: Double Pane Windows
Construction Materials: HardiPlank Type
Patio and Porch Features: Covered, Patio
Pool Features: In Ground
Pool is Private
Lot Size Area: 12466.87
Lot Size Units: Square Feet
Lot Size Acres: 0.2862
Lot Size Square Feet: 12466.87
Water Source: Public
Financial Details
Tax Map Number: 7
Tax Assessed Value: $1,601,082
Tax Annual Amount: $34,746
Utilities Details
Cooling Type: Central Air
Heating Type: Central, Natural Gas
Sewer : Public Sewer

Building Info

Overview

    General

  • Year Built: 2007
  • Effective Year Built: 2007
  • Building Count: 1
  • Bedroom Count: 0
  • Bathroom Count: 3
  • Full Bathrooms: 2
  • Partial Bathrooms: 3
  • Building Condition: 6
  • Building Quality: 7
  • Construction Type: 17
  • Building Style: 0
  • Exterior Walls Type: 0
  • Interior Walls Type: 0
  • Roof Shape Type: 1
  • Roof Cover Type: 5
  • Floor Count: 100
  • Living Units: 1
  • Floor Cover: 0
  • Basement Type: 0
  • Basement Area: 0
  • Garage Type: 1
  • Garage Square Area: 462
  • Parking Space Count: 2
  • Patio Type: 59
  • Porch Type: 102
  • Pool Type: 8

    Dimensions

  • Lot Size Square Feet: 12,466
  • Lot Size Depth Feet: 1,390
  • Lot Size Frontage Feet: 900
  • Total Building Area: 4,155
  • Gross Building Area: 4,155
  • Building Area: 3,693
  • Building Area Measurement: L

    Heating and Cooling

  • Fireplace Count: 1
  • Air Conditioning: 1
  • Heating: 3
  • Heated Square Feet: 3,693
  • Heating Fuel Type: 0

    Utilities

  • Sewer System: 0
  • Water Service: 0

Building

  • Building Type: 0
  • Property Class: R
  • Subdivision: HIGHLAND PARK WEST SEC 4
  • Land Acres: 0000000286
  • Standard Land Use Code: 1001
  • County Land Use Code: A1
  • State Land Use Code: A1
  • Legal Description 1: LOT 7 BLK I HIGHLAND PARK WEST SEC 4

Neighborhood

  • School District Name: Austin Independent School District
  • School Tax School District: AUSTIN ISD
  • Census Tract: 000102

Geography

  • Assessors Map Reference: 0131030504
  • Account Number: 126342
  • Parcel: 126342
  • Block: I
  • Lot: 7
  • Municipality: CITY OF AUSTIN
  • Latitude: 30.3385
  • Longitude: -97.7627

    Address

  • Full Address: 3511 Arrowhead Dr
  • Address - House Number: 3511
  • Address - Street Name: Arrowhead
  • Address - Suffix Type: Dr
  • State: TX
  • City Name: Austin
  • Carrier Code: C014
  • 4-Digit Zip Code: 4801
  • Zip Code: 78731

Valuation

    Tax

  • Tax Year: 2022
  • Tax Amount: $1,856,688
  • Tax Rate Code Area: 68

    Appraisal Valuation

  • Standard Deviation: 0.2518
  • Valuation Date: Mar 06, 2024
  • Confidence Score: 75
  • Final Value: 1,852,274
  • High Value: 2,201,536
  • Low Value: 1,503,013

    Market Valuation

  • Market Total Value: $1,635,167
  • Market Land Value: $700,000
  • Market Improvement Value: $935,167

    Assessments Valuation

  • Assessed Year: 2023
  • Assessed Total Value: $1,160,285

    Exemptions

  • Homeowner Exemption: Yes

    Sales

  • Current Sale Contract Date: Jun 23, 2008
  • Current Sale Recording Date: Jun 27, 2008
  • Current Sale Price:
  • Current Sale Document Type: 70
  • Current Sale Input Document Number: 2008108552
  • Previous Sale Recording Date: Sep 18, 2006
  • Previous Sale Contract Date: Sep 12, 2006
  • Previous Sale Amount: $785,700
  • Previous Sale Document Type: 40

    Financing

  • First Mortgage Financing Type: ADJ
Data used for valuation calculations is provided by RealtyHop, and other third party sources

Comparables

Unit
Status
Type
Beds
Baths
ft²
Price/ft²
Asking Price
Listed On
Closing Price
Sold On
HOA + Taxes

About Highland Park West


Similar Homes for Sale

Currently no similar homes around

Nearby Rentals

Unit for rent at 1919 W 38th St, Austin, TX, 78731

$7,500 /mo

  • 4 Beds
  • 3 Baths
  • 3,299 ft²
1919 W 38th St, Austin, TX, 78731 Listing by Erik Wilson
Unit for rent at 5317 Mccandless St, Austin, TX, 78756

$7,500 /mo

  • 5 Beds
  • 3 Baths
  • 2,631 ft²
5317 Mccandless St, Austin, TX, 78756 Listing by Aaron Nann
Unit for rent at 4415 Rosedale Ave, Austin, TX, 78756

$4,300 /mo

  • 3 Beds
  • 2 Baths
  • 1,421 ft²
4415 Rosedale Ave, Austin, TX, 78756 Listing by Alexander Tapp


Frequently Asked Questions

When was property at 3511 Arrowhead Drive built and last sold?
The property at 3511 Arrowhead Drive was built in 2007 and last sold on Jun 23, 2008 for $612,500.
How much is this home worth?
The estimated value of the home located at 3511 Arrowhead Drive is $2,021,810.
What are some comparable homes to 3511 Arrowhead Drive?
There are currently no comparable homes to 3511 Arrowhead Drive.