Check Availability
$1,028,000
● House - In Contract

3510 FREDERICK PLACE
KENSINGTON, MD 20895
bedrooms
4 Beds
bathrooms
3 Baths
square feet
2,832 Ft²
$5,816
Est. Monthly

About This Property

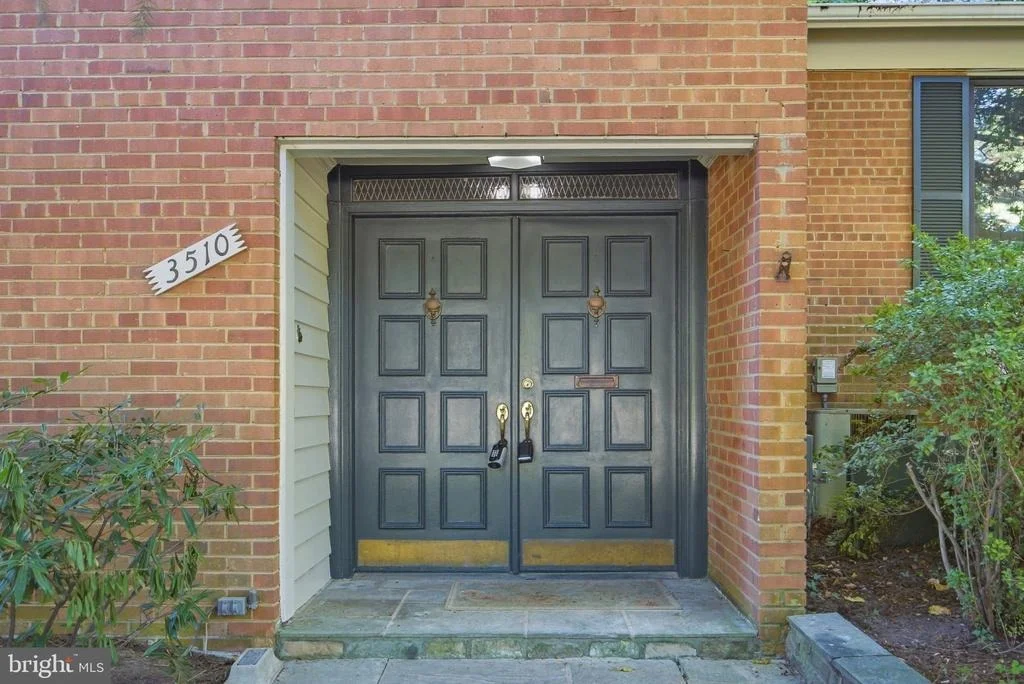
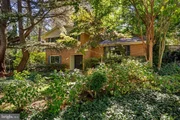
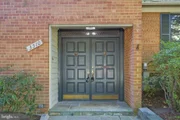
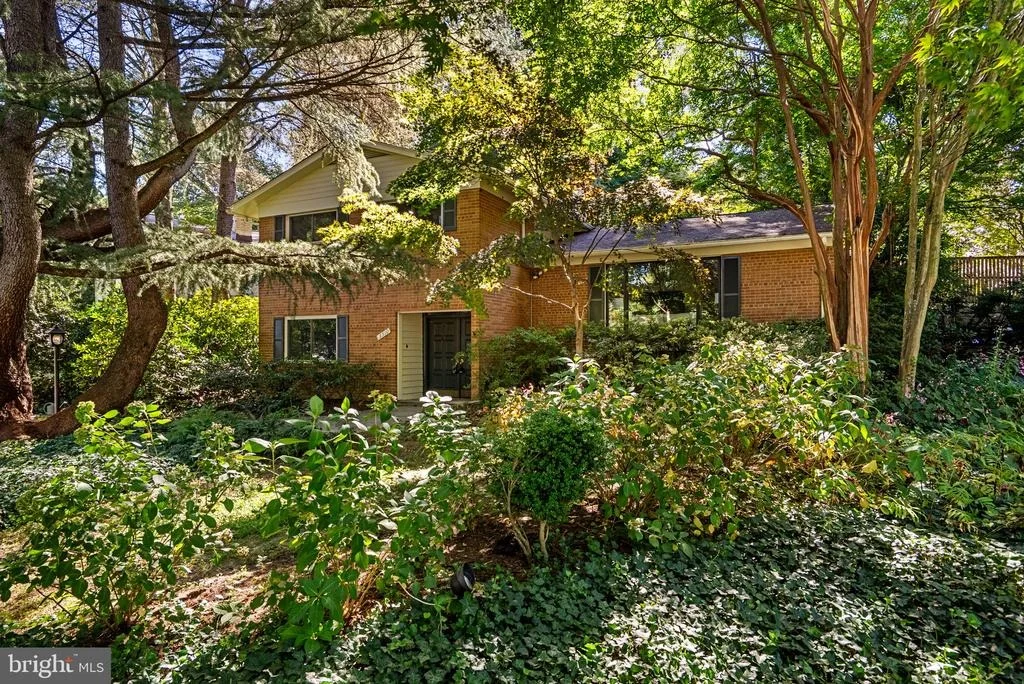
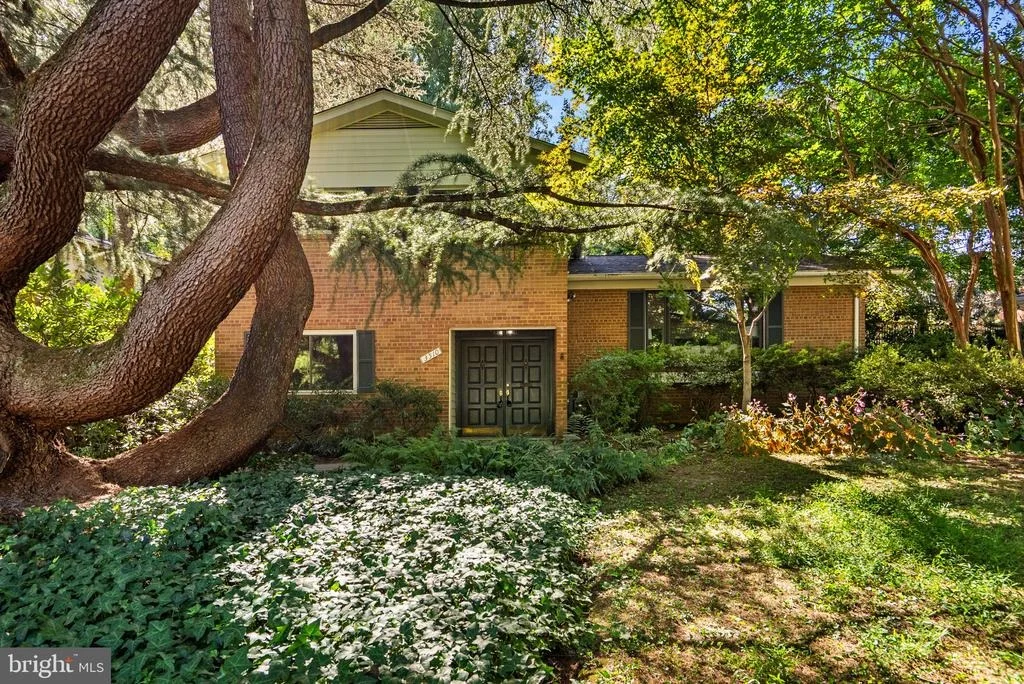
Built in 1958, this beautifully updated 4-bedroom, 3-full-bath brick residence in the incorporated Town of Kensington blends distinctive mid-century contemporary character with flexible, move-in-ready living. The home is part of Kensington Park, developed by Charles E. Kirsch Builders, Inc., which was headed in 1957 by president Lena Broche-a woman at the forefront of residential development during the mid-century era.

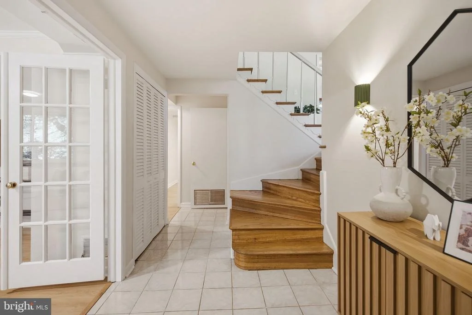
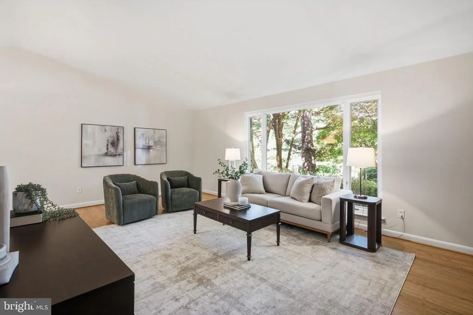
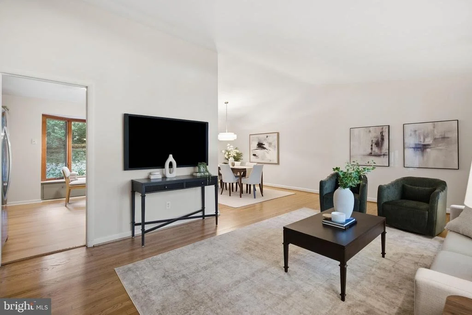
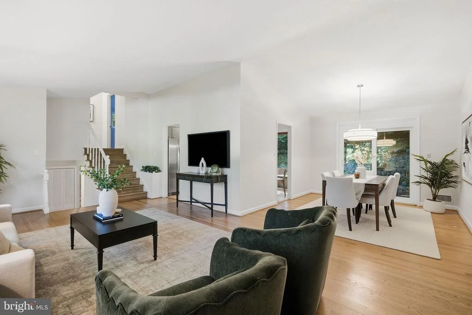
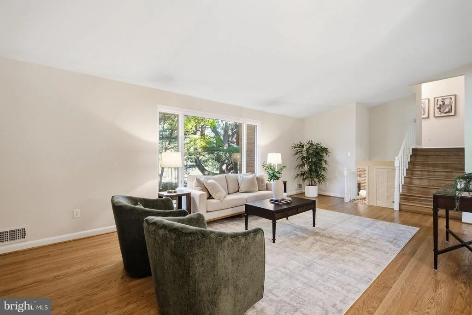
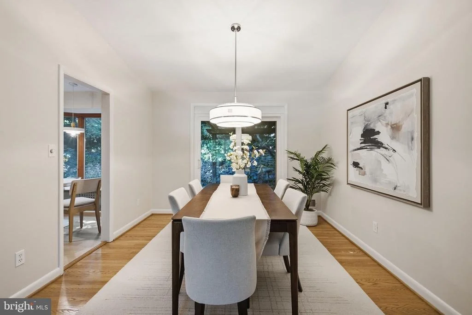
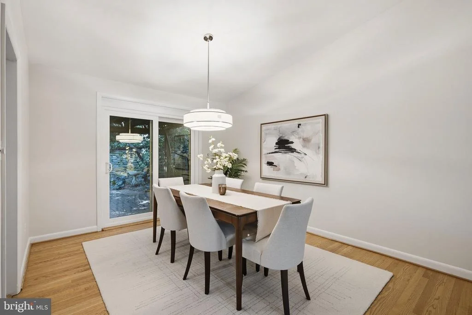
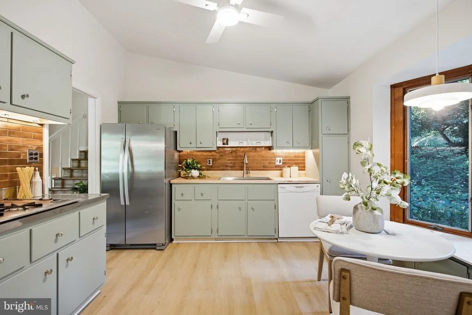
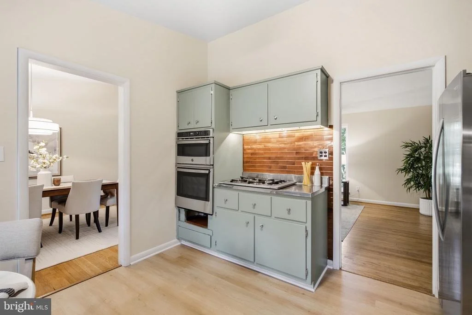
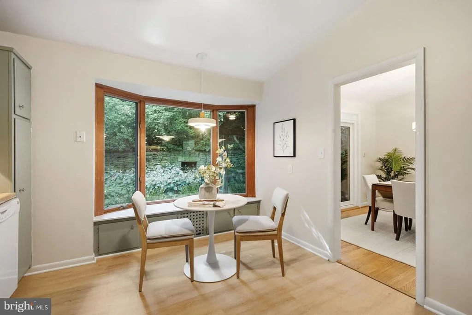
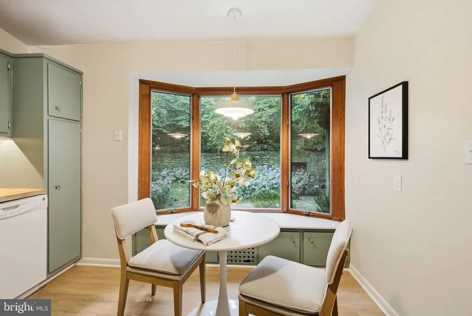
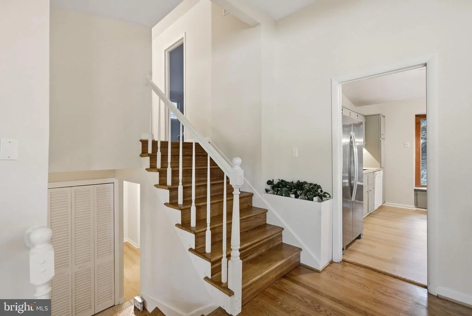
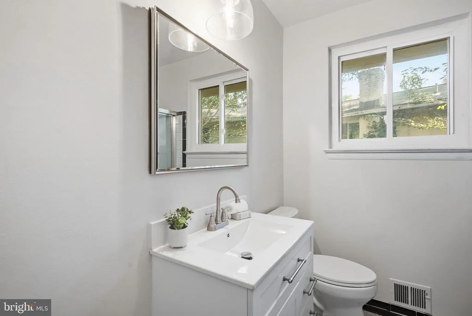
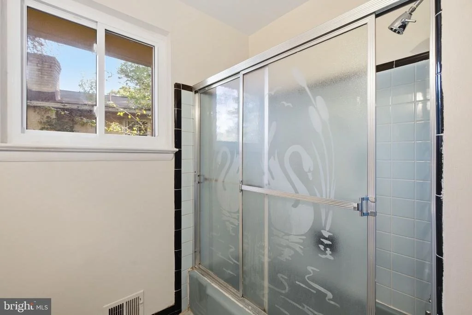
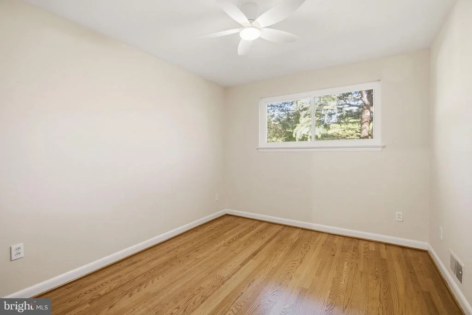
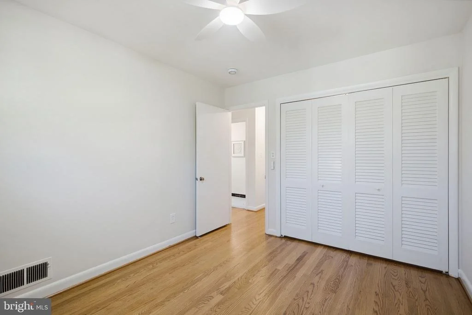
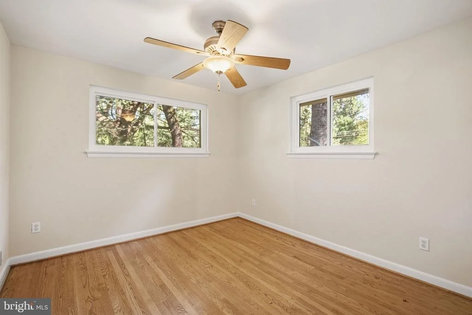
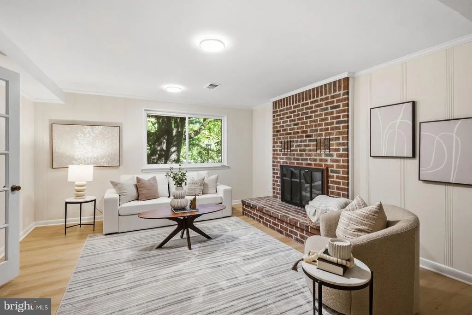
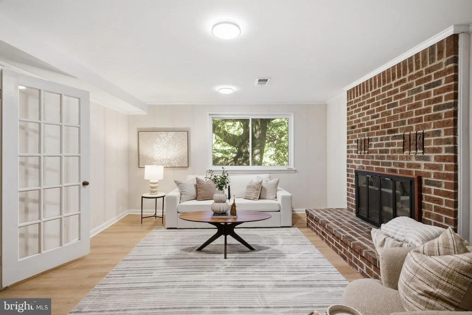
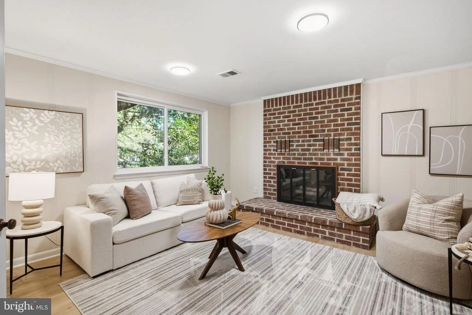
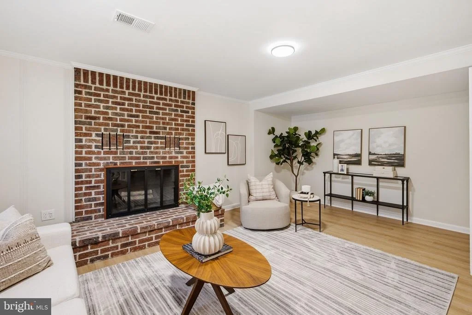
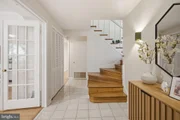
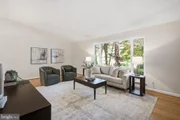
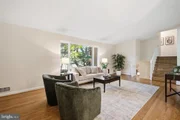
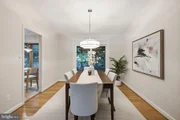
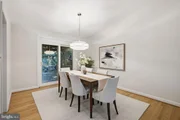
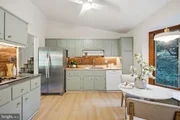
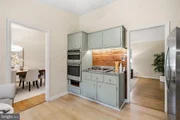
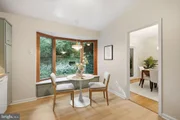
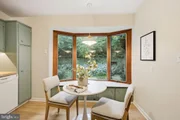
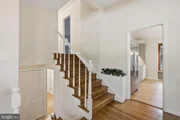
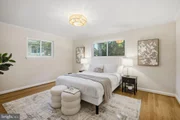
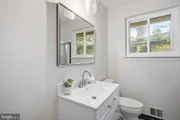
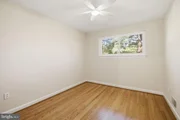
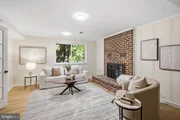
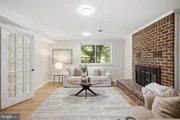
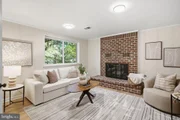
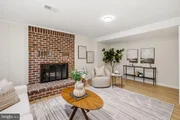
The home's architectural character is immediately apparent in its dramatic vaulted ceilings, expansive windows, and bright, open living spaces, all hallmarks of its period. Refinished hardwood floors, updated bathrooms, modern lighting, and a comfortable, easy-flowing layout give the home a fresh, move-in-ready feel while preserving the qualities that make its mid-century design so appealing. A wood-burning fireplace anchors the main living area and adds warmth and character.

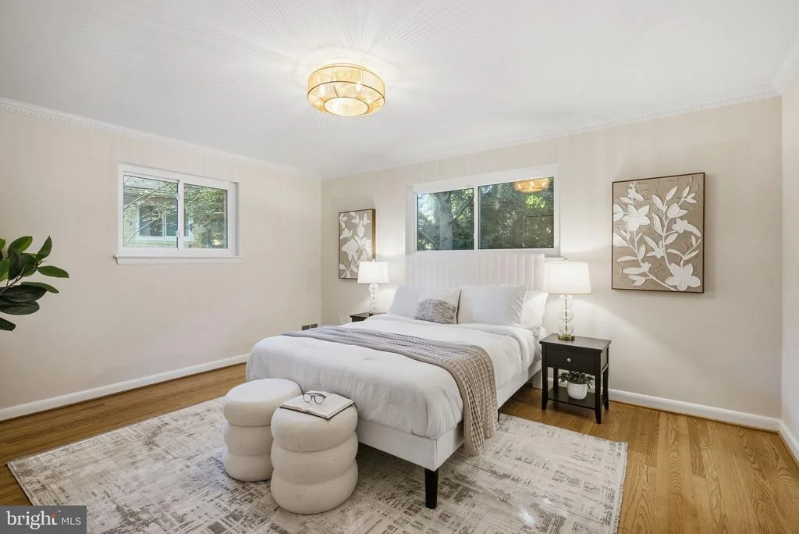
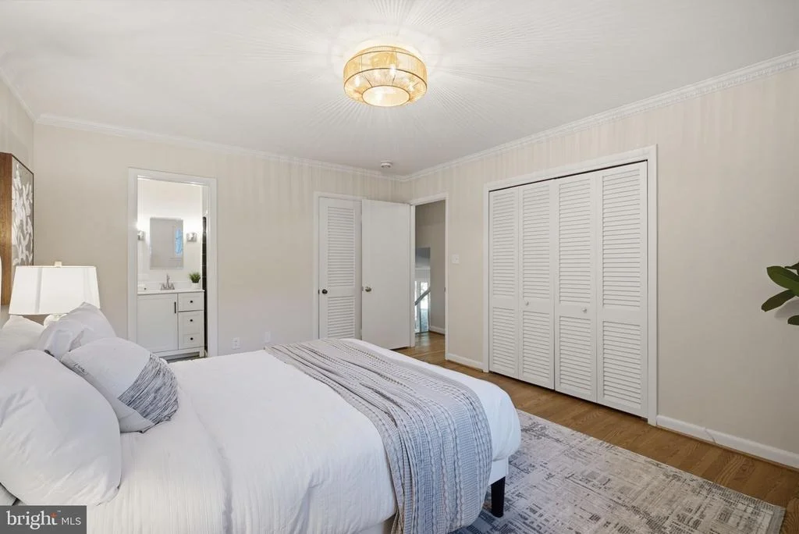
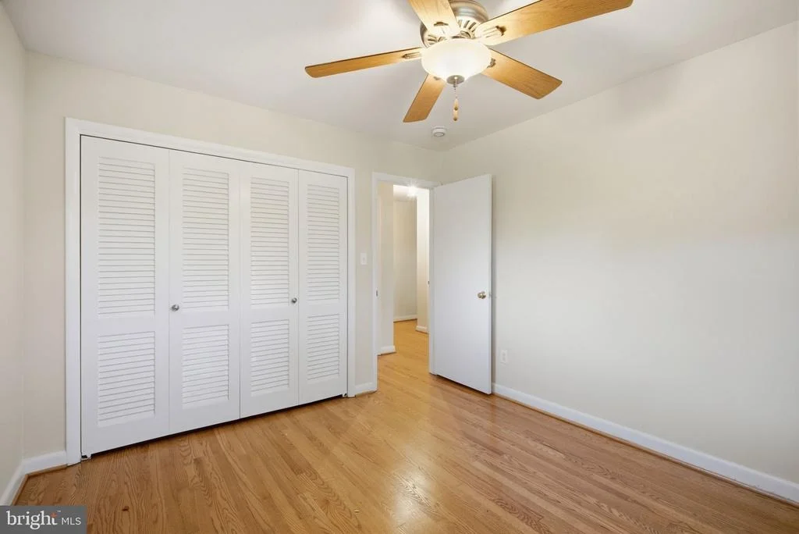
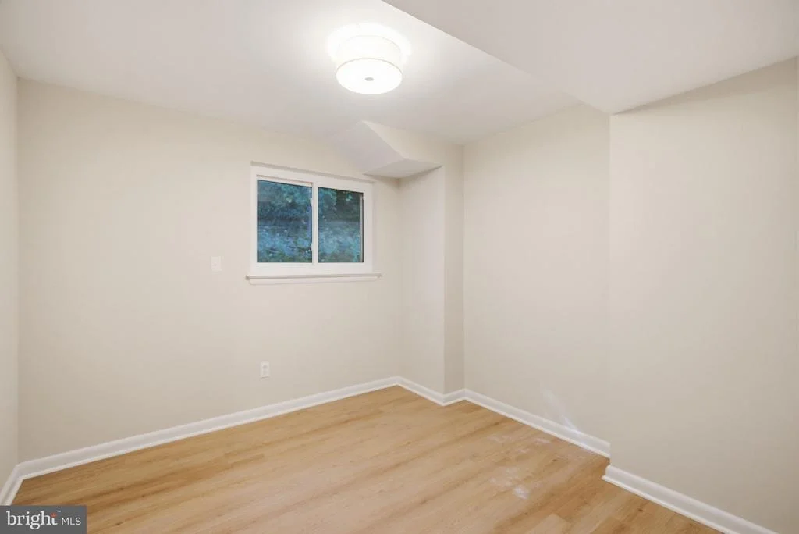
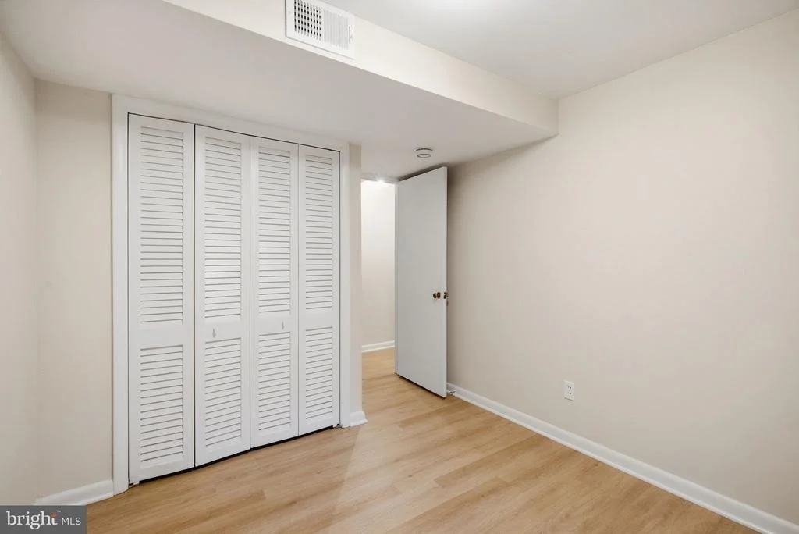
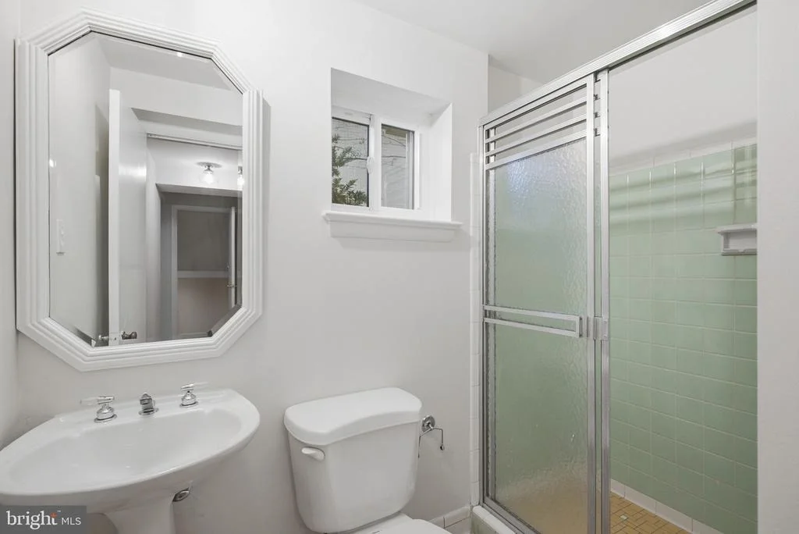
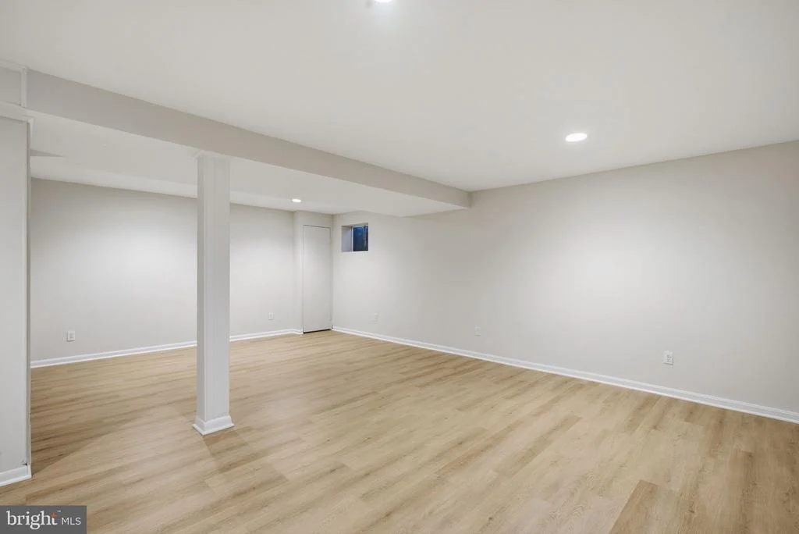
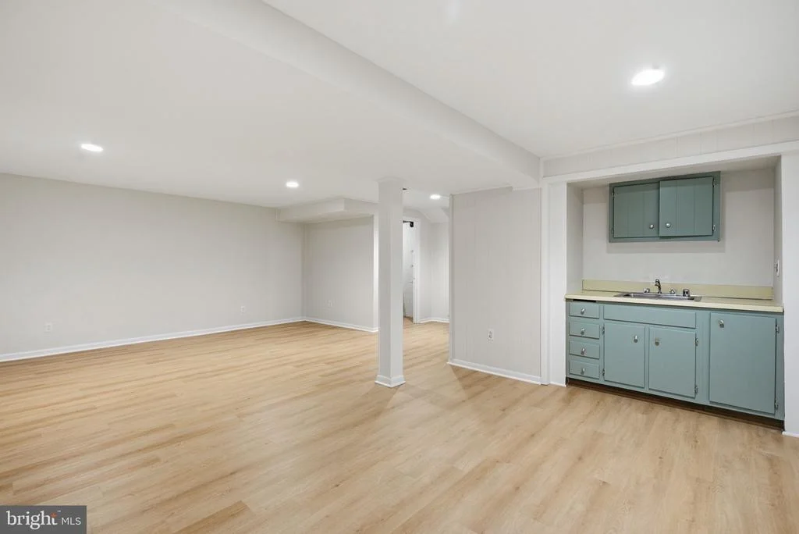
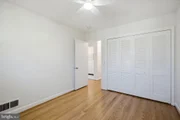
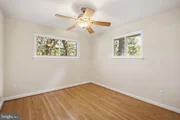
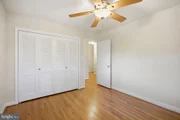
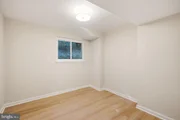
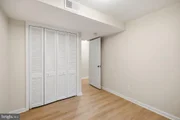
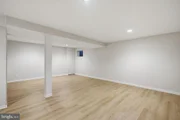
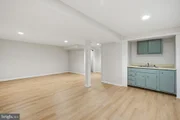
A main-level bedroom and full bath offer valuable flexibility for guests, multigenerational living, or a private home office. Upstairs, a spacious bedroom with an ensuite bath creates a comfortable private retreat. The fully finished lower level adds even more usable space for recreation, media, fitness, work-from-home, or everyday living.

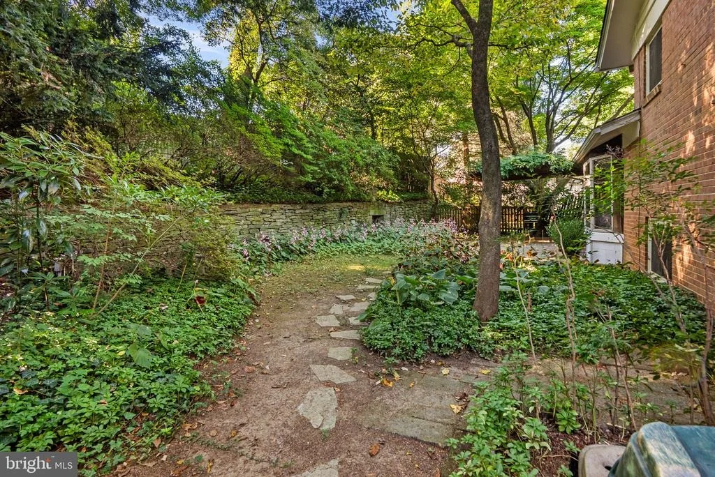
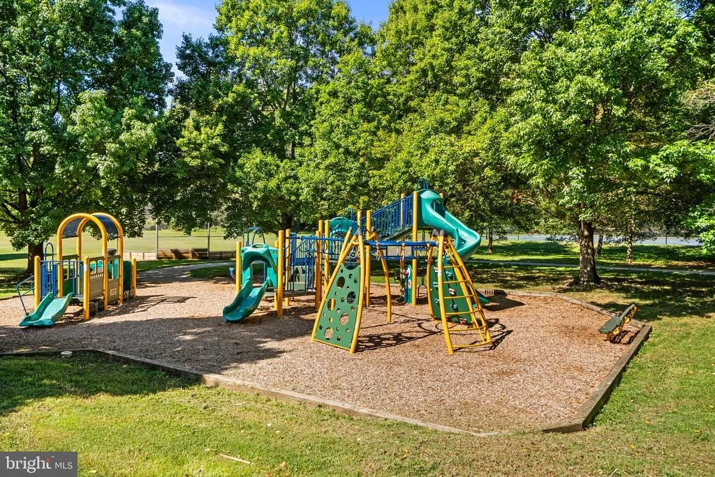
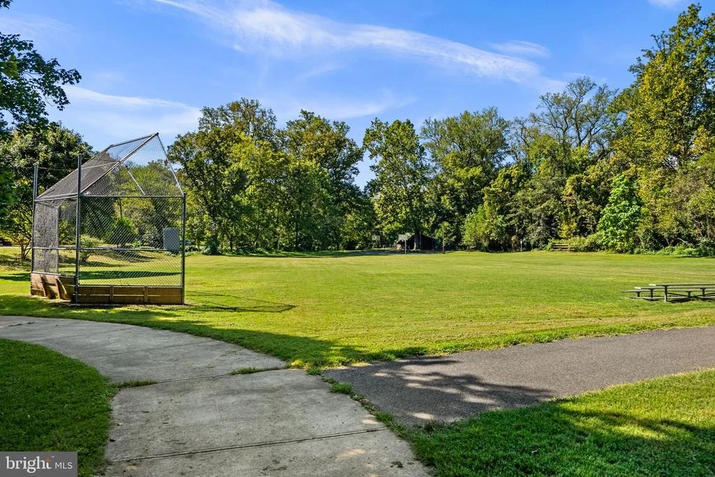
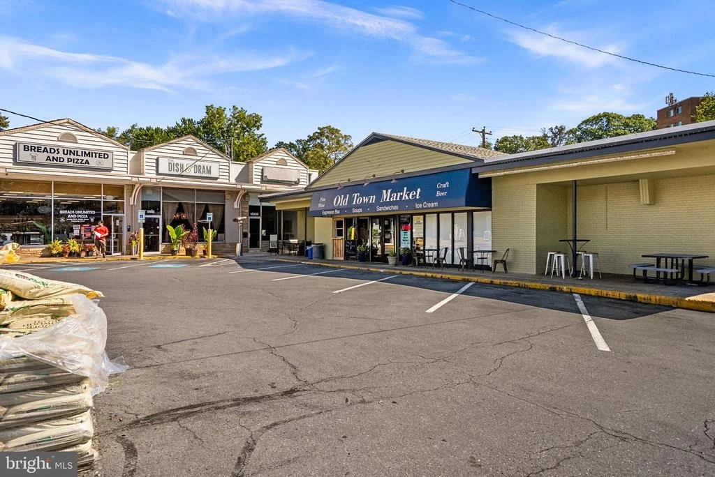
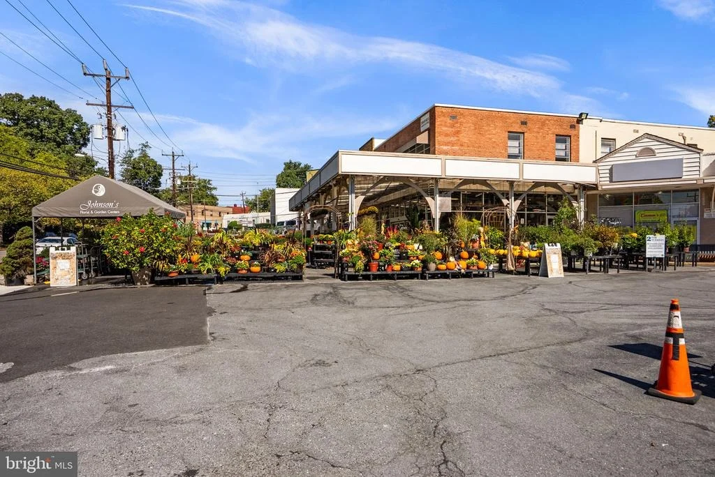
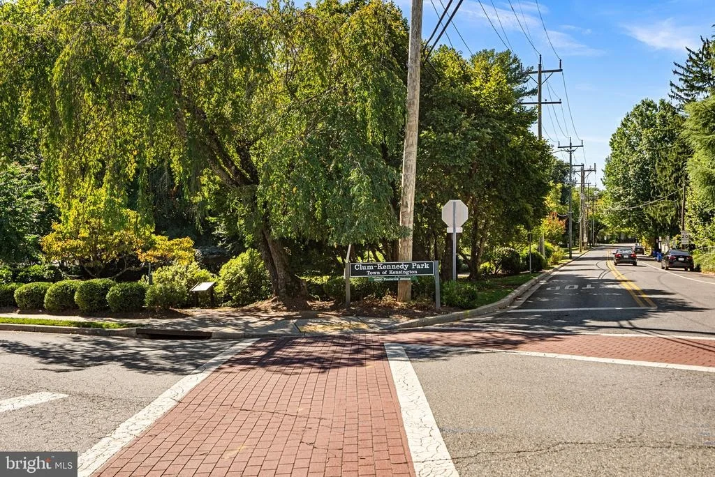
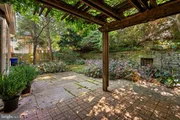
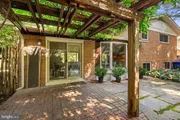
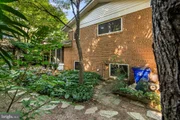
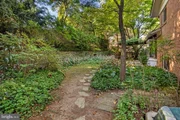
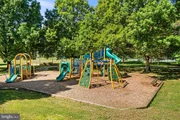
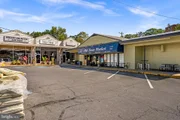
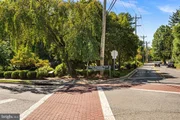
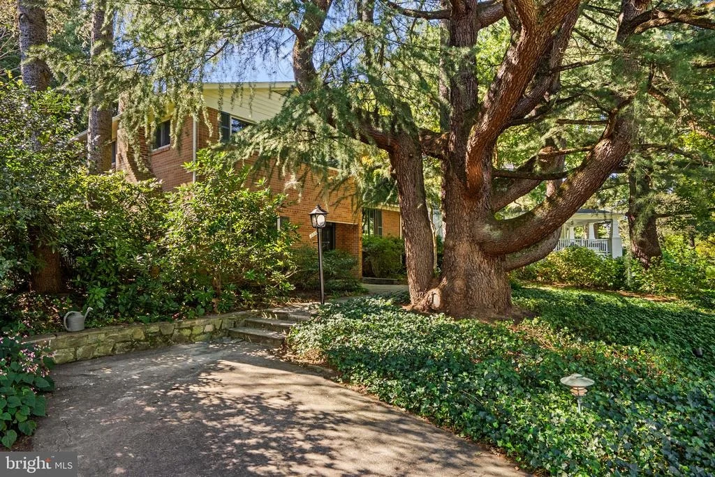
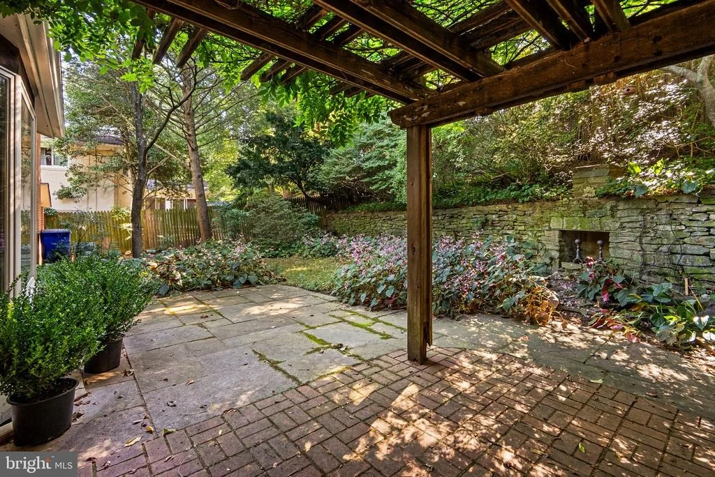
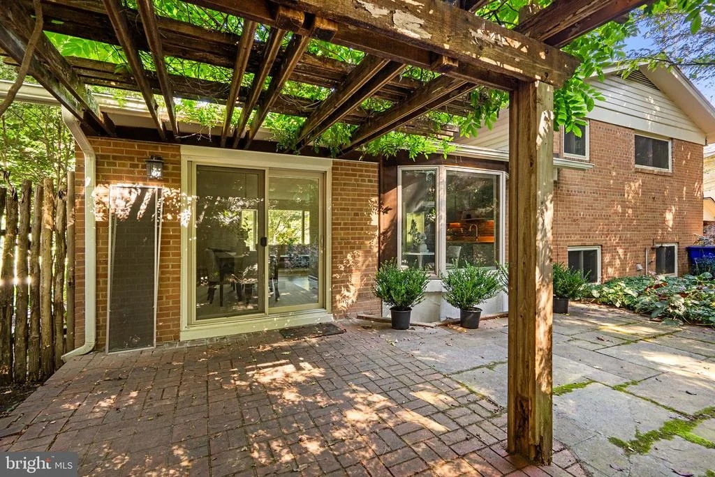
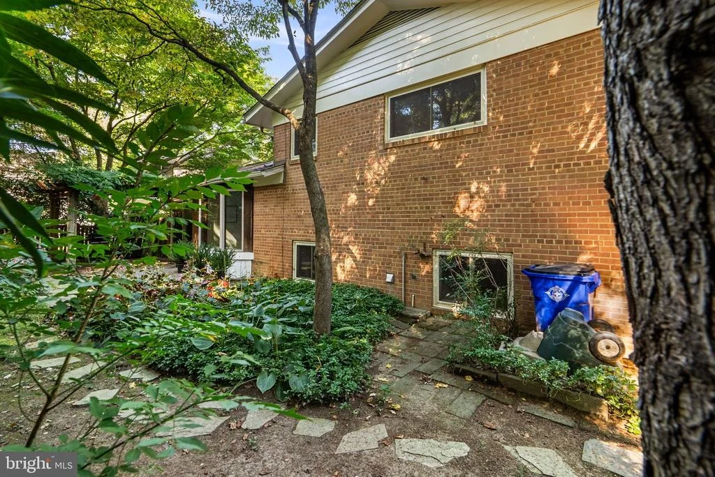
Outside, the property offers a driveway for off-street parking, a patio for relaxing or entertaining, and a peaceful residential setting that feels tucked away while remaining close to Kensington's shops, dining, parks, MARC station, and commuter routes.

With its documented mid-century roots, distinctive architecture, thoughtful updates, versatile living spaces, and location in the incorporated Town of Kensington, this home offers a rare combination of character, history, and everyday livability.
Unit Size
2,832 Ft²
Days on Market
-
Land Size
0.19 acres
Price per sqft
$363
Property Type
House
Property Taxes
$768
HOA Dues
-
Year Built
1958

Listed By

Payment Calculator

Cap Rate Calculator

Last updated: 6 days ago (Bright MLS #MDMC2251510)

Price History

Date / Event Date Event Price
Sep 28, 2026 In contract -
In contract
Sep 17, 2026 Listed by Branches Realty $1,028,000
Listed by Branches Realty

Property Highlights

Air Conditioning
Fireplace
Parking Available
Parking Details
Parking Features: Driveway, On Street, Asphalt Driveway, Concrete Driveway
Interior Details
Full Bathrooms: 3
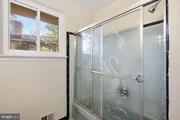
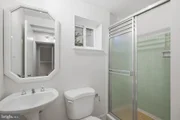
Interior Features: Bar, Ceiling Fan(s), Eat-in Kitchen, Bathroom - Walk-In Shower, Bathroom - Tub Shower, Bathroom - Stall Shower, Combination Kitchen/Dining, Combination Dining/Living, Dining Area, Entry Level Bedroom, Floor Plan - Open, Kitchen - Table Space, Primary Bath(s), Upgraded Countertops, Wood Floors
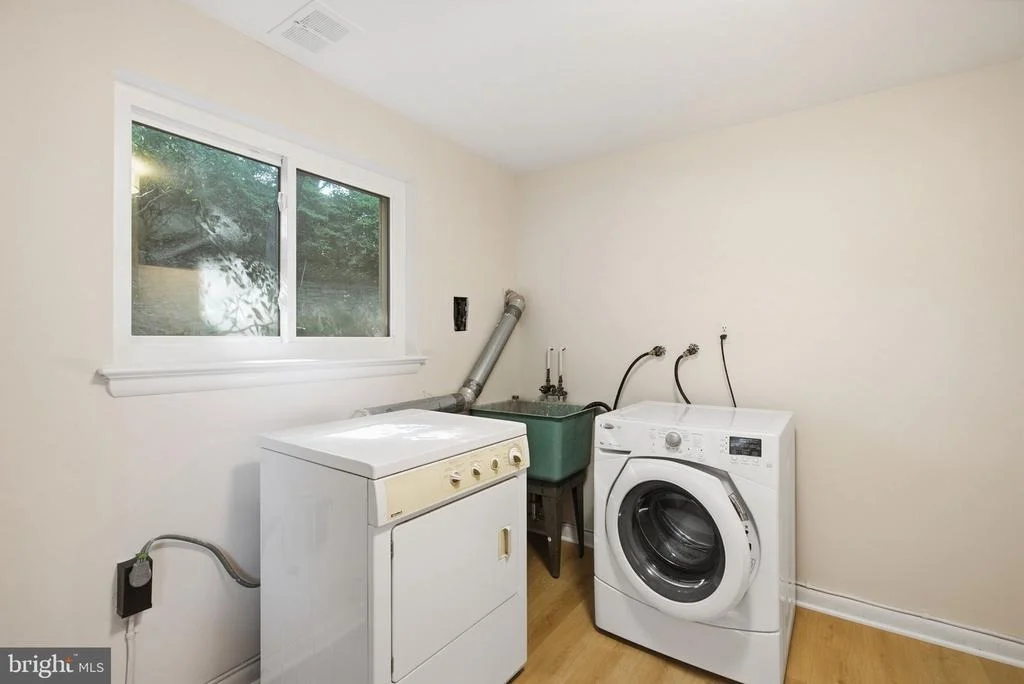
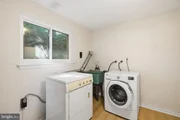
Appliances: Dishwasher, Cooktop, Disposal, Dryer, Exhaust Fan, Ice Maker, Double Oven, Washer, Water Heater
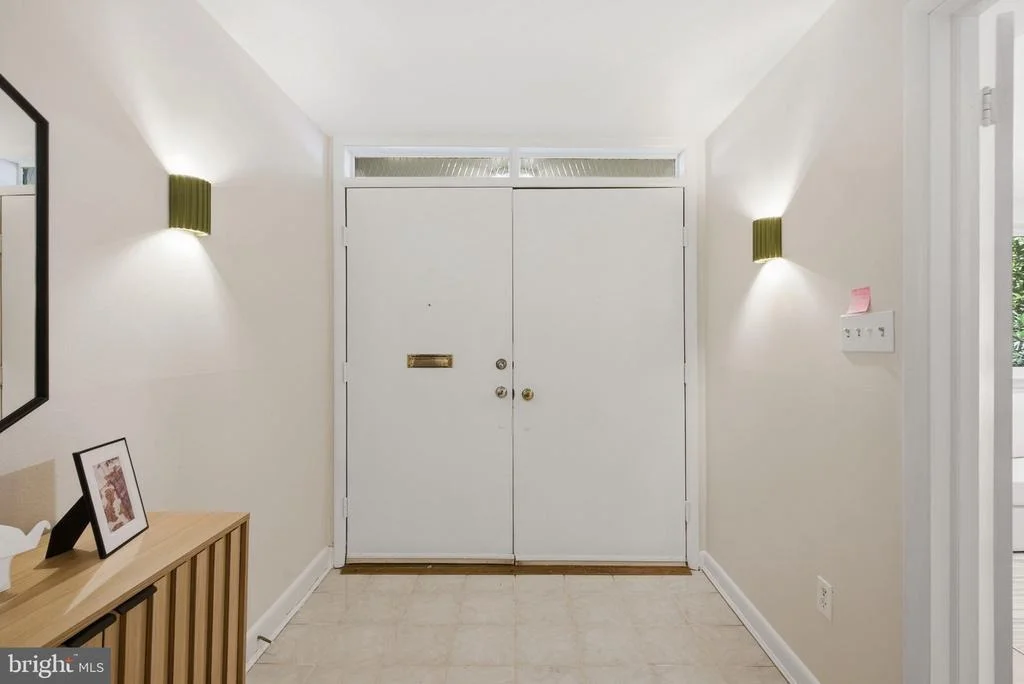
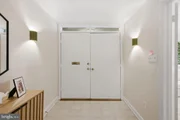
Door Features: Double Entry, Sliding Glass
Rooms: 14
Has Fireplace
Fireplace Features: Glass Doors, Brick, Wood
Fireplaces: 1
Basement: Finished
Exterior Details
Square Footage: 2832
Square Footage Source: $0
Property Condition: Excellent
Architectural Style: Mid-Century Modern, Split Level
Year Built Source: Assessor
Year Built: 1958
Levels: 4
Other Structures: Above Grade, Below Grade
Window Features: Double Hung, Insulated, Sliding
Construction Materials: Brick
Patio and Porch Features: Patio
Lot Features: Front Yard, Wooded, Level, Landscaping, Rear Yard
Lot Size Area: 8327
Lot Size Units: Square Feet
Lot Size Acres: 0.19
Lot Size Square Feet: 8327
Tax Lot: 19
Water Source: Public
Financial Details
Tax Assessed Value: $700,700
Tax Annual Amount: $9,220
Utilities Details
Cooling Type: Ceiling Fan(s), Central Air
Heating Type: Central
Sewer : Public Sewer

Building Info

Overview

    General

  • Year Built: 1958
  • Effective Year Built: 1958
  • Bedroom Count: 0
  • Bathroom Count: 3
  • Full Bathrooms: 3
  • Partial Bathrooms: 3
  • Building Condition: 6
  • Building Quality: 7
  • Construction Type: 0
  • Building Style: 41
  • Exterior Walls Type: 2
  • Interior Walls Type: 0
  • Roof Shape Type: 0
  • Roof Cover Type: 3
  • Floor Count: 200
  • Living Units: 1
  • Floor Cover: 0
  • Basement Type: 9
  • Basement Area: 0
  • Garage Type: 0
  • Parking Space Count: 0
  • Patio Type: 0
  • Porch Type: 0
  • Pool Type: 0

    Dimensions

  • Lot Size Square Feet: 8,327
  • Total Building Area: 2,208
  • Gross Building Area: 2,208
  • Building Area: 2,208
  • Building Area Measurement: T

    Heating and Cooling

  • Fireplace Count: 1
  • Air Conditioning: 13
  • Heating: 4
  • Heated Square Feet: 2,208
  • Heating Fuel Type: 0

    Utilities

  • Sewer System: 5
  • Water Service: 0

Building

  • Building Type: 0
  • Property Class: R
  • Subdivision: KENSINGTON PARK
  • Land Acres: 0000000191
  • Standard Land Use Code: 1001
  • County Land Use Code: R-A005
  • Legal Description 1: KENSINGTON PARK

Neighborhood

  • School District Name: Montgomery County Public Schools
  • Census Tract: 704200

Zoning

  • Zoning: R60

Geography

  • Assessors Map Reference: HP42
  • Account Number: 01018102
  • District: 13
  • Parcel: 13-01018102
  • Block: 6A
  • Lot: 19
  • Municipality: KENSINGTON
  • Latitude: 39.0203
  • Longitude: -77.0727

    Address

  • Full Address: 3510 Frederick Pl
  • Address - House Number: 3510
  • Address - Street Name: Frederick
  • Address - Suffix Type: Pl
  • State: MD
  • City Name: Kensington
  • Carrier Code: C001
  • 4-Digit Zip Code: 3405
  • Zip Code: 20895

Valuation

    Tax

  • Tax Year: 2023
  • Tax Amount: $1,047,077
  • Tax Rate Code Area: 022

    Appraisal Valuation

  • Standard Deviation: 0.1341
  • Valuation Date: Jan 17, 2024
  • Confidence Score: 84
  • Final Value: 982,430
  • High Value: 1,114,193
  • Low Value: 850,667

    Market Valuation

  • Market Total Value: $763,000
  • Market Land Value: $469,700
  • Market Improvement Value: $293,300

    Assessments Valuation

  • Assessed Year: 2023
  • Assessed Total Value: $750,367

    Sales

  • Current Sale Recording Date: Mar 10, 2005
  • Current Sale Document Type: 27
  • Current Sale Input Document Number: 10149
  • Previous Sale Recording Date: Mar 10, 2005
  • Previous Sale Document Type: 27
Data used for valuation calculations is provided by RealtyHop, and other third party sources

Comparables

Unit
Status
Type
Beds
Baths
ft²
Price/ft²
Asking Price
Listed On
Closing Price
Sold On
HOA + Taxes

About Kensington


Similar Homes for Sale

Currently no similar homes around

Nearby Rentals

Unit for rent at 8222 Larry Place, CHEVY CHASE, MD, 20815

$4,995 /mo

  • 3 Beds
  • 2 Baths
  • 2,900 ft²
8222 Larry Place, CHEVY CHASE, MD, 20815 Listing by Thomas C Williams Jr.
Unit for rent at 3500 Hamlet Place, CHEVY CHASE, MD, 20815

$3,950 /mo

  • 2 Beds
  • 2 Baths
  • 1,998 ft²
3500 Hamlet Place #702, CHEVY CHASE, MD, 20815 Listing by Katherine M. Redd
Unit for rent at 8302 Woodmont Avenue, BETHESDA, MD, 20814

$3,700 /mo

  • 2 Beds
  • 2 Baths
  • 1,015 ft²
8302 Woodmont Avenue #303, BETHESDA, MD, 20814 Listing by Kaye Placeres


Frequently Asked Questions

When was property at 3510 Frederick Place built and last sold?
The property at 3510 Frederick Place was built in 1958 and last sold on Jan 1, 1970 for $0.
How much is this home worth?
The estimated value of the home located at 3510 Frederick Place is $1,047,974.
What are some comparable homes to 3510 Frederick Place?
There are currently no comparable homes to 3510 Frederick Place.

Neighborhoods