Check Availability
Hazel Crest 60429
3510 Chestnut Drive
$244,900
● House - For Sale

3510 Chestnut Drive

Hazel Crest, IL 60429
bedrooms
3 Beds
bathrooms
2 Baths
square feet
1,284 Ft²
$1,745
Est. Monthly

About This Property

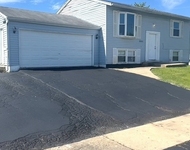
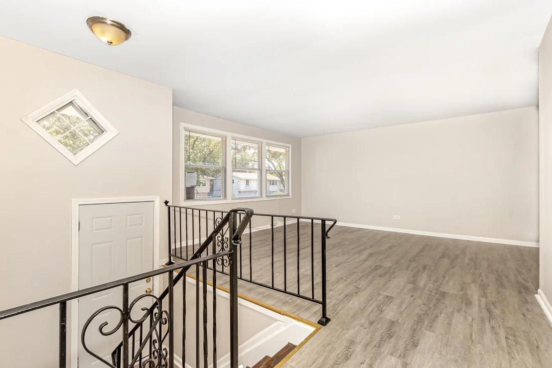
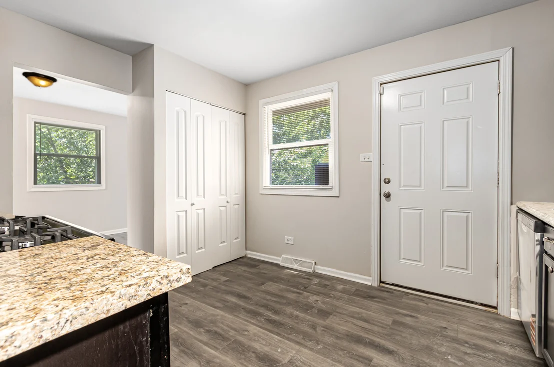
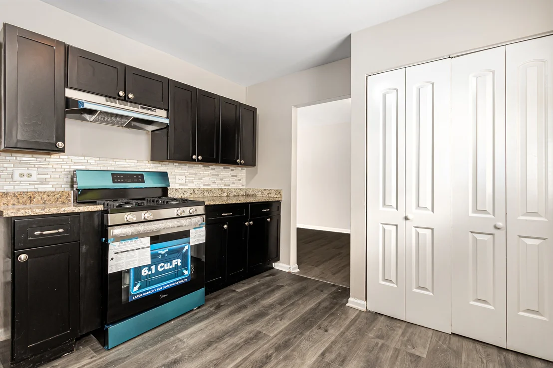
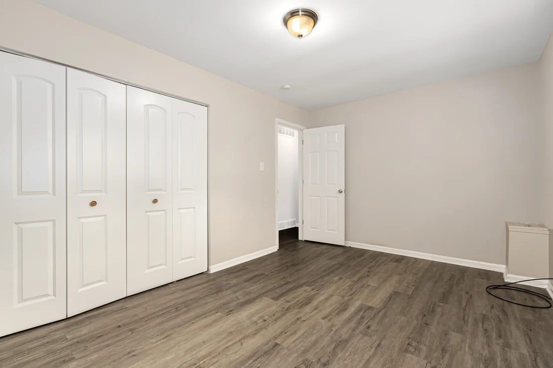
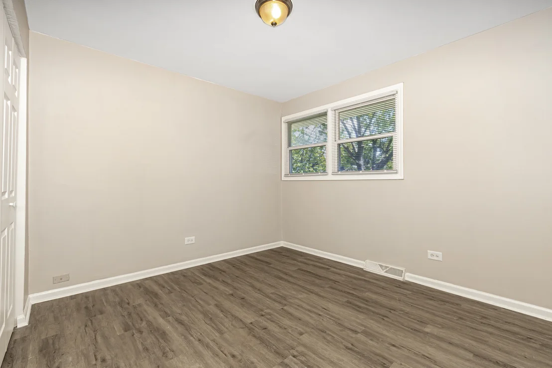
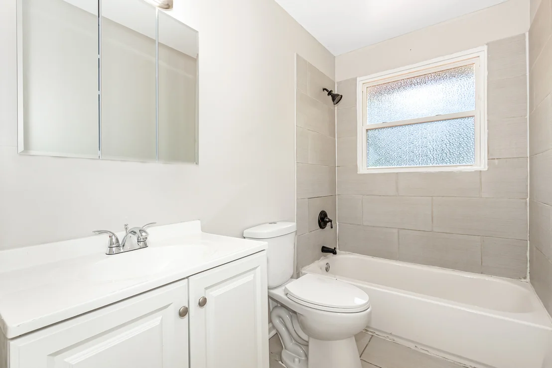
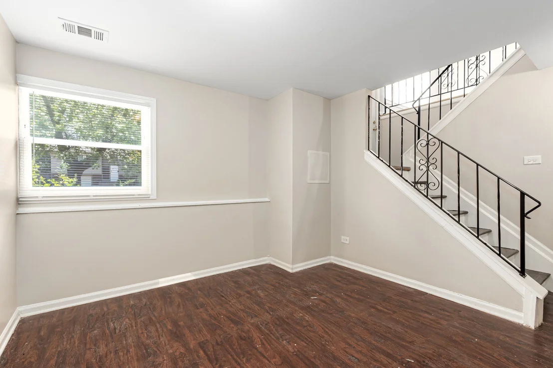
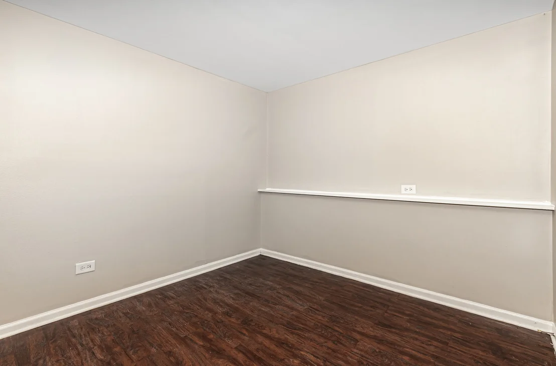
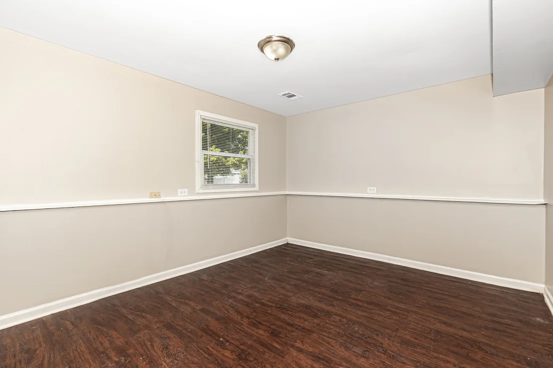
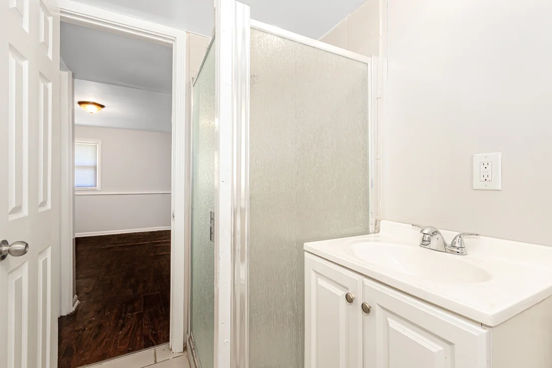
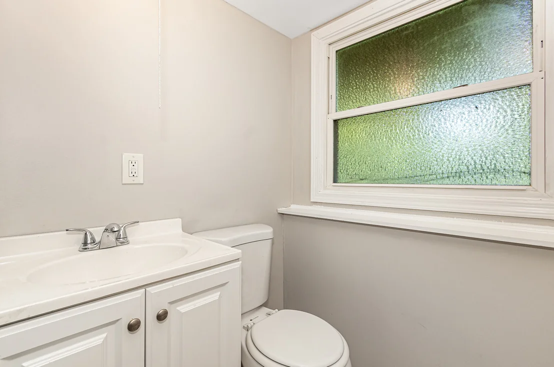
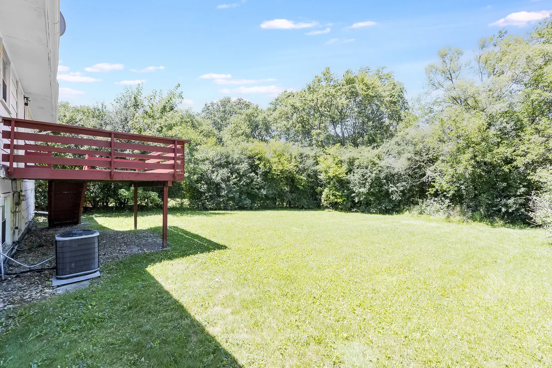
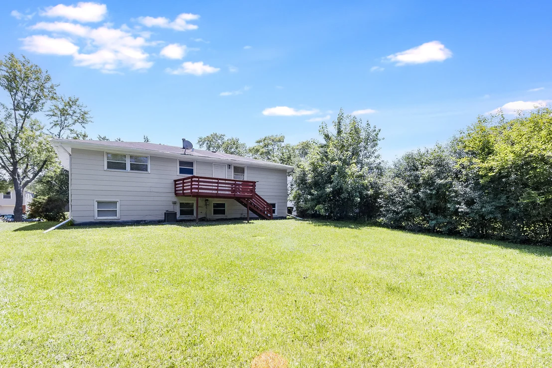
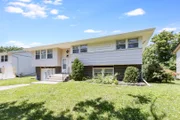
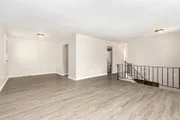
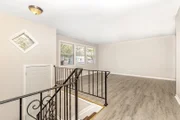
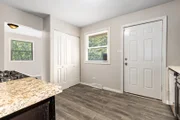
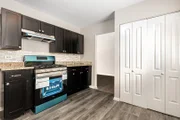
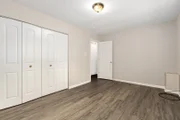
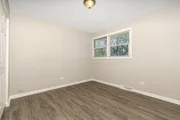
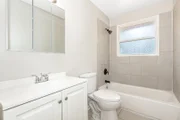
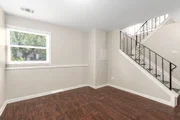
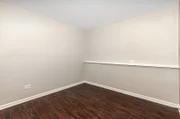
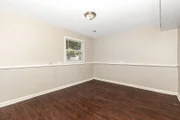
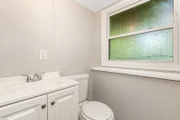
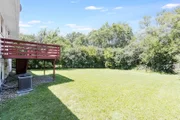
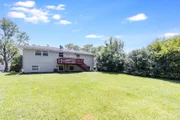
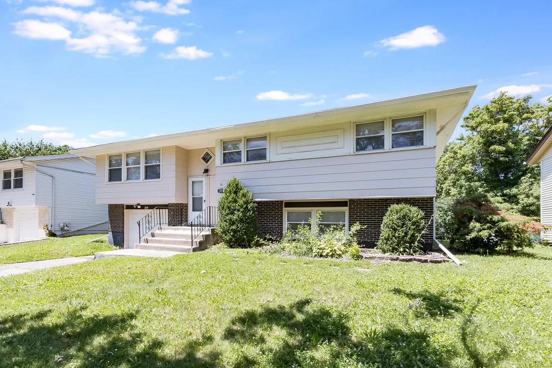
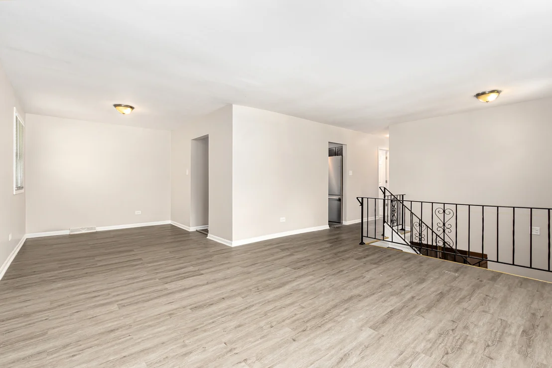
Spacious 5 bedroom, 2 bath raised ranch located in the heart of Hazel Crest. Traditional 1st floor layout with living room/dining room/kitchen and 3 bedrooms. New LPV flooring in the home, freshly repainted. Modern kitchen has black 32" cabinets/granite countertops/tiled backsplash. There's a finished lower level with 2 additional bedrooms, family room and a full bath with a standup shower. Rear deck is perfect for bbq and outdoor entertainment. 1-car attached garage with driveway.
Unit Size
1,284 Ft²
Days on Market
-
Land Size
0.18 acres
Price per sqft
$191
Property Type
House
Property Taxes
$542
HOA Dues
-
Year Built
1968

Listed By

Payment Calculator

Cap Rate Calculator

Property Highlights

Garage
Air Conditioning
Parking Details
Has Garage
Parking Features: Concrete, Garage, Attached, Yes
Garage Spaces: 1
Interior Details
Full Bathrooms: 2
Appliances: Range, Dishwasher, Refrigerator
Rooms: 9
Basement: Finished, Partial
Exterior Details
Square Footage: 1284
Square Footage Source: $0
Year Built: 1968
Construction Materials: Aluminum Siding, Brick
Lot Size Area: 7797.24
Lot Size Units: Square Feet
Lot Size Acres: 0.179
Lot Size Square Feet: 7797.24
Lot Size Dimensions: 61x132
Water Source: Public
Financial Details
Tax Annual Amount: $6,498
Utilities Details
Cooling Type: Central Air
Heating Type: Forced Air
Sewer : Public Sewer
Location Details
HOA/Condo/Coop Fee Includes: None

Building Info

Overview

    General

  • Year Built: 1968
  • Effective Year Built: 1968
  • Building Count: 1
  • Total Rooms: 6
  • Bedroom Count: 3
  • Bathroom Count: 2
  • Full Bathrooms: 1
  • Partial Bathrooms: 2
  • Building Condition: 6
  • Building Quality: 7
  • Construction Type: 6
  • Building Style: 3
  • Exterior Walls Type: 24
  • Interior Walls Type: 0
  • Roof Shape Type: 0
  • Roof Cover Type: 15
  • Floor Count: 100
  • Living Units: 1
  • Floor Cover: 0
  • Basement Type: 3
  • Basement Area: 0
  • Garage Type: 1
  • Parking Space Count: 1
  • Patio Type: 0
  • Porch Type: 0
  • Pool Type: 0

    Dimensions

  • Lot Size Square Feet: 7,800
  • Lot Size Depth Feet: 1,300
  • Lot Size Frontage Feet: 600
  • Total Building Area: 1,284
  • Gross Building Area: 1,284
  • Building Area: 1,284
  • Building Area Measurement: L

    Heating and Cooling

  • Air Conditioning: 1
  • Heating: 24
  • Heated Square Feet: 1,284
  • Heating Fuel Type: 0

    Utilities

  • Sewer System: 1
  • Water Service: 2

Building

  • Building Type: 0
  • Property Class: R
  • Subdivision: HAZELCREST HIGHLANDS TWELFTH
  • Land Acres: 0000000179
  • Standard Land Use Code: 1001
  • County Land Use Code: 2-03
  • Legal Description 1: (HAZELCREST) (HIGHLANDS) (TWELFTH) ADD SUB OF PT OF N E SEC 26-36-13

Neighborhood

  • School District Name: Prairie-Hills Elementary School District 144
  • Census Tract: 825501

Geography

  • District: 13
  • Parcel: 28-26-208-013-0000
  • Lot: 675
  • Meridian: SEC 26 TWN 36N RNG 13E
  • Municipality: BREMEN
  • Latitude: 41.5813
  • Longitude: -87.7028

    Address

  • Full Address: 3510 Chestnut Dr
  • Address - House Number: 3510
  • Address - Street Name: Chestnut
  • Address - Suffix Type: Dr
  • State: IL
  • City Name: Hazel Crest
  • Carrier Code: C014
  • 4-Digit Zip Code: 1045
  • Zip Code: 60429

Valuation

    Tax

  • Tax Year: 2022
  • Tax Amount: $427,975
  • Initial Tax Delinquent Year: 2021
  • Tax Rate Code Area: 13050

    Appraisal Valuation

  • Standard Deviation: 0.1011
  • Valuation Date: Mar 20, 2024
  • Confidence Score: 90
  • Final Value: 163,426
  • High Value: 179,950
  • Low Value: 146,903

    Market Valuation

  • Market Total Value: $160,000
  • Market Land Value: $25,350
  • Market Improvement Value: $134,650

    Assessments Valuation

  • Assessed Year: 2023
  • Assessed Total Value: $16,000
  • Assessed Land Value: $2,535
  • Assessed Improvements Value: $13,465

    Sales

  • Current Sale Contract Date: Feb 17, 2015
  • Current Sale Recording Date: Feb 23, 2015
  • Current Sale Document Type: 64
  • Current Sale Input Document Number: 1505416009
  • Previous Sale Recording Date: Jun 13, 2002
  • Previous Sale Contract Date: Apr 04, 2002
  • Previous Sale Amount: $105,000
  • Previous Sale Document Type: 71
Data used for valuation calculations is provided by RealtyHop, and other third party sources

Comparables

Unit
Status
Type
Beds
Baths
ft²
Price/ft²
Asking Price
Listed On
Closing Price
Sold On
HOA + Taxes

About Hazel Crest


Similar Homes for Sale

Currently no similar homes around

Nearby Rentals

Unit for rent at 3501 177th Street, Country Club Hills, IL, 60478

$2,850 /mo

  • 2 Beds
  • 2 Baths
  • 839 ft²
3501 177th Street, Country Club Hills, IL, 60478 Listing by Michael Fisher
Unit for rent at 17306 Holmes Avenue, Hazel Crest, IL, 60429

$2,195 /mo

  • 3 Beds
  • 2 Baths
  • 1,535 ft²
17306 Holmes Avenue, Hazel Crest, IL, 60429 Listing by Gino Picciola
Unit for rent at 17561 Hillside Avenue, Homewood, IL, 60430

$2,300 /mo

  • 3 Beds
  • 1 Bath
  • 1,174 ft²
17561 Hillside Avenue, Homewood, IL, 60430 Listing by Gino Picciola


Frequently Asked Questions

When was property at 3510 Chestnut Drive built and last sold?
The property at 3510 Chestnut Drive was built in 1968 and last sold on Feb 17, 2015 for $0.
How much is this home worth?
The estimated value of the home located at 3510 Chestnut Drive is $244,024.
What are some comparable homes to 3510 Chestnut Drive?
There are currently no comparable homes to 3510 Chestnut Drive.