by Global Lifestyle Properties

Check Availability
$449,900
↓ $10K (2.2%)
● House - For Sale

3510 AUTUMN GLEN DRIVE

VALRICO, FL 33596
bedrooms
4 Beds
bathrooms
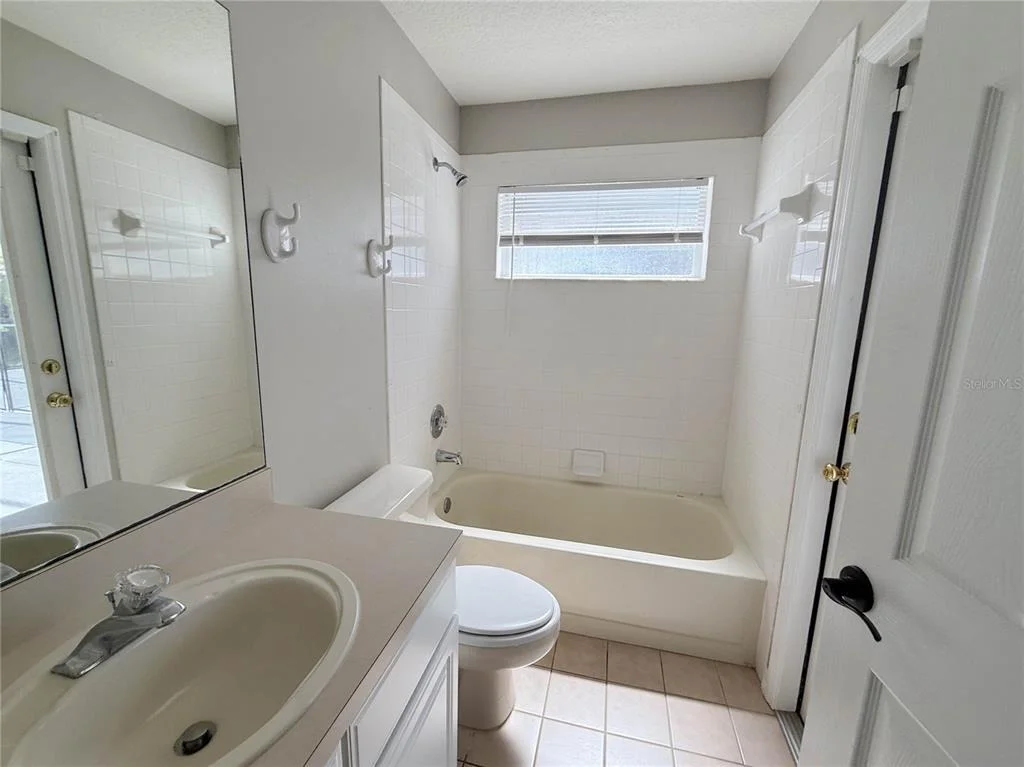
3 Baths
square feet
2,281 Ft²
$3,523
Est. Monthly
$670
HOA / Fees

About This Property

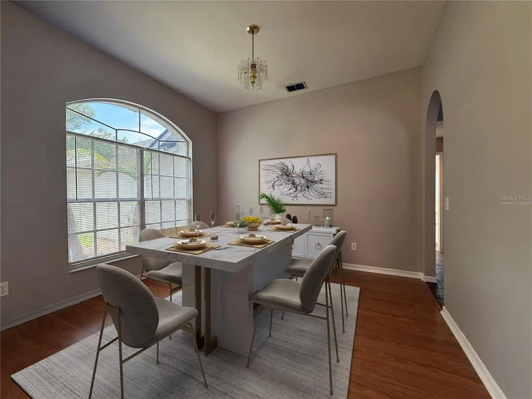
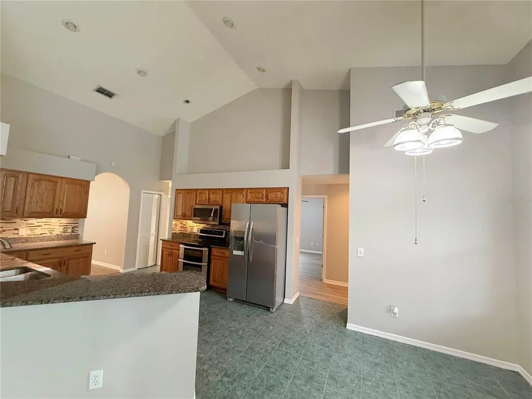
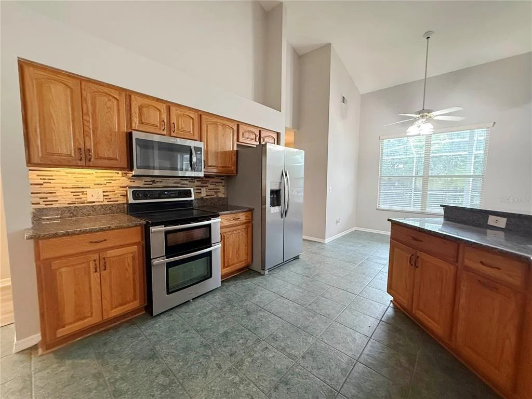
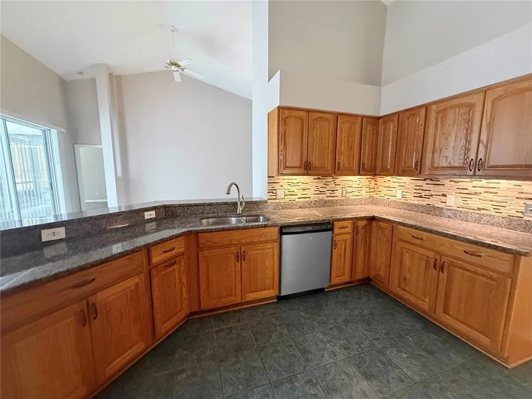
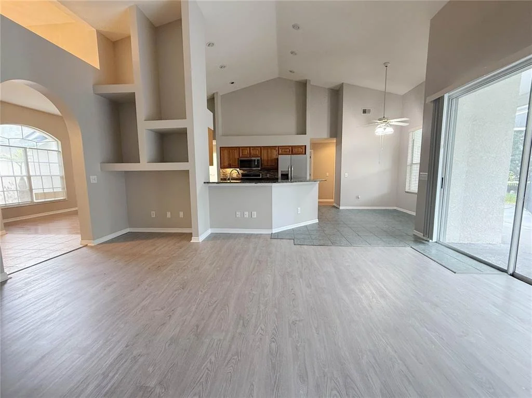
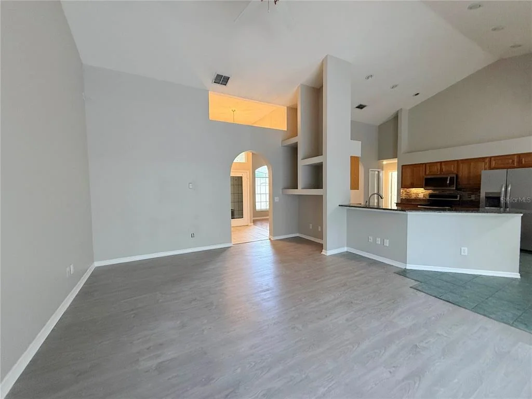
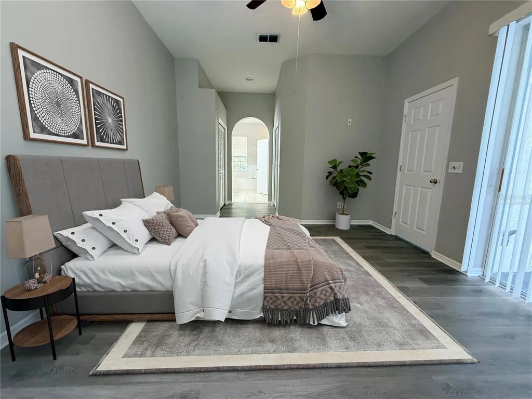
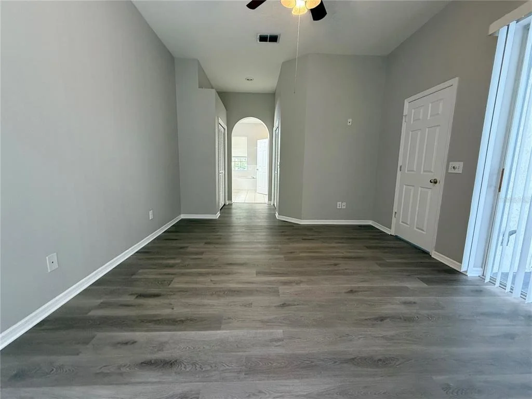
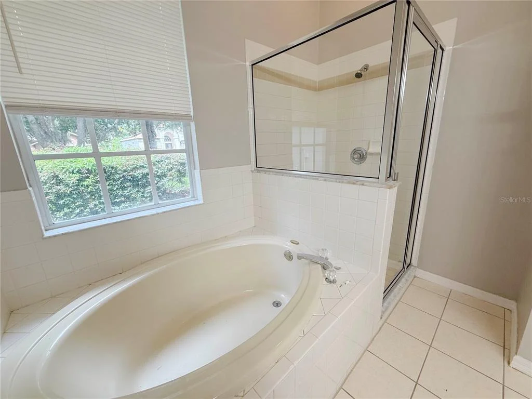
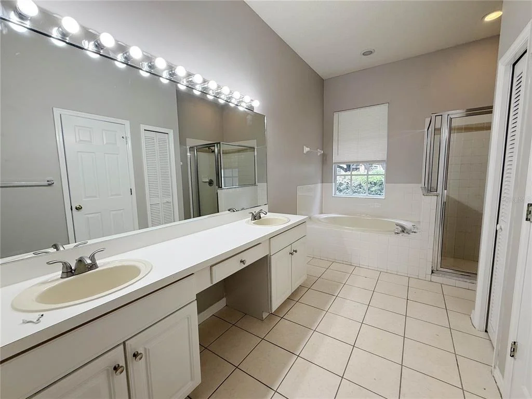
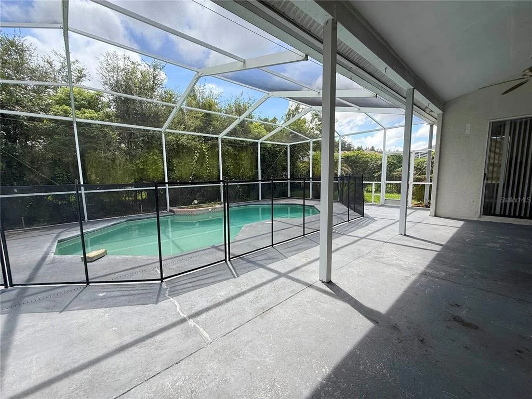
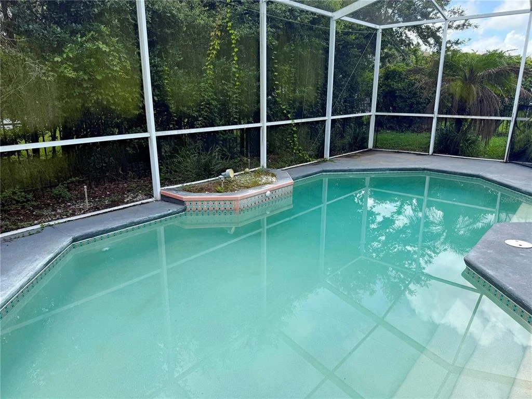
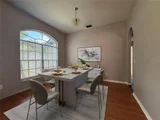
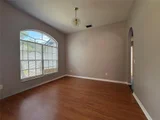
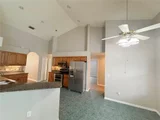
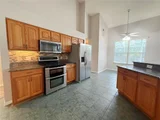
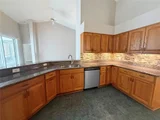
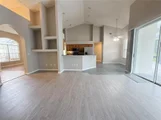
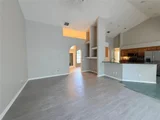
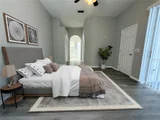
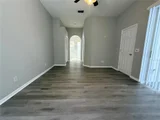
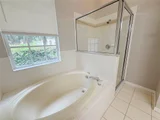
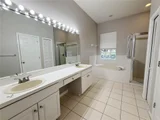
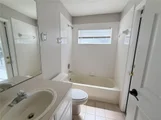
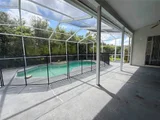
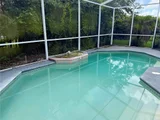
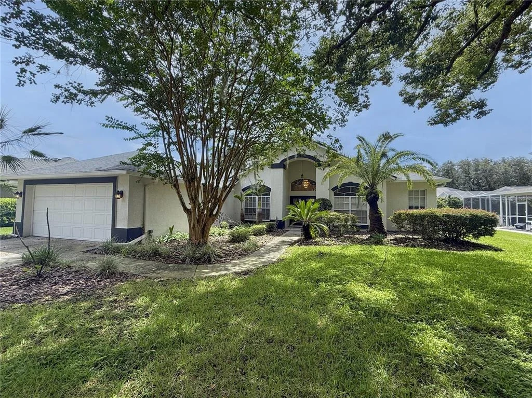
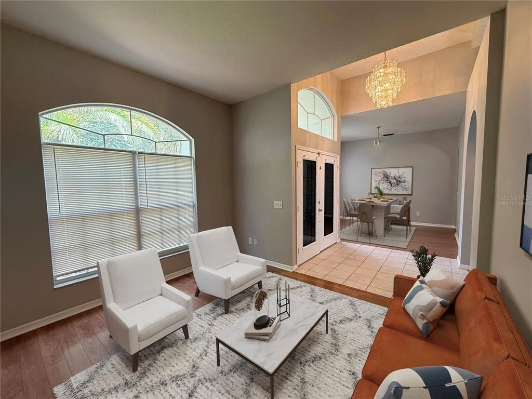
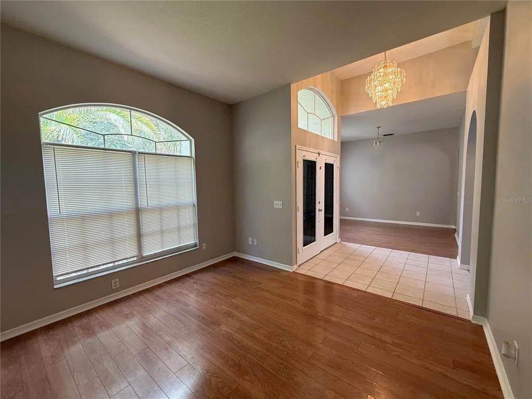
Virtually Staged. Gated River Hills opportunity awaits! This single story 4-bedroom, 3-bathroom home offers 2,281 square feet, a 2-car garage PLUS a screened pool and lanai. Step through the double door entry into a very workable floorplan with separate formal living and dining areas and plenty of natural light. The kitchen is placed right in the middle of everything with a breakfast bar, separate eating area and views into the spacious great room. Large sliding doors bring the outdoors in and lead to the screened lanai and pool, creating a great space for everyday Florida living or entertaining. With a split bedroom plan, this layout offers plenty of flexibility for family, guests or a home office. Located in the gated River Hills community with golf, parks, playground, fitness center, tennis courts and more. Convenient Valrico location close to shopping, restaurants and major roadways. It's good to be home!
Unit Size
2,281 Ft²
Days on Market
83 days
Land Size
0.22 acres
Price per sqft
$197
Property Type
House
Property Taxes
$643
HOA Dues
$670
Year Built
1994

Listed By

Trish Carter
CARTER COMPANY REALTORS

Payment Calculator

Cap Rate Calculator

Last updated: 9 days ago (Stellar MLS #TB8540930)

Price History

Date / Event Date Event Price
Nov 4, 2026 Price Decreased $449,900
↓ $10K (2.2%)
Price Decreased
Oct 15, 2026 Price Decreased $459,900
↓ $25K (5.2%)
Price Decreased
Sep 25, 2026 Price Decreased $484,900
↓ $15K (3%)
Price Decreased
Sep 9, 2026 Price Decreased $499,900
↓ $10K (2%)
Price Decreased
Aug 19, 2026 Listed by CARTER COMPANY REALTORS $509,900
Listed by CARTER COMPANY REALTORS
Show More

Property Highlights

Garage
Air Conditioning
Parking Details
Has Garage
Attached Garage
Has Open Parking
Parking Features: Driveway
Garage Spaces: 2
Interior Details
Full Bathrooms: 3
Interior Features: Ceiling Fan(s), Open Floorplan, Vaulted Ceiling(s), Walk-In Closet(s), Primary Bedroom Main Floor, Split Bedroom, Thermostat
Appliances: None
Flooring Type: Carpet, Laminate, Tile
Door Features: Sliding Doors
Laundry Features: Laundry Room
Rooms: 3
Exterior Details
Square Footage: 2281
Square Footage Source: $0
Security Features: Gated Community, Security Gate
Year Built: 1994
Building Area Total: 3078
Levels: One
Building Area Units: Square Feet
Construction Materials: Stucco
Patio and Porch Features: Covered, Patio, Screened
Pool Features: In Ground, Screen Enclosure
Pool is Private
Lot Features: In County, Sidewalk
Lot Size Area: 9717
Lot Size Units: Square Feet
Lot Size Acres: 0.22
Lot Size Square Feet: 9717
Lot Size Dimensions: 79 x 123
Tax Lot: 10
Water Source: Public
Financial Details
Tax Annual Amount: $7,720
Lease Considered: Yes
Utilities Details
Cooling Type: Central Air
Heating Type: Central, Electric
Sewer : Public Sewer
Location Details
HOA/Condo/Coop Fee Includes: Community Pool, Private Road
HOA/Condo/Coop Amenities: Clubhouse, Fitness Center, Gated, Golf Course, Fence Restrictions, Optional Additional Fees
HOA Fee: $670
HOA Fee Frequency: Quarterly

Building Info

Overview

    General

  • Year Built: 1994
  • Effective Year Built: 2008
  • Building Count: 1
  • Bedroom Count: 4
  • Bathroom Count: 3
  • Full Bathrooms: 3
  • Partial Bathrooms: 3
  • Building Condition: 6
  • Building Quality: 9
  • Construction Type: 6
  • Building Style: 21
  • Exterior Walls Type: 24
  • Interior Walls Type: 3
  • Roof Shape Type: 7
  • Roof Cover Type: 15
  • Floor Count: 100
  • Living Units: 1
  • Floor Cover: 9
  • Basement Type: 0
  • Basement Area: 0
  • Garage Type: 1
  • Garage Square Area: 520
  • Parking Space Count: 2
  • Patio Type: 59
  • Porch Type: 102
  • Pool Type: 8

    Dimensions

  • Lot Size Square Feet: 9,675
  • Lot Size Depth Feet: 1,230
  • Lot Size Frontage Feet: 790
  • Total Building Area: 2,801
  • Gross Building Area: 3,078
  • Building Area: 2,281
  • Building Area Measurement: L

    Heating and Cooling

  • Air Conditioning: 1
  • Heating: 3
  • Heated Square Feet: 2,281
  • Heating Fuel Type: 0

    Utilities

  • Sewer System: 0
  • Water Service: 0

Building

  • Building Type: 0
  • Property Class: R
  • Subdivision: RIVER HILLS COUNTRY CLUB PARCEL 11A
  • Land Acres: 0000000222
  • Standard Land Use Code: 1001
  • County Land Use Code: 0100
  • State Land Use Code: 001
  • Legal Description 1: RIVER HILLS COUNTRY CLUB PARCEL 11A LOT 10 BLOCK 18

Neighborhood

  • School District Name: Hillsborough County School District
  • Census Tract: 013208

Zoning

  • Zoning: PD

Geography

  • Assessors Map Reference: 252F
  • Subdivision Tract Number: 36V
  • Parcel: 087519-0634
  • Block: 18
  • Lot: 10
  • Meridian: SEC 09 TWN 30S RNG 21E
  • Municipality: UNICORPORATED
  • Latitude: 27.8931
  • Longitude: -82.2108

    Address

  • Full Address: 3510 Autumn Glen Dr
  • Address - House Number: 3510
  • Address - Street Name: Autumn Glen
  • Address - Suffix Type: Dr
  • State: FL
  • City Name: Valrico
  • Carrier Code: R026
  • 4-Digit Zip Code: 8269
  • Zip Code: 33596

Valuation

    Tax

  • Total Area: 2,610
  • Tax Year: 2023
  • Tax Amount: $744,506
  • Tax Rate Code Area: U

    Appraisal Valuation

  • Standard Deviation: 0.1768
  • Valuation Date: Jan 03, 2024
  • Confidence Score: 77
  • Final Value: 549,645
  • High Value: 646,856
  • Low Value: 452,434

    Market Valuation

  • Market Total Value: $397,986
  • Market Land Value: $90,077
  • Market Improvement Value: $307,909

    Assessments Valuation

  • Assessed Year: 2023
  • Assessed Total Value: $397,986
  • Assessed Land Value: $90,077
  • Assessed Improvements Value: $307,909

    Sales

  • Current Sale Contract Date: Dec 09, 2021
  • Current Sale Recording Date: Dec 21, 2021
  • Current Sale Price:
  • Current Sale Document Type: 71
  • Current Sale Input Document Number: 2021661977
  • Previous Sale Recording Date: Sep 19, 2016
  • Previous Sale Contract Date: Sep 14, 2016
  • Previous Sale Amount: $280,800
  • Previous Sale Document Type: 71
Data used for valuation calculations is provided by RealtyHop, and other third party sources

Comparables

Unit
Status
Type
Beds
Baths
ft²
Price/ft²
Asking Price
Listed On
Closing Price
Sold On
HOA + Taxes

About River Hills Masters


Similar Homes for Sale

Currently no similar homes around

Nearby Rentals

Unit for rent at 4011 Levonshire Place, VALRICO, FL, 33596

$2,385 /mo

  • 3 Beds
  • 2 Baths
  • 1,524 ft²
4011 Levonshire Place, VALRICO, FL, 33596 Listing by Dalton Robinson
Unit for rent at 5206 Bannister Park Lane, LITHIA, FL, 33547

$2,800 /mo

  • 4 Beds
  • 2 Baths
  • 2,159 ft²
5206 Bannister Park Lane, LITHIA, FL, 33547 Listing by Daniel Rothrock
Unit for rent at 6023 Kestrel Point Avenue, LITHIA, FL, 33547

$5,000 /mo

  • 5 Beds
  • 4 Baths
  • 3,285 ft²
6023 Kestrel Point Avenue, LITHIA, FL, 33547 Listing by Daniel Rothrock


Frequently Asked Questions

When was property at 3510 Autumn Glen Drive built and last sold?
The property at 3510 Autumn Glen Drive was built in 1994 and last sold on Dec 9, 2021 for $485,000.
How much is this home worth?
The estimated value of the home located at 3510 Autumn Glen Drive is $465,718.
What are some comparable homes to 3510 Autumn Glen Drive?
There are currently no comparable homes to 3510 Autumn Glen Drive.