See Home Value
$3,999,000 Last Listed Price
● House - Off Market

351 Tynebrook Lane

Piney Point Village, TX 77024
bedrooms
6 Beds
bathrooms
6 Baths, 2 Half Baths
square feet
6,651 Ft²
$19,657
Est. Monthly
$21
HOA / Fees

About This Property

Welcome to 351 Tynebrook Lane, a stunning 6 bedroom, 6 full and 2 half bath family home nestled on a cul-de-sac in the heart of Piney Point Village. Custom built in 2012 it offers an abundance of space and luxurious features. As you step inside, you'll be greeted by the grand entry followed by the adjacent formal dining room and the study/home office, perfect for work or relaxation. The living room, with a gas log fireplace and full wet bar, is perfect for entertaining. The gourmet island kitchen with breakfast area, marble countertops, top-of-the-line appliances, including dual dishwashers and refrigerators/freezers, is a must for the active family. Large family/game room ensuring ample space for leisure activities. Spacious master suite. Each bedroom has its own ensuite bath & walk-in closet. Other features include mudroom and study nook. The covered outdoor living area with a built-in grill overlooks the large backyard. 3 car garage and extra parking for guests. Don't miss this one!
Unit Size
6,651 Ft²
Days on Market
-
Land Size
0.50 acres
Price per sqft
$601
Property Type
House
Property Taxes
-
HOA Dues
$21
Year Built
2012

Payment Calculator

Cap Rate Calculator

Last updated: 6 months ago (HAR #11352052)

Price History

Date / Event Date Event Price
Jun 20, 2024 Sold
Sold
May 9, 2024 In contract -
In contract
May 2, 2024 Listed by Rob Adams Properties, Inc. $3,999,000
Listed by Rob Adams Properties, Inc.
Welcome to 351 Tynebrook Lane, a stunning 6 bedroom, 6 full and 2 half bath family home nestled on a cul-de-sac in the heart of Piney Point Village. Custom built in 2012 it offers an abundance of space and luxurious features. As you step inside, you'll be greeted by the grand entry followed by the adjacent formal dining room and the study/home office, perfect for work or relaxation. The living room, with a gas log fireplace and full wet bar, is perfect for entertaining. The gourmet island kitchen with breakfast area, marble countertops, top-of-the-line appliances, including dual dishwashers and refrigerators/freezers, is a must for the active family. Large family/game room ensuring ample space for leisure activities. Spacious master suite. Each bedroom has its own ensuite bath & walk-in closet. Other features include mudroom and study nook. The covered outdoor living area with a built-in grill overlooks the large backyard. 3 car garage and extra parking for guests. Don't miss this one!

Property Highlights

Elevator
Air Conditioning
Fireplace
Garage

Building Info

Overview

    General

  • Year Built: 2012
  • Effective Year Built: 2012
  • Building Count: 1
  • Total Rooms: 10
  • Bedroom Count: 6
  • Bathroom Count: 7
  • Full Bathrooms: 6
  • Partial Bathrooms: 7
  • Bathroom Plumbing Fixtures: 32
  • Building Condition: 6
  • Building Quality: 1
  • Construction Type: 2
  • Building Style: 1
  • Exterior Walls Type: 3
  • Interior Walls Type: 0
  • Roof Shape Type: 0
  • Roof Cover Type: 0
  • Floor Count: 100
  • Living Units: 1
  • Floor Cover: 0
  • Basement Type: 0
  • Basement Area: 0
  • Garage Type: 7
  • Garage Square Area: 801
  • Parking Space Count: 3
  • Patio Type: 20
  • Porch Type: 7
  • Pool Type: 8
  • Location Influence Type: 129

    Dimensions

  • Lot Size Square Feet: 21,771
  • Total Building Area: 6,651
  • Gross Building Area: 6,651
  • Building Area: 6,651
  • Building Area Measurement: L

    Heating and Cooling

  • Fireplace Count: 1
  • Air Conditioning: 1
  • Heating: 3
  • Heated Square Feet: 6,651
  • Heating Fuel Type: 3

    Utilities

  • Sewer System: 1
  • Water Service: 2

Building

  • Building Type: 0
  • Property Class: R
  • Subdivision: TYNEWOOD
  • Land Acres: 0000000500
  • Standard Land Use Code: 1001
  • County Land Use Code: 1001
  • State Land Use Code: A1
  • Legal Description 1: LT 51 BLK 3 TYNEWOOD

Neighborhood

  • School District Name: Spring Branch Independent School District
  • School Tax School District: SPRING BRANCH
  • Census Tract: 430400

Geography

  • Assessors Map Reference: 5057D
  • Account Number: 0852730000051
  • District: 075
  • Parcel: 085-273-000-0051
  • Block: 3
  • Lot: 51
  • Municipality: PINEY POINT VILLAGE
  • Latitude: 29.7604
  • Longitude: -95.5127

    Address

  • Full Address: 351 Tynebrook Ln
  • Address - House Number: 351
  • Address - Street Name: Tynebrook
  • Address - Suffix Type: Ln
  • State: TX
  • City Name: Houston
  • Carrier Code: C008
  • 4-Digit Zip Code: 7430
  • Zip Code: 77024

Valuation

    Tax

  • Total Area: 6,891
  • Tax Year: 2022
  • Tax Amount: $4,820,629
  • Tax Rate Code Area: 707

    Appraisal Valuation

  • Standard Deviation: 0.1708
  • Valuation Date: Sep 13, 2023
  • Confidence Score: 78
  • Final Value: 2,725,136
  • High Value: 3,190,612
  • Low Value: 2,259,660

    Market Valuation

  • Market Total Value: $2,833,948
  • Market Land Value: $1,253,130
  • Market Improvement Value: $1,580,818

    Assessments Valuation

  • Assessed Year: 2022
  • Assessed Total Value: $2,833,948
  • Assessed Land Value: $1,253,130
  • Assessed Improvements Value: $1,580,818

    Exemptions

  • Homeowner Exemption: Yes

    Sales

  • Current Sale Contract Date: Aug 15, 2008
  • Current Sale Recording Date: Aug 18, 2008
  • Current Sale Price:
  • Current Sale Document Type: 70
  • Current Sale Input Document Number: 20080430510
Data used for valuation calculations is provided by RealtyHop, and other third party sources

Comparables

Unit
Status
Type
Beds
Baths
ft²
Price/ft²
Asking Price
Listed On
Closing Price
Sold On
HOA + Taxes

About Westside


Similar Homes for Sale

Currently no similar homes around

Nearby Rentals

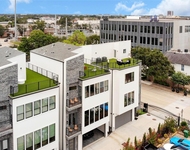
Unit for rent at 5907 Winsome Lane, TX, 77057

$9,000 /mo

  • 3 Beds
  • 3 Baths
  • 2,757 ft²
5907 Winsome Lane #B, TX, 77057 Listing by Melinda Tannous
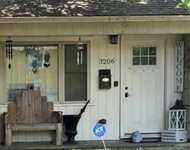
Unit for rent at 3206 Jarvis Street, Houston, TX, 77063

$1,700 /mo

  • 3 Beds
  • 1 Bath
  • 1,070 ft²
3206 Jarvis Street, Houston, TX, 77063 Listing by Raechelle Anglin-Kay
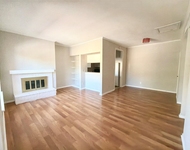
Unit for rent at 728 Bering Drive, TX, 77057

$1,350 /mo

  • 1 Bed
  • 1 Bath
  • 788 ft²
728 Bering Drive #10, TX, 77057 Listing by Patricia Coursey


Frequently Asked Questions

When was property at 351 Tynebrook Lane built and last sold?
The property at 351 Tynebrook Lane was built in 2012 and last sold on Aug 15, 2008 for $500,000.
How much is this home worth?
The estimated value of the home located at 351 Tynebrook Lane is $4,038,990.
What are some comparable homes to 351 Tynebrook Lane?
There are currently no comparable homes to 351 Tynebrook Lane.