


351 Park Avenue


About This Property
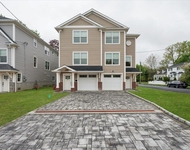
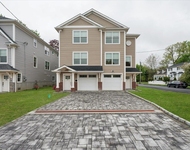
This 6 bedroom 7 bath home is the essence of modern living, crisp &white. The layout is perfect, offering 9'6 ceilings on 1st floor, 9' ceilings on second floor. Signature amenities, just to name a few include, custom cabinetry, exceptional mill work, two powder rooms, large mud room w/ built ins, a wonderful third floor,3 fireplaces, a chef's kitchen w/ top appliances, large sitting island, 20x28 great room, a dedicated office, plus a finished lower level complete w/ bedroom/bath, large open recreation space, wine cellar, full exercise room& media space. Enjoy luxury and convenience harmoniously. 351 Park is a short walk to Osborn School, Rye Golf and Pool ,Metro North and Marshlands hiking trails. Breakdown of sq footage as follows: First floor =2623, second floor =2417, third floor=613 ,+ additional 2151sqft in lower level .Expansive patio &plenty of room for pool & more. Additional Information: ParkingFeatures:2 Car Attached,
Payment Calculator
Your Estimated Monthly Payment
Cap Rate Calculator
What does this mean?
Based on our analysis, the cap rate of this property is 1.25%. A negative cap rate indicates that the property might not be feasible as an income-producing asset. The median cap rate for a near zip code 11238 is 4.23%.
How much can I actually make?
Actual monthly rental income may vary between $4,760 and $7,140 depending on unit-specific characteristics. You can change the amount using the slider to further explore.
How is cap rate calculated?
Cap Rate = Net Operating Income (NOI) / Property Asset Value.
When calculating the cap rate, we assume 100% occupancy. Leverage (mortgage) is not considered.
Cap Rate provided by RealtyHop and RentHop, learn more about cap rate here.
Price History
| Date / Event | Date | Event | Price |
|---|---|---|---|
| Jul 20, 2021 | Sold | ||
| Sold | |||
| Apr 26, 2021 | In contract | - | |
| In contract | |||
| Mar 18, 2021 | Listed by Julia B Fee Sothebys Int. Rlty | $3,599,000 | |
| Listed by Julia B Fee Sothebys Int. Rlty | |||
| Jul 19, 2020 | No longer available | - | |
| No longer available | |||
| Jul 3, 2020 | Listed by Julia B Fee Sothebys Int. Rlty | $3,650,000 | |
| Listed by Julia B Fee Sothebys Int. Rlty | |||
| | |||
|
An unprecedented opportunity and a 2-week window to act on it! This truly is a magic formula own a luxury home in a prime location that is generating a lucrative income. Buy it now, enjoy the ease of mind of an existing tenant and an assured, substantial monthly income, then move in, in 2021. A unique investment, an exceptional lifestyle this is win-win. Striking & designer-chic, a stunning colonial with 8,417 sq ft over 3 levels, 6 beds and 7 baths. Crisp and white, rich wood floors, walls of windows, high coffered ceilings, & an open flow. Centerstage is a great room with sleek chef s kitchen that opens to a bluestone patio. Exquisite millwork from dining to living room, to mudroom & study. High-end finishes and every amenity, 5 ensuite beds on the 2nd floor including the lavish master, 3rd floor playroom, lower-level wine cellar, media/rec rooms, nanny suite, gym. Level 0.56 acre, 2-car garage, room for pool, walk to Harrison train, Rye Golf Club, Osborn school. Rare! The manager has listed the unit size as 8417 square feet.
| |||

Property Highlights
Building Info
Comparables
Status
Price/ft²
Listed On
Sold On
About Rye
Similar Homes for Sale
Currently no similar homes aroundNearby Rentals

Data Source: OneKey MLS
 Your Privacy Choices
Phone: 425-283-2930
Address: 335 Madison Avenue, New York, NY 10017