| Date / Event | Date | Event |
Price
|
| Sep 8, 2026 | Relisted |
$1,190,000
|
|
Relisted
|
| Sep 8, 2026 | Price Decreased |
$1,049,000
↓ $141K
(11.9%) |
|
Price Decreased
|
| Jun 27, 2026 | Withdrawn |
-
|
|
Withdrawn
|
| May 28, 2026 | Listed by Charlesgate Realty Group LLC |
$1,199,000
|
|
Listed by Charlesgate Realty Group LLC
|
| Apr 7, 2026 | No longer available |
-
|
|
No longer available
|
| Nov 14, 2025 | Withdrawn |
-
|
|
Withdrawn
|
| Oct 6, 2025 | Listed by Keller Williams Realty Evolution |
$1,190,000
|
|
Listed by Keller Williams Realty Evolution
|
| |
|
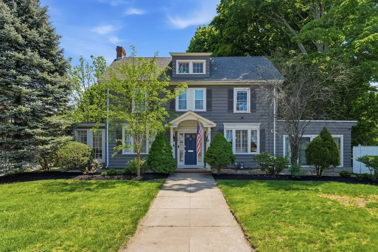
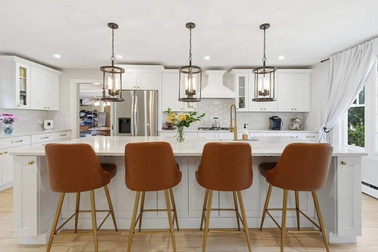
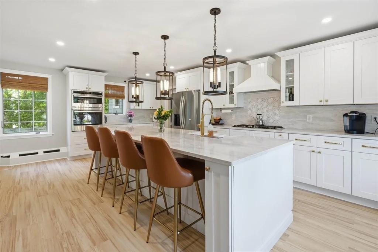
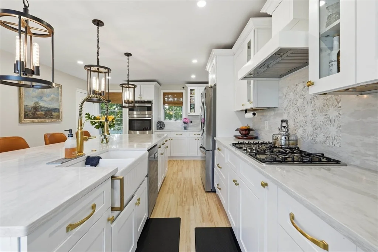
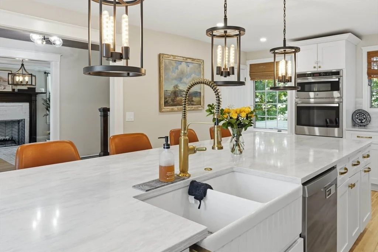
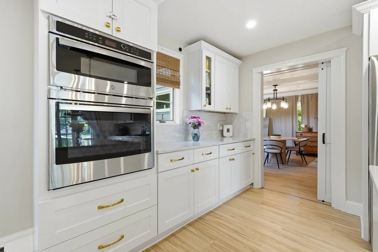
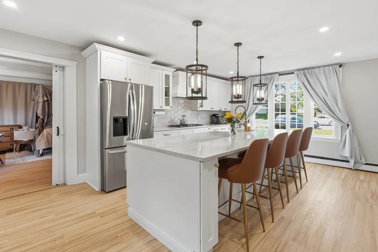
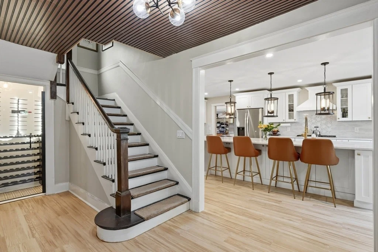
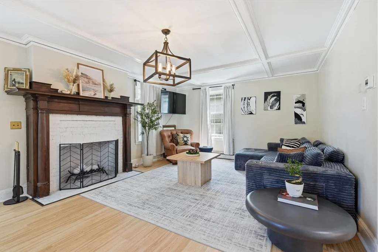
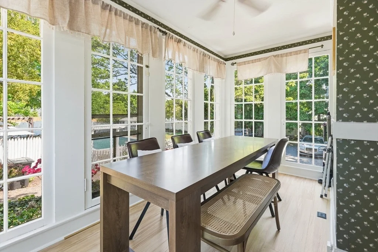
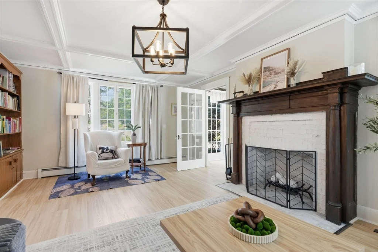
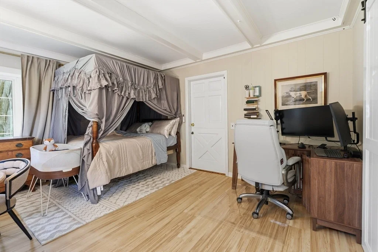
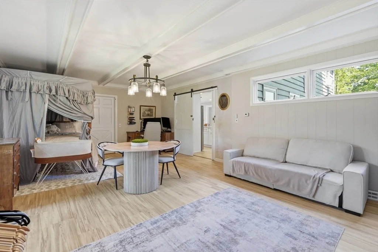
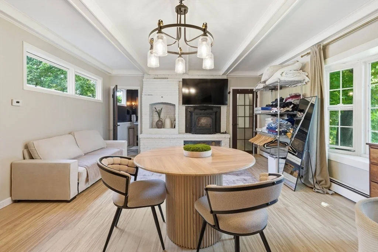
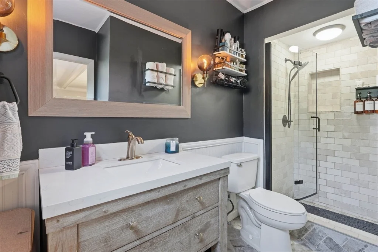
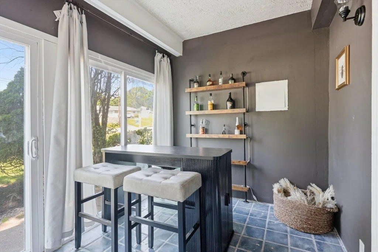
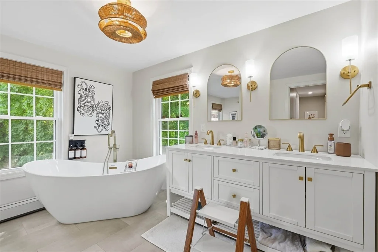
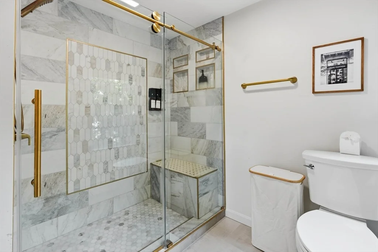
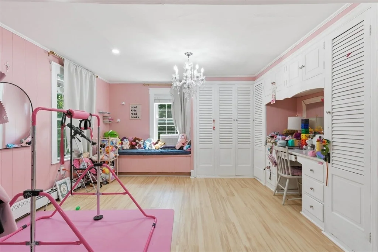
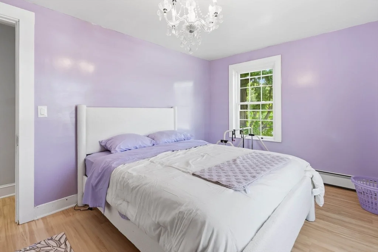
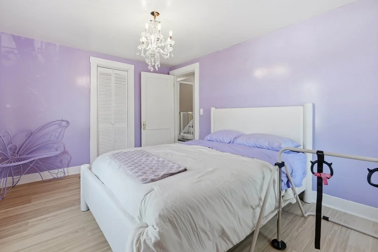
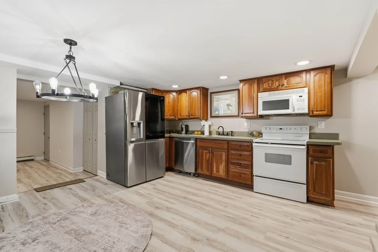
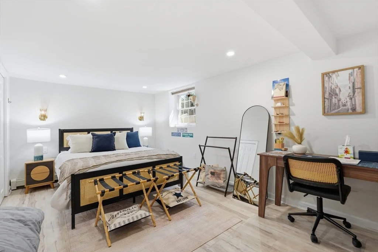
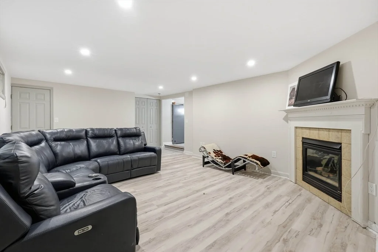
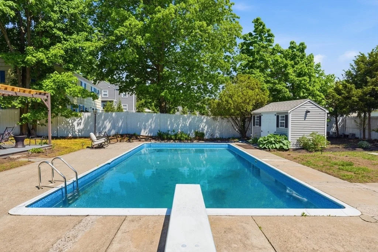
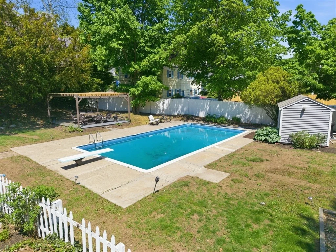
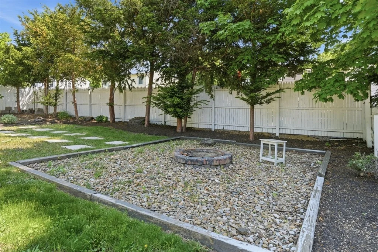
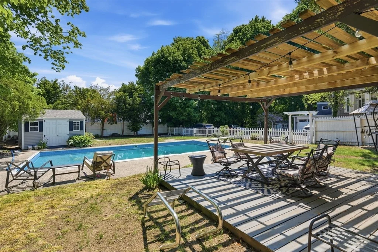
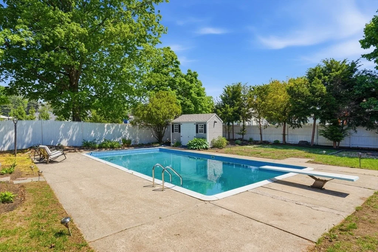
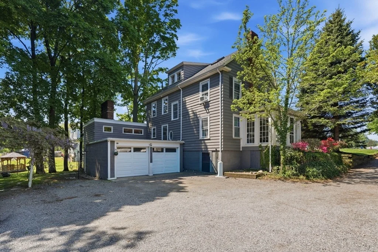
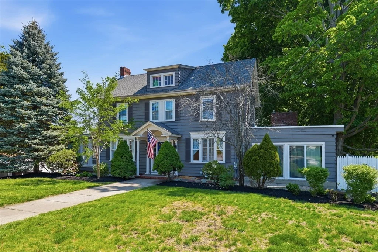
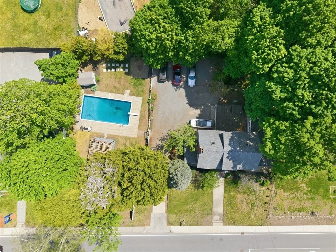
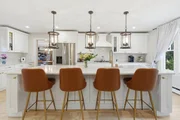
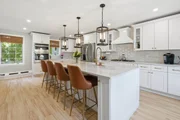
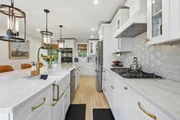
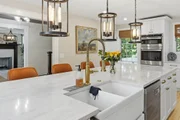
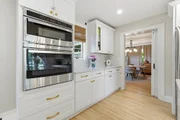
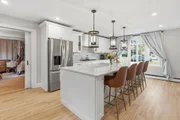
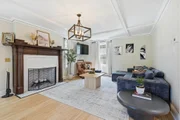
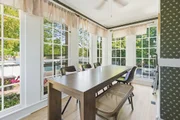
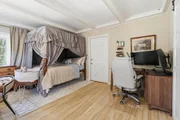
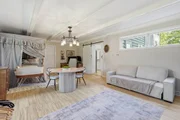
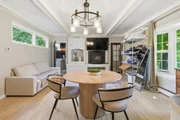
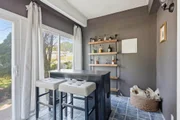
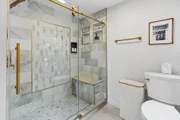
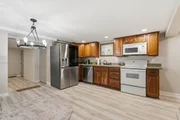
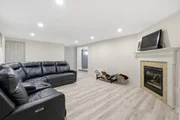
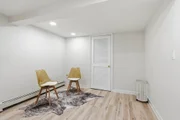
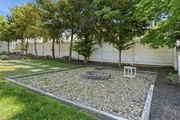
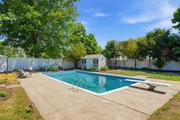
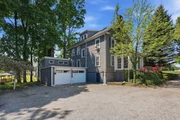
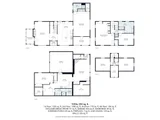
Beautifully maintained and spacious Colonial offering incredible flexibility, including an in-law suite with its own entrance, full kitchen, living room with gas fireplace, bedroom, full bath, and laundry. The main home features four additional bedrooms, two updated baths, a bright living room with pellet stove, and a formal dining room with fireplace. The chef’s kitchen shines with quartzite countertops, stainless steel appliances, gas range, and an oversized island perfect for entertaining. Two sunrooms add light and comfort year round. Upstairs, enjoy a luxurious primary suite with soaking tub, marble walk in shower, and double vanity. Situated on a double lot, the fenced in backyard is your own private oasis—complete with an in ground pool, fire pit, gazebo, and BBQ area—ideal for gatherings or relaxing weekends. Additional highlights include a two-car attached garage, ample parking, and convenient access to shopping, dining, and Routes 128/95
|
| Sep 22, 2025 | Sold | |
|
Sold
|
| Aug 7, 2025 | In contract |
-
|
|
In contract
|
| Jul 29, 2025 | Listed by eXp Realty |
$999,000
|
|
Listed by eXp Realty
|
| |
|
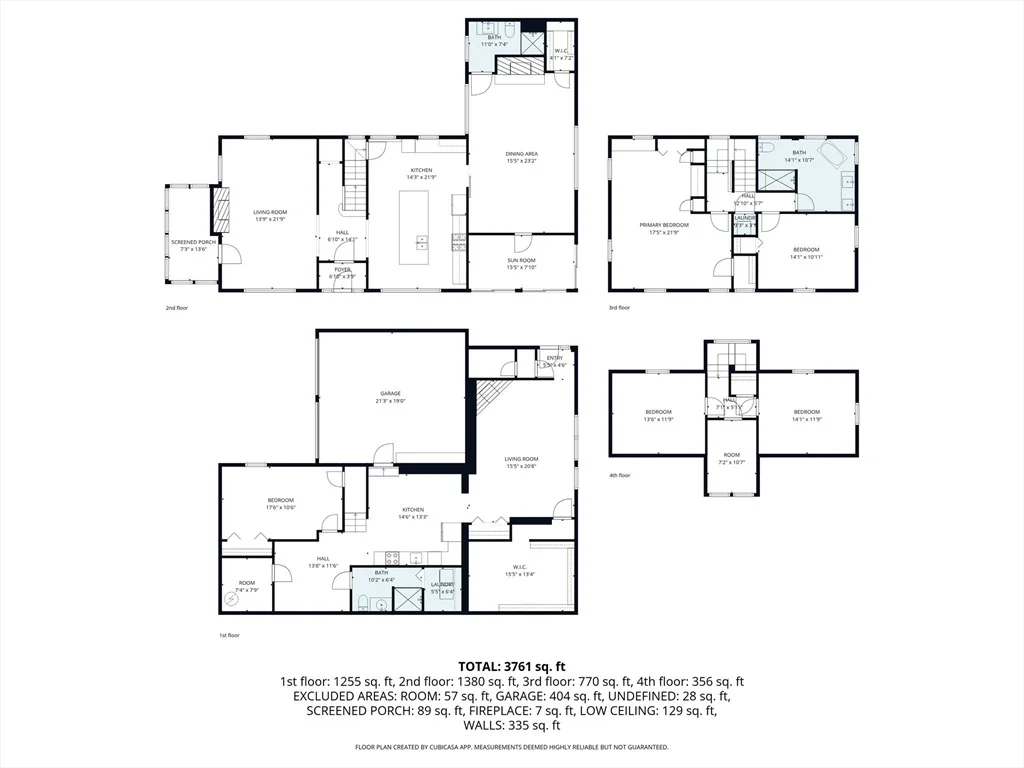
Spacious and beautifully maintained, this 5-bedroom, 3-bath Colonial offers incredible flexibility with a permitted in-law suite featuring a separate entrance, full kitchen, living room with gas fireplace, bedroom, full bath, and laundry. The main home includes 4 bedrooms, 2 updated baths, a sun-filled living room with pellet stove, dining room with fireplace, and two sunrooms. The stunning kitchen features quartzite countertops, gas cooking range, stainless steel appliances, and a large island with seating. Upstairs you’ll find a luxurious primary suite with soaking tub, double vanity, and marble walk-in shower. The backyard is a private retreat with an in-ground pool, fire pit, gazebo, and BBQ area, perfect for entertaining. Attached 2-car garage, ample parking, and a great location near shopping, dining, and routes 128/95 complete the package. A must-see!
|
| May 17, 2025 | Temporarily off market |
-
|
|
Temporarily off market
|
| Mar 27, 2025 | Listed |
$979,000
|
|
Listed
|
| |
|
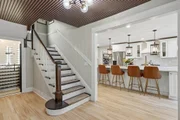
This Unique and Move-In Ready Home with many recent updates, includes 5 bedrooms, in-ground pool area, attached 2 car garage, and a permitted lower level family accessory living area (in-law) with a separate entrance. The main living area offers 4 bedrooms, 2 recently updated bathrooms, a living room with a pellet stove, a dining room with a fireplace, and 2 sunrooms. The stunning new eat-in kitchen features stainless steel appliances, gas cooking, oversized quartzite island with seating, and white cabinets with gold accents. The 2nd level includes a primary bedroom, another spacious bedroom, laundry area, and an updated bathroom with a soaking tub, double vanity, and shower. The 3rd level offers 2 additional bedrooms and a walk-in closet. The in-law (FALA) features an eat-in kitchen, living room w/gas fireplace, bedroom, a bathroom with a walk-in shower, and laundry area.The private in-ground pool area, complete with a fire pit, shed and gazebo is perfect for entertaining or relaxing.
|
| Nov 2, 2022 | Sold | |
|
Sold
|
| Jun 22, 2022 | Listed by Charlesgate Realty Group LLC |
$799,999
|
|
Listed by Charlesgate Realty Group LLC
|




































 Your Privacy Choices
Phone: 425-283-2930
Address: 335 Madison Avenue, New York, NY 10017