


30
Map
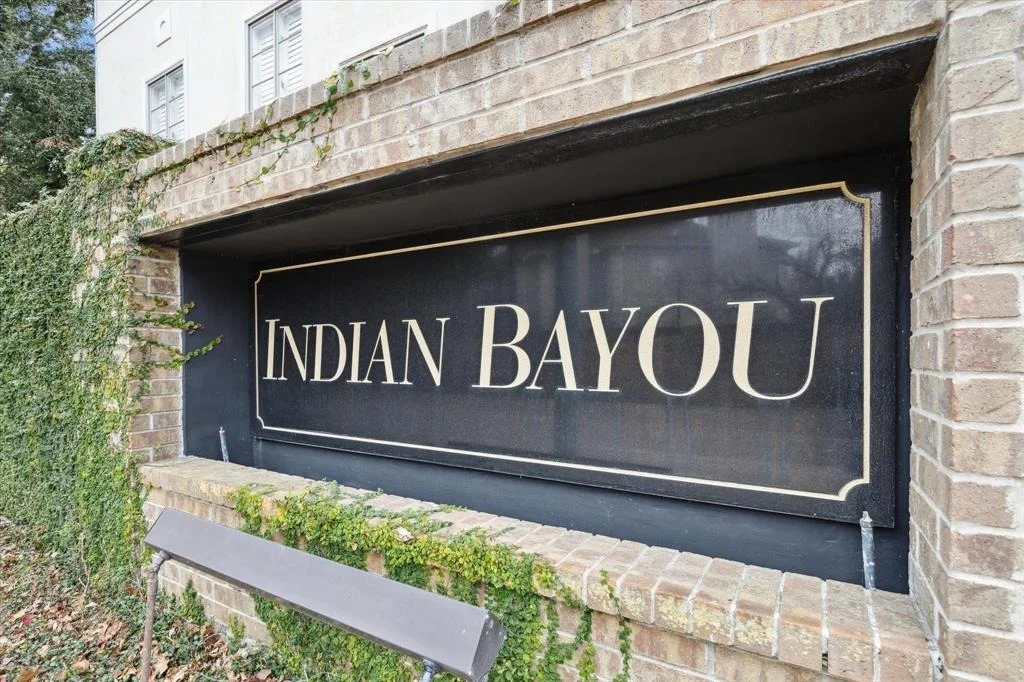
351 Indian Bayou


About This Property
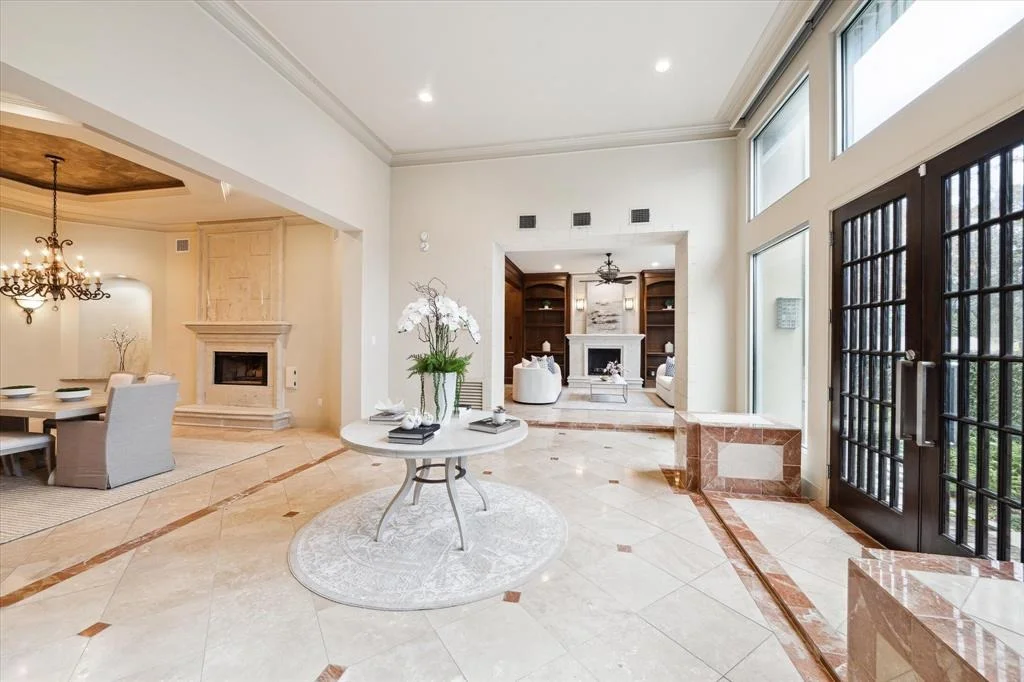
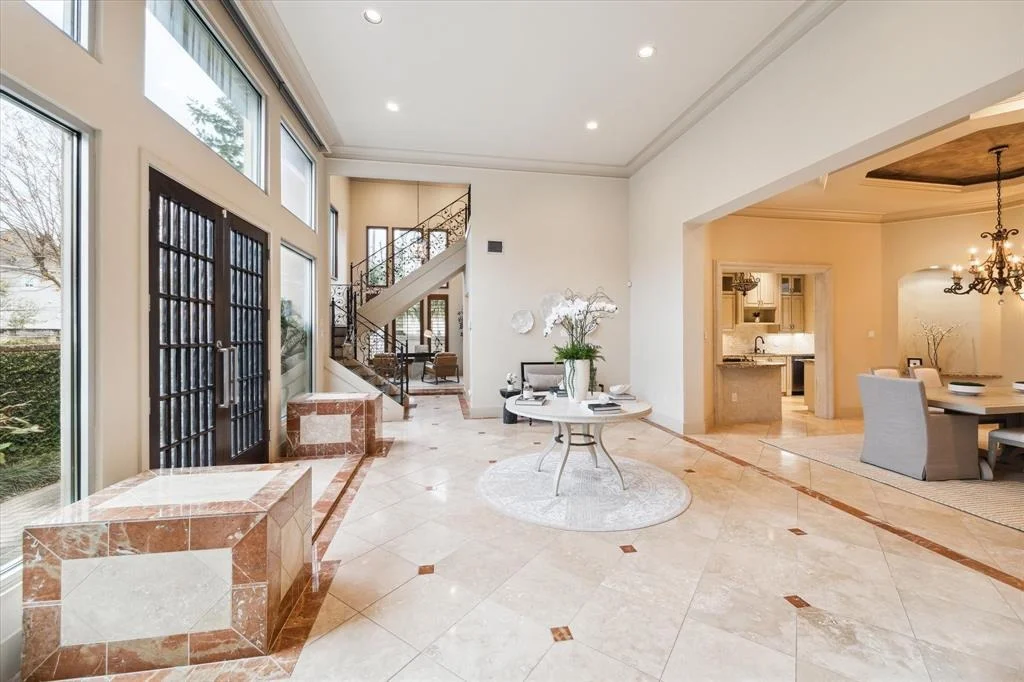
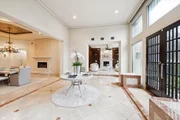
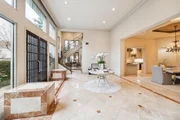
Stunning grand foyer offers 14' ceilings, travertine & marble floors and double door entry with floor to ceiling
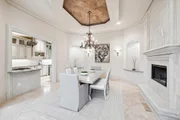
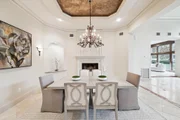
windows. This home is prime for entertaining & has a very spacious, comfortable floor plan. Handsome
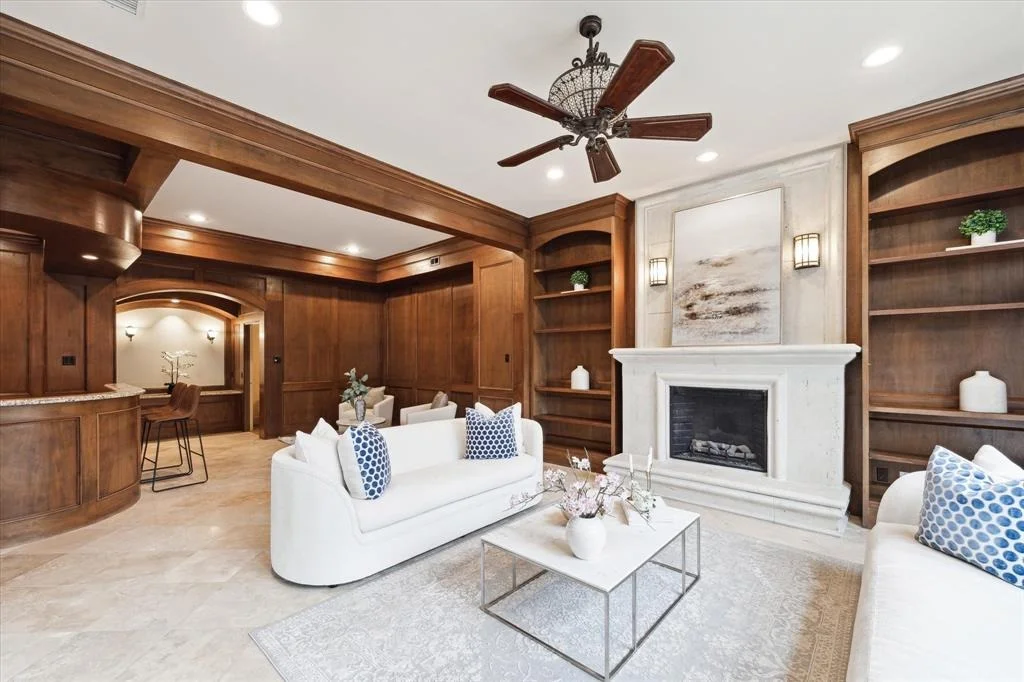
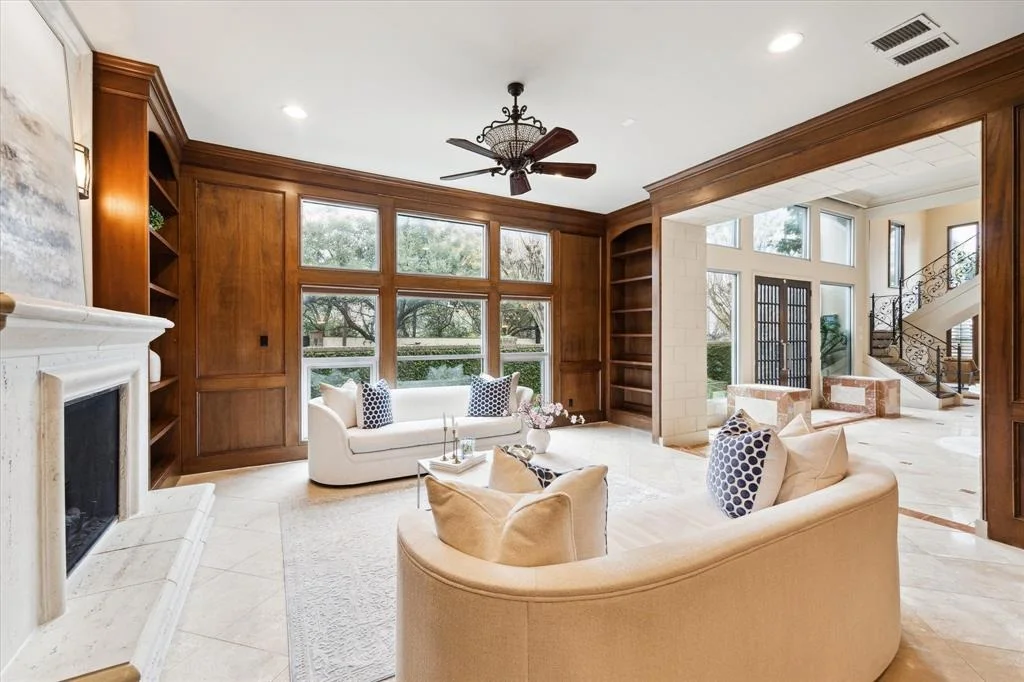
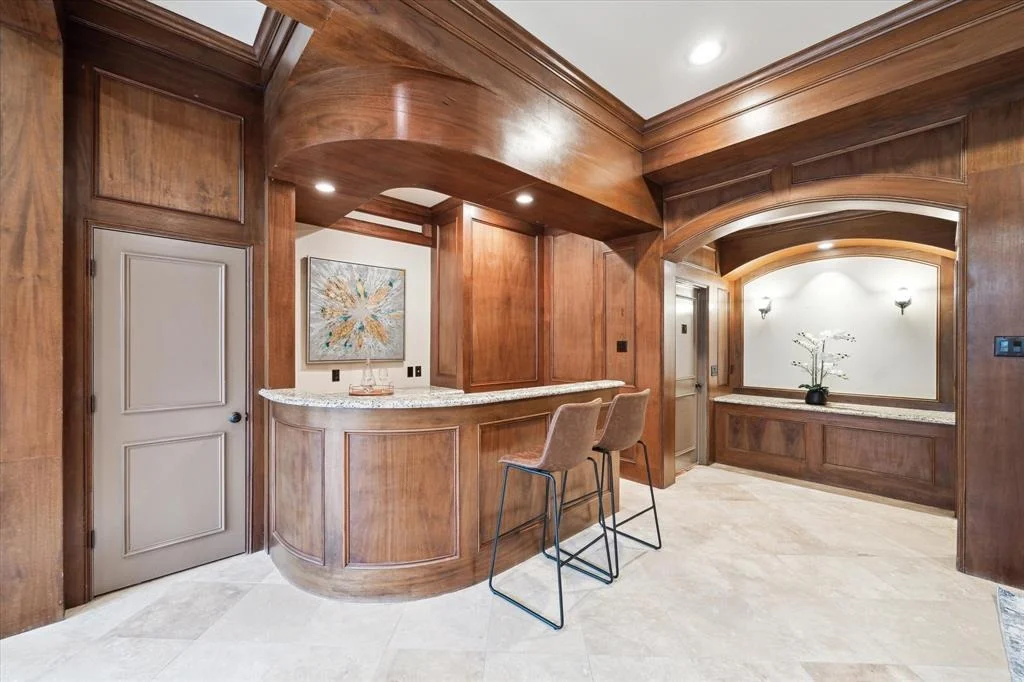
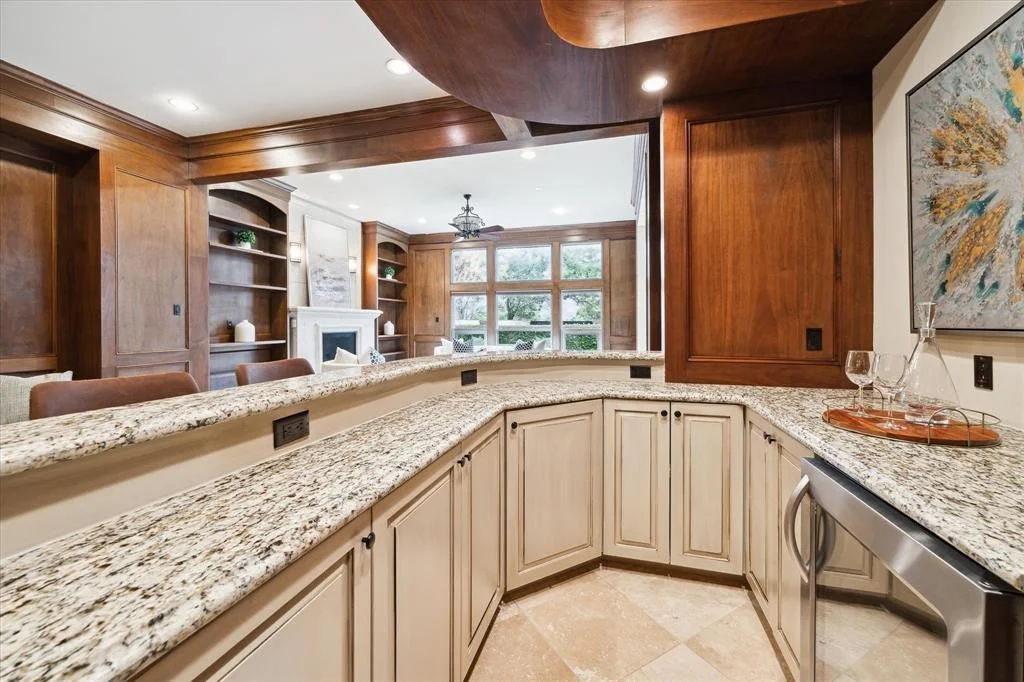
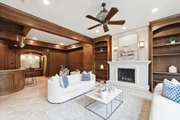
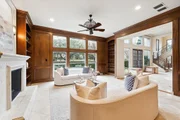
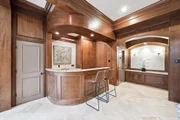
paneled living room with stone fireplace and custom built ins, bar area offers a welcoming space for family &
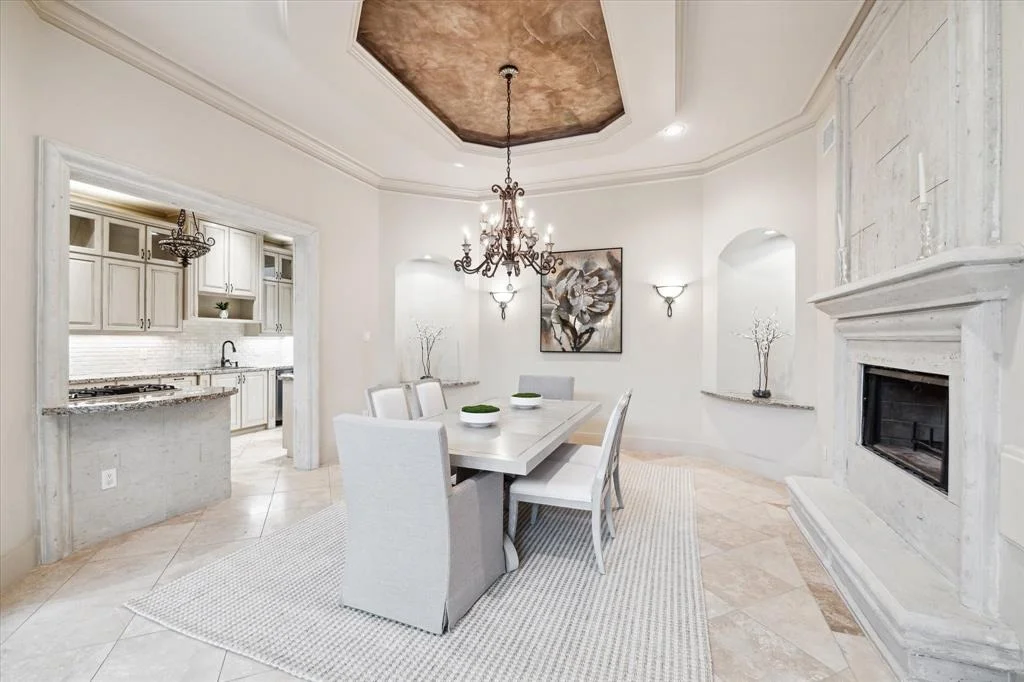
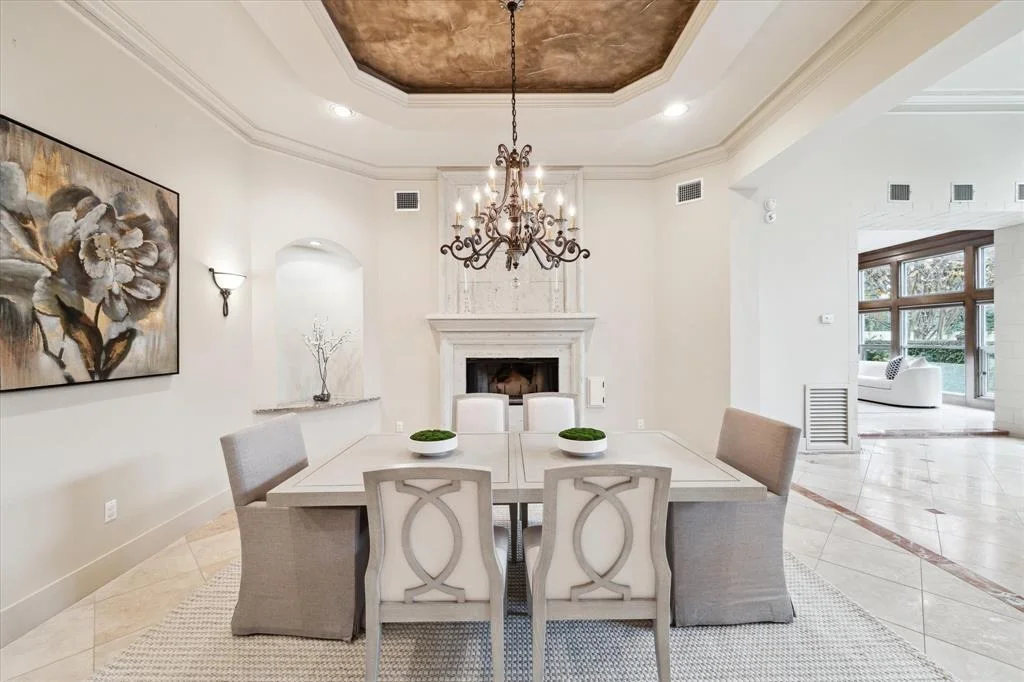
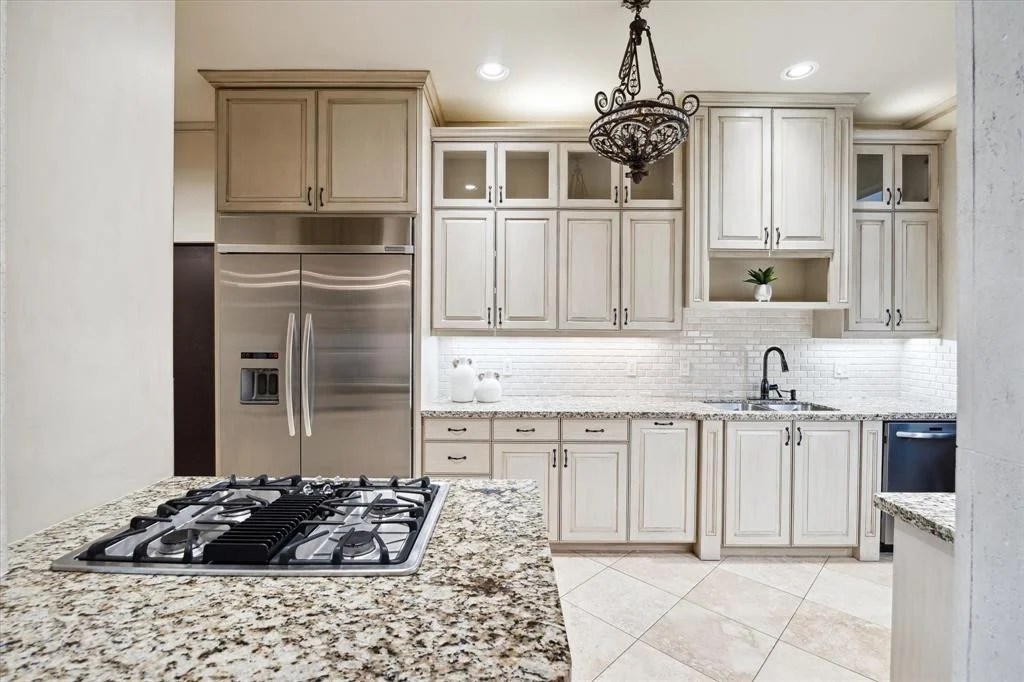
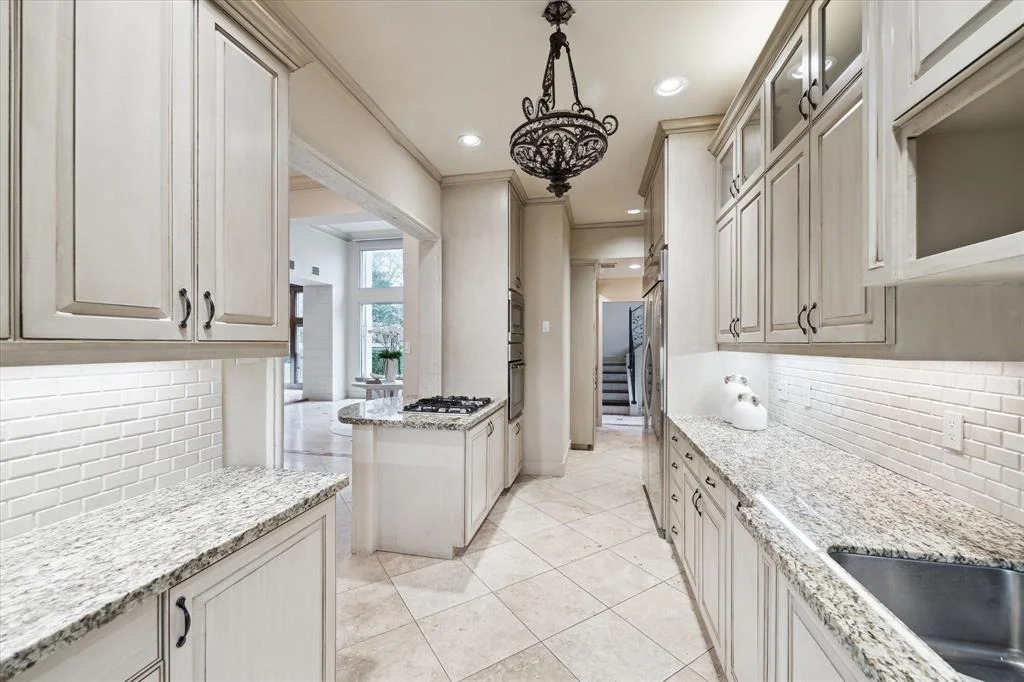
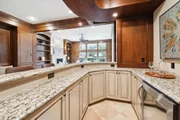
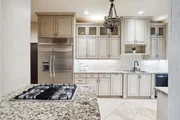
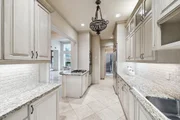
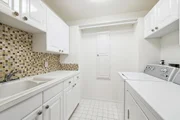
friends. Galley style kitchen with breakfast bar open to Dining room with stone fireplace. Stone cased
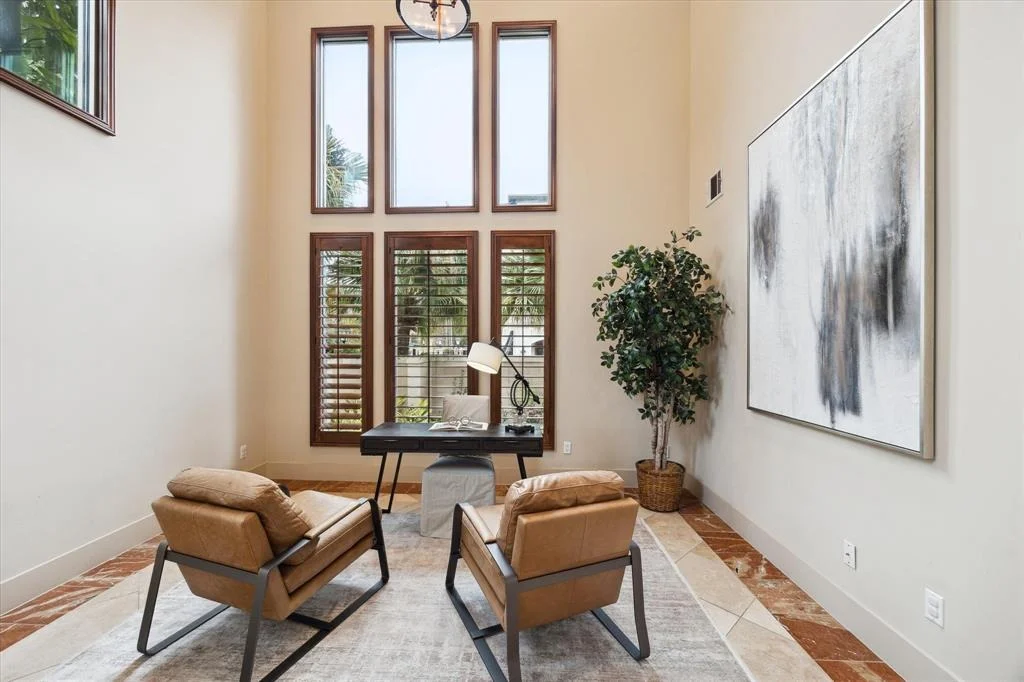
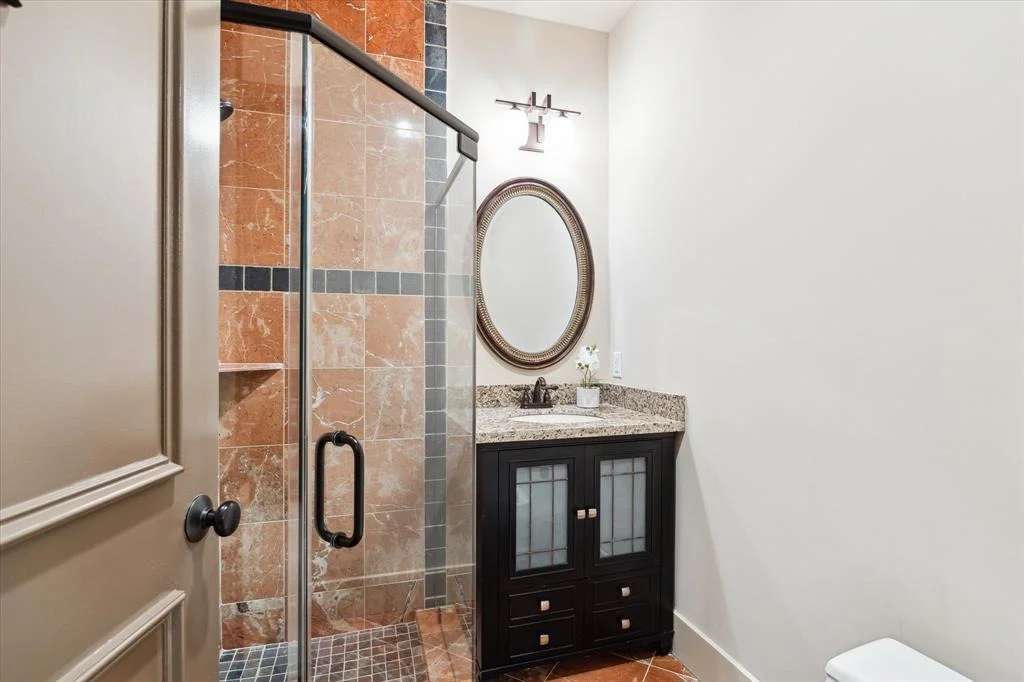
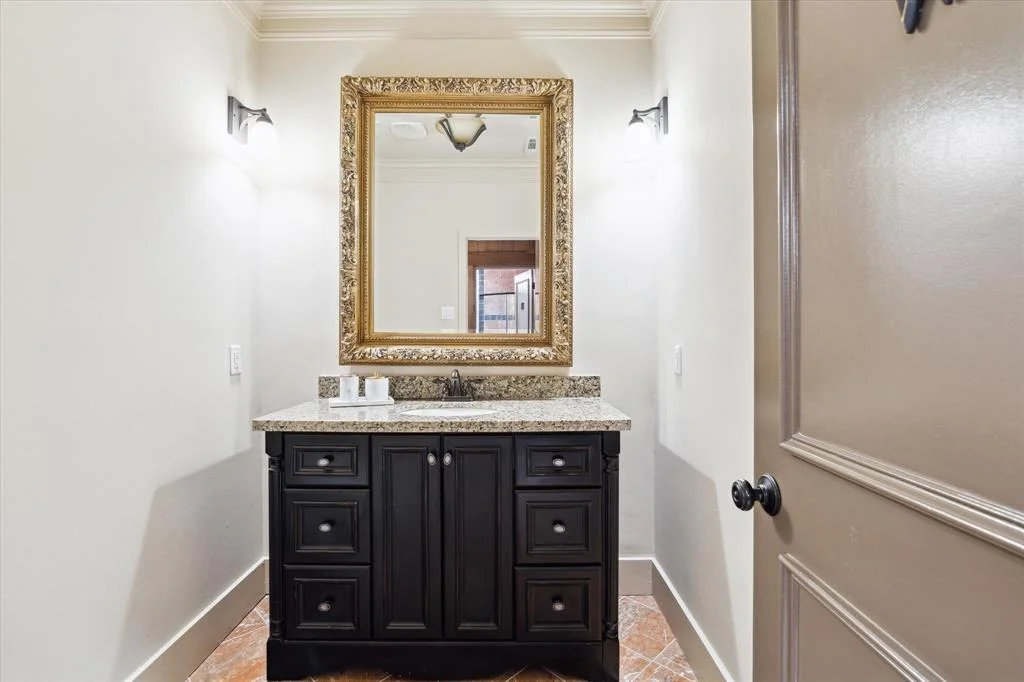
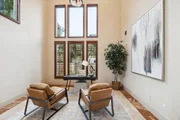
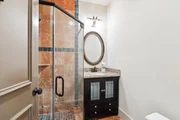
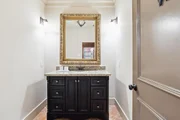
openings are a special detail. Study area could also be a formal living room. Full bath & powder room down.
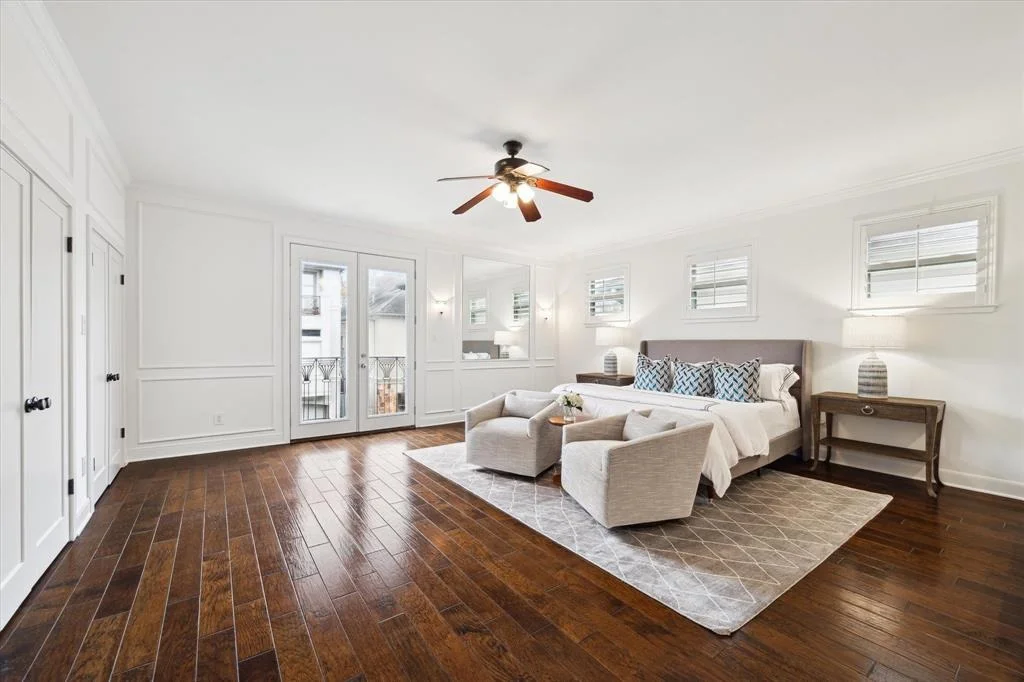
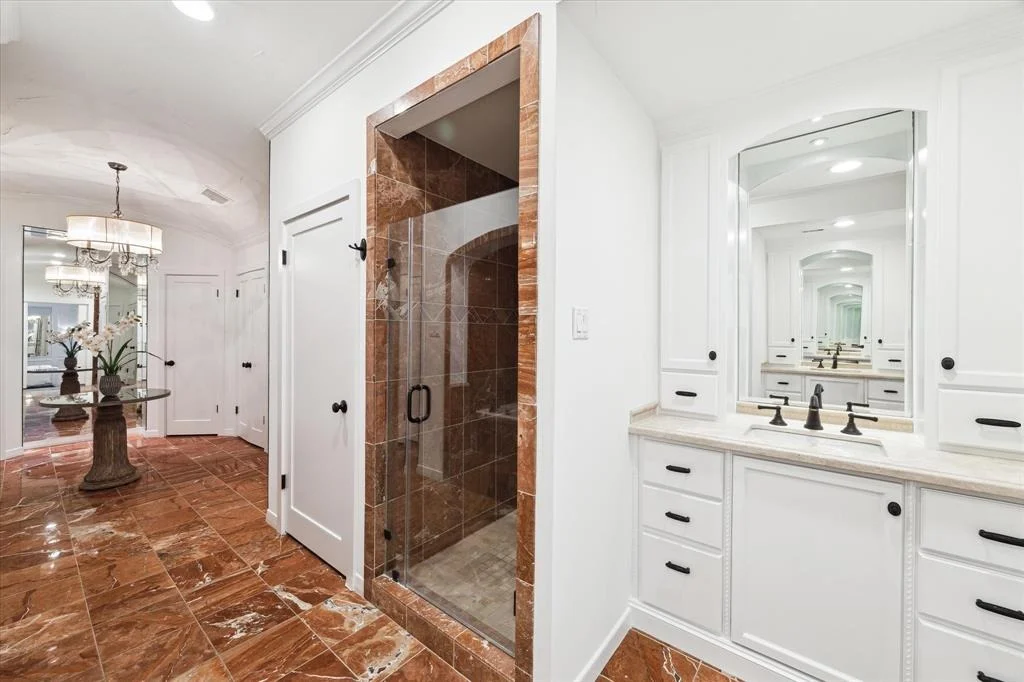
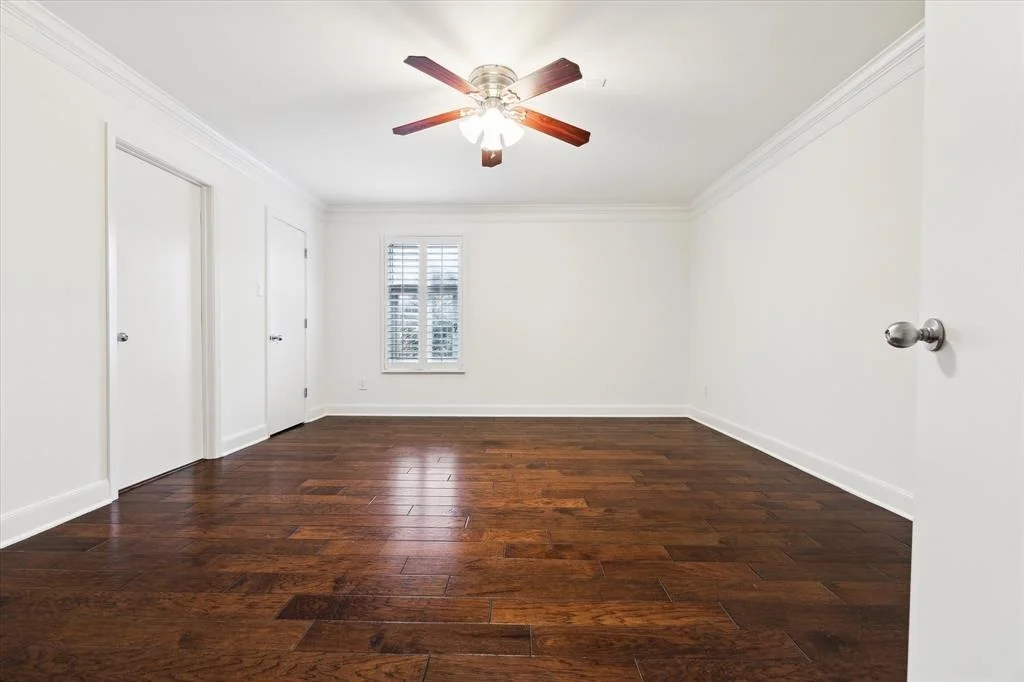
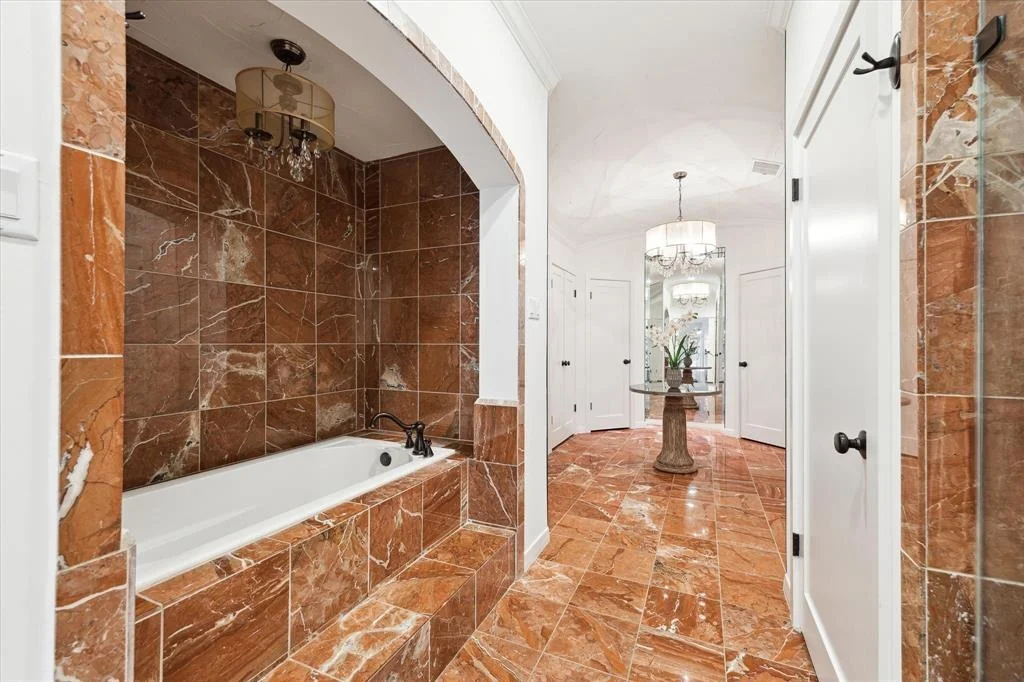
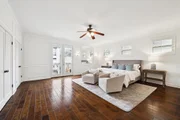
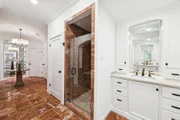
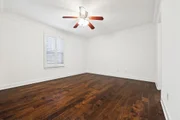
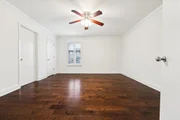
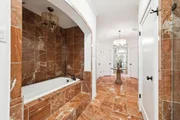
Upstairs has spacious primary suite, great storage in multiple closets & lavish primary bath. Wood flooring
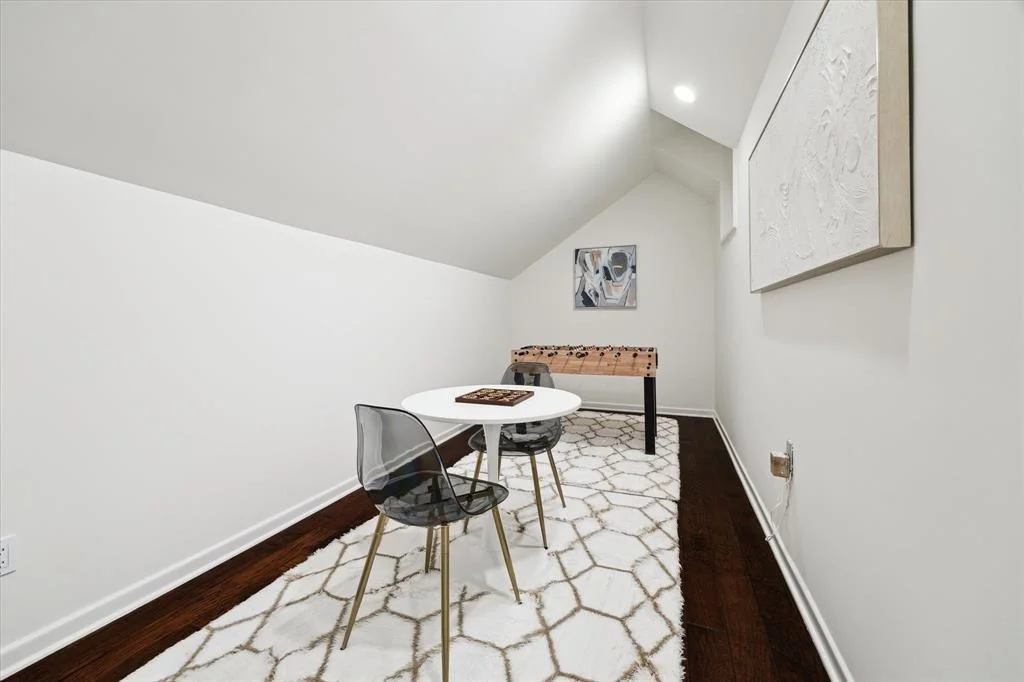
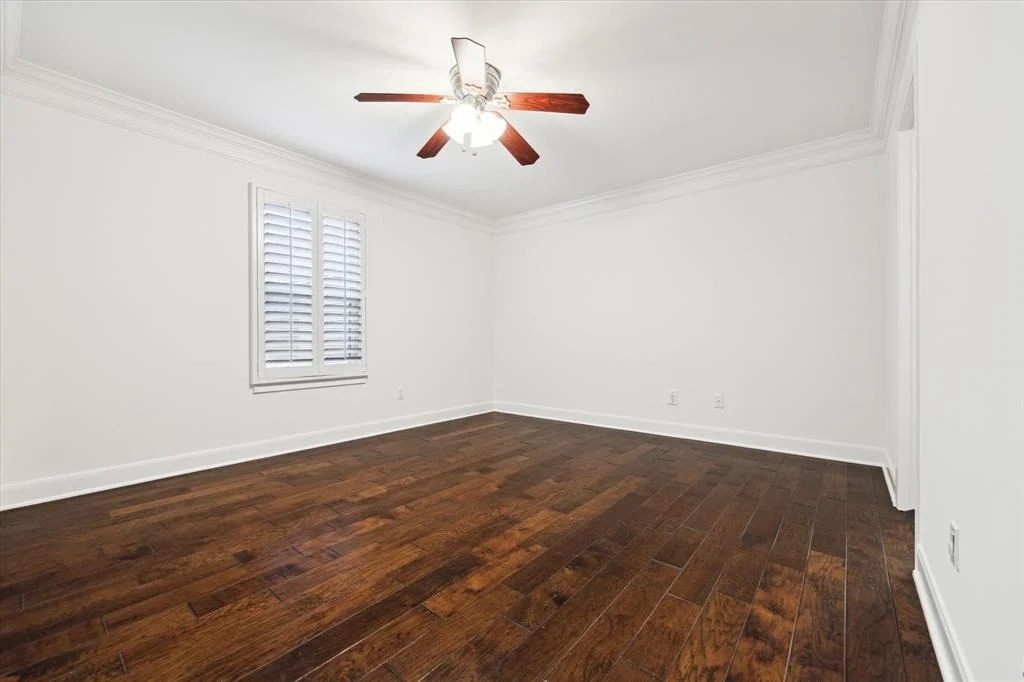
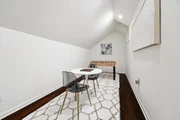
upstairs. Flex space has been used as a game room. Secondary bedrooms share a Hollywood bath. Side
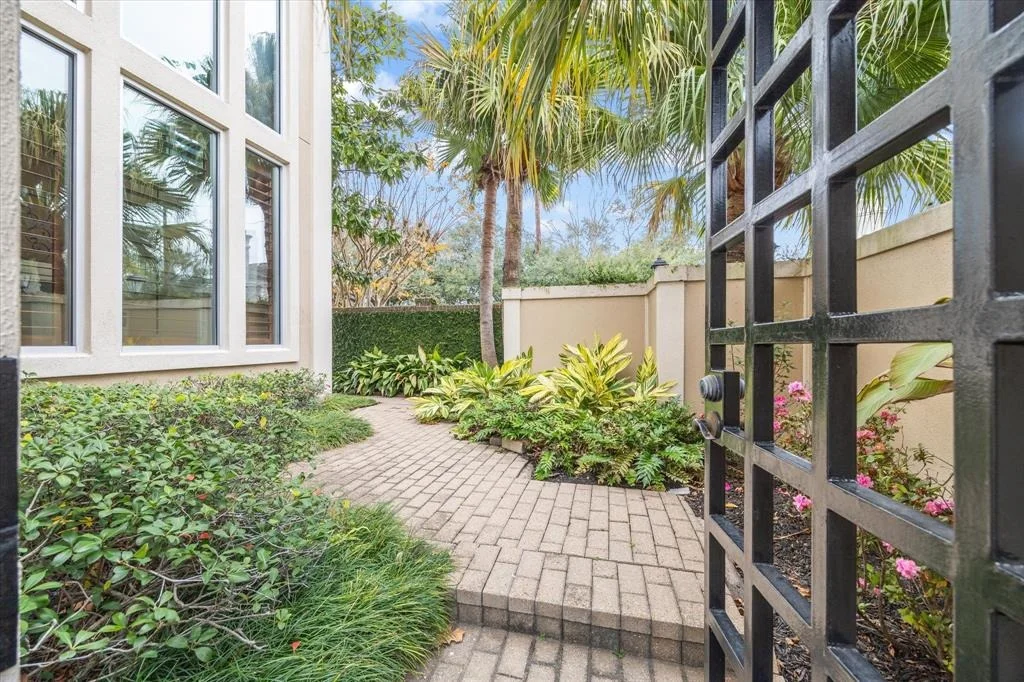
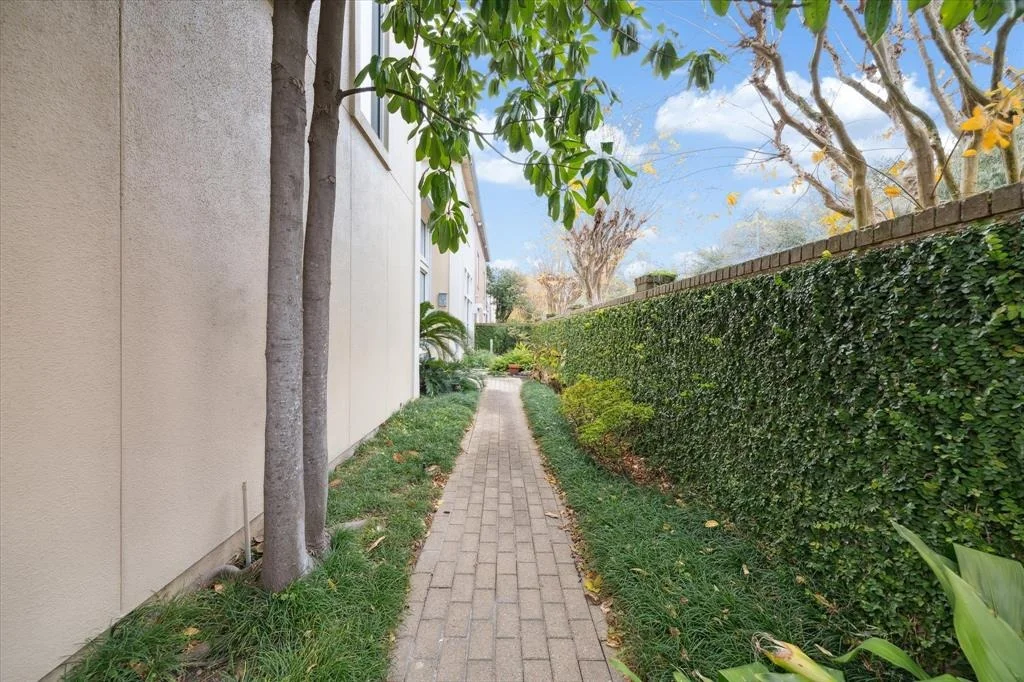
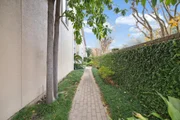
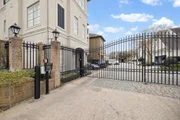
courtyard & walkway has wrought iron gate for extra privacy. Enjoy a Tanglewood address with SBISD
schools. A great opportunity.
Payment Calculator
Your Estimated Monthly Payment
Cap Rate Calculator
What does this mean?
Based on our analysis, the cap rate of this property is 1.25%. A negative cap rate indicates that the property might not be feasible as an income-producing asset. The median cap rate for a near zip code 11238 is 4.23%.
How much can I actually make?
Actual monthly rental income may vary between $4,760 and $7,140 depending on unit-specific characteristics. You can change the amount using the slider to further explore.
How is cap rate calculated?
Cap Rate = Net Operating Income (NOI) / Property Asset Value.
When calculating the cap rate, we assume 100% occupancy. Leverage (mortgage) is not considered.
Cap Rate provided by RealtyHop and RentHop, learn more about cap rate here.
Price History
| Date / Event | Date | Event | Price |
|---|---|---|---|
| Mar 10, 2025 | Sold | ||
| Sold | |||
| Feb 13, 2025 | In contract | - | |
| In contract | |||
| Jan 21, 2025 | Listed by Compass RE Texas, LLC - Memorial | $894,900 | |
| Listed by Compass RE Texas, LLC - Memorial | |||
| | |||
|
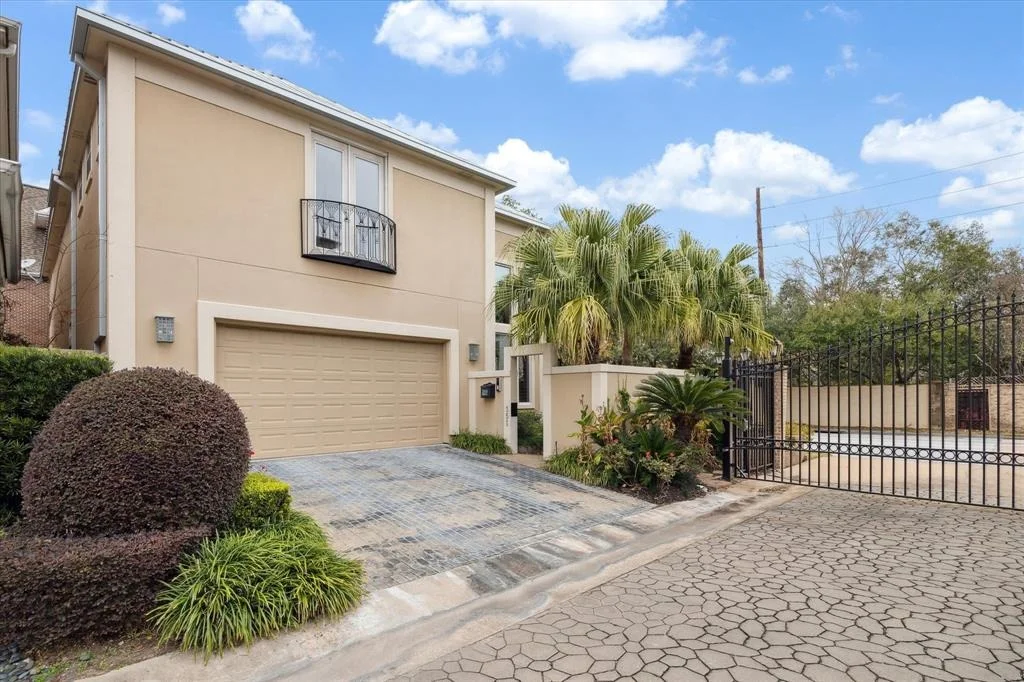
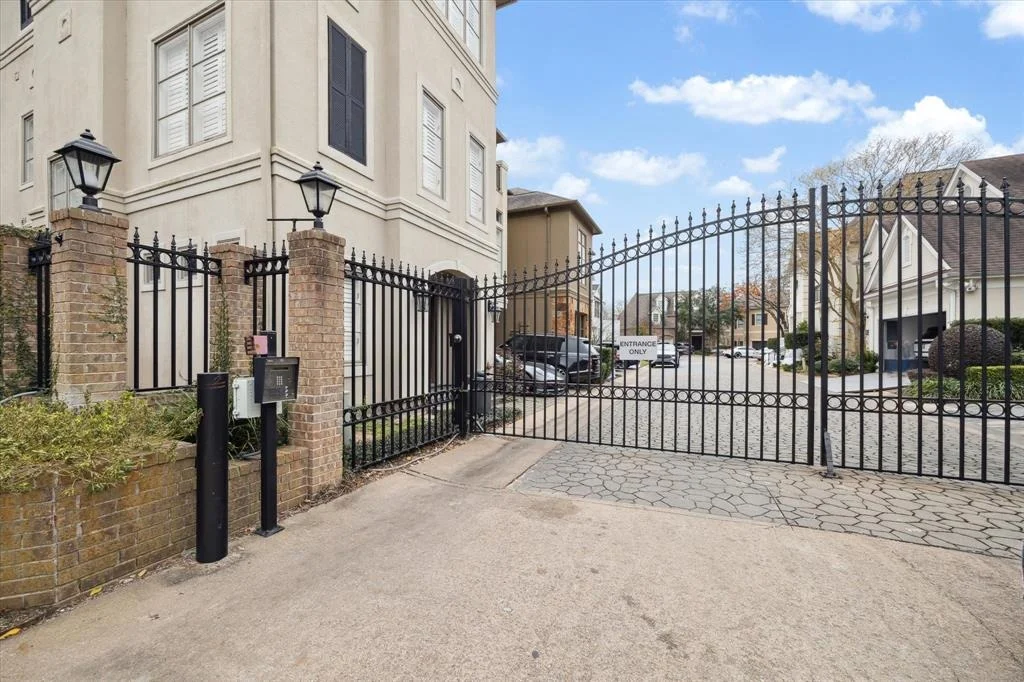
Custom patio home in gated enclave offering a lock and leave lifestyle and the ultimate in convenience.
Stunning grand foyer offers 14' ceilings, travertine & marble floors and double door entry with floor to ceiling
windows. This home is prime for entertaining & has a very spacious, comfortable floor plan. Handsome
paneled living room with stone fireplace and custom built ins, bar area offers a welcoming space for family &
friends. Galley style kitchen with breakfast bar open to Dining room with stone fireplace. Stone cased
openings are a special detail. Study area could also be a formal living room. Full bath & powder room down.
Upstairs has spacious primary suite, great storage in multiple closets & lavish primary bath. Wood flooring
upstairs. Flex space has been used as a game room. Secondary bedrooms share a Hollywood bath. Side
courtyard & walkway has wrought iron gate for extra privacy. Enjoy a Tanglewood address with SBISD
schools. A great opportunity.
| |||
| Nov 11, 2024 | No longer available | - | |
| No longer available | |||
| Oct 26, 2024 | No longer available | - | |
| No longer available | |||

Property Highlights
Building Info
Comparables
Status
Price/ft²
Listed On
Sold On
About Westside
Similar Homes for Sale
Currently no similar homes aroundNearby Rentals



Last Updated: 6 months ago
Data Source: HAR , MLS# 75375892











 Your Privacy Choices
Phone: 425-283-2930
Address: 335 Madison Avenue, New York, NY 10017