


351 Gables Road


About This Property
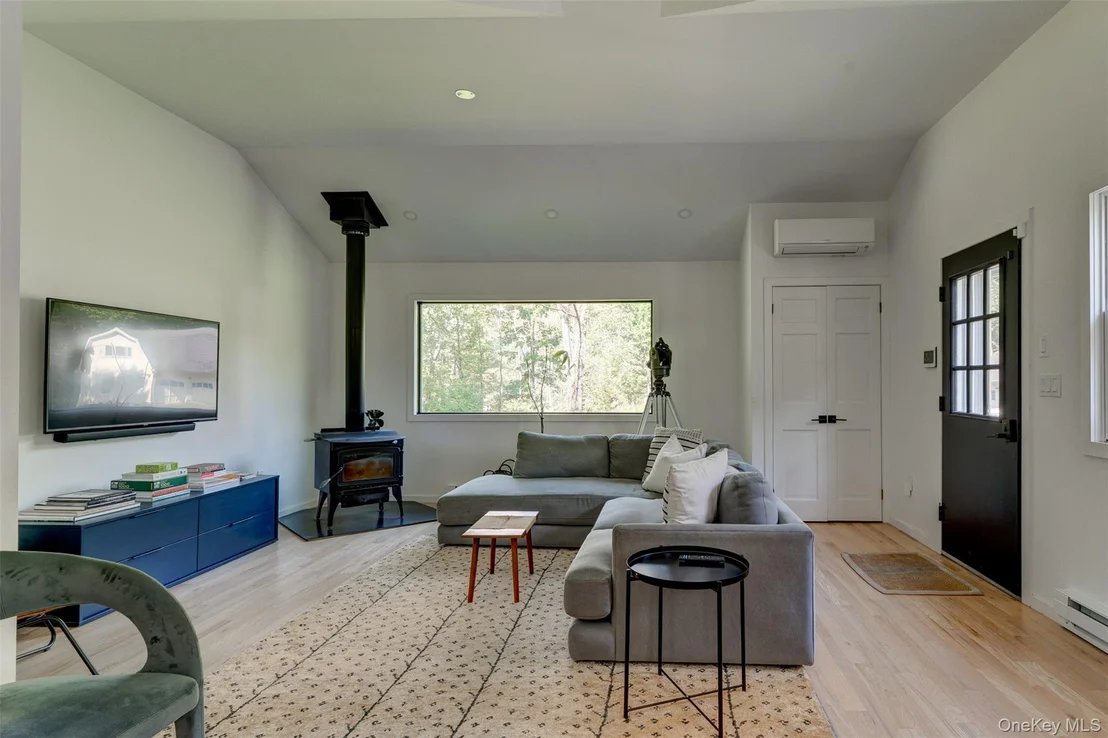
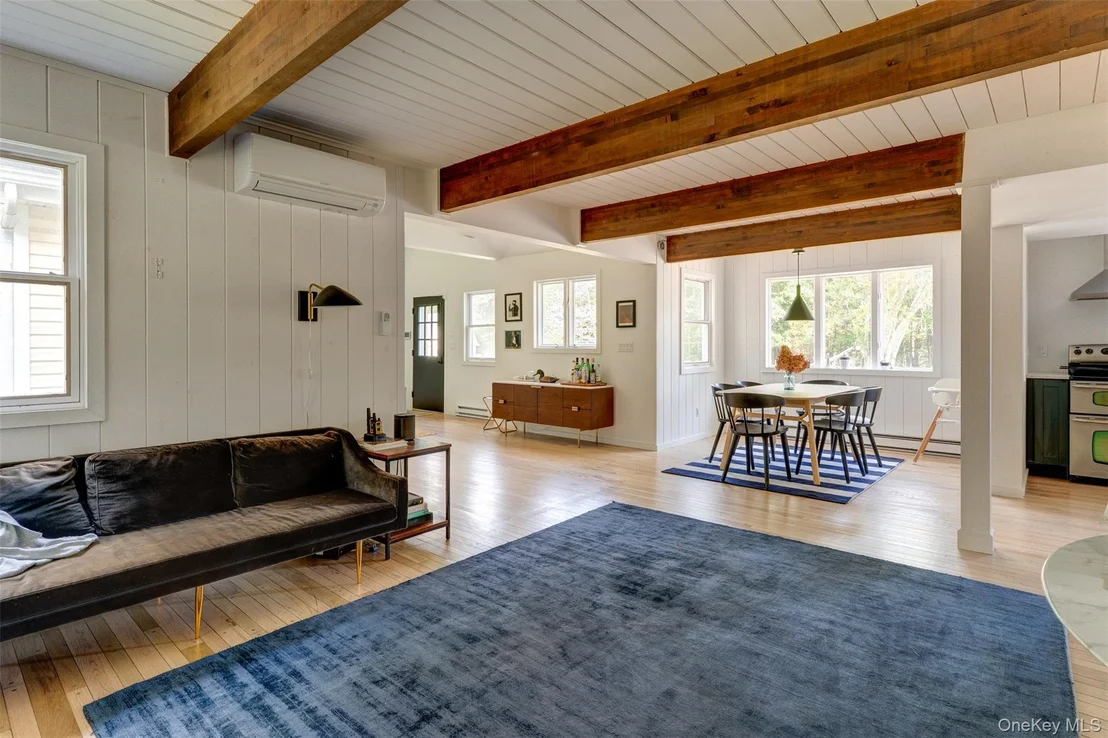
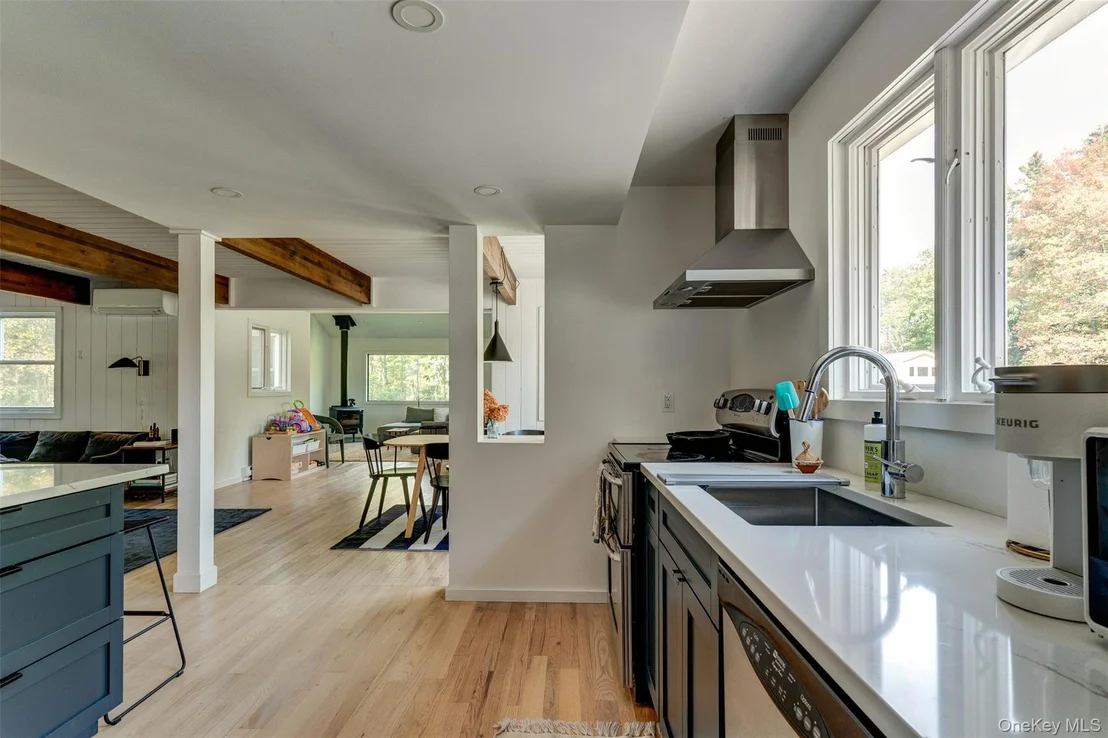
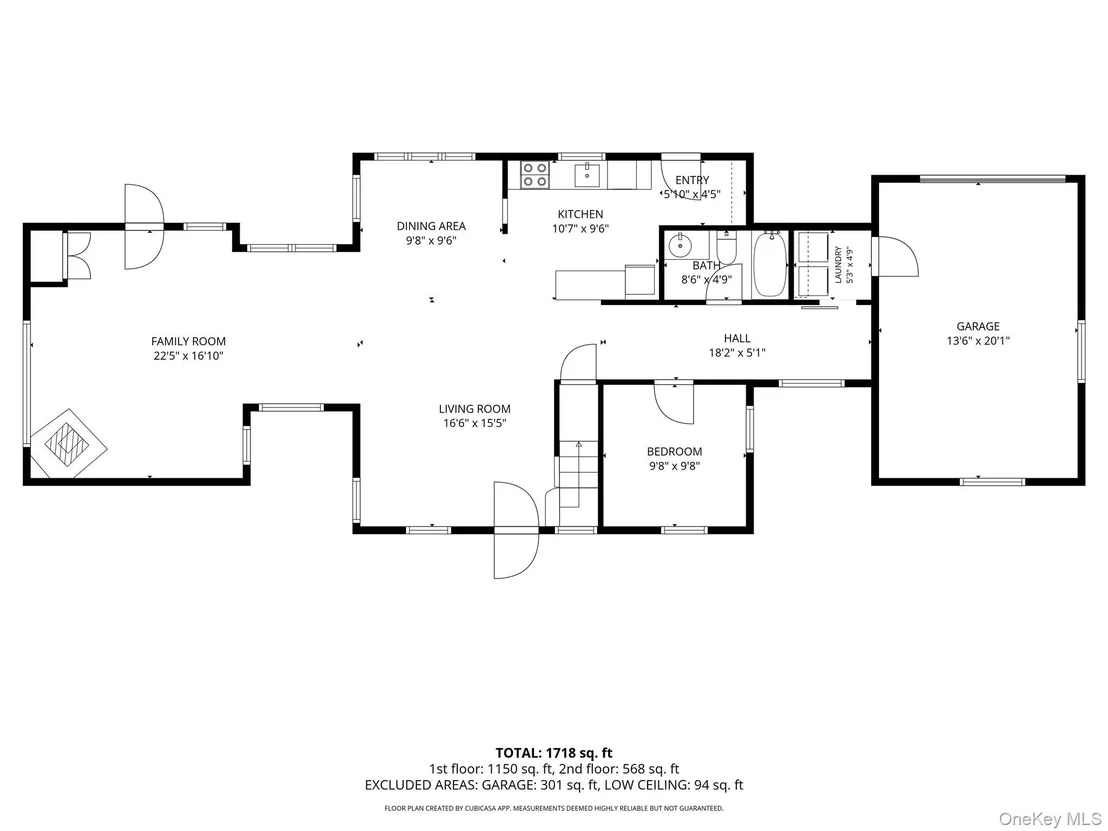
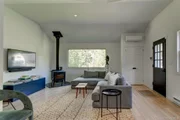
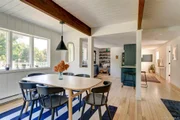
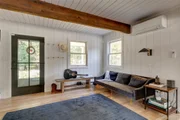
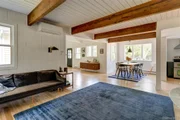
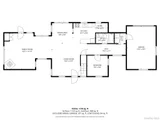
Inside, high beamed ceilings and hardwood floors carry through an open plan that takes in light from every side. The living area has a wood stove and a large picture window framing the trees. A split unit provides both heating and cooling.
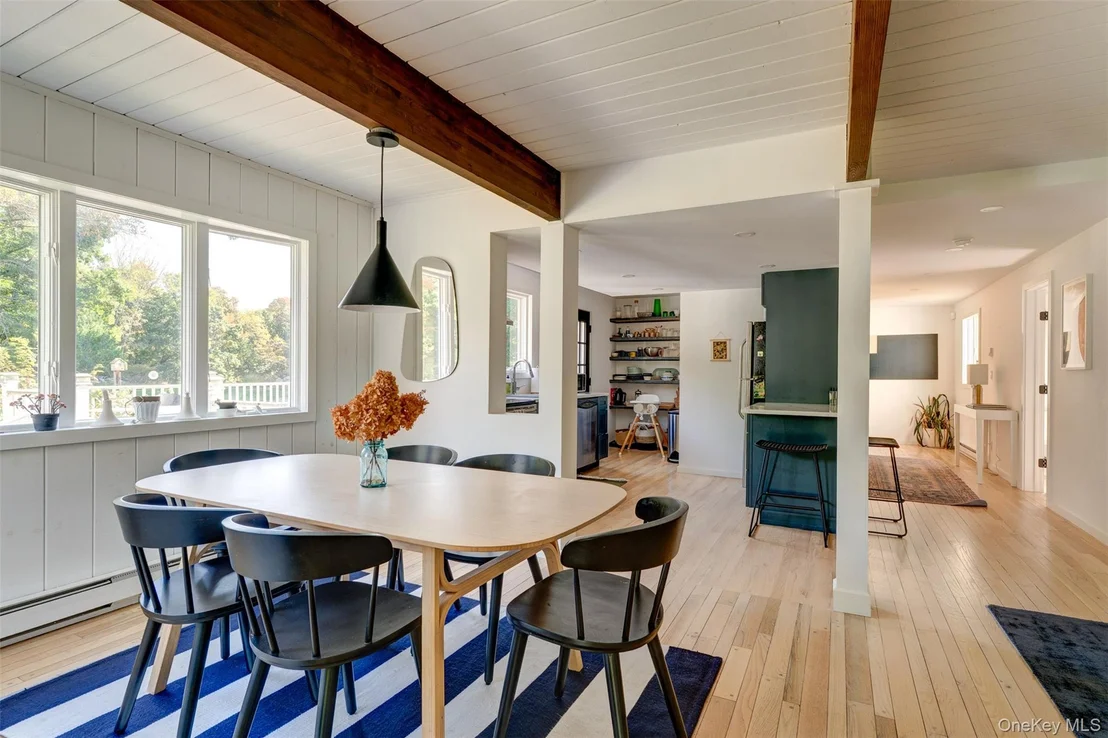
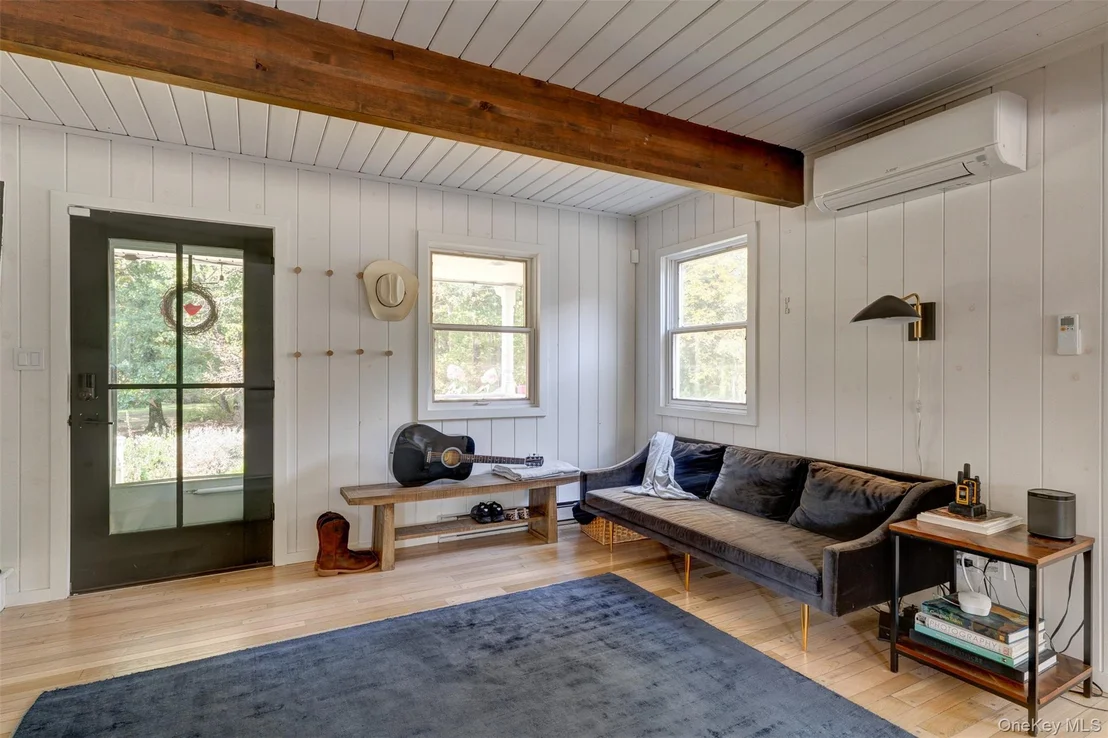
A dining area sits in a windowed niche between the living room and kitchen, and a second, cozier seating area is tucked by the front porch door. Painted wainscoting on the walls and ceiling gives the space a cabin feel.
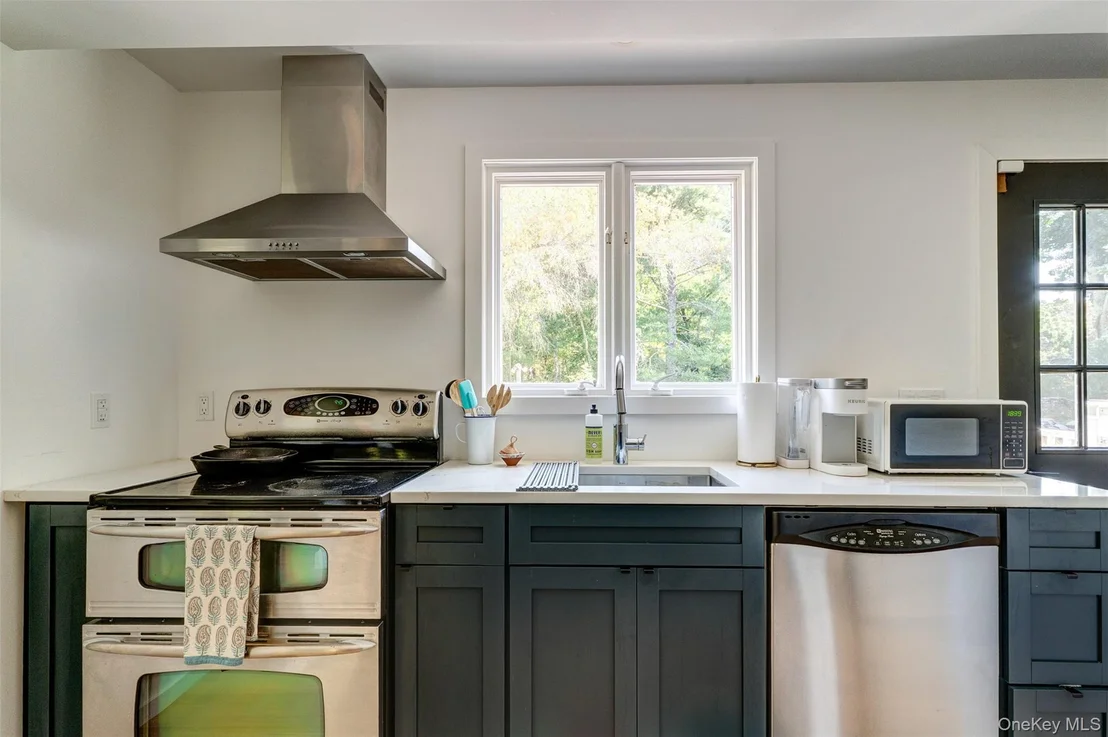
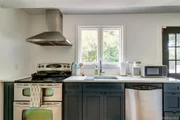
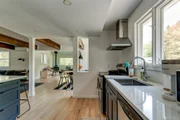
The redone kitchen has quartz counters, a peninsula with a pair of barstools, plenty of storage, and a door to the back deck.
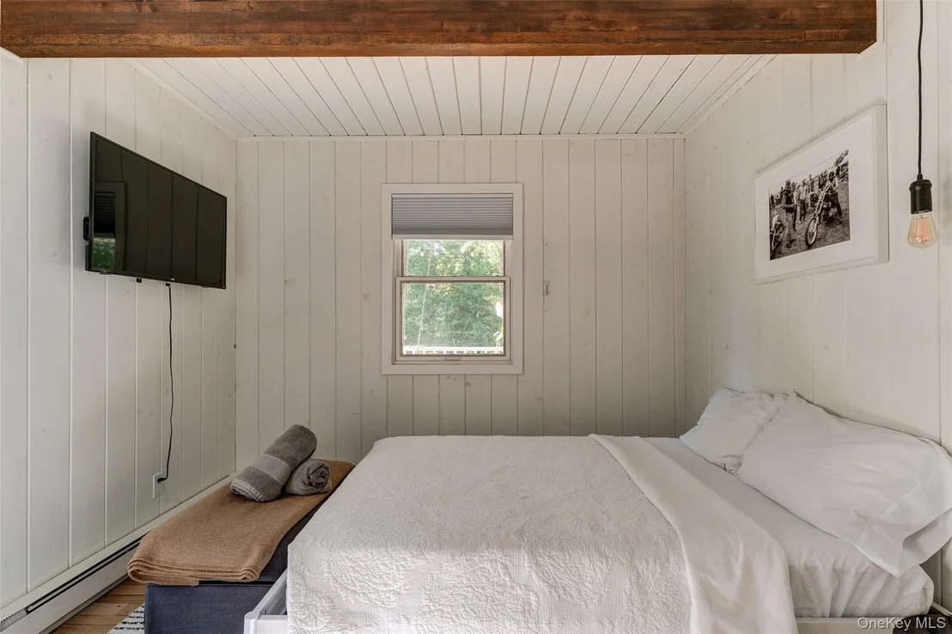
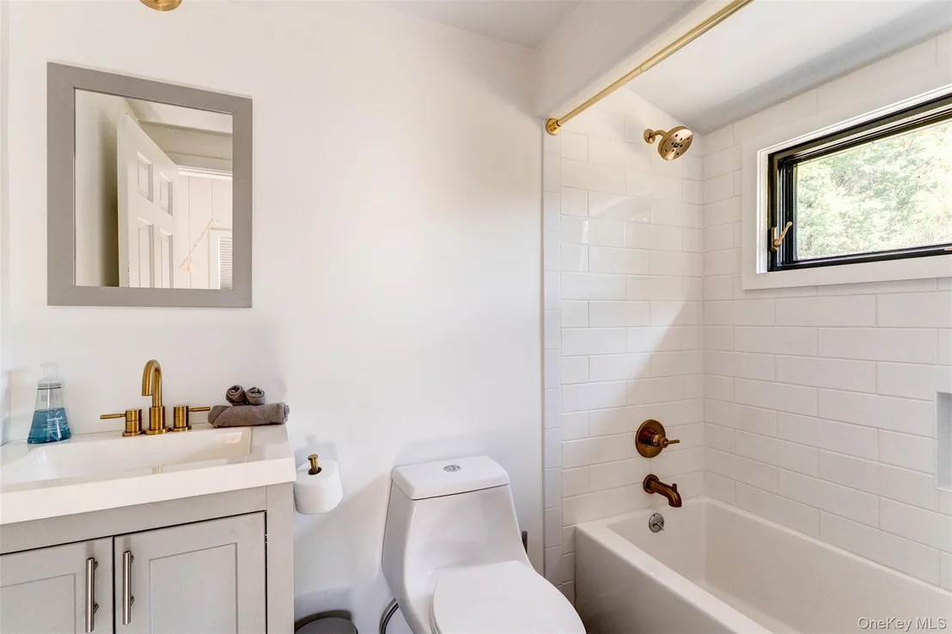
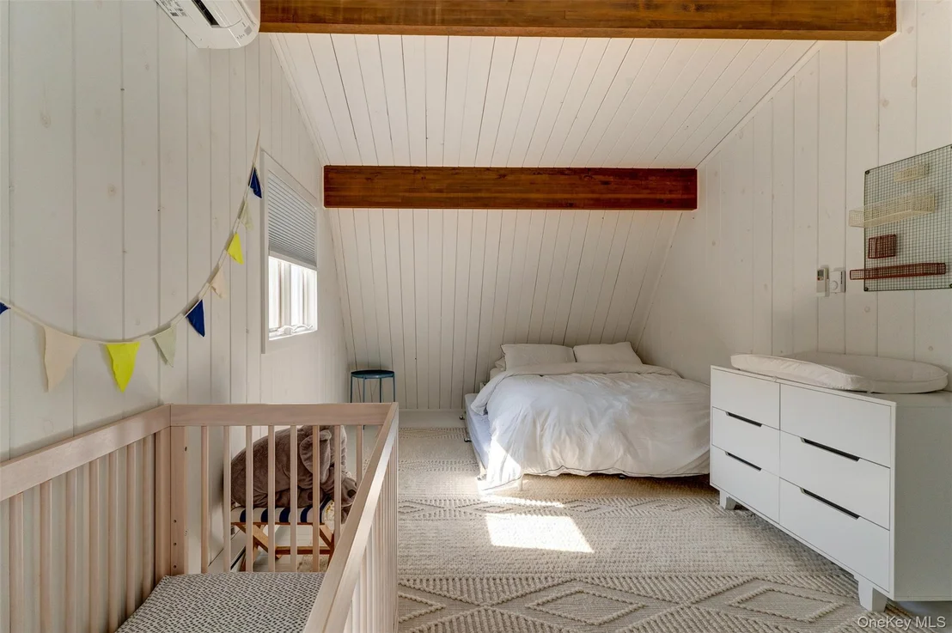
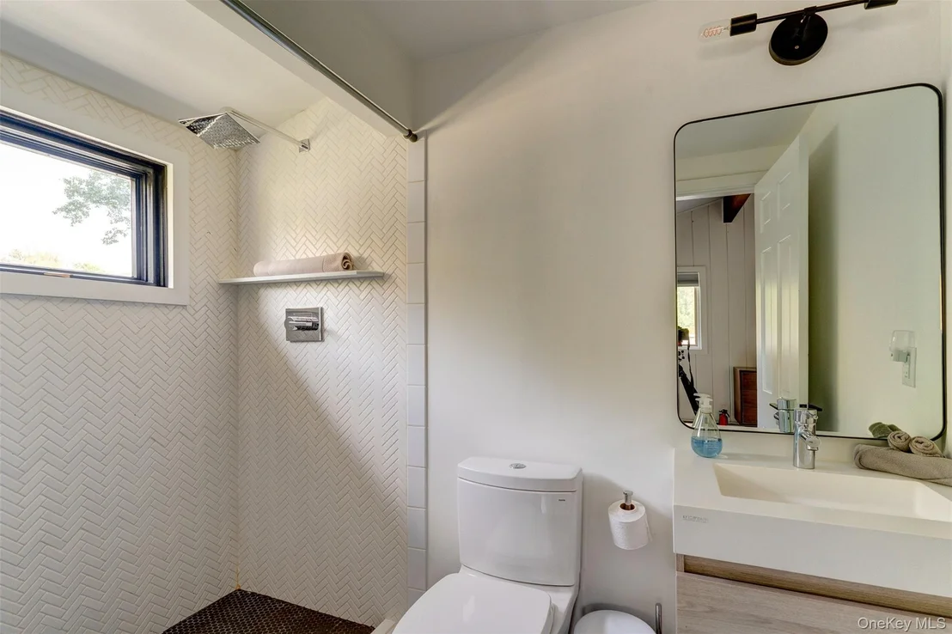
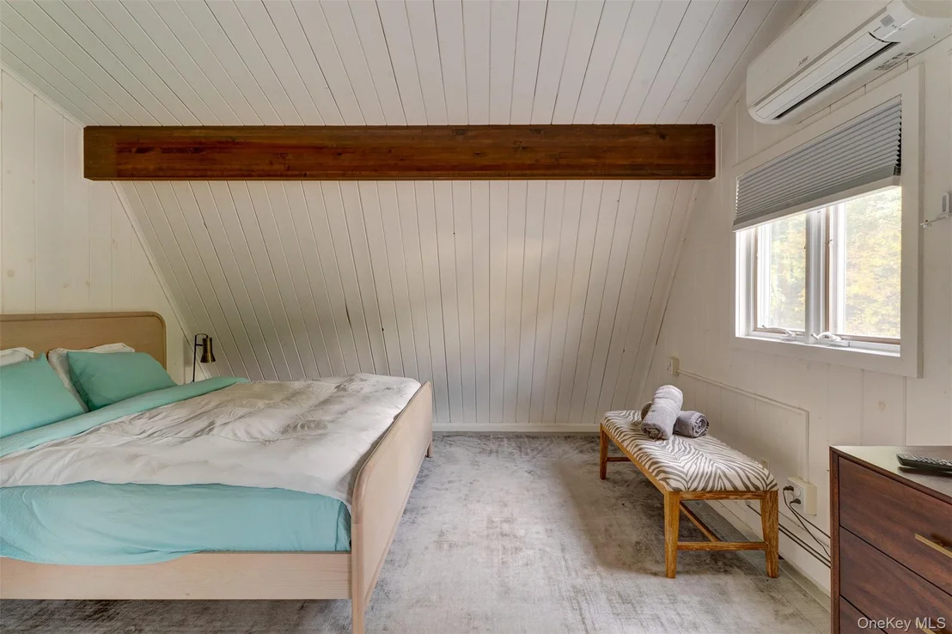
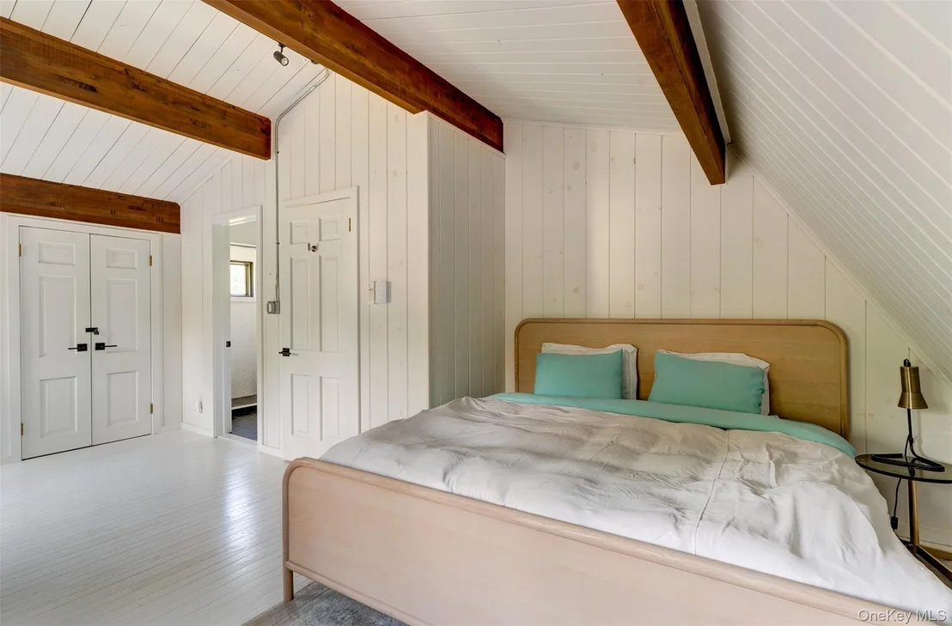
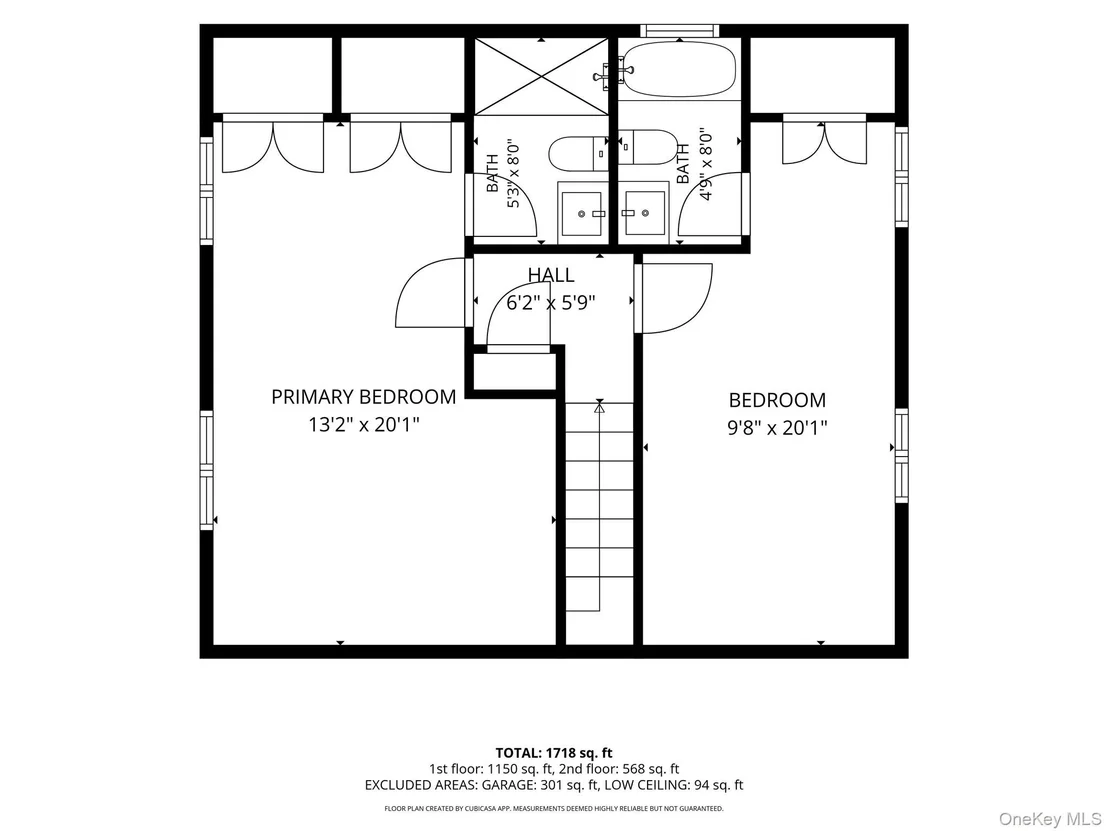
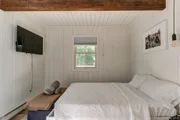
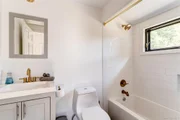
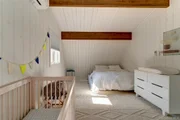
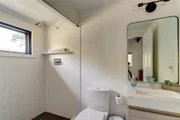
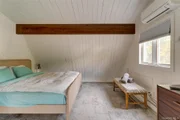
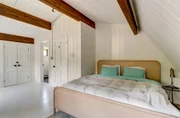
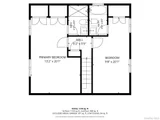
The first bedroom is on the main floor, with the full bath just across the hall. Upstairs, two spacious bedrooms each have a recently renovated ensuite bath, plus closets, exposed beams, painted wainscoting, and great light. One bath has a tub, the other a walk-in shower; both are bright, with white tile and high-end fixtures.
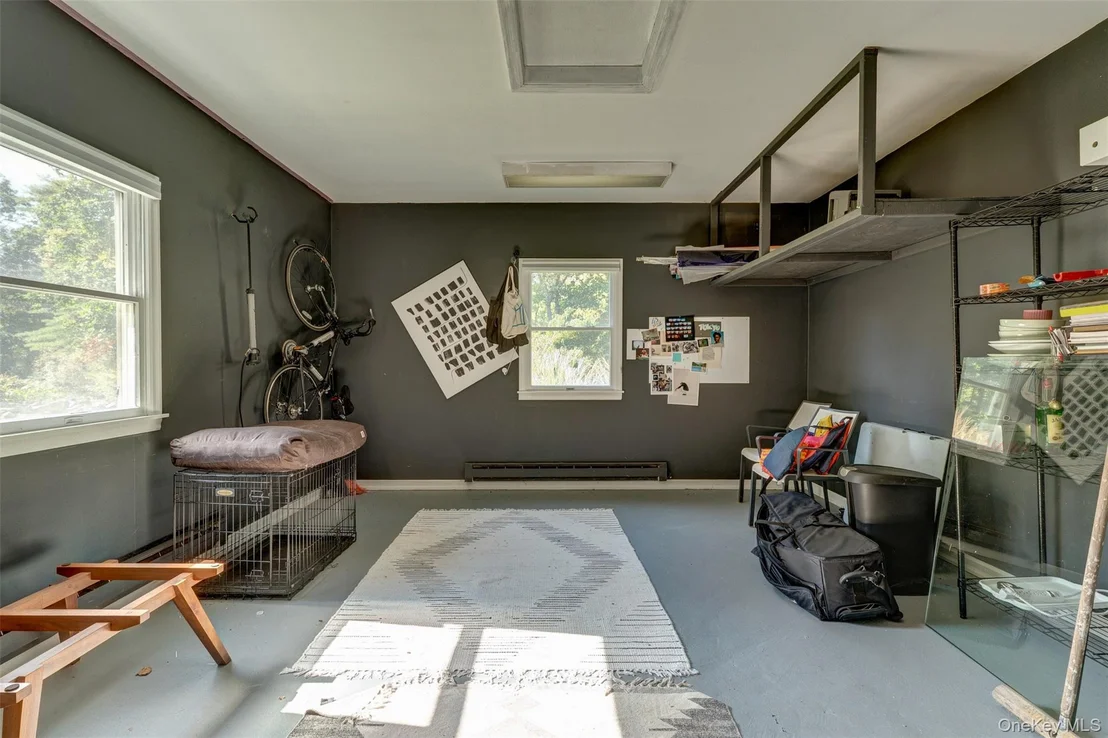
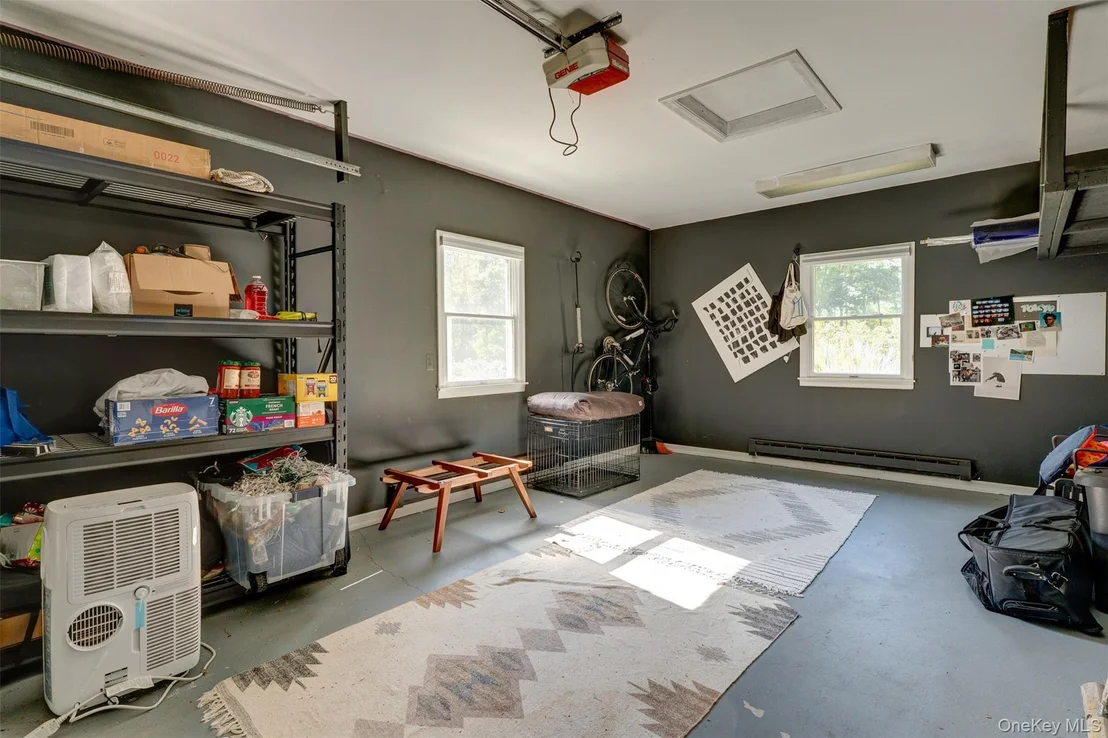
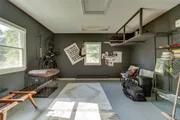
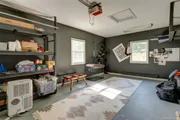
The laundry is on the first floor near the door to the attached garage. Heated and insulated, this one-car garage could easily become a game room, den, overflow sleeping space, or art studio, since the detached garage handles the cars.
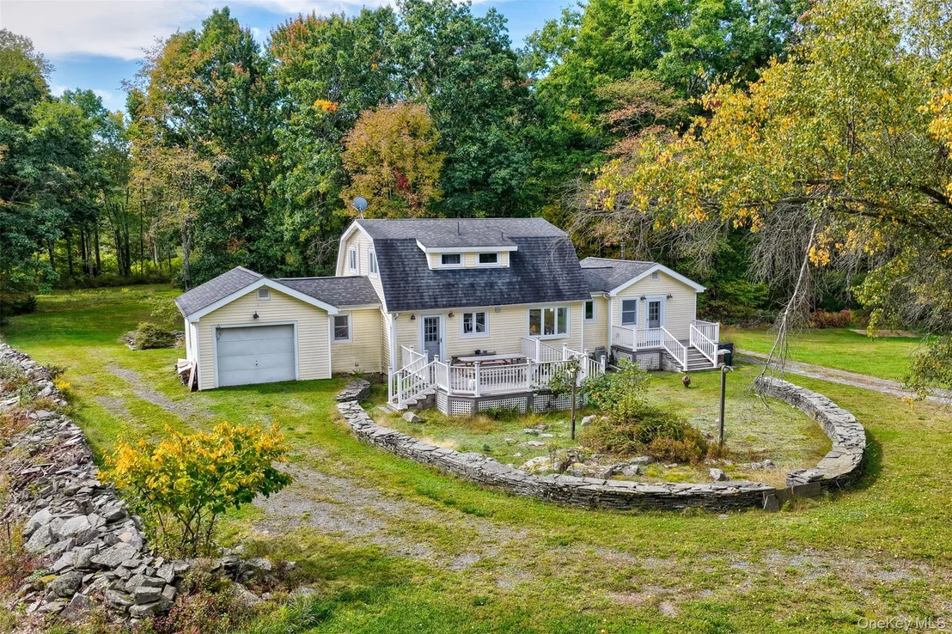
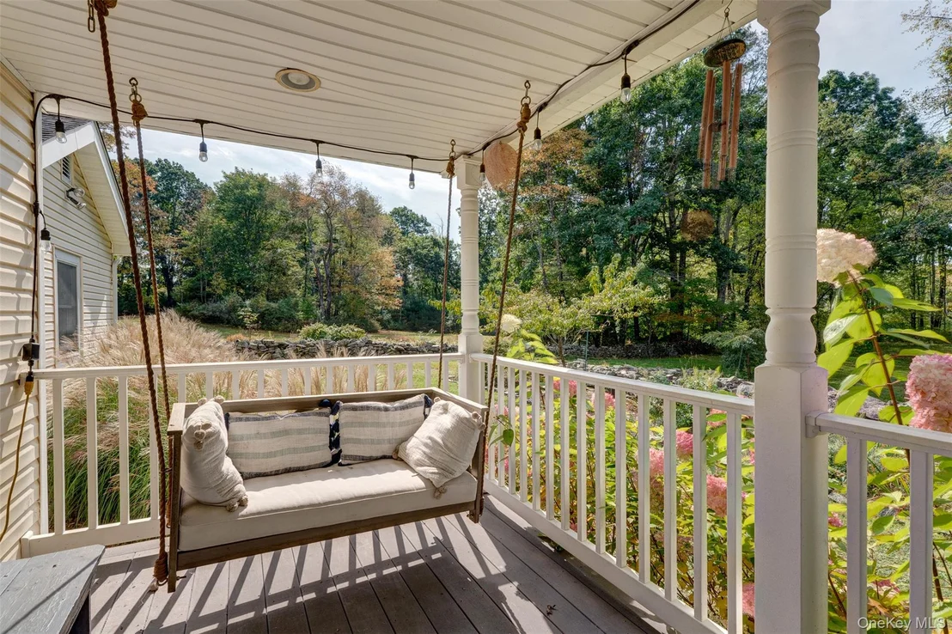
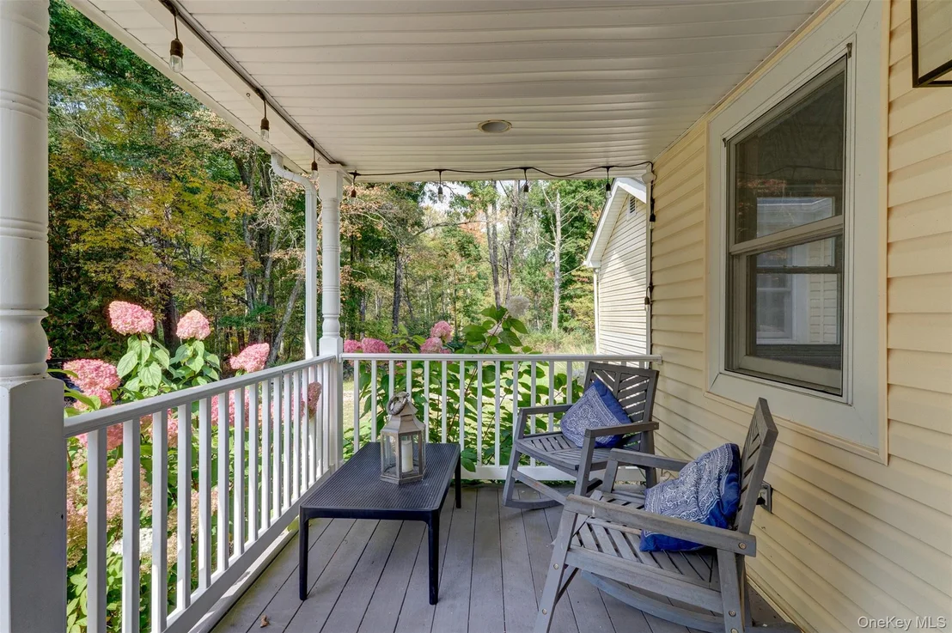
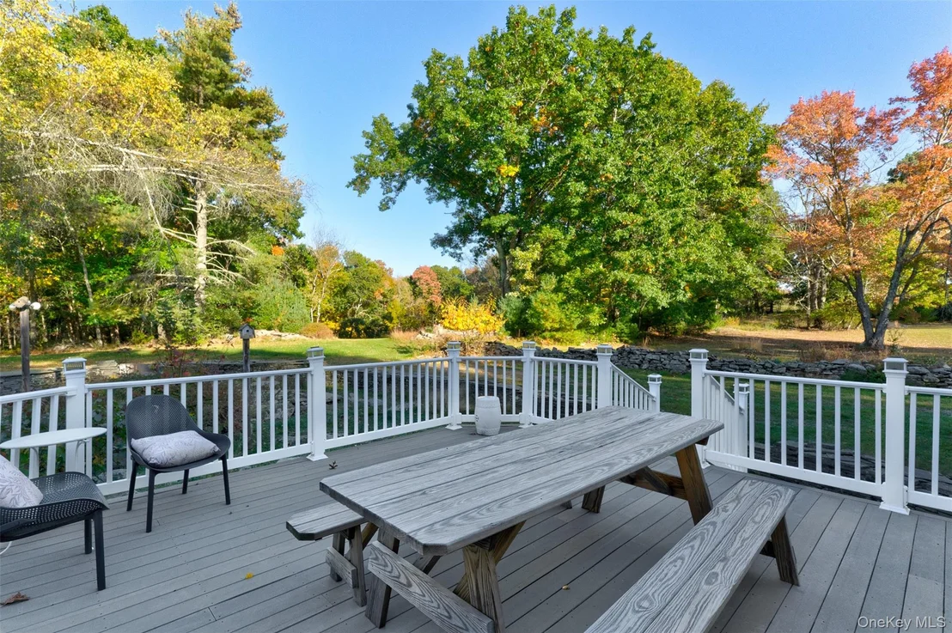
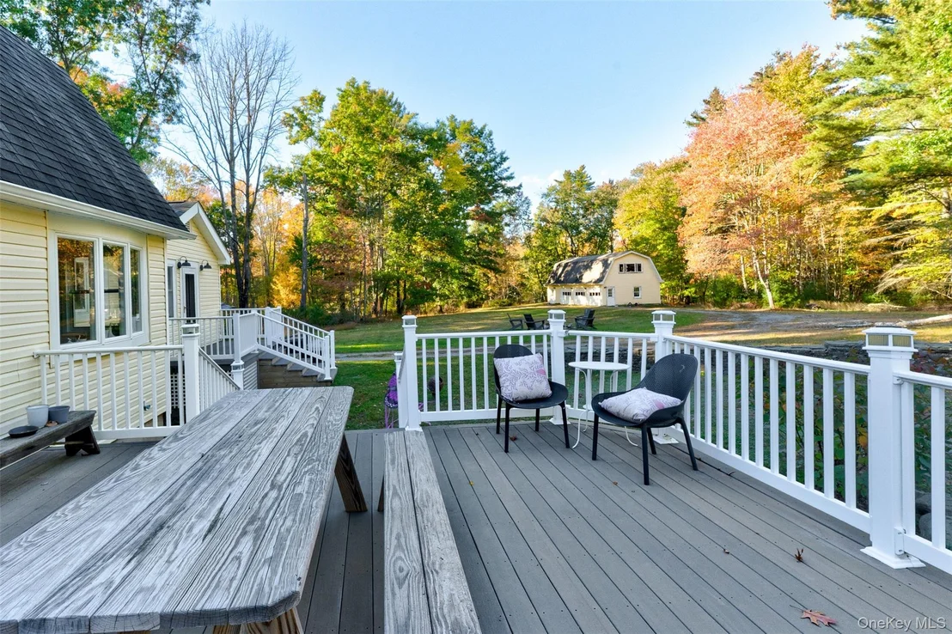
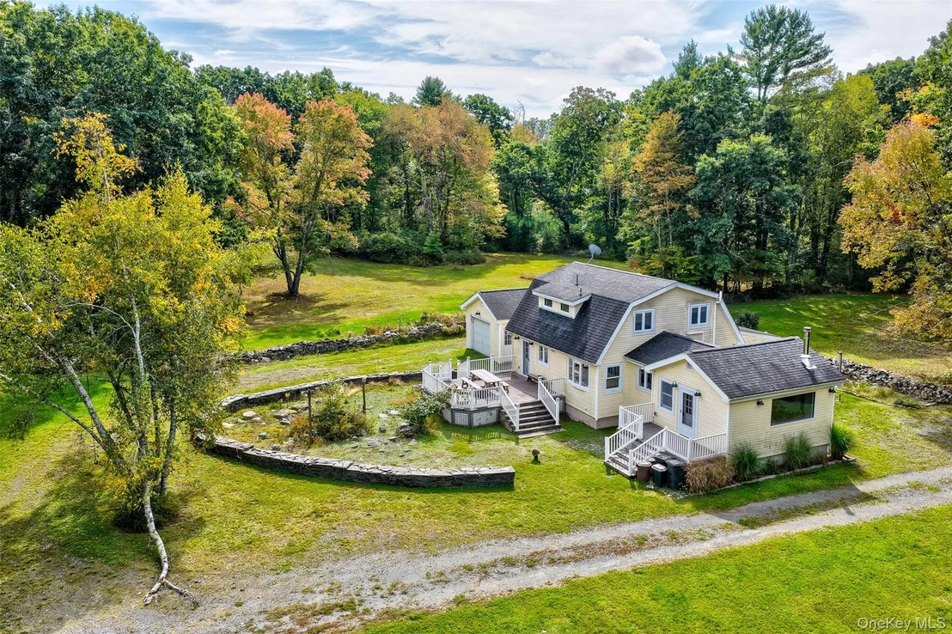
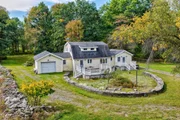
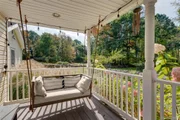
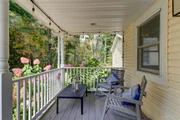
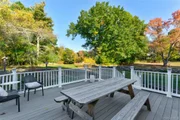
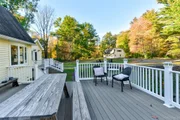
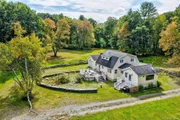
The Trex back deck looks out toward the fields, with a picnic table and grill for summer nights under the stars. The front porch is set up for a swing and morning coffee.
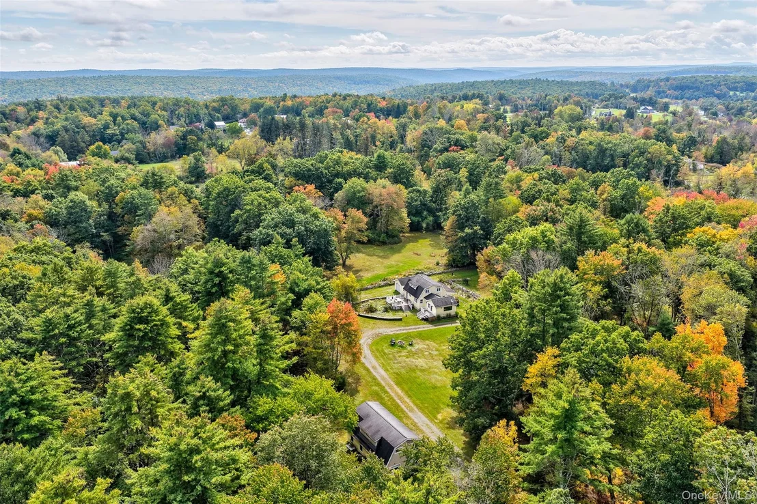
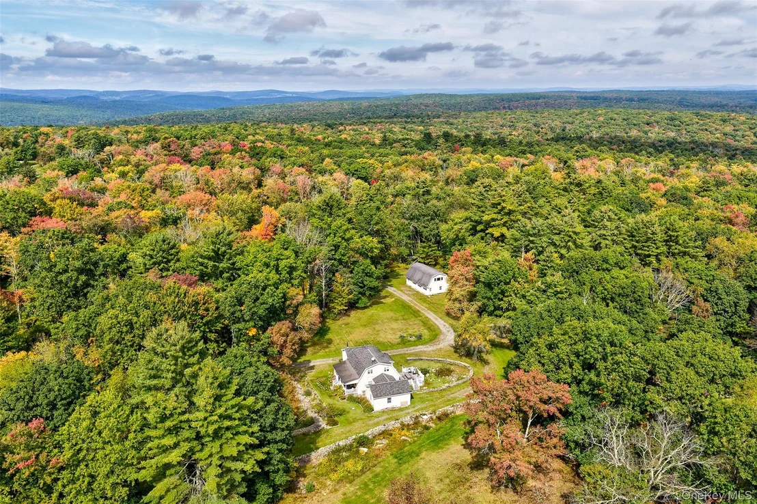
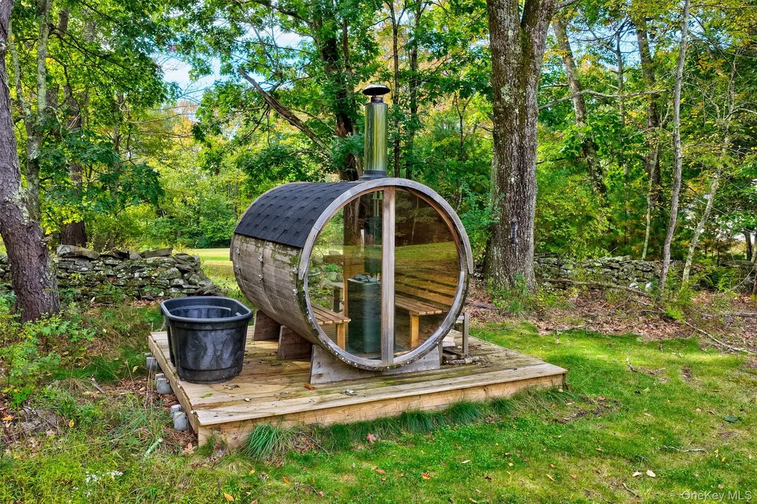
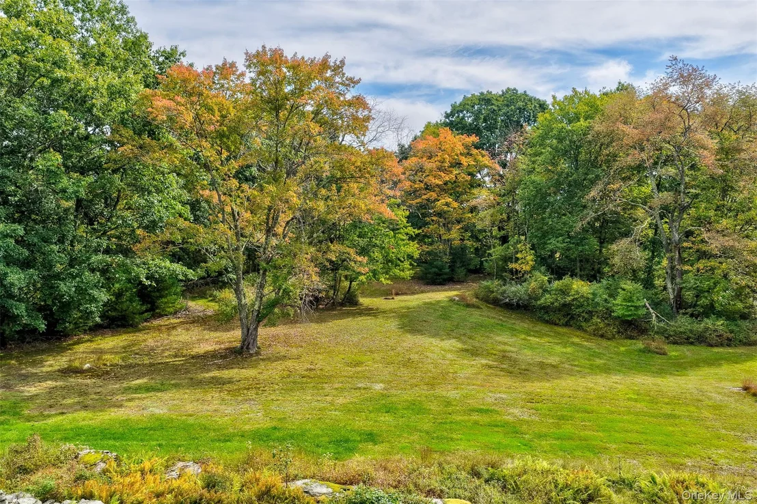
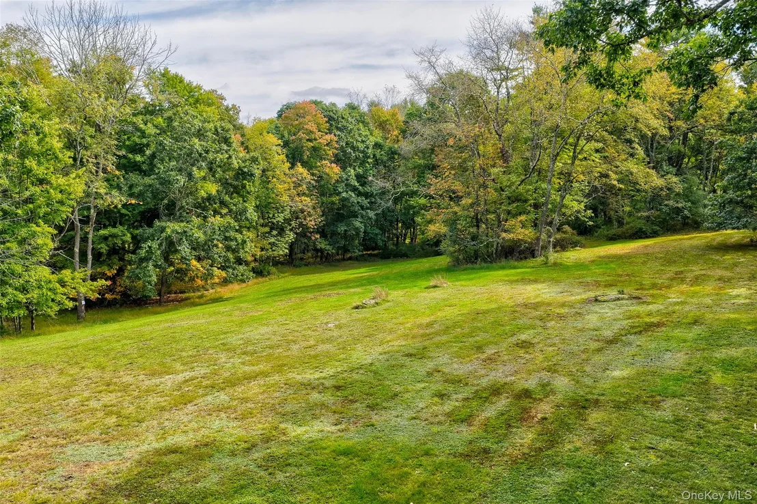
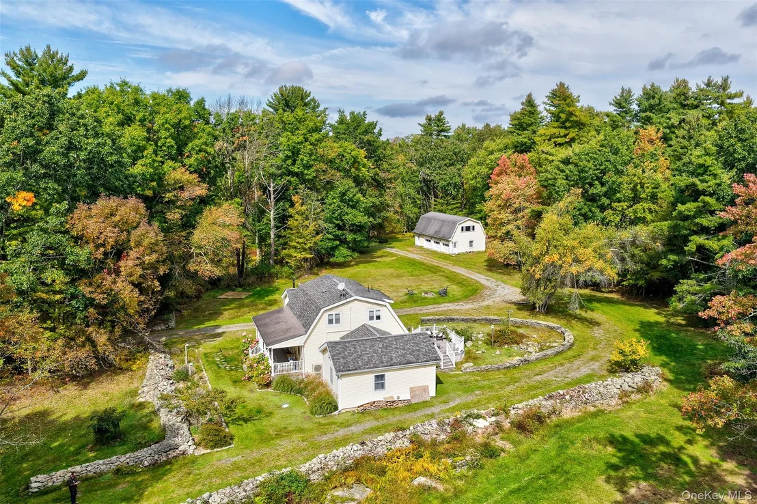
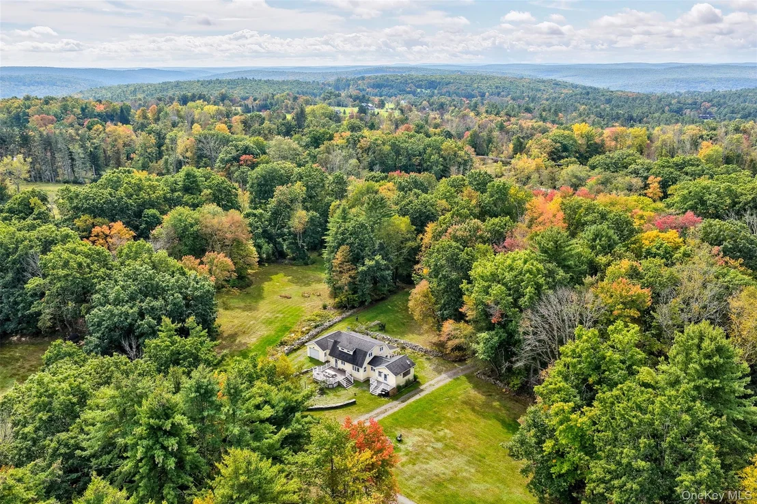
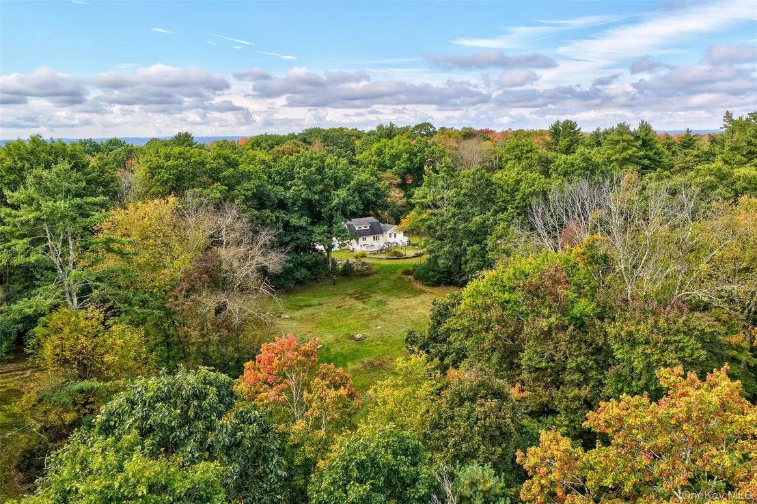
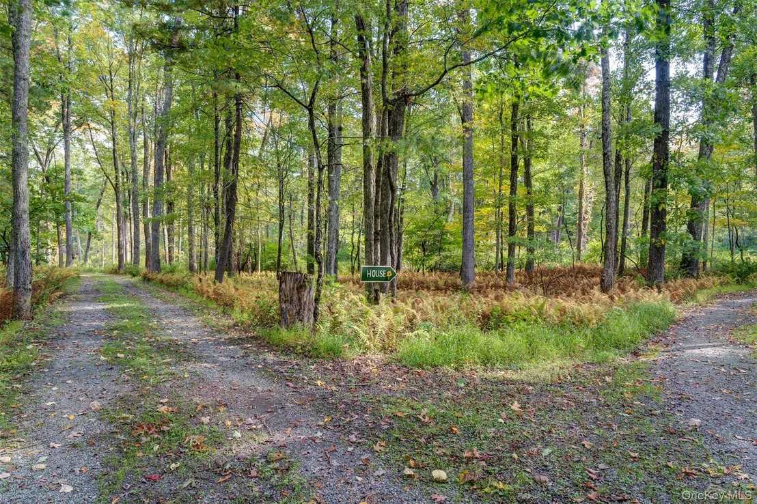
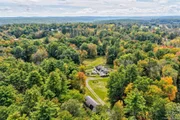
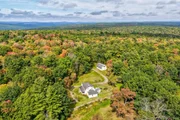
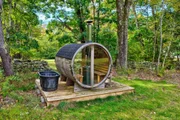
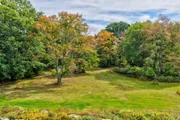
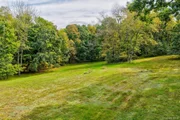
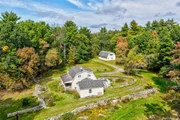
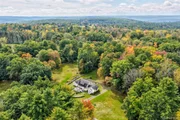
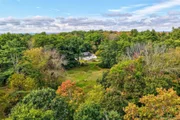
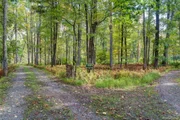
The land is vast and invites exploration. Trails wind through the woods for ATVs, mountain bikes, or hikes, and there's room for horses, gardens, and outdoor sports. The fire pit is where everyone gathers in the cooler months. A wood-fired sauna sits tucked against an old stone wall, overlooking a field. A whole-house propane generator keeps the lights on through winter storms.
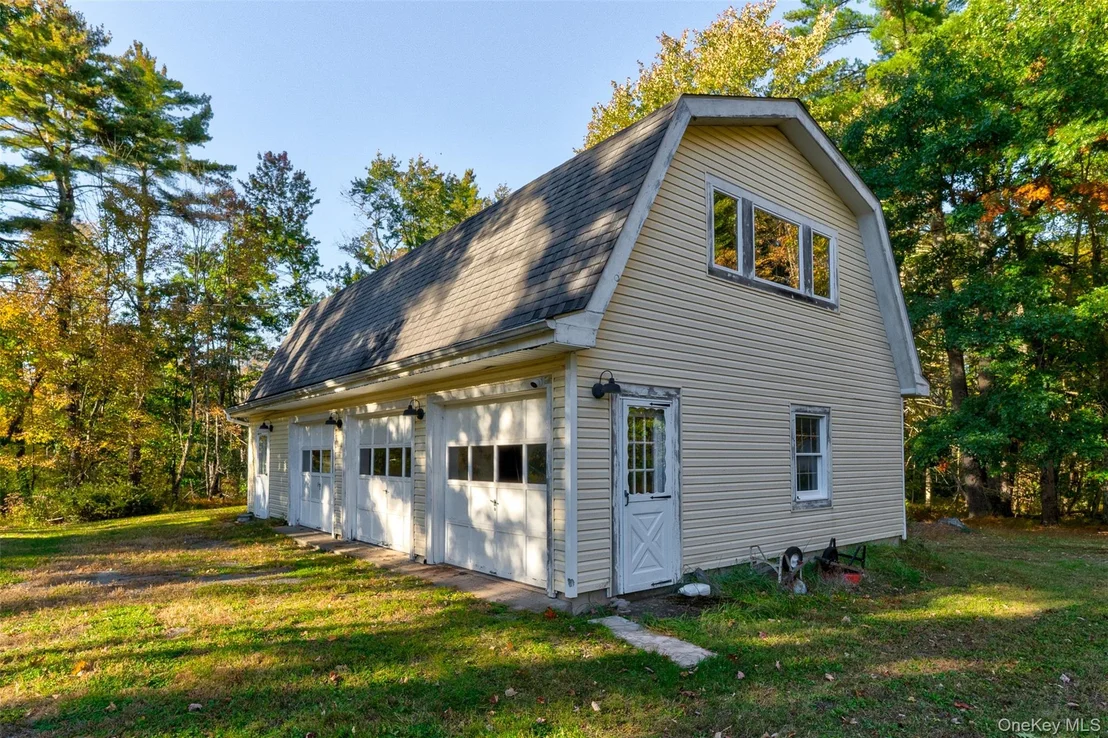
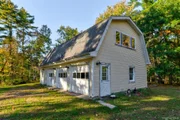
The detached three-bay garage has an unfinished space above, already plumbed for water with partial septic in place. It could become a guest house, a workshop, or an office, whatever the next owner has in mind.
Main Street Narrowsburg, with its shops and restaurants, is only five minutes away. So is the Delaware River, for kayaking, swimming, and fishing. Callicoon is just 15 minutes away and has a lot to offer, with an Art Deco movie theater, restaurants and a farmers market
Listed By
Payment Calculator
Your Estimated Monthly Payment
Cap Rate Calculator
What does this mean?
Based on our analysis, the cap rate of this property is 1.25%. A negative cap rate indicates that the property might not be feasible as an income-producing asset. The median cap rate for a near zip code 11238 is 4.23%.
How much can I actually make?
Actual monthly rental income may vary between $4,760 and $7,140 depending on unit-specific characteristics. You can change the amount using the slider to further explore.
How is cap rate calculated?
Cap Rate = Net Operating Income (NOI) / Property Asset Value.
When calculating the cap rate, we assume 100% occupancy. Leverage (mortgage) is not considered.
Cap Rate provided by RealtyHop and RentHop, learn more about cap rate here.
Price History
| Date / Event | Date | Event | Price |
|---|---|---|---|
| Oct 20, 2026 | Listed by Country House Realty Inc | $875,000 | |
| Listed by Country House Realty Inc | |||
| Oct 1, 2026 | No longer available | - | |
| No longer available | |||
| Jul 17, 2026 | Price Decreased |
$1,050,000
↓ $75K
(6.7%) | |
| Price Decreased | |||
| Mar 23, 2026 | Listed by KW Hudson Valley United | $1,125,000 | |
| Listed by KW Hudson Valley United | |||
   | |||
|
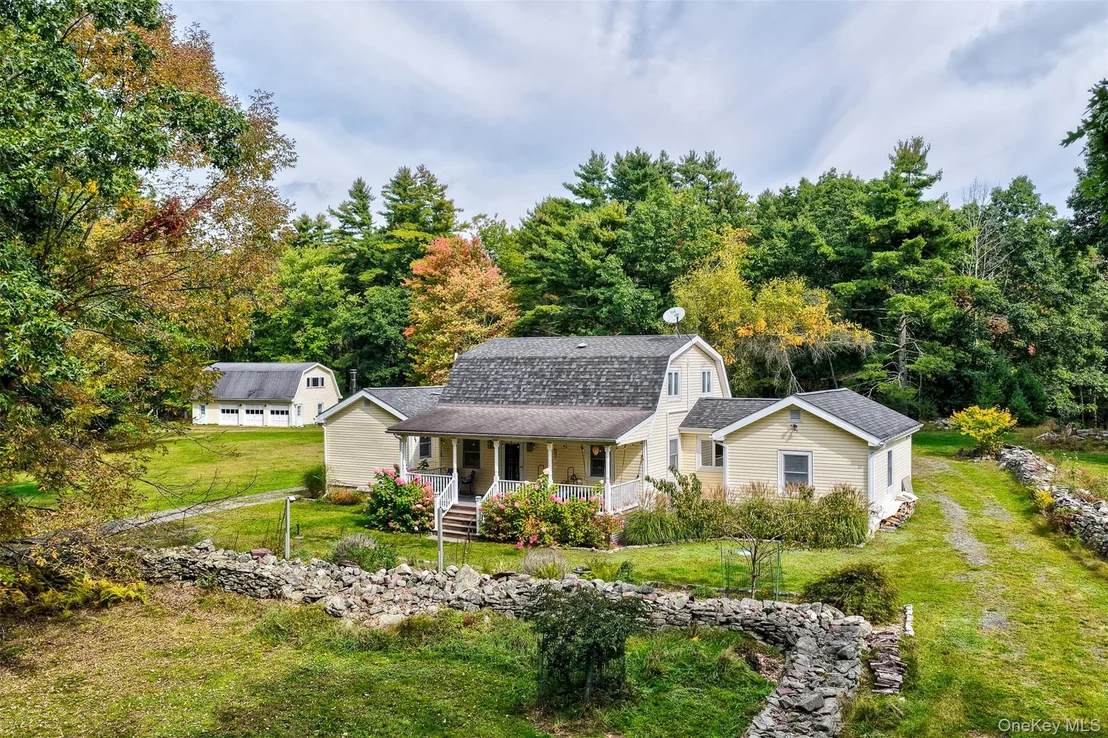
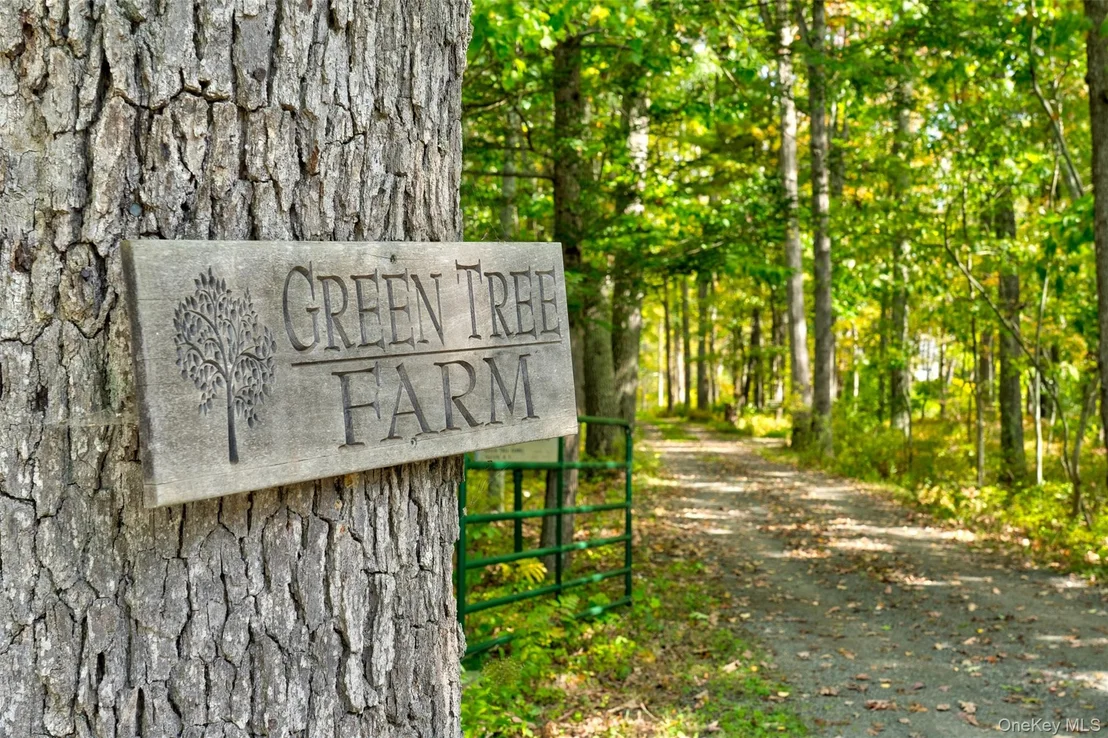
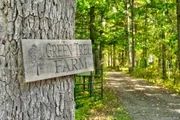
Tucked behind gates on 137 breathtaking acres in the village of Narrowsburg, this fully renovated 1970s Gambrel-style hideaway offers the ultimate escape. Known as Green Tree Farms, this 3-bedroom, 3-bath home was thoughtfully updated in 2021 and features two primary en-suite bedrooms, plus a guest bedroom and full bath on the main floor.
Step onto the covered front porch and take in your private kingdom. The 137 acres are a playground for all seasons — ideal for horses, with established ATV trails winding through the woods. Sweeping lawns, storied stone walls, and dedicated garden space set the stage for al fresco gatherings, evenings by the fire pit, and quiet afternoons in the sauna. A whole-house propane generator provides year-round peace of mind.
Inside, the home blends rustic charm with modern comfort: beamed ceilings, hardwood floors, granite counters, a breakfast bar, kitchen island, formal dining room, and an open floor plan bathed in natural light. The main-floor bedroom and full bath add everyday convenience.
Beyond the attached garage, a separate 3-bay detached garage features an unfinished space above — already plumbed with water and partial septic — ready for your vision as guest quarters, a home office, or an art studio.
Just minutes from Main Street Narrowsburg for shopping, dining, and the Delaware River for kayaking and fishing. Only two hours from New York City.
Bring your vision and make this woodland sanctuary your own. Schedule your private tour today.
| |||
| Sep 18, 2020 | Sold | ||
| Sold | |||






















 Your Privacy Choices
Phone: 425-283-2930
Address: 335 Madison Avenue, New York, NY 10017