


351 Delburg Street


About This Property
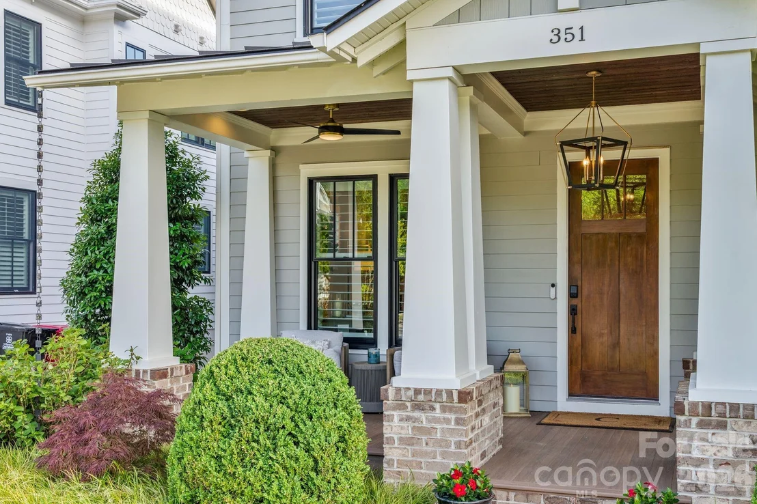
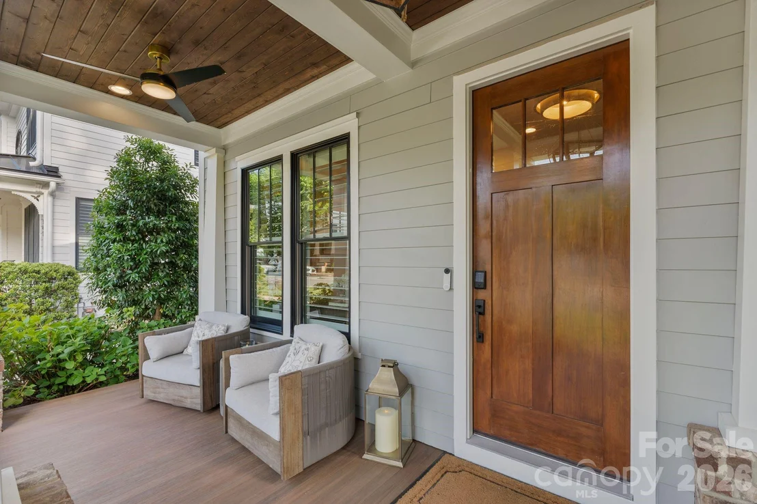
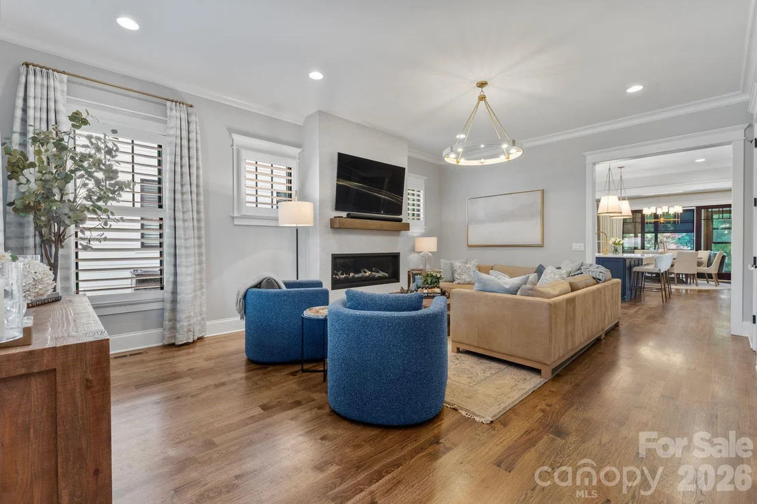
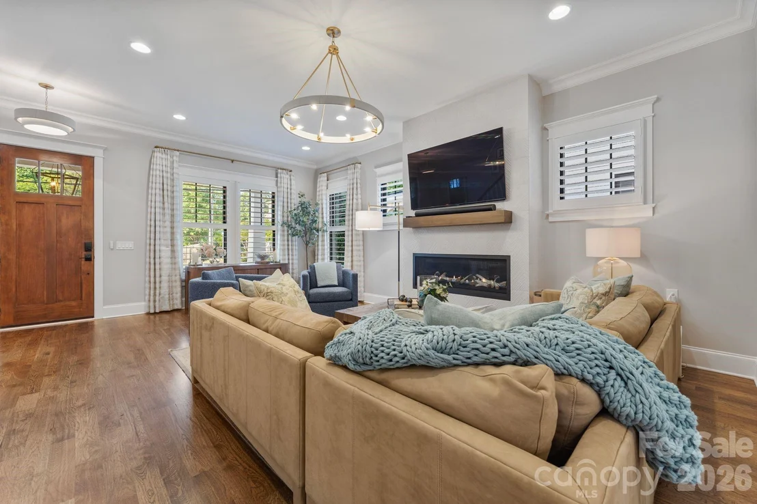
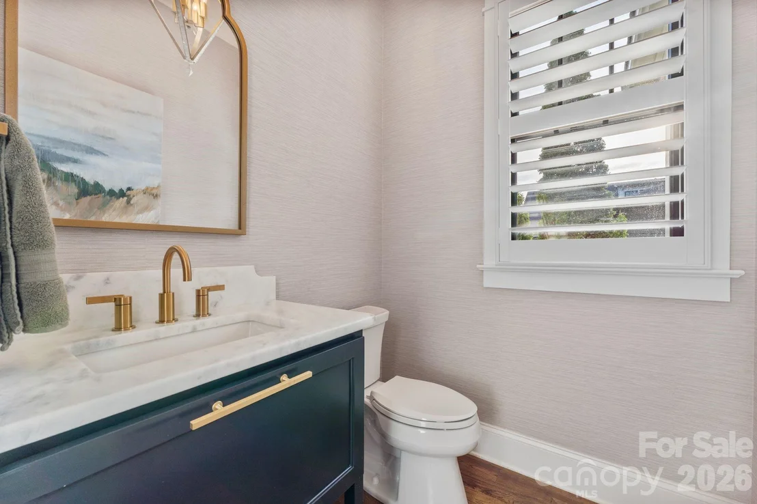
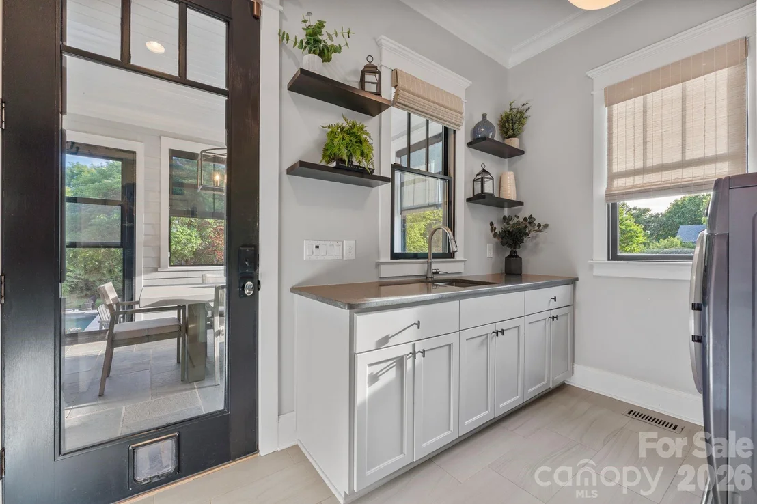
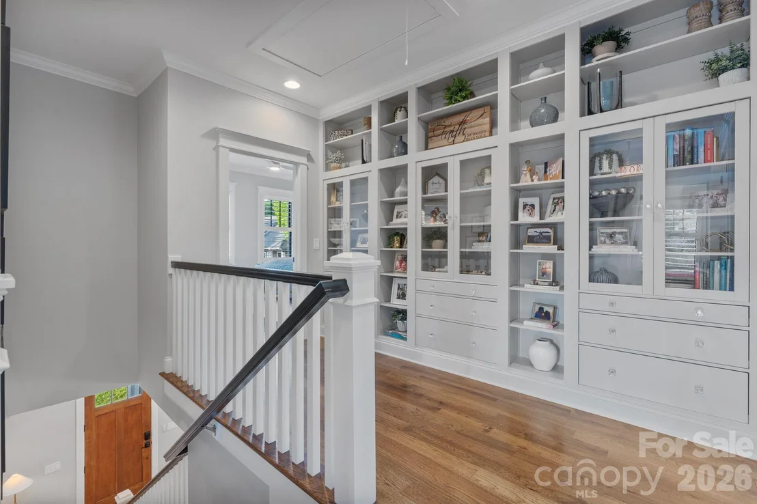
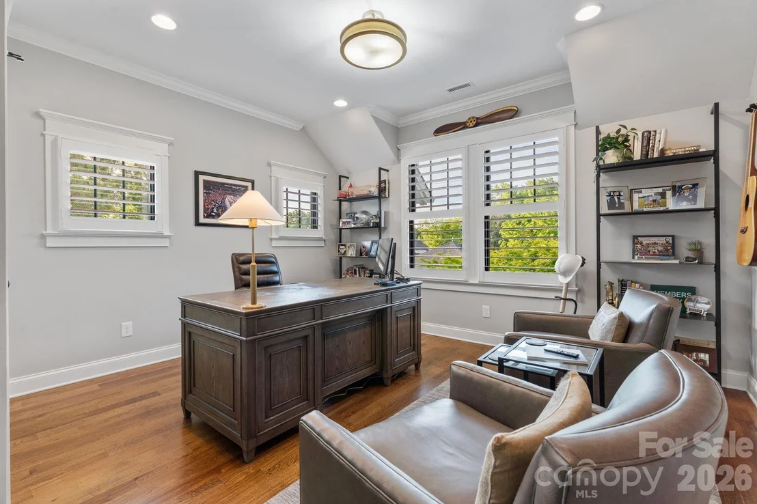
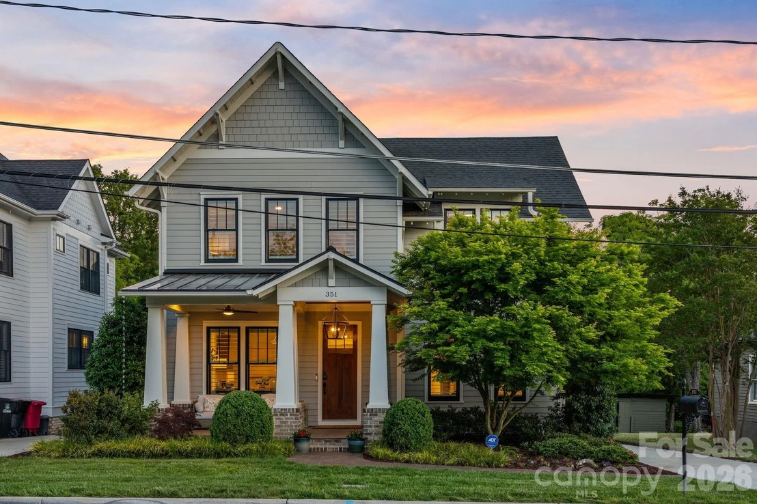
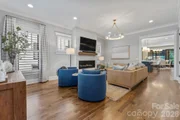
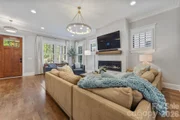
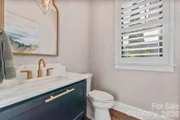
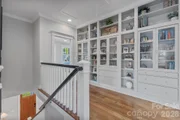
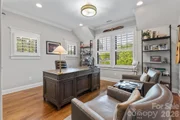
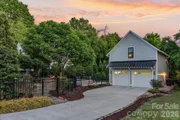
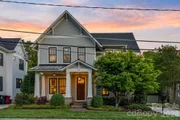
Built by John Marshall Custom Homes, this meticulously maintained residence spans over 3,400 square feet of thoughtfully curated living space, where timeless design meets modern sophistication. Every inch of this home has been impeccably cared for, offering a true sense of pride in ownership and move-in-ready ease. From the moment you step inside, you're welcomed by a fresh, neutral palette and elevated designer finishes that create a sense of understated elegance throughout.
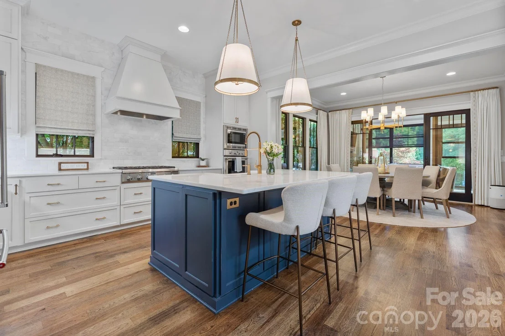
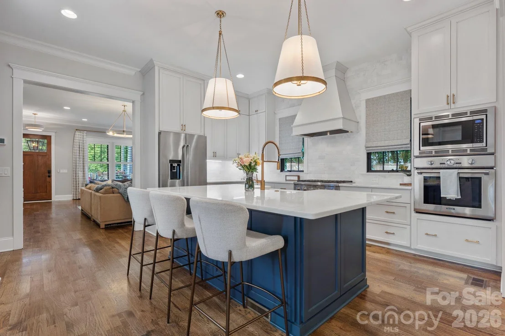
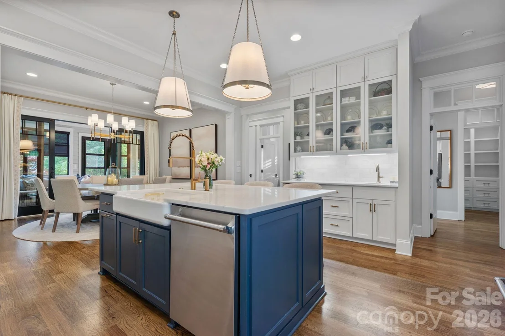
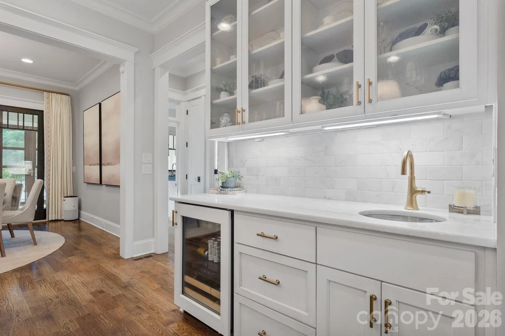
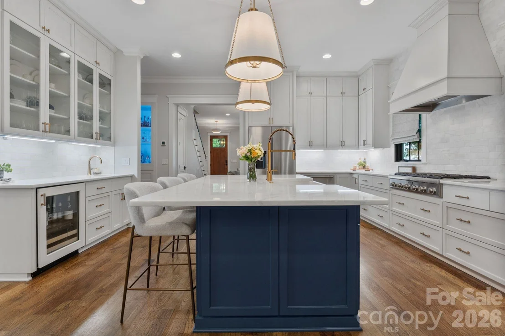
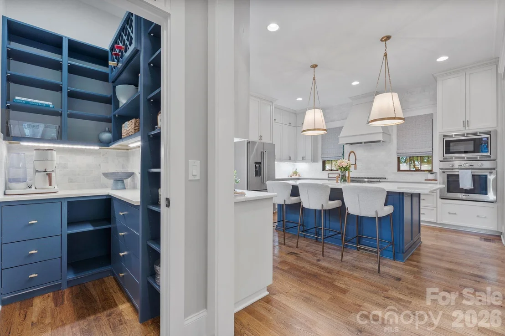
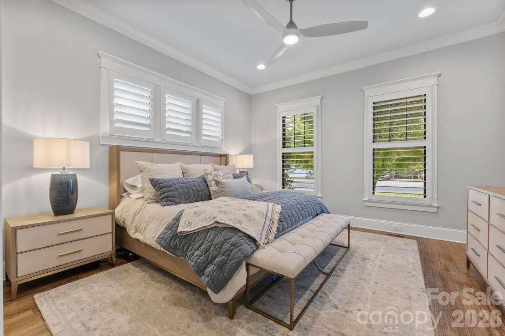
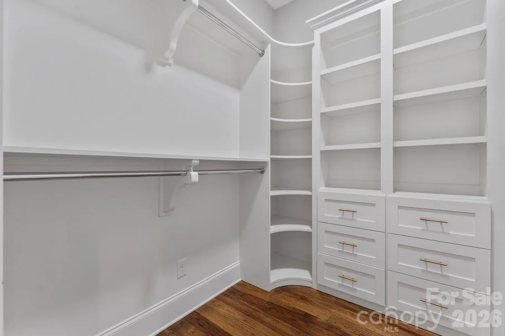
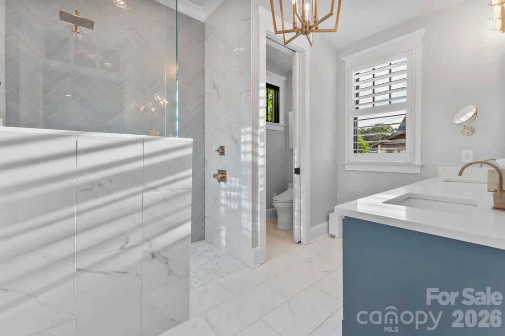
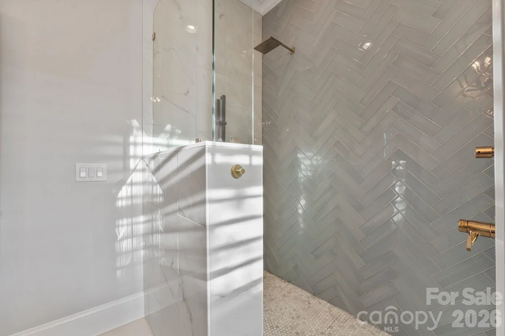
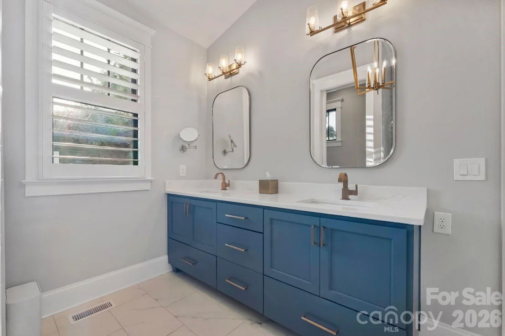
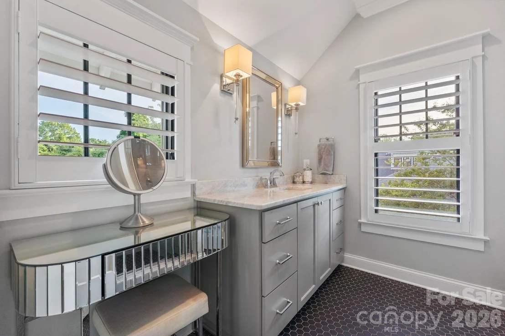
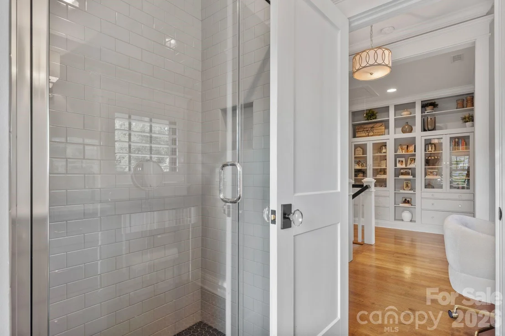
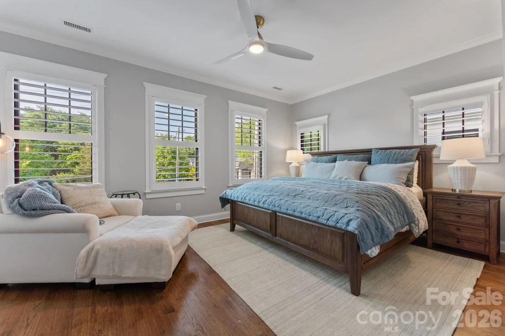
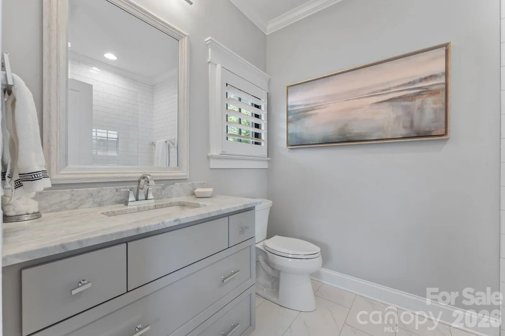
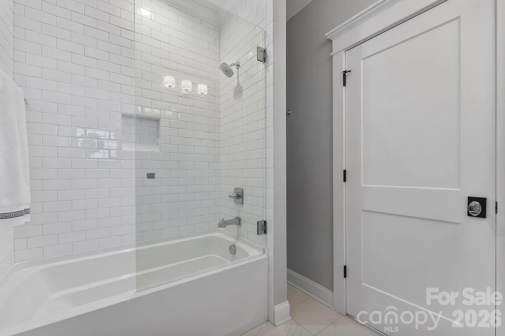
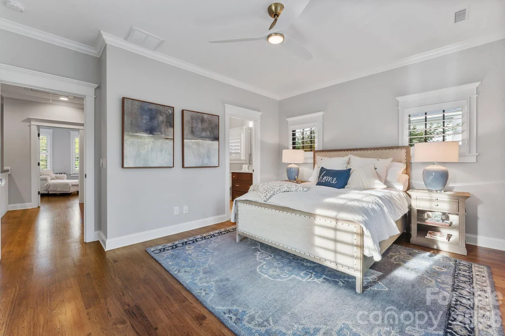
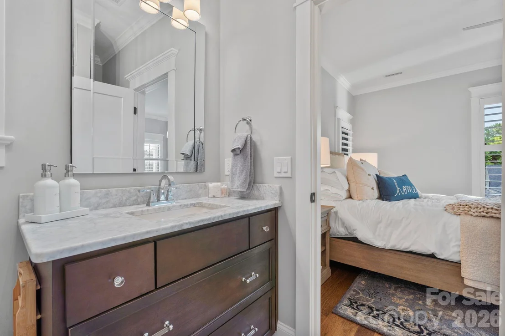
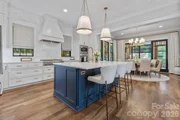
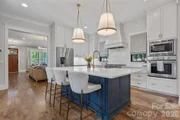
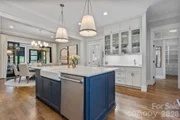
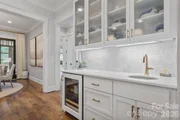
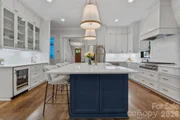
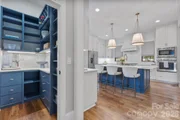
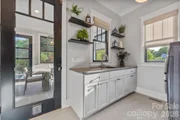
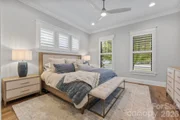
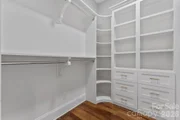
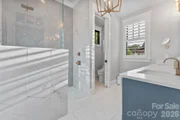
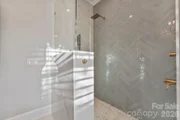
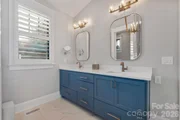
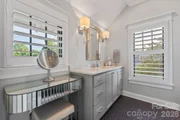
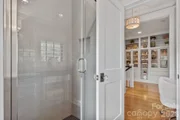
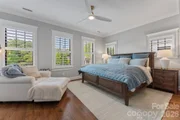
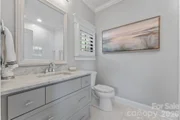
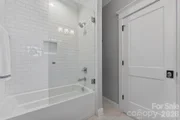
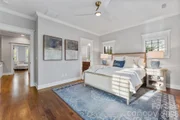
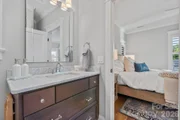
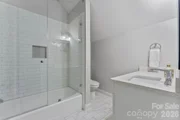
The main-level primary suite offers both privacy and convenience with a walk in custom closet. Newly updated primary bath with georgous tile, and vanity selections. The open flowing floorplan is perfectly designed for seamless daily living and memorable entertaining. At the heart of the home, the chef's kitchen makes a striking impression-anchored by a dramatic marble island and outfitted with premium Thermador appliances, crisp white cabinetry, and a stylish beverage station that is perfect for hosting.
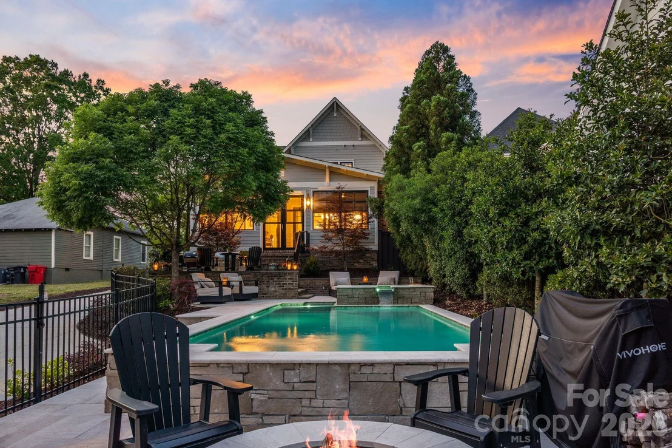
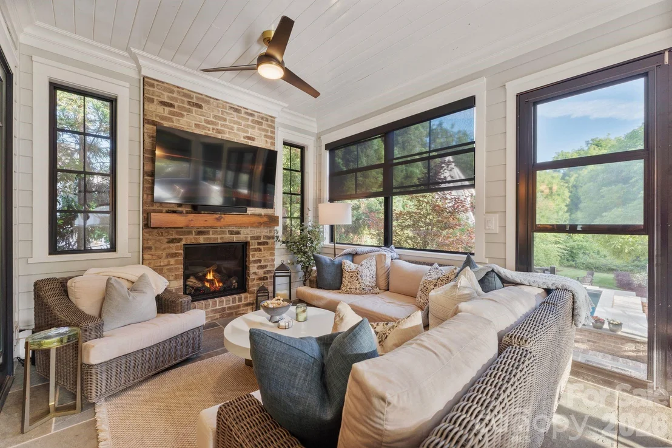
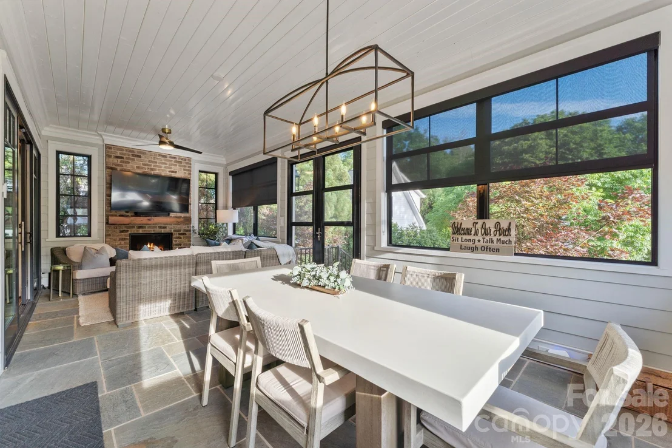
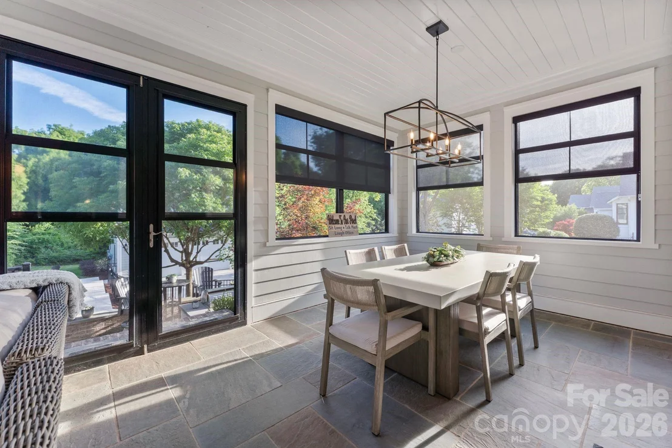
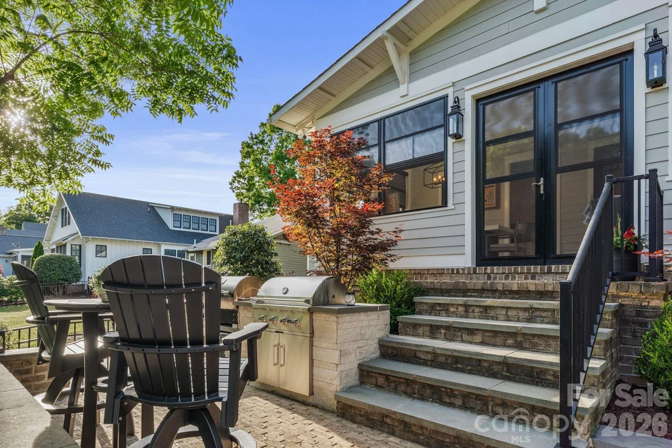
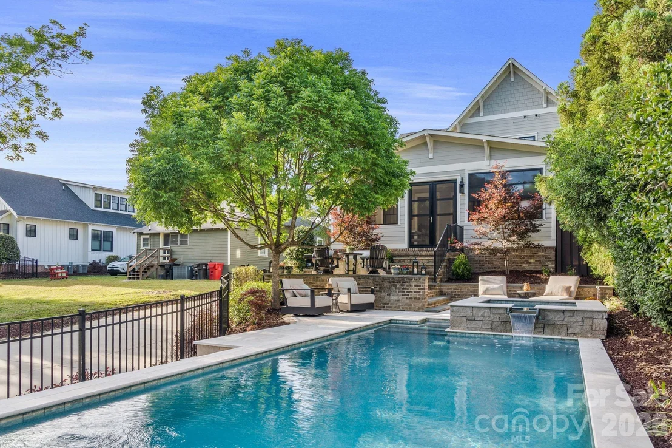
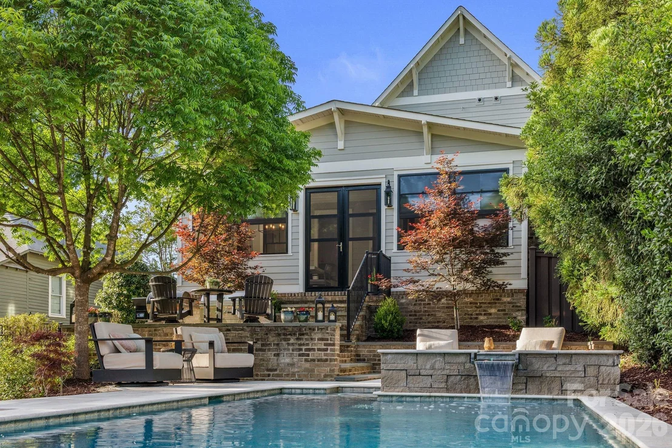
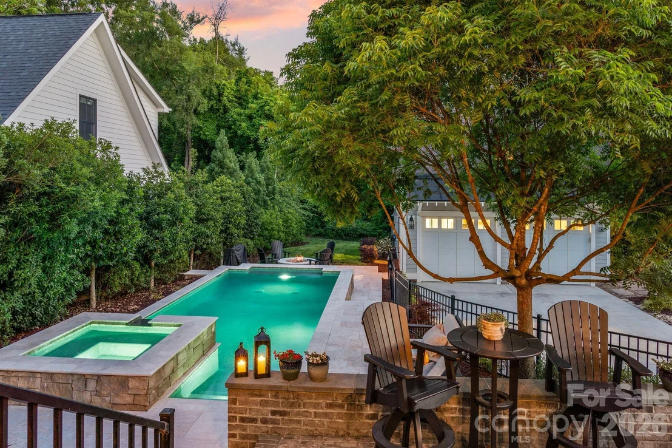
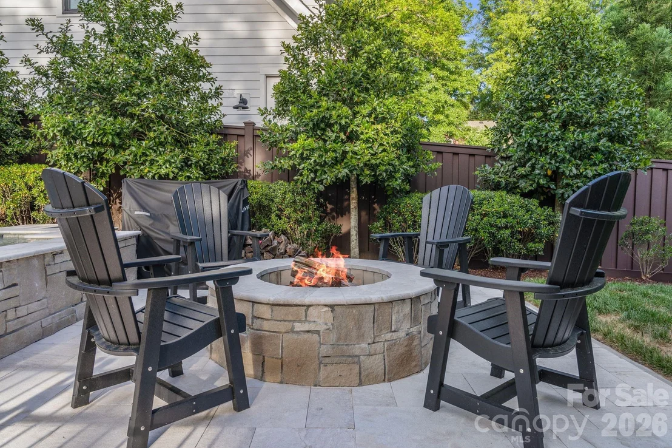
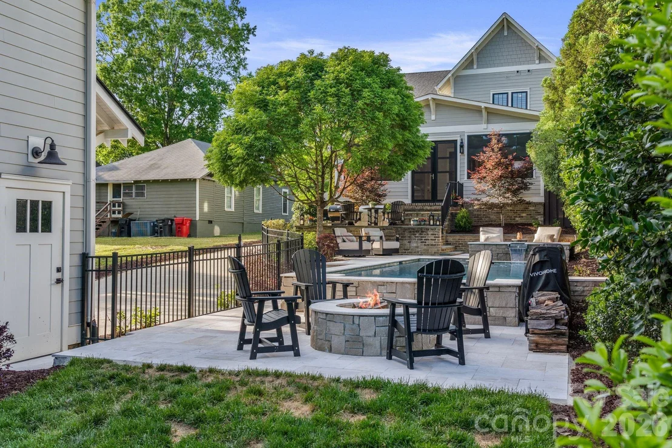
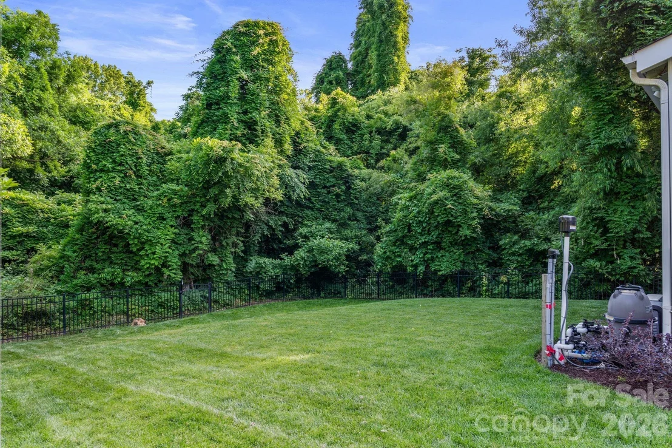
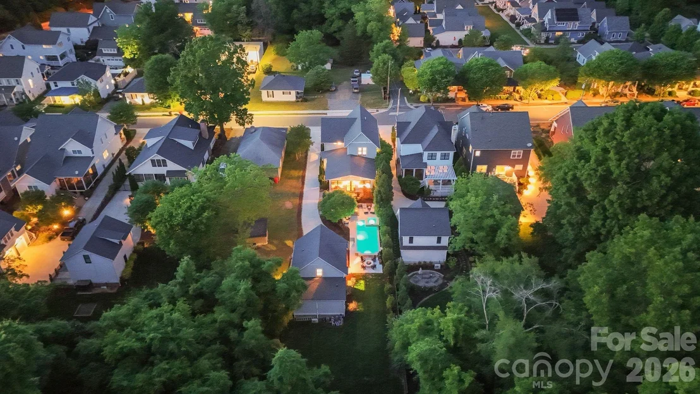
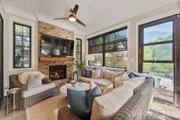
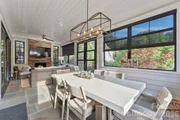
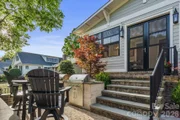
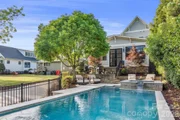
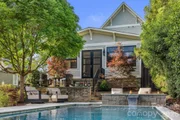
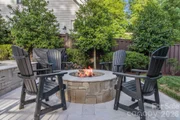
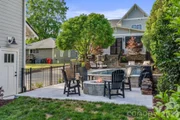
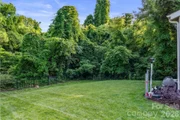
Step outside, and the experience only gets better. The backyard is a true oasis and private retreat, thoughtfully designed for year-round enjoyment. Relax on the all seasons porch, unwind beside the sparkling saltwater pool and spa, or gather around the firepit-all within a beautifully fenced setting that feels both intimate and expansive.
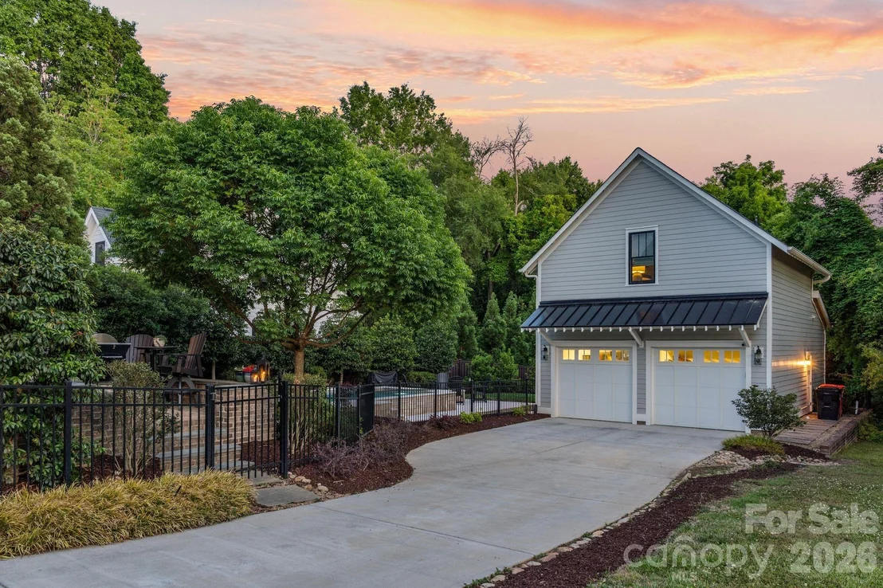
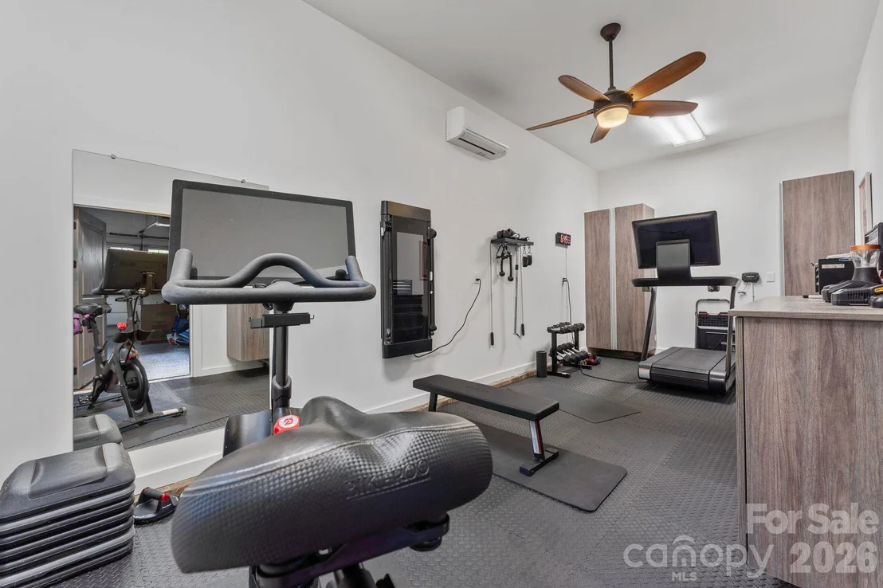
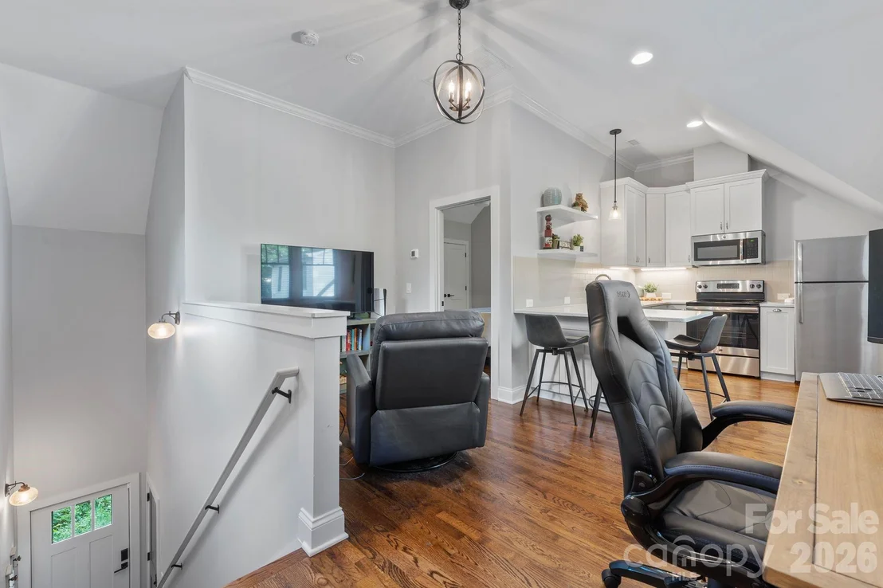
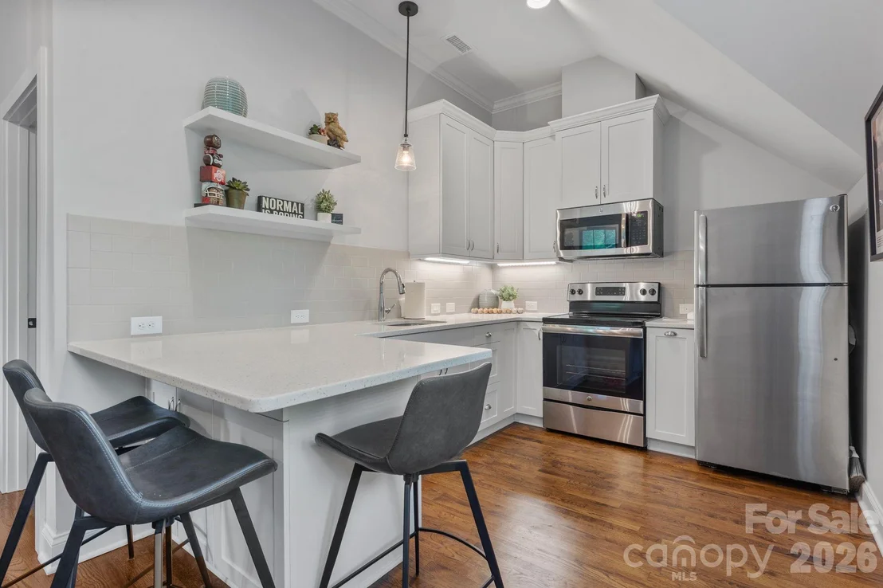
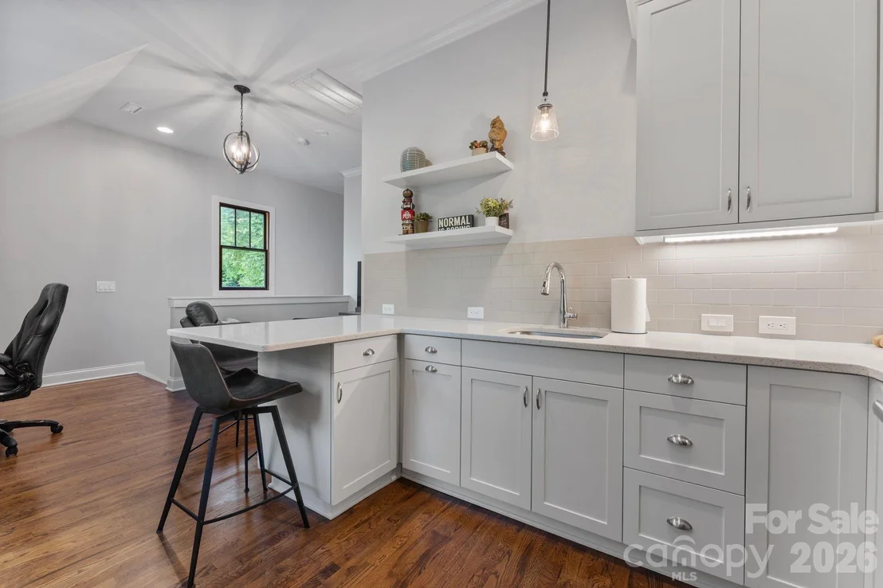
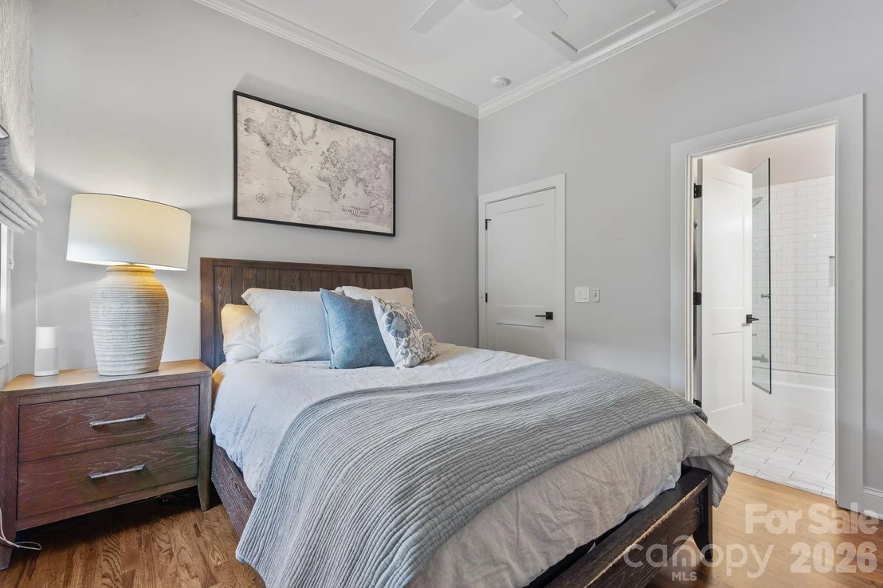
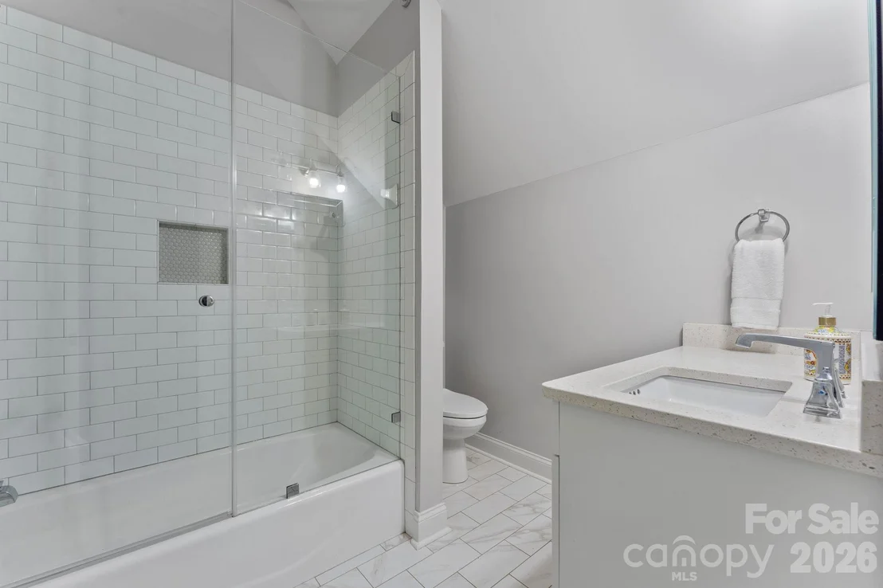
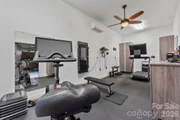
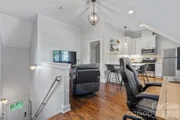
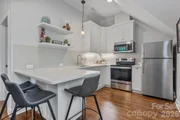
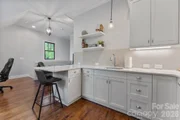
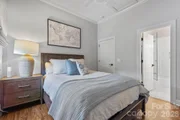
Adding remarkable flexibility, the detached garage features a fully conditioned gym space ( 260 additional sq ft) along with a beautifully finished private apartment complete with its own kitchen, bedroom, and full bath-ideal for hosting guests, accommodating extended family, or providing an independent living space for a college student.
And then there's the lifestyle. Imagine strolling to the heart of Davidson to enjoy live music on the green, catching a game at Davidson College, or dining at some of the area's most celebrated restaurants. Located one mile to Lake Norman and boat access- This is more than a home-it's an elevated way of living in one of the region's most loved areas.
Payment Calculator
Your Estimated Monthly Payment
Cap Rate Calculator
What does this mean?
Based on our analysis, the cap rate of this property is 1.25%. A negative cap rate indicates that the property might not be feasible as an income-producing asset. The median cap rate for a near zip code 11238 is 4.23%.
How much can I actually make?
Actual monthly rental income may vary between $4,760 and $7,140 depending on unit-specific characteristics. You can change the amount using the slider to further explore.
How is cap rate calculated?
Cap Rate = Net Operating Income (NOI) / Property Asset Value.
When calculating the cap rate, we assume 100% occupancy. Leverage (mortgage) is not considered.
Cap Rate provided by RealtyHop and RentHop, learn more about cap rate here.
Price History
| Date / Event | Date | Event | Price |
|---|---|---|---|
| Jul 31, 2026 | Sold | ||
| Sold | |||
| May 27, 2026 | In contract | - | |
| In contract | |||
| May 12, 2026 | Listed by Keller Williams Connected | $1,949,000 | |
| Listed by Keller Williams Connected | |||
| Sep 5, 2024 | Sold | ||
| Sold | |||
| Aug 1, 2024 | Listed by Allen Tate Lake Norman | $1,495,000 | |
| Listed by Allen Tate Lake Norman | |||
| | |||
|
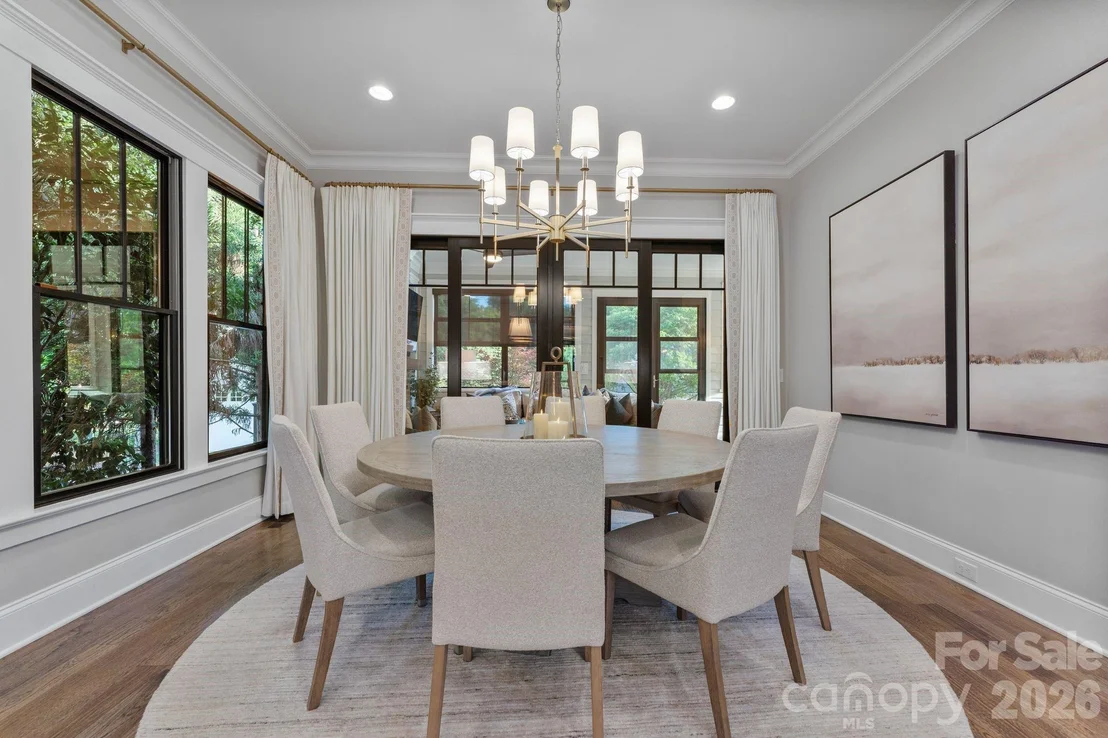
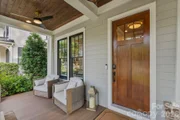
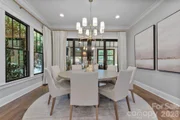
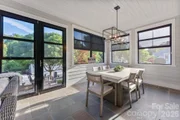
Welcome to 351 Delburg Street. A charming custom home built in 2016 by John Marshall Custom Homes & is walking distance to downtown Davidson. No details were overlooked when designing this home. The main house includes 4 bedrooms, 4.5 baths, & 2nd living quarters over garage. The secondary living quarters features a kitchen, bedroom, full bath & provides beautiful accommodations for extended family, weekend guests, or college student. Sun-drenched living spaces & a brilliant chef’s kitchen offer a seamless flow for entertaining. Chef’s kitchen features an island, Thermador appliances, glazed white cabinets w/receded glass, & beverage refrigerator. Dining room offers an elegant space for all to congregate. Open the doors to the 4 seasons room to enjoy a seamless setting for indoor/outdoor living. Retreat to the primary suite located on the main level, boasting a large walk-in closet with custom shelving & spa bath. 3 beds and 3 baths complete the upper level. Fully-fenced backyard.
| |||

Property Highlights
Building Info
Comparables
Status
Price/ft²
Listed On
Sold On
About Davidson
Similar Homes for Sale
Currently no similar homes aroundNearby Rentals


Last Updated: 4 months ago
Data Source: CANOPYMLS, MLS# CAR4375169
All data is obtained from various sources and may not have been verified by broker or MLS GRID. Supplied Open House Information is subject to change without notice. All information should be independently reviewed and verified for accuracy. Properties may or may not be listed by the office/agent presenting the information.


 Your Privacy Choices
Phone: 425-283-2930
Address: 335 Madison Avenue, New York, NY 10017