


351 County Road 326


About This Property
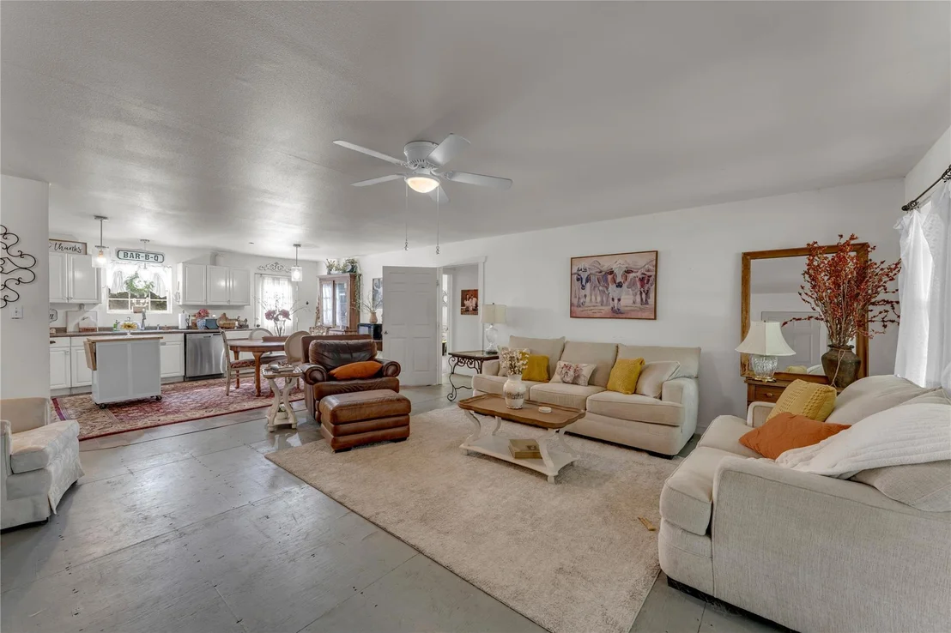
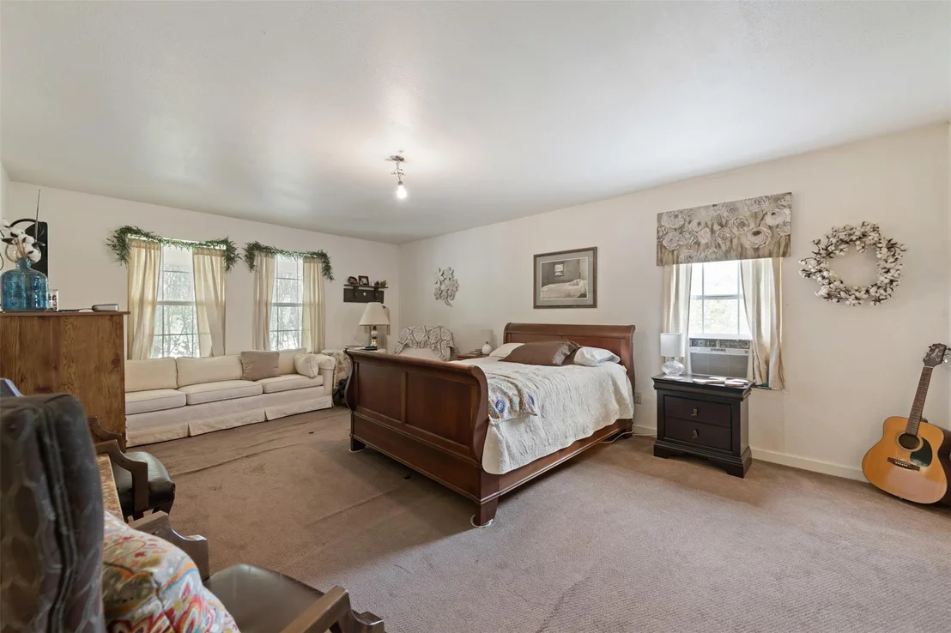
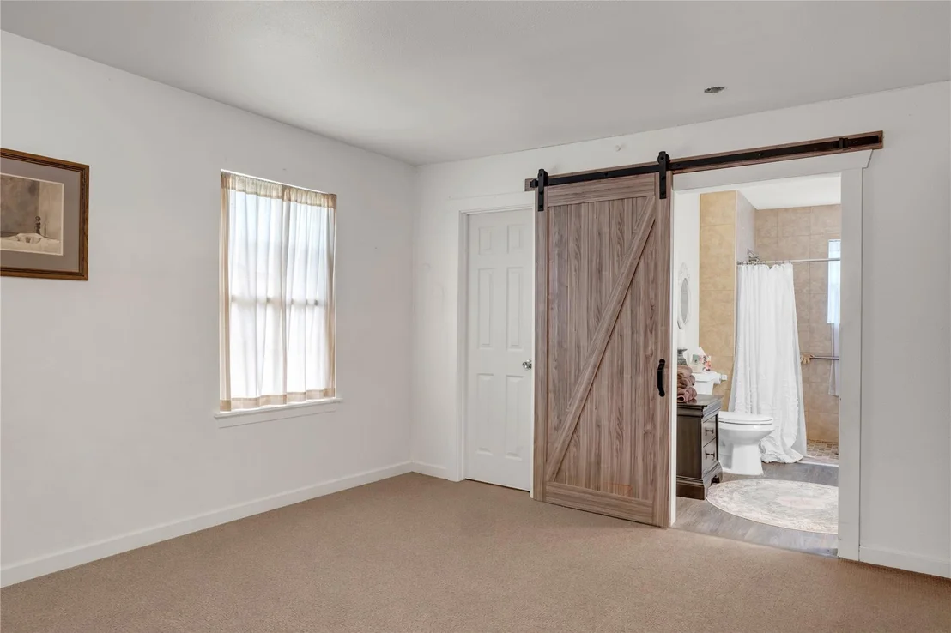
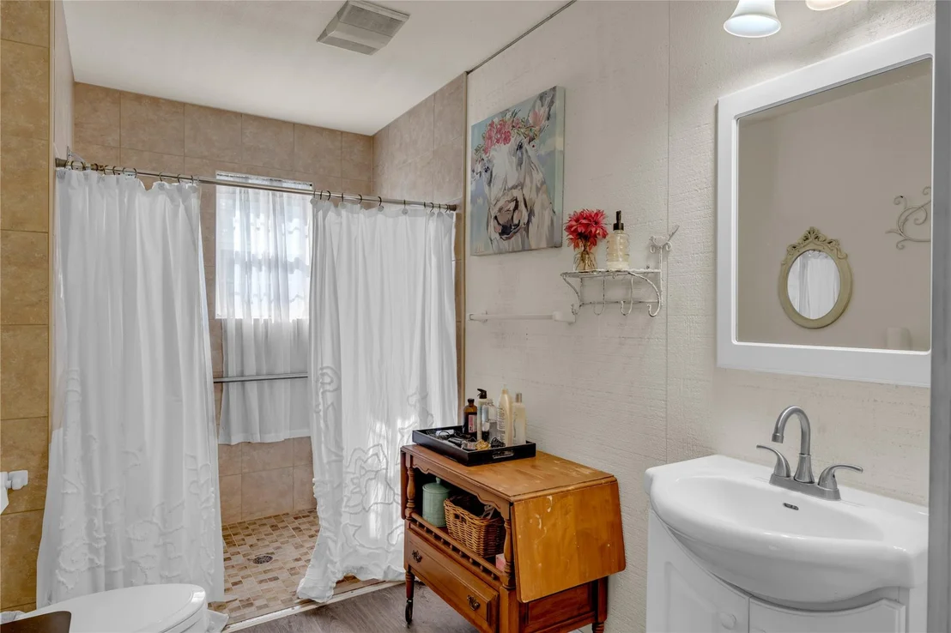
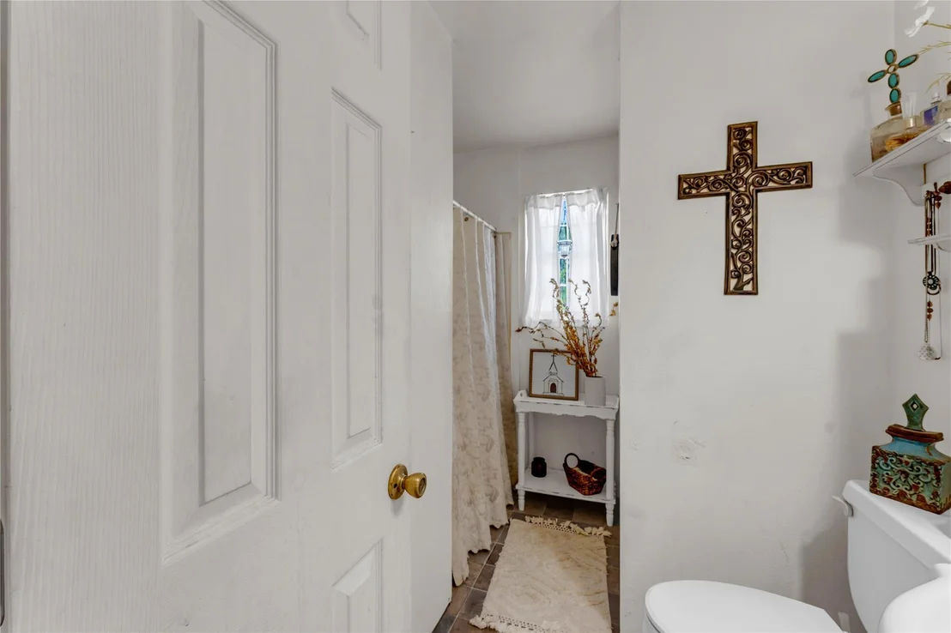
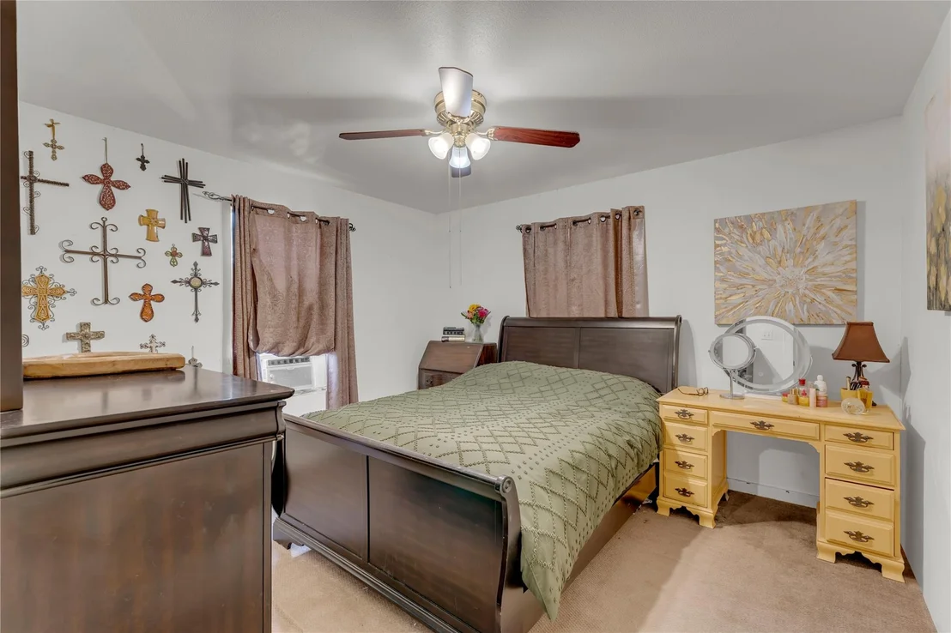
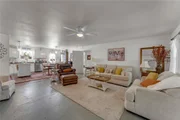
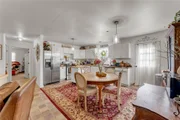
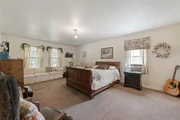
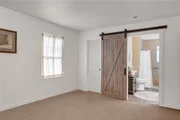
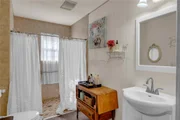
Inside, the open-concept layout connects the living, dining, and kitchen areas, creating a bright and functional living space. The kitchen features stainless steel appliances, laminate countertops, and a dining area overlooking the spacious backyard. The primary suite is privately situated on one side of the home, separate from the additional bedrooms, and includes a primary bathroom with a sliding barn door and a wheelchair-accessible roll-in shower with handrails.
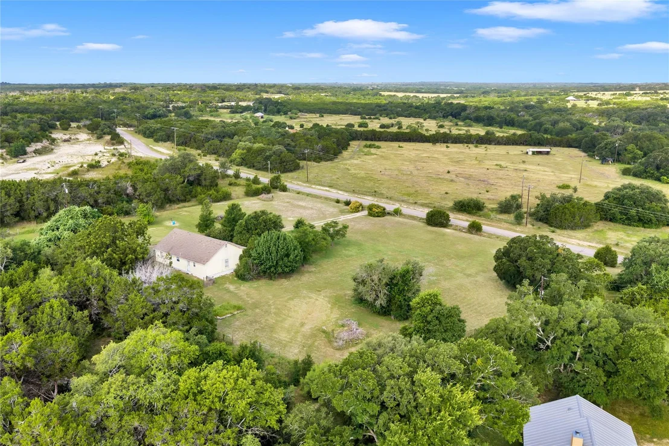
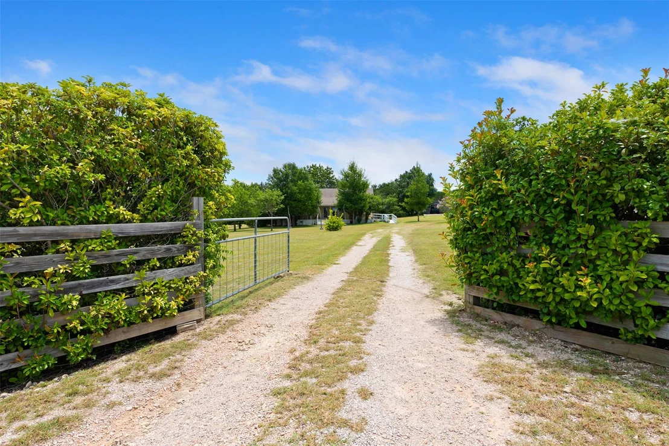
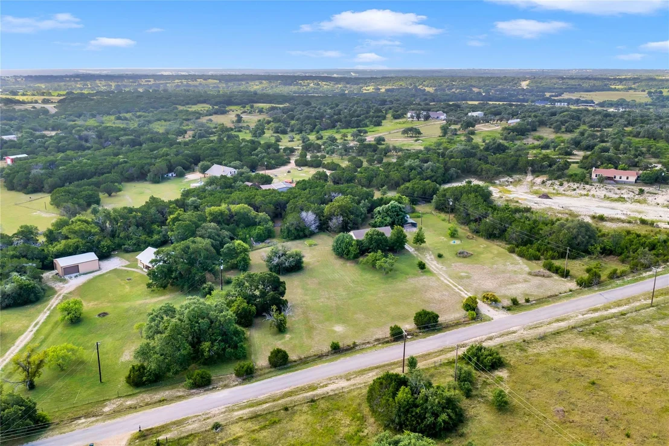
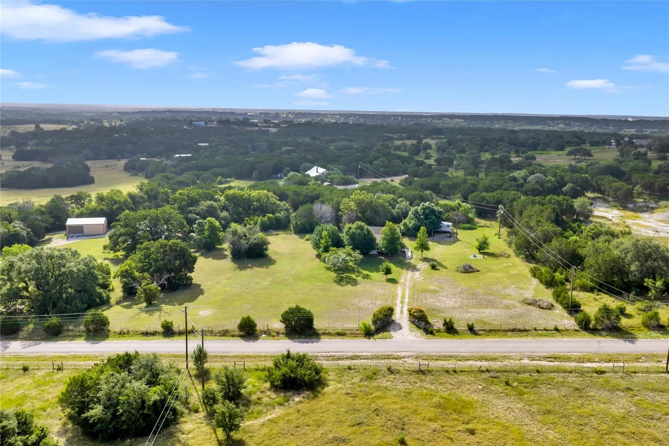
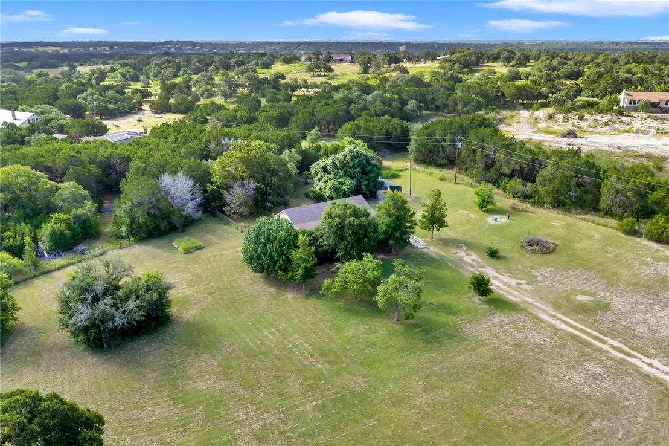
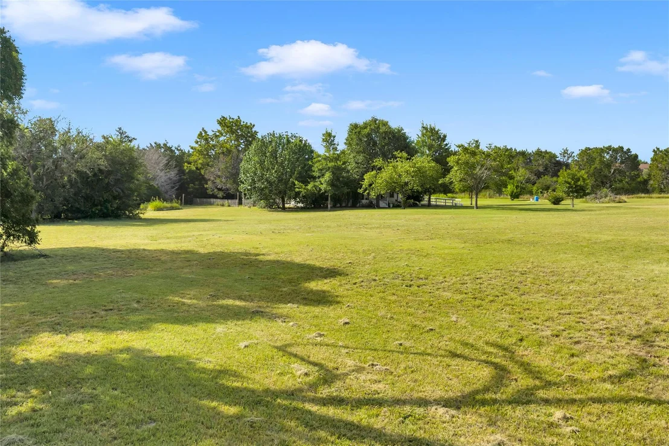
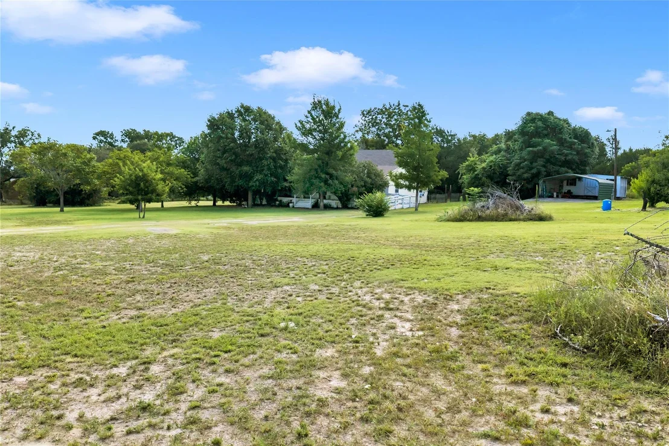
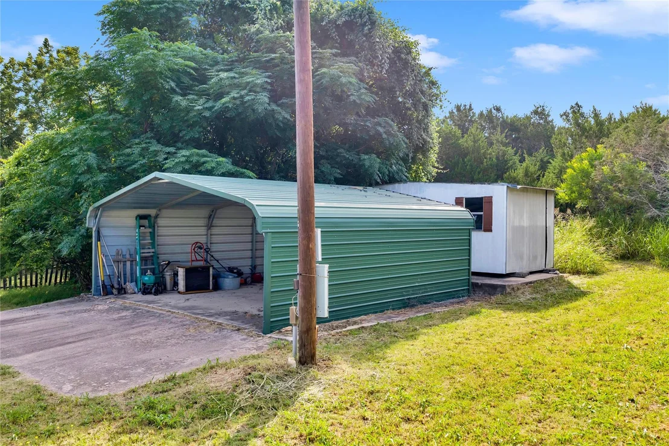
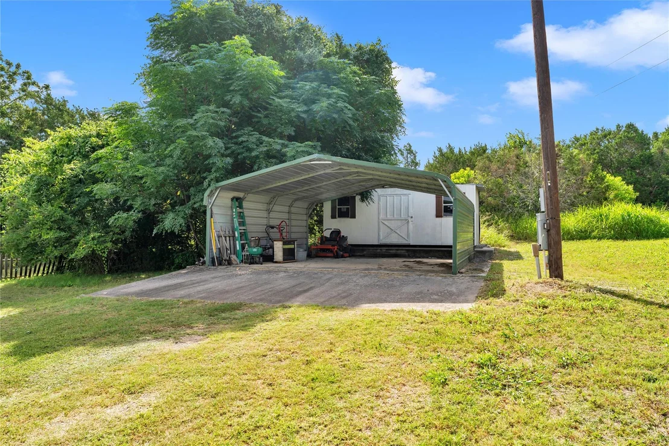
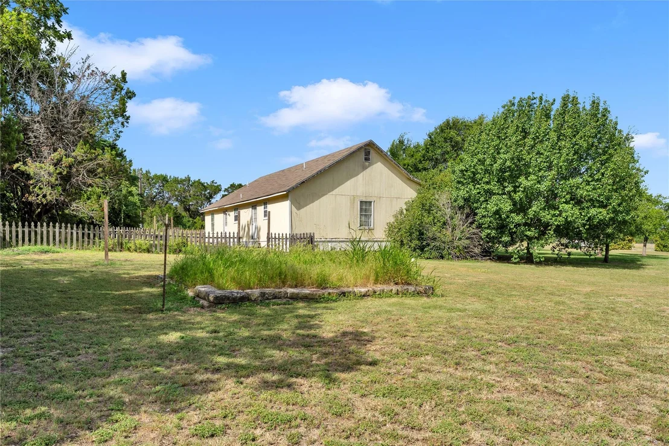
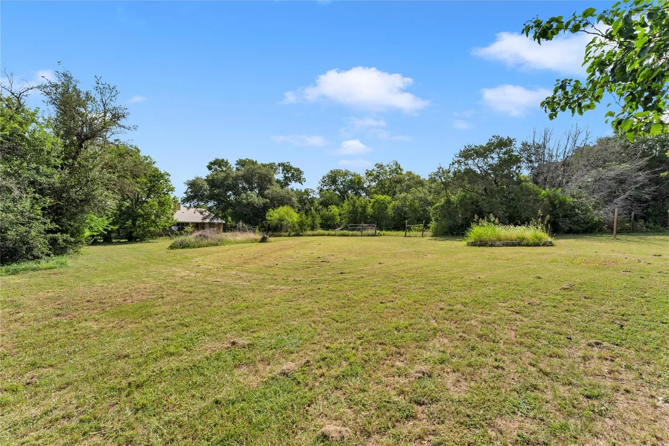
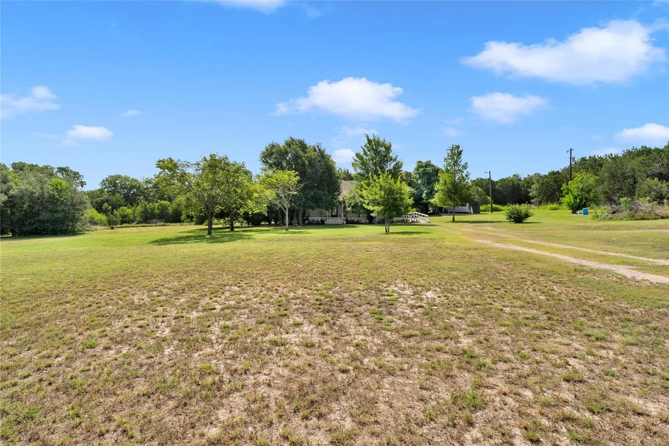
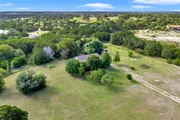
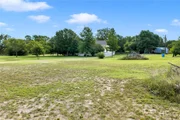
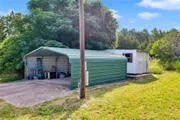
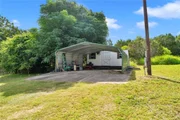
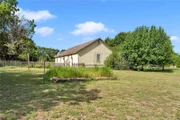
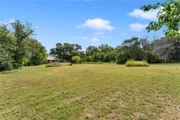
Outside, you'll find a detached two-car carport, a storage shed ideal for tools, equipment, or hobbies, and a yard filled with mature trees and expansive open spaces. This property is being sold as-is and presents an excellent fixer-upper opportunity for buyers looking to add their own personal touches and build equity. Whether you're searching for a weekend retreat, investment opportunity, or a place to create your dream Hill Country homestead, the possibilities are endless. With exceptional views, usable acreage, and plenty of room for improvement, expansion, or customization, this property offers the rare chance to create something truly special while enjoying the peaceful beauty of the Texas Hill Country.
Listed By

Payment Calculator
Your Estimated Monthly Payment
Cap Rate Calculator
What does this mean?
Based on our analysis, the cap rate of this property is 1.25%. A negative cap rate indicates that the property might not be feasible as an income-producing asset. The median cap rate for a near zip code 11238 is 4.23%.
How much can I actually make?
Actual monthly rental income may vary between $4,760 and $7,140 depending on unit-specific characteristics. You can change the amount using the slider to further explore.
How is cap rate calculated?
Cap Rate = Net Operating Income (NOI) / Property Asset Value.
When calculating the cap rate, we assume 100% occupancy. Leverage (mortgage) is not considered.
Cap Rate provided by RealtyHop and RentHop, learn more about cap rate here.
Price History
| Date / Event | Date | Event | Price |
|---|---|---|---|
| Jul 6, 2026 | Listed by eXp Realty, LLC | $350,000 | |
| Listed by eXp Realty, LLC | |||
| May 31, 2026 | No longer available | - | |
| No longer available | |||
| Apr 16, 2026 | Price Decreased |
$375,000
↓ $25K
(6.3%) | |
| Price Decreased | |||
| Feb 27, 2026 | Price Decreased |
$400,000
↓ $25K
(5.9%) | |
| Price Decreased | |||
| Feb 7, 2026 | Listed by Mallach and Company | $425,000 | |
| Listed by Mallach and Company | |||
   | |||
|
This is a property you feel the moment you arrive.
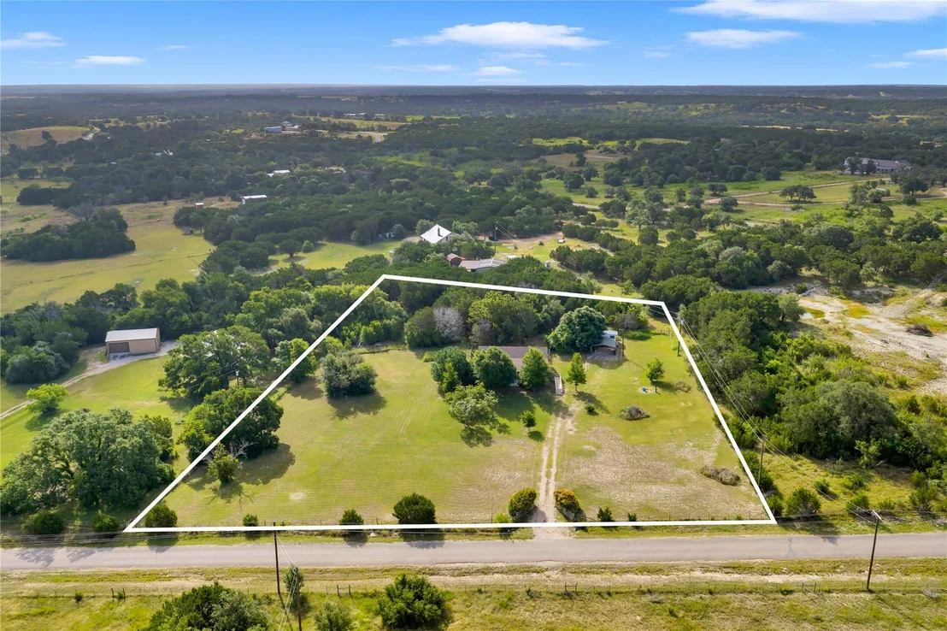
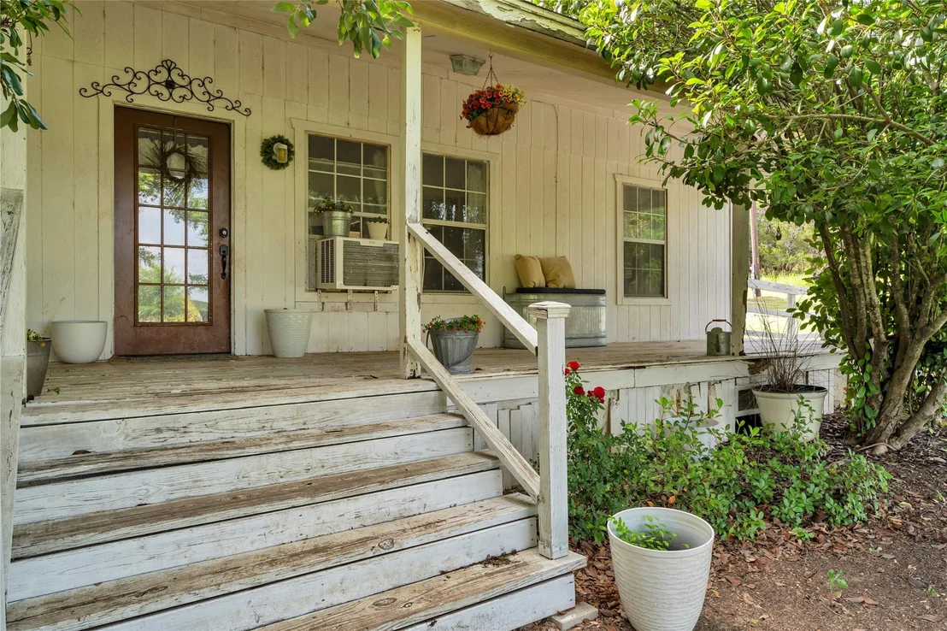
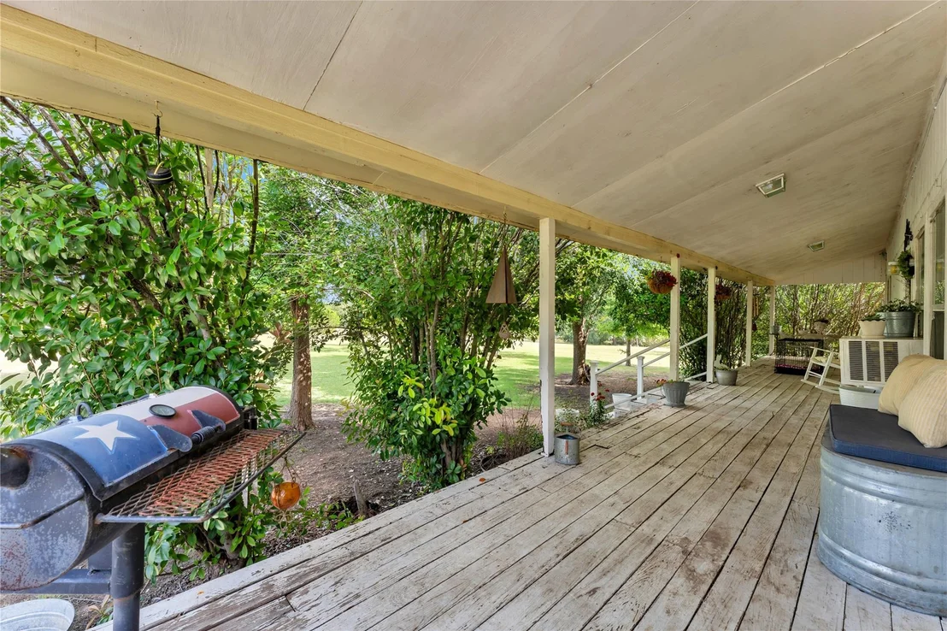
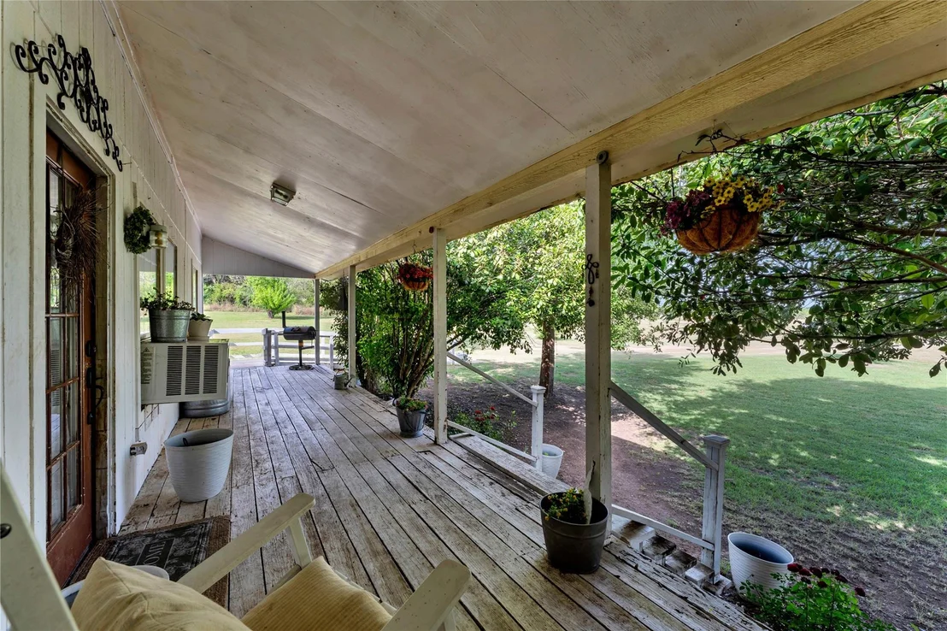
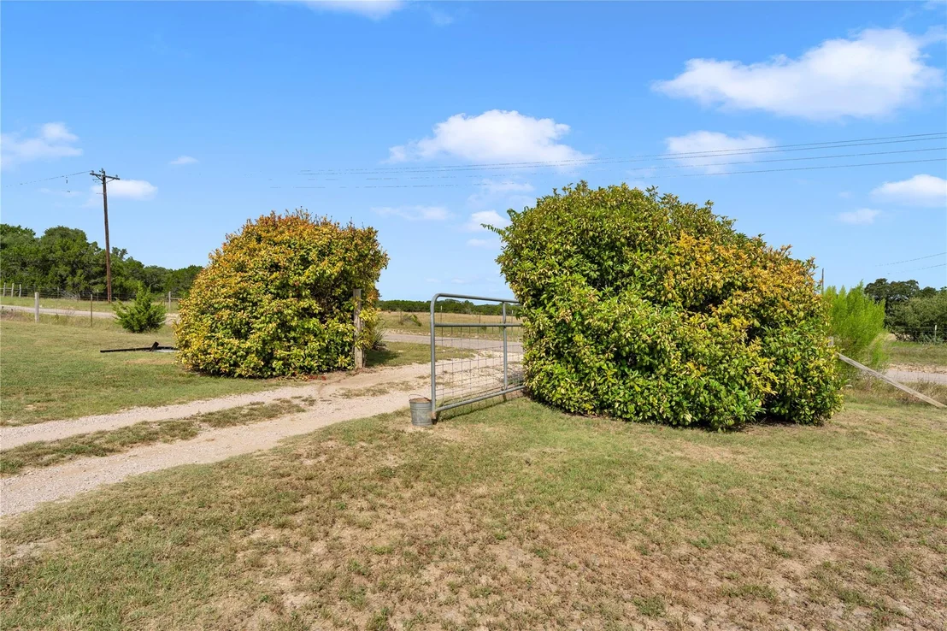
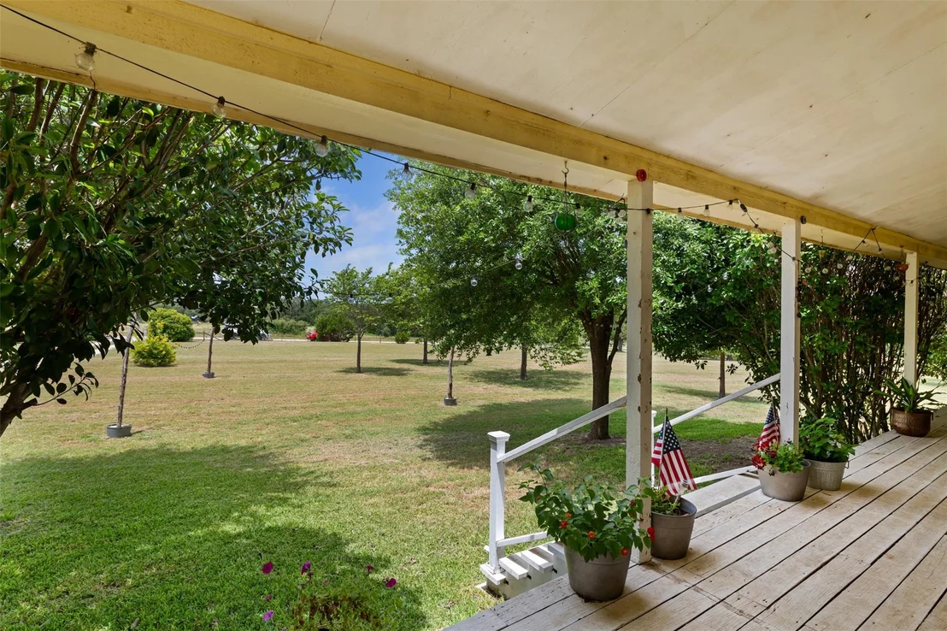
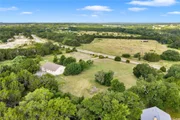
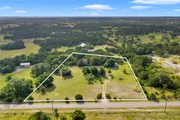
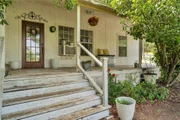
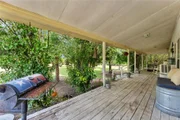
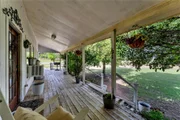
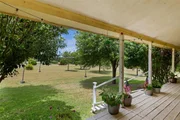
Set on 2.29 acres of peaceful Hill Country land, this home offers wide-open views, quiet surroundings, and sunsets that stop you in your tracks. A covered front porch stretches the full length of the home, inviting slow mornings, evening breezes, and front-row seats to the changing sky.
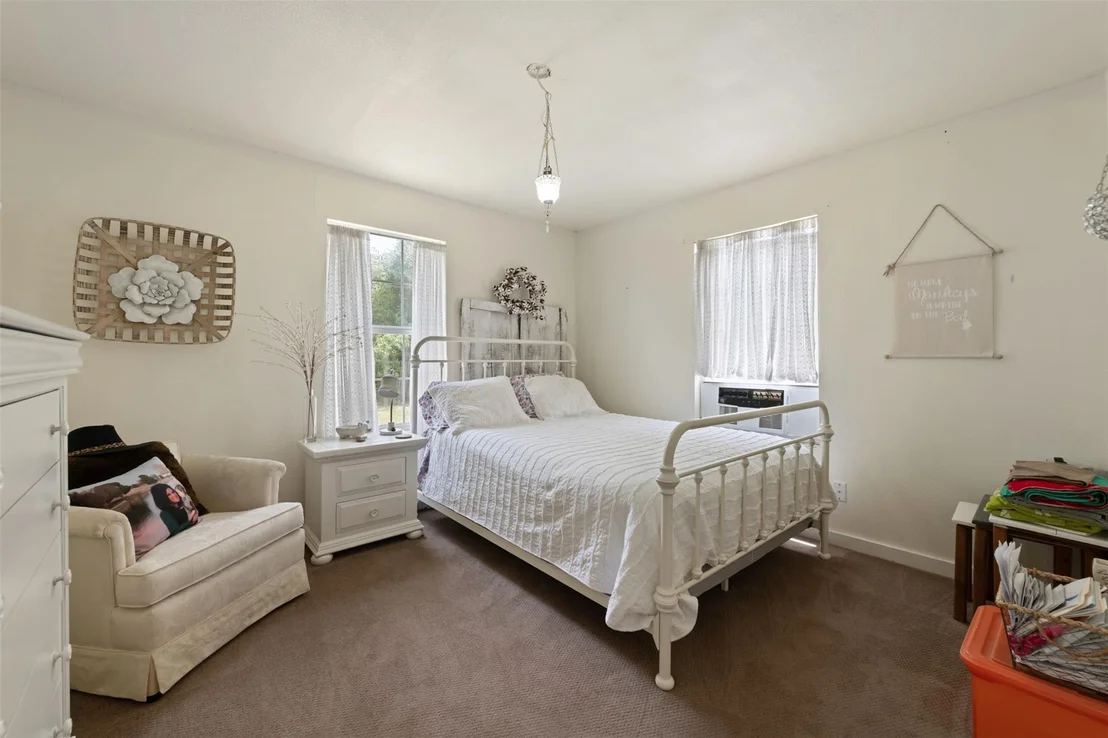
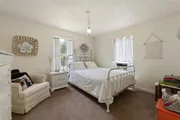
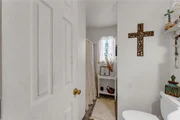
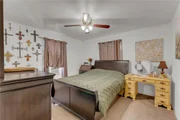
Upon entry, you are welcomed into the living room and kitchen, creating a central gathering space that feels open and connected. The one-story layout is thoughtfully designed, with the primary bedroom and bathroom privately located on one side of the home. The primary bathroom features a wheelchair-accessible roll-in shower with handrails, and a ramp provides easy access into the home. Across the living room and kitchen are two additional bedrooms and a full bathroom, offering comfortable separation of space.
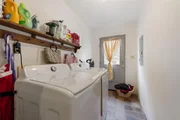
The home includes several large closets, providing ample storage, along with an outdoor shed that is ideal for tools, equipment, or additional storage needs.
While the home is being sold as-is, the true value lies in the land, the views, and the lifestyle it offers. With 2.29 acres to enjoy, there is room to personalize, expand, or reimagine the home while embracing the privacy and natural beauty of Hill Country living.
If you are seeking space, serenity, and a setting that feels removed from the noise of everyday life, this property offers a rare opportunity to create something truly special.
| |||

Property Highlights
Building Info
Comparables
Status
Price/ft²
Listed On
Sold On
About Burnet
Similar Homes for Sale
Currently no similar homes aroundNearby Rentals

Listed Office: eXp Realty, LLC - Listing courtesy of Unlock MLS
Phone: (888) 519-7431
Last Updated: 2026-07-07 04:07:42
Data Source: Unlock MLS, MLS# ACT7210970
Based on information from Unlock MLS (alternatively, from ACTRIS). Neither the Board nor ACTRIS guarantees or is in any way responsible for its accuracy. All data is provided “AS IS” and with all faults. Data maintained by the Board or ACTRIS may not reflect all real estate activity in the market. Information being provided is for consumers’ personal, non-commercial use and may not be used for any purpose other than to identify prospective properties consumers may be interested in purchasing. Some IDX listings have been excluded from this website.


















 Your Privacy Choices
Phone: 425-283-2930
Address: 335 Madison Avenue, New York, NY 10017