


3509 Springbrook Street


About This Property
Featuring two bedrooms, two-and-a-half bathrooms, and a versatile study, this stunning home is built for both living and entertaining. The open-concept living & dining space off of the kitchen provides ample wall space to display your favorite art pieces, and is highlighted by a cozy fireplace and floor-to-ceiling windows that flood the room with natural light.
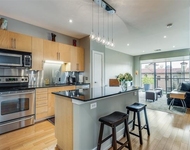
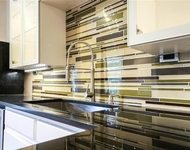
Equipped with Thermador and Bosch appliances, the kitchen is as functional as it is beautiful - including a built in refrigerator, two wine fridges, and a recently added double door dishwasher for convenience.
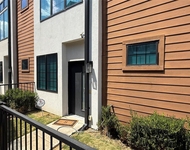
Upstairs you will find your primary suite, which features dual walk-in closets + dual sinks, and oversized windows for unbeatable natural lighting in the primary bathroom. Attached to the primary is your spacious study with built-in shelving. The secondary bedroom, including an en suite bathroom, and a convenient laundry room are also located on this floor. Additional amenities include an attached two-car garage and two parking spaces in front of the home, as well as a freshly turfed courtyard and front yard space.
Not only is this location unbelievable being perfectly located to enjoy access to high-end shopping, gourmet grocery stores, and chic restaurants, but it is also an exceptional design and one-of-a-kind space.
Don't miss your chance to own a piece of architectural history at 3509 Springbrook!
Payment Calculator
Your Estimated Monthly Payment
Cap Rate Calculator
What does this mean?
Based on our analysis, the cap rate of this property is 1.25%. A negative cap rate indicates that the property might not be feasible as an income-producing asset. The median cap rate for a near zip code 11238 is 4.23%.
How much can I actually make?
Actual monthly rental income may vary between $4,760 and $7,140 depending on unit-specific characteristics. You can change the amount using the slider to further explore.
How is cap rate calculated?
Cap Rate = Net Operating Income (NOI) / Property Asset Value.
When calculating the cap rate, we assume 100% occupancy. Leverage (mortgage) is not considered.
Cap Rate provided by RealtyHop and RentHop, learn more about cap rate here.
Price History
| Date / Event | Date | Event | Price |
|---|---|---|---|
| May 1, 2025 | Sold | ||
| Sold | |||
| Mar 31, 2025 | Listed by Dwellinc, LLC | $1,699,000 | |
| Listed by Dwellinc, LLC | |||
| Jun 21, 2022 | Sold | ||
| Sold | |||
| Jun 8, 2022 | Listed by Briggs Freeman Sotheby's Int'l | $1,285,000 | |
| Listed by Briggs Freeman Sotheby's Int'l | |||
| | |||
|
This architectural gem designed by renowned architect Lionel Morrison is tucked amongst a tree-lined street in Northern Heights. The 2,430-square-foot single-family attached has two bedrooms, two-and-a-half bathrooms, a study, a two-car garage, and two parking spaces in front. The property’s lush surroundings are designed by Bonick Landscaping. The gallery-like living space features a fireplace flanked by floor-to-ceiling windows that let in an abundance of light. It looks out to a tranquil courtyard that stretches the length of the home. The kitchen is designed with Thermador and Bosch appliances. The open-tread staircase leads to the second floor’s primary suite that boasts two walk-in closets and a study with built-ins. The guest bedroom and en suite bathroom and laundry room are also on the second floor. With its prime location walking distance to Knox Street and the Katy Trail and its architectural significance—the space won a Dallas AIA Honor Award—this home is a special find.
| |||
Property Highlights
Building Info
Comparables
Status
Price/ft²
Listed On
Sold On
About Central Dallas
Similar Homes for Sale
Currently no similar homes aroundNearby Rentals

Last Updated: 2 years ago
Data Source: NTREIS MLS, MLS# 20886818
Details provided by NTREIS and may not match the public record
 Your Privacy Choices
Phone: 425-283-2930
Address: 335 Madison Avenue, New York, NY 10017