by Global Lifestyle Properties

Check Availability
$585,000
● House - In Contract

3509 KING GEORGE LANE

SEFFNER, FL 33584
bedrooms
6 Beds
bathrooms
3 Baths
square feet
2,718 Ft²
$3,219
Est. Monthly

About This Property

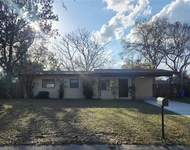
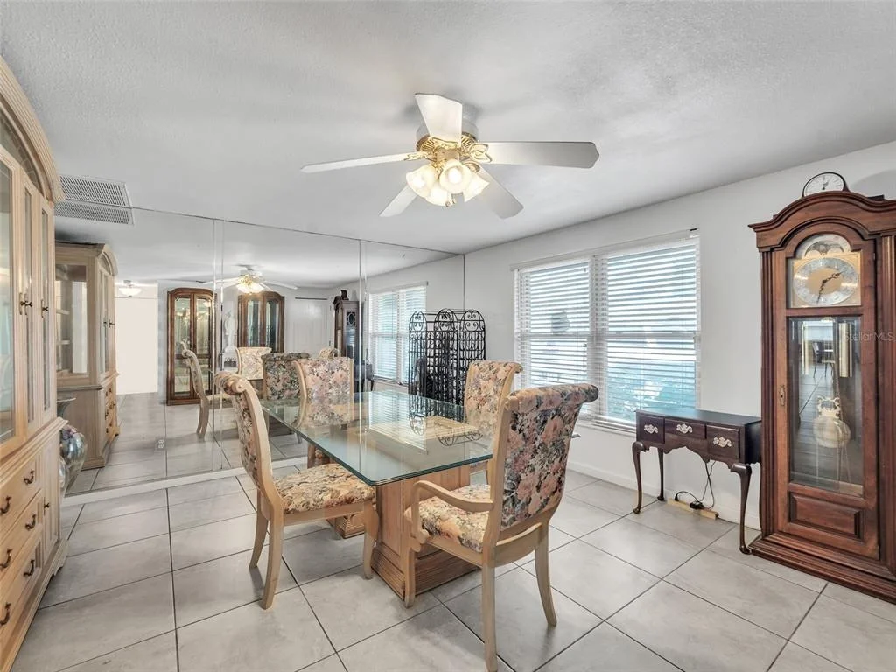
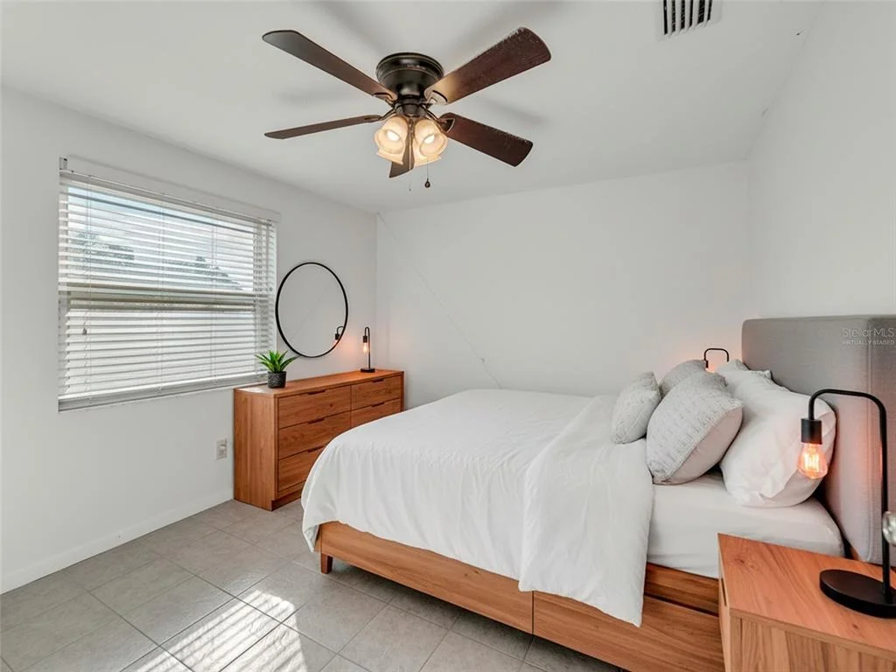
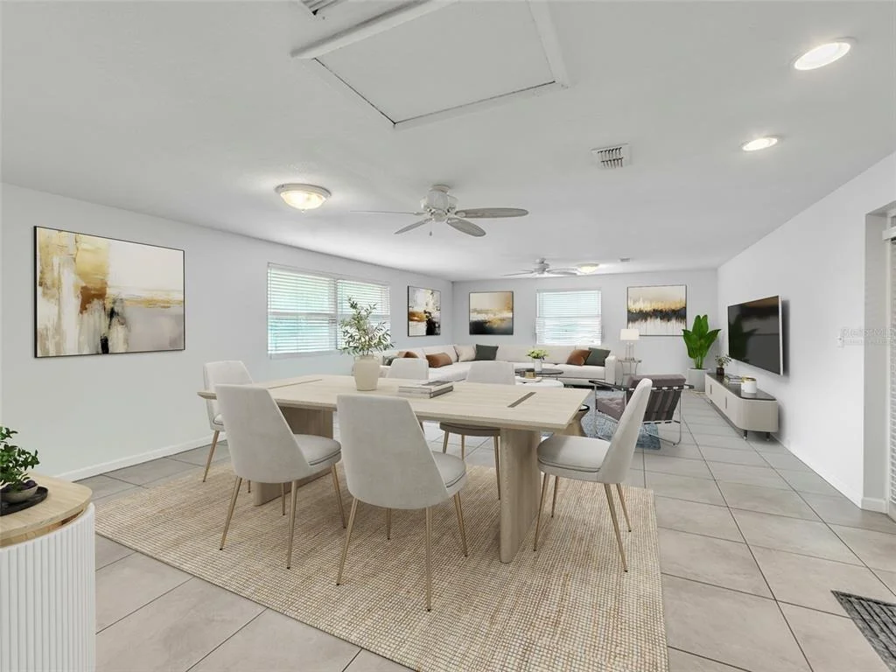
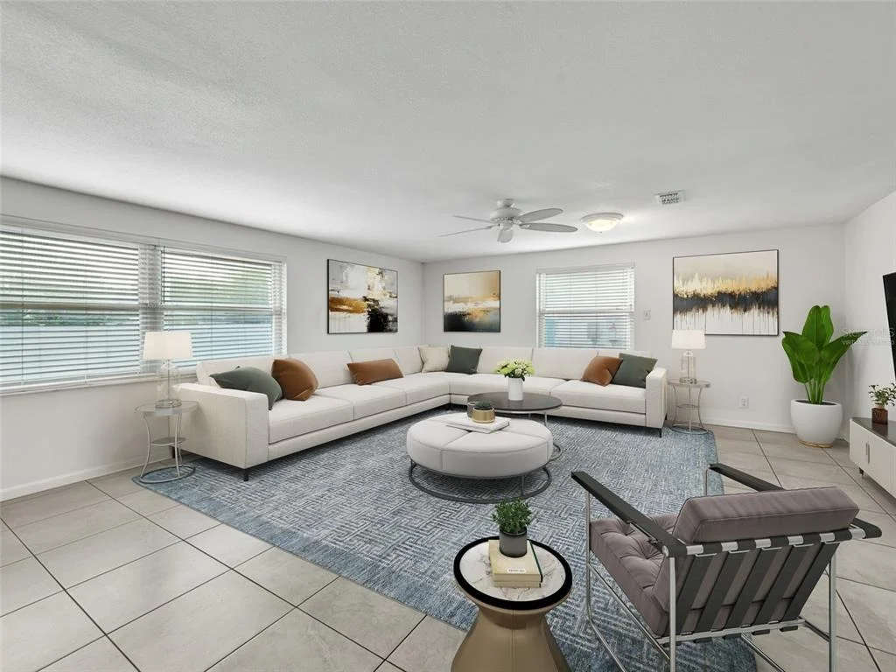
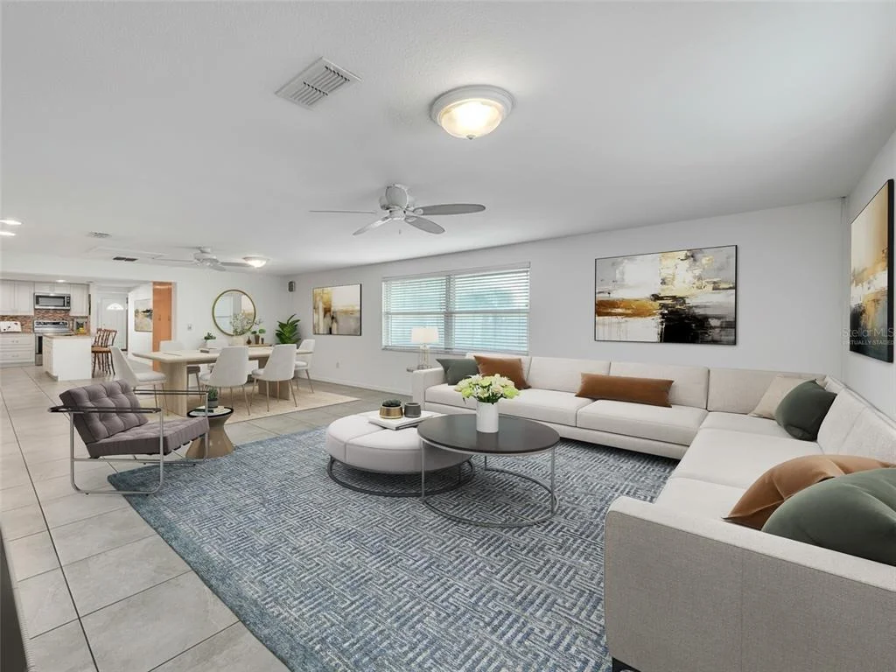
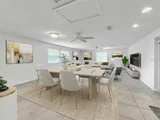
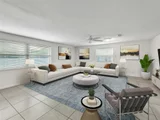
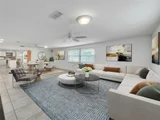
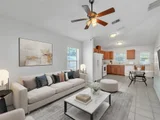
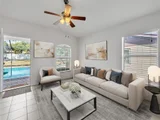
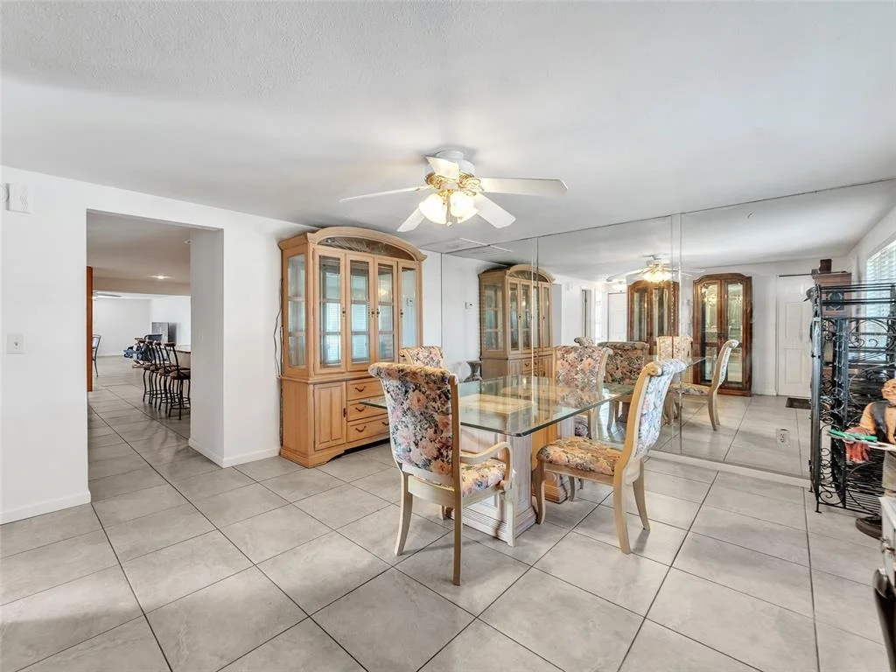
Under contract-accepting backup offers. Virtually Staged. A Distinguished Multi-Residence Estate with Five-Car Garage, Resort Pool & Private Guest Home.

An Exceptional Luxury Offering in the Heart of Seffner.

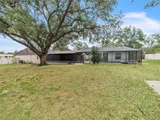
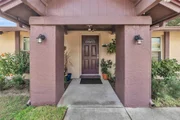
Introducing a rare opportunity to own an estate that blends refined living, architectural presence, and unmatched versatility. This meticulously maintained property delivers multi-generational comfort, extraordinary outdoor amenities, and expansive garage and workshop facilities-all within a private Florida retreat.

?? The Main Residence - Sophisticated Comfort & Thoughtful Design.

Step into a residence defined by space, style, and effortless flow:

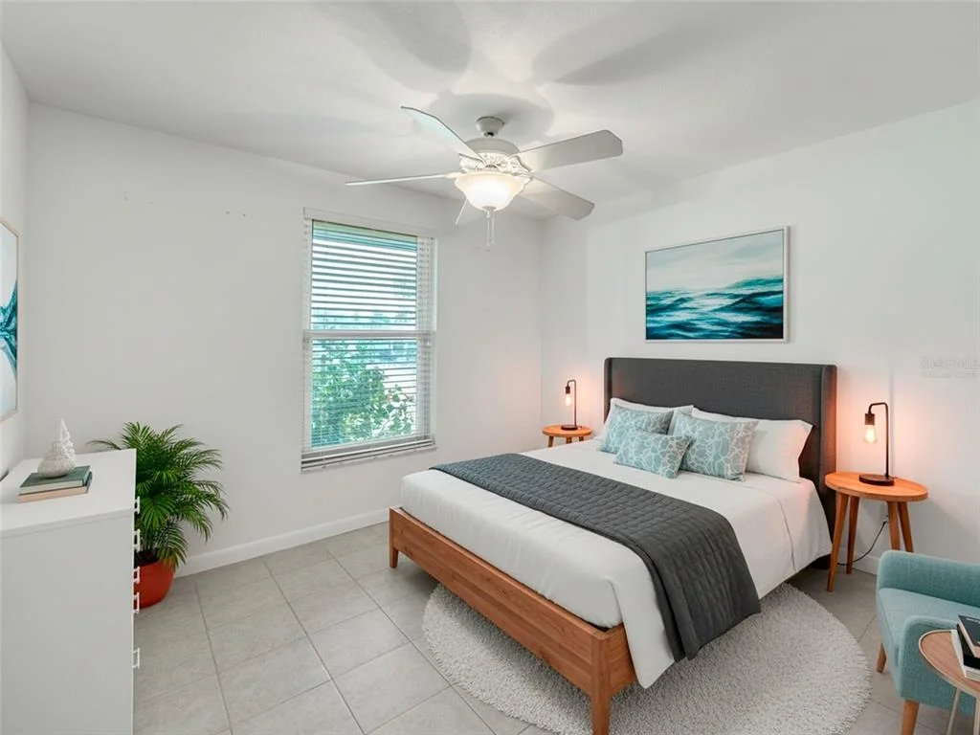
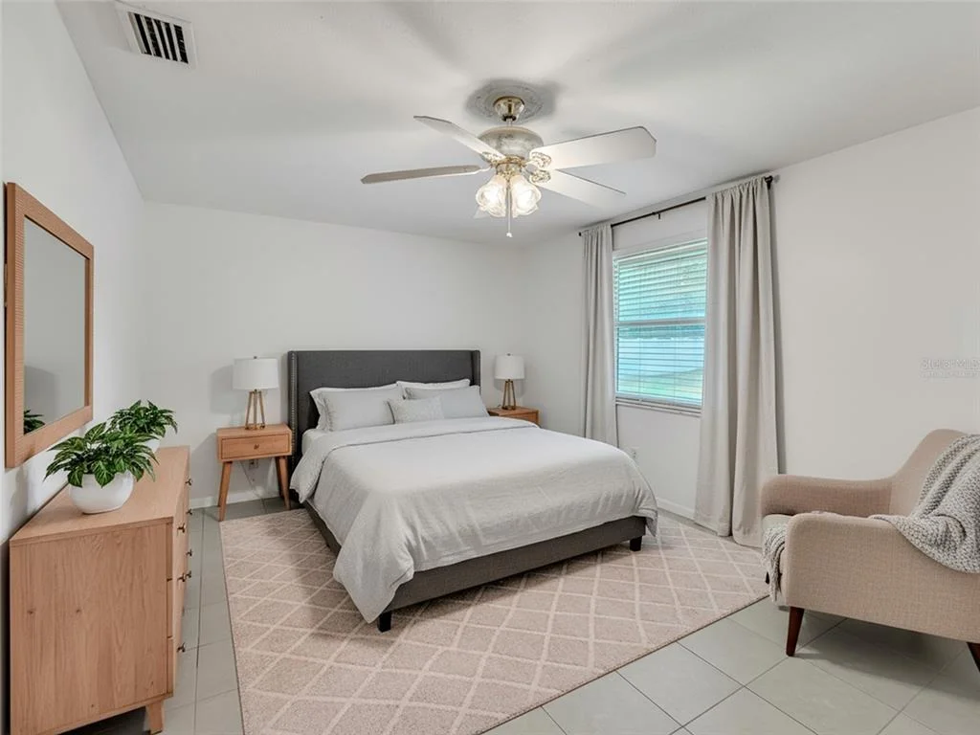
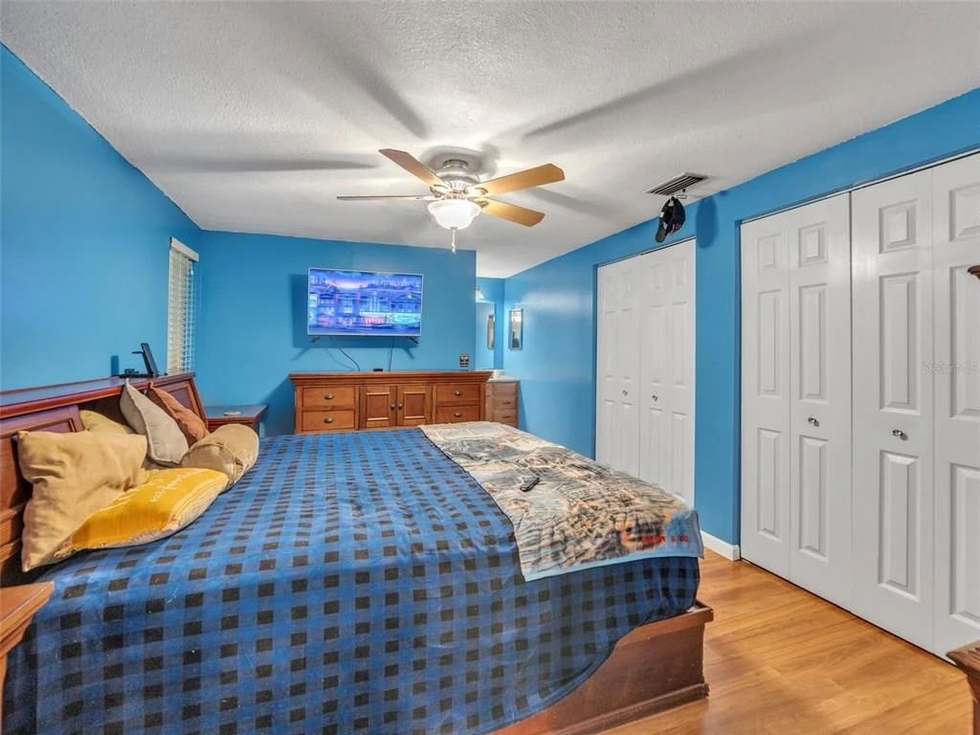
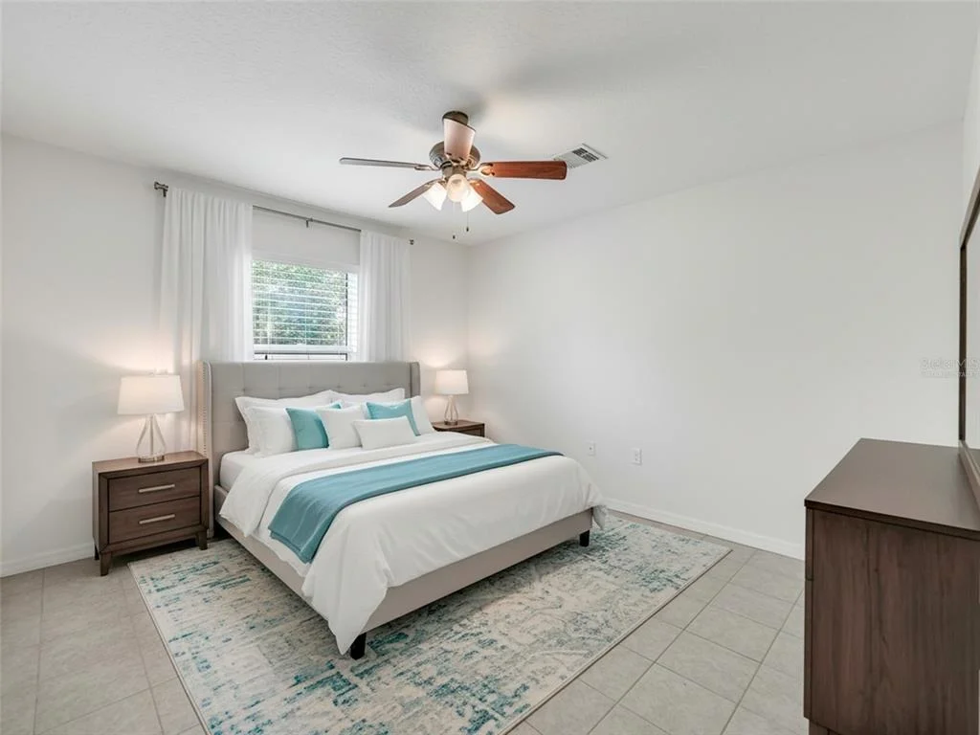
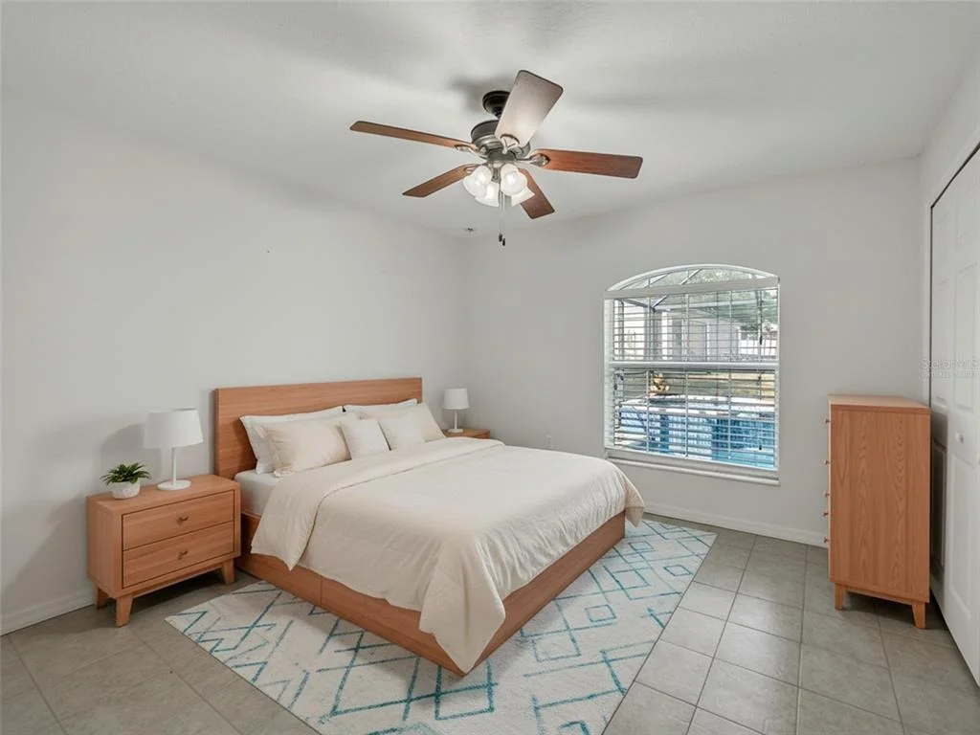
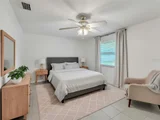
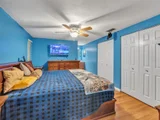
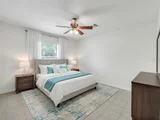
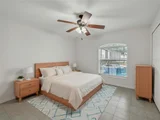
4 well-appointed bedrooms, including a serene primary suite with dual closets and private en-suite bath..

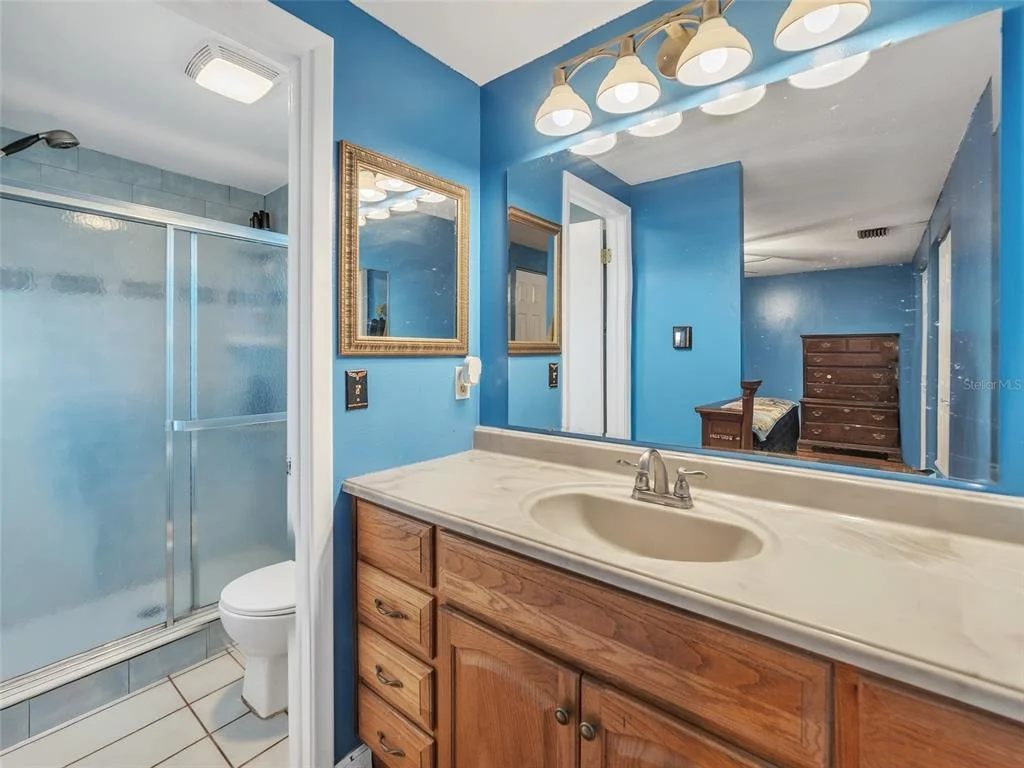
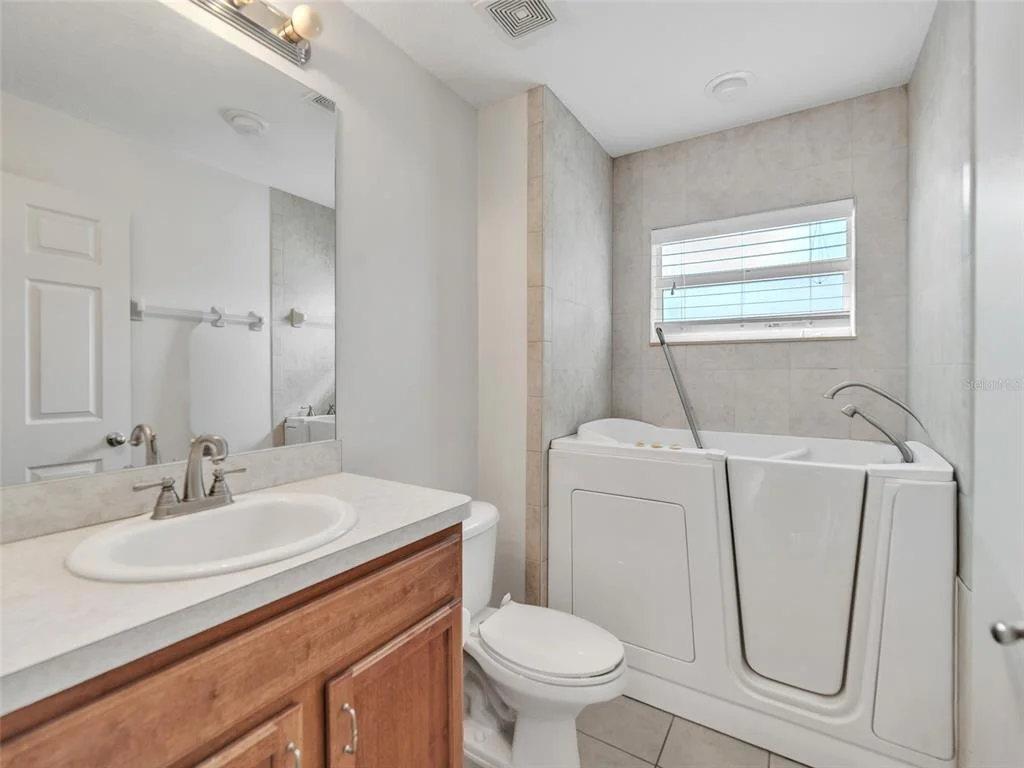
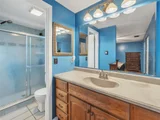
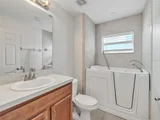
2 elegant full bathrooms, master with walk in shower and secondary bathroom with tub/shower combo.

1,871 sq. ft. of open-plan living designed for both daily comfort and grand entertaining.

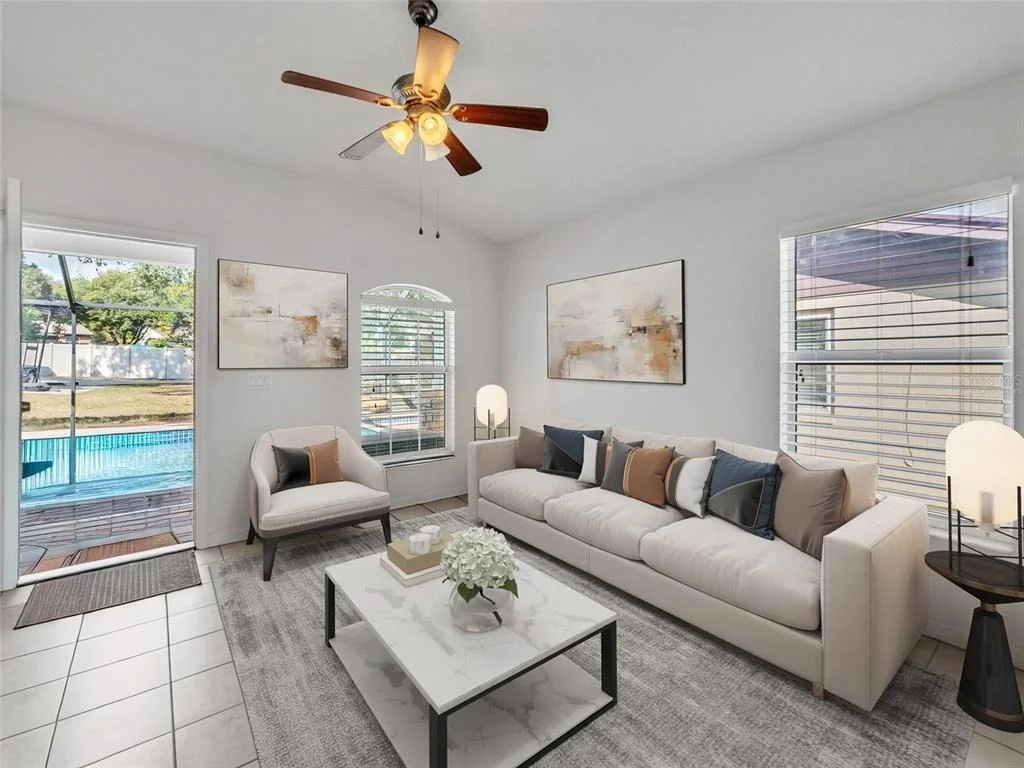
A spacious living room anchored by French doors leading to the outdoor sanctuary.

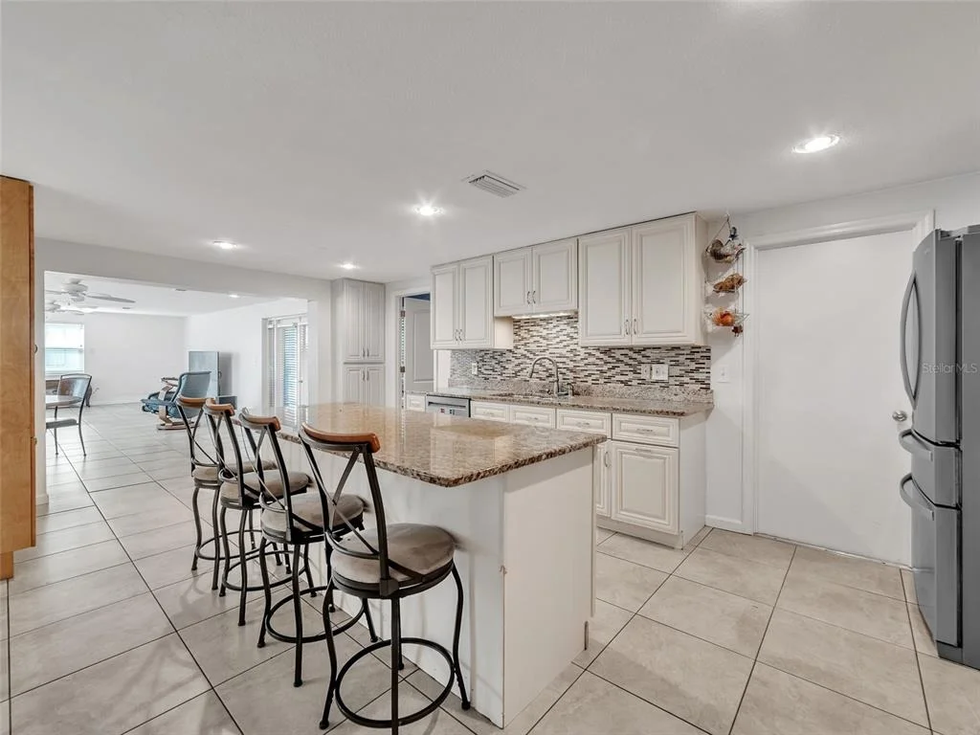
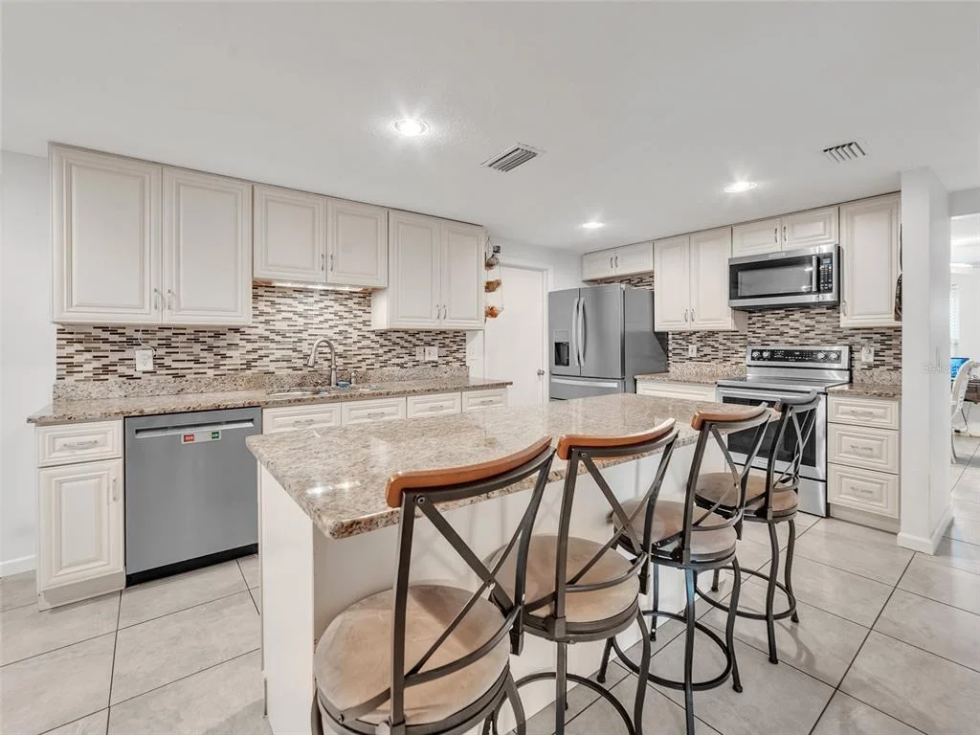
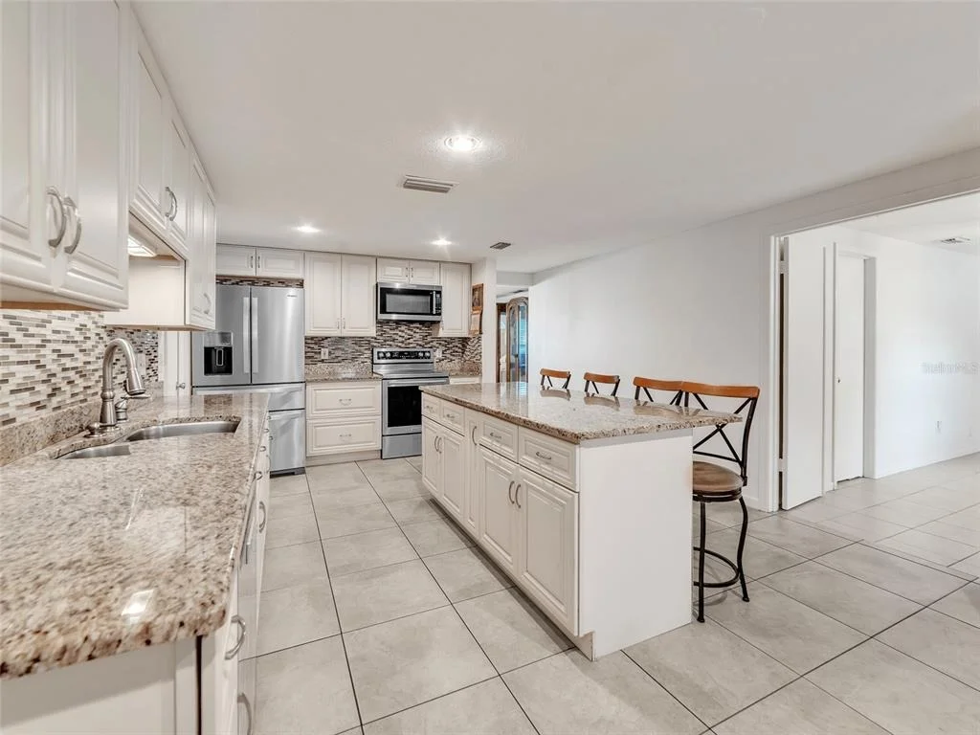
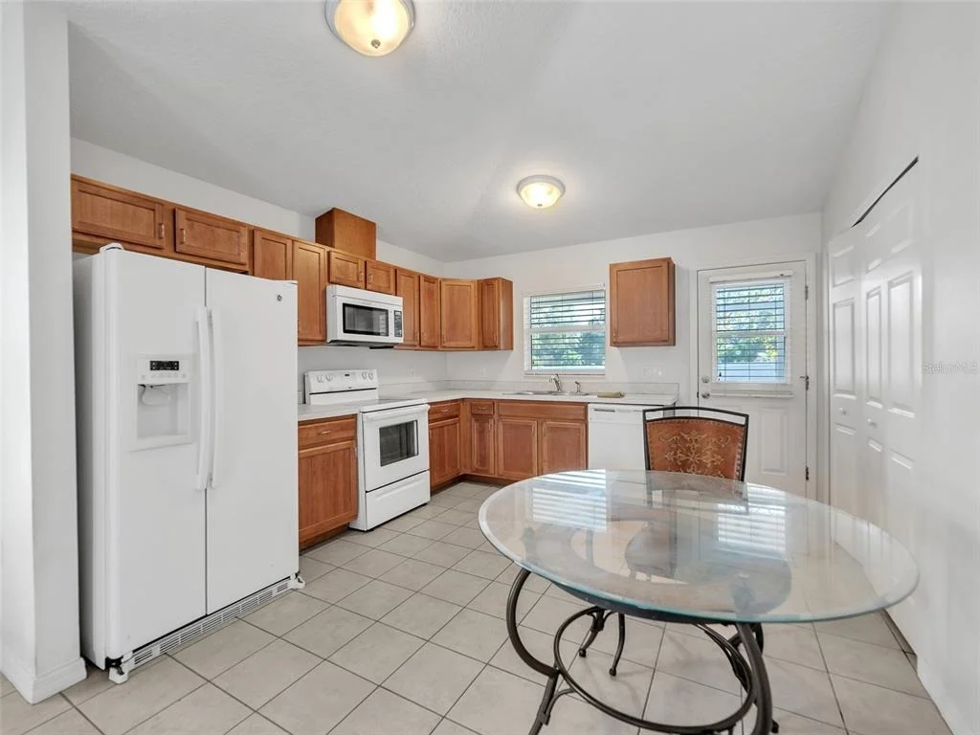
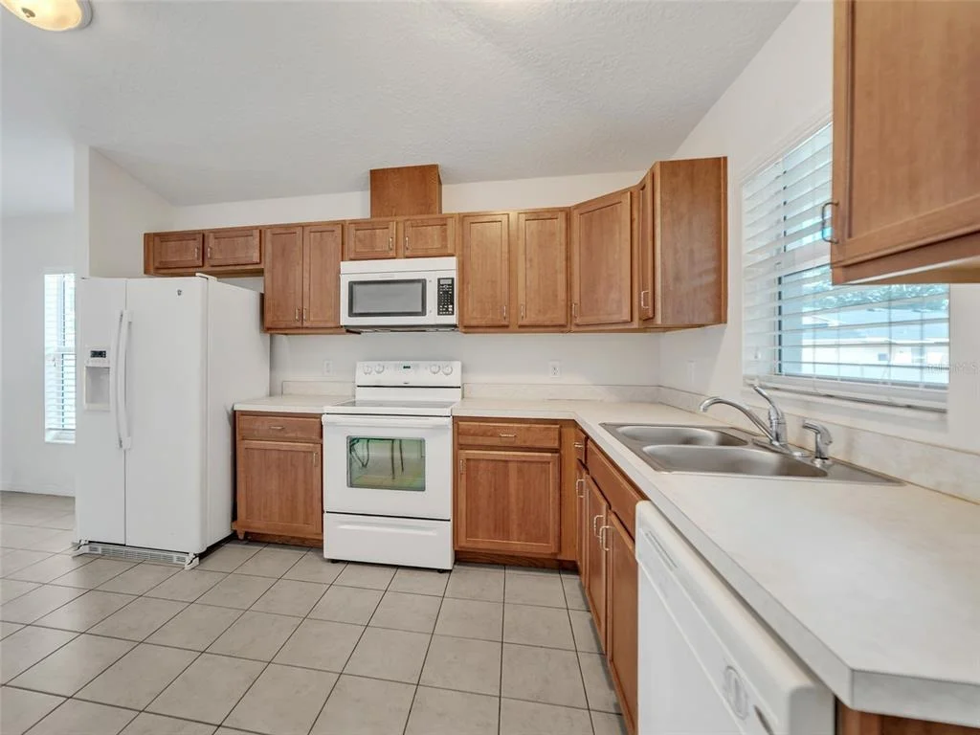
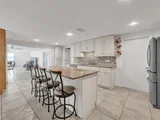
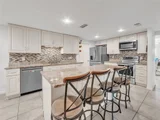
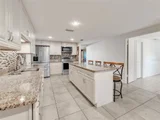
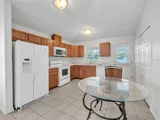
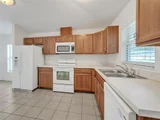
A modern chef-inspired kitchen with granite counters, custom cabinetry, a large island, and generous prep and storage space.

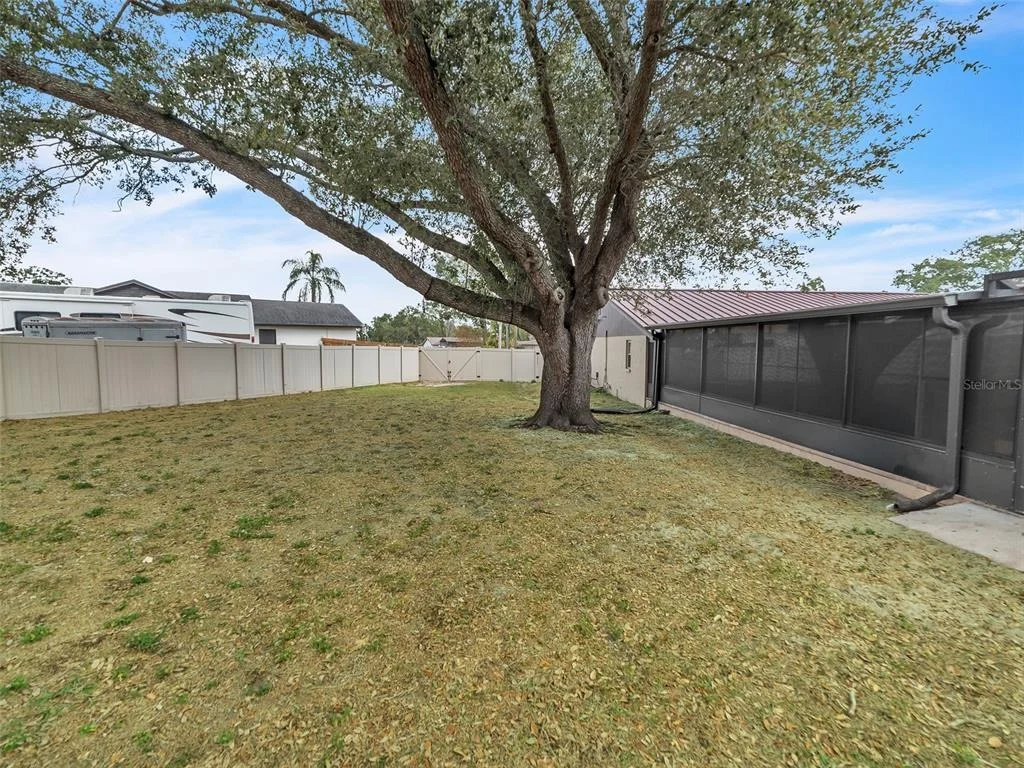
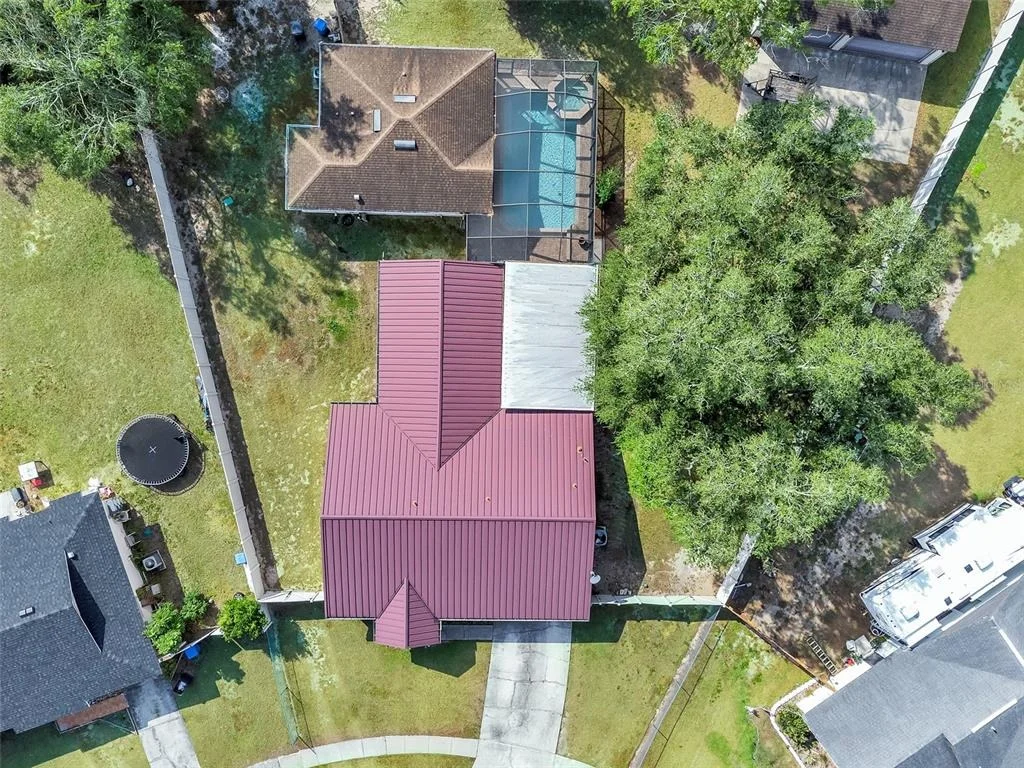
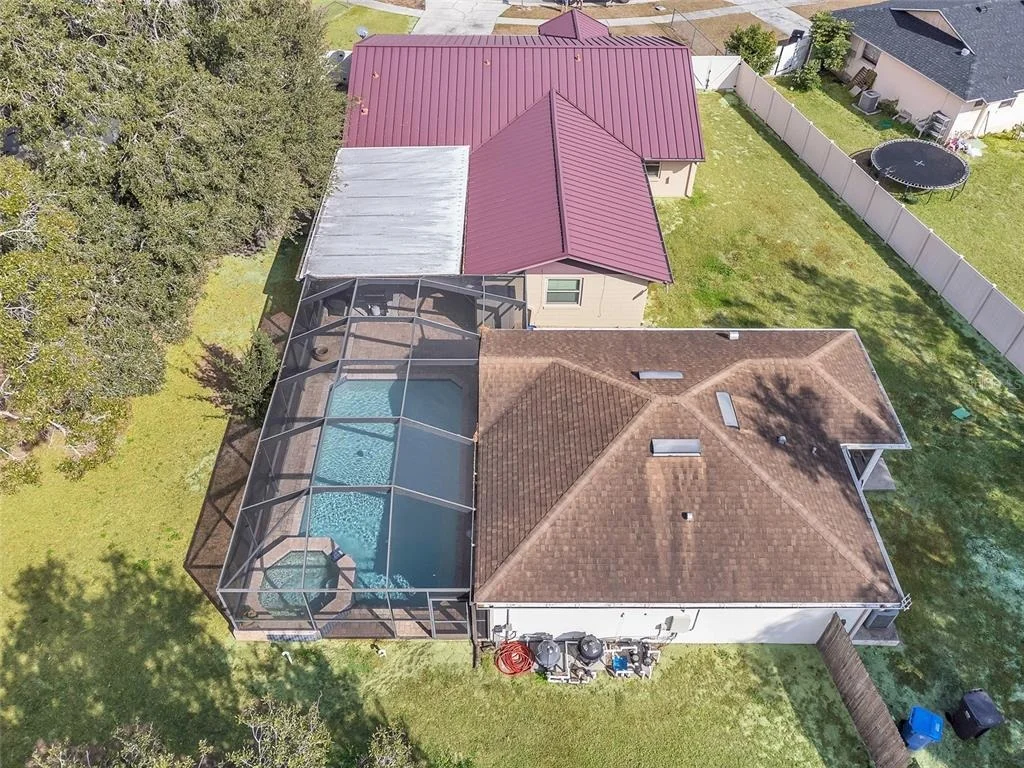
Metal roof offering durability and timeless appeal.

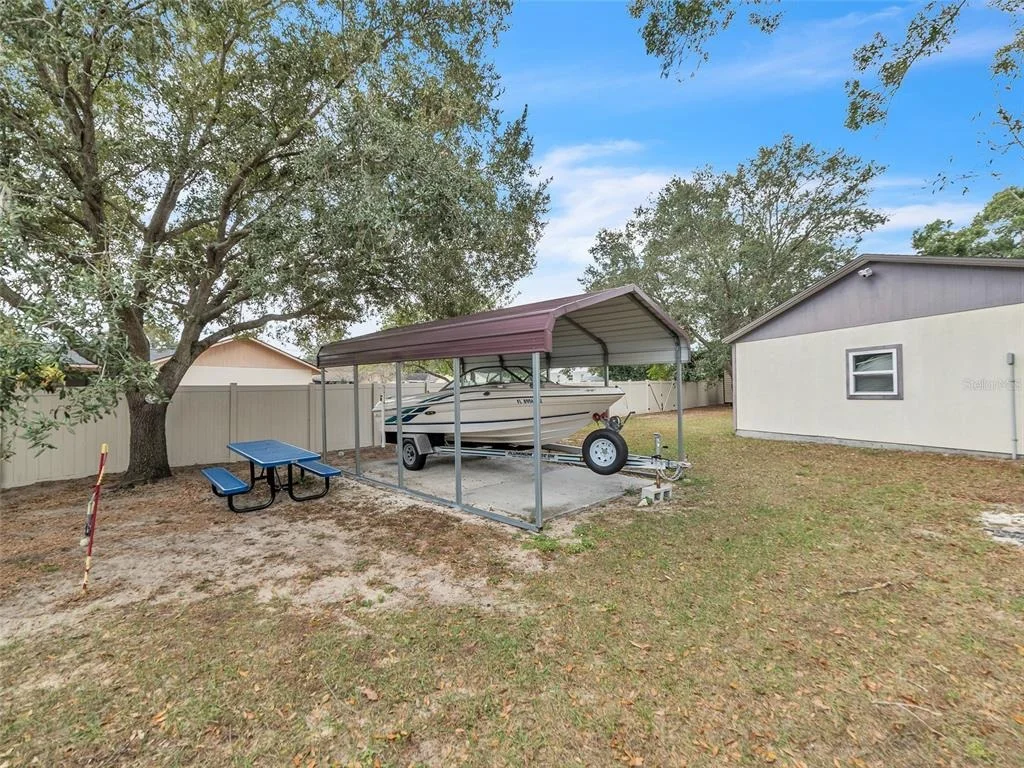
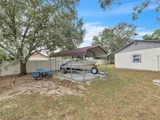
Attached 2-car garage. Storage Coverage for a Boat or Camper.

?? Resort-Style Outdoor Living - A Private Sanctuary.

A retreat crafted for relaxation and celebration:

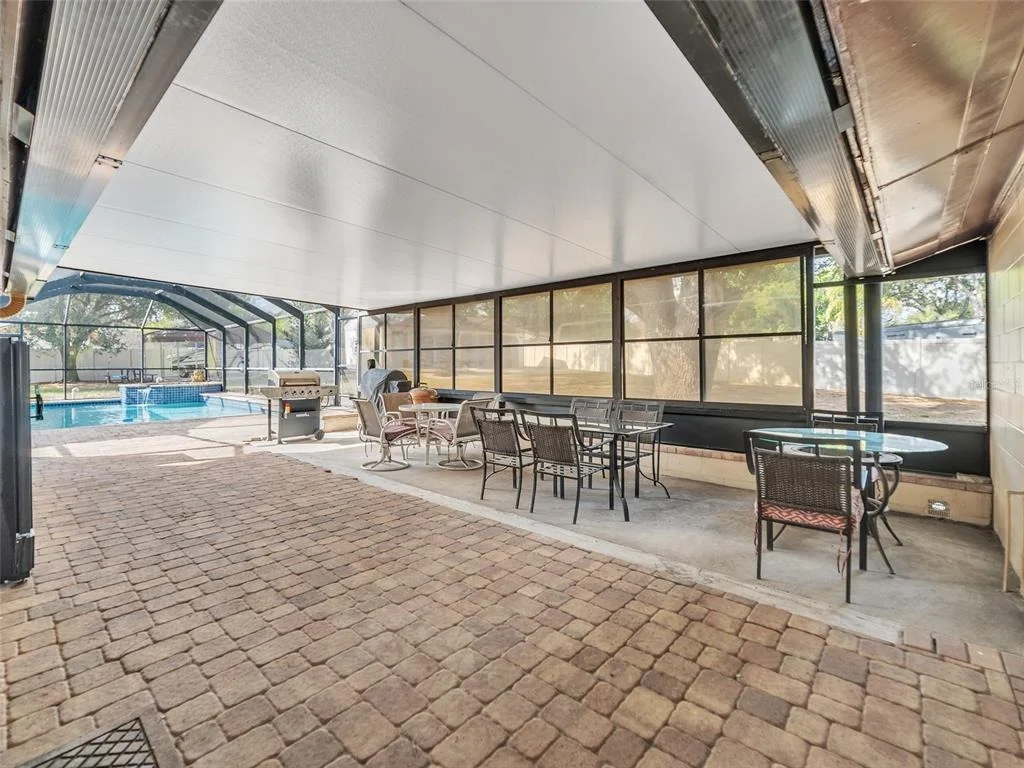
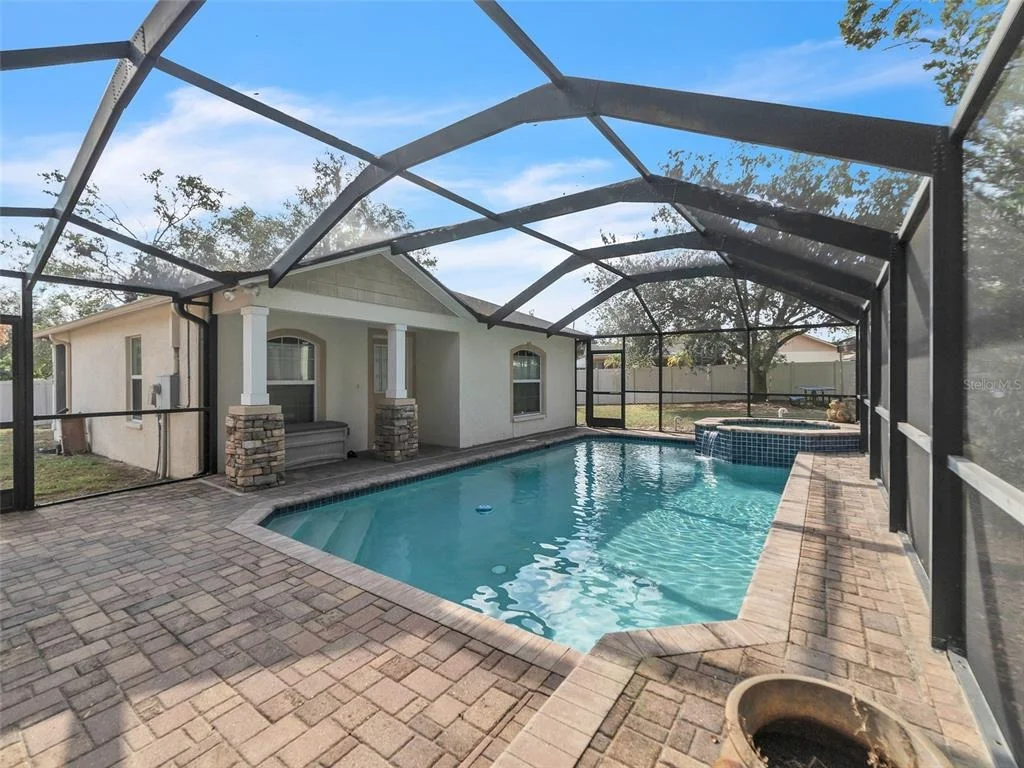
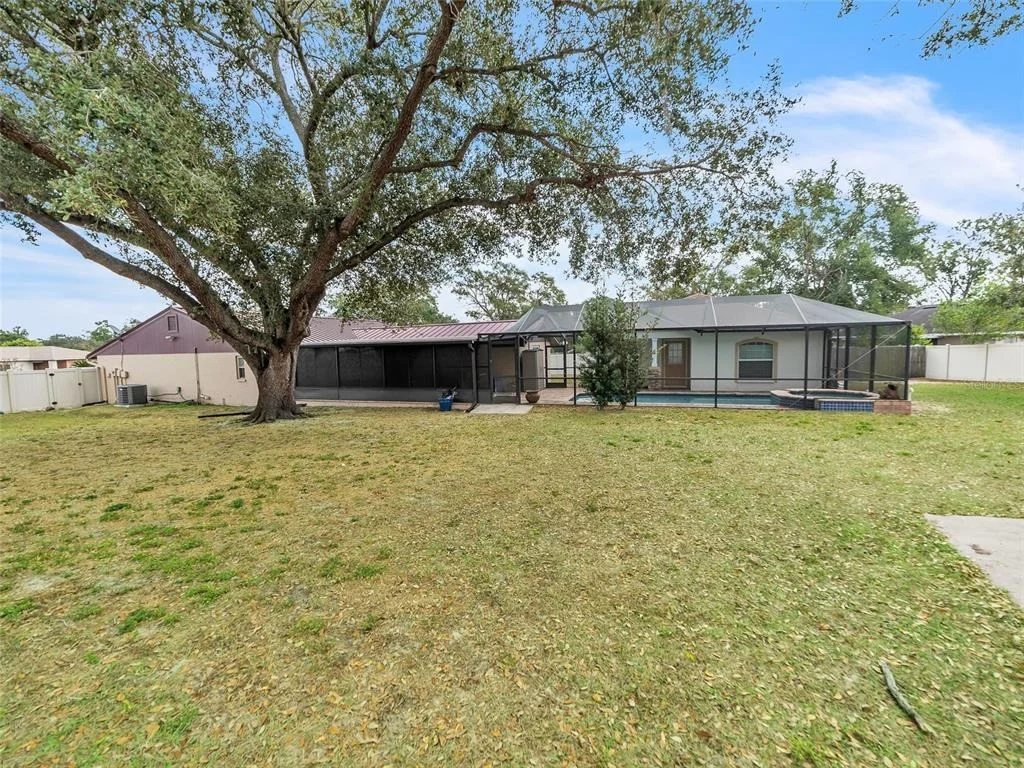
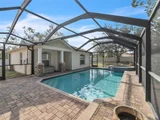
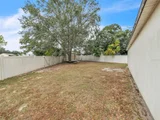
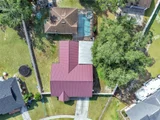
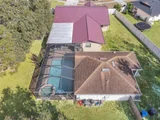
Sparkling screen-enclosed pool with an inviting spa.

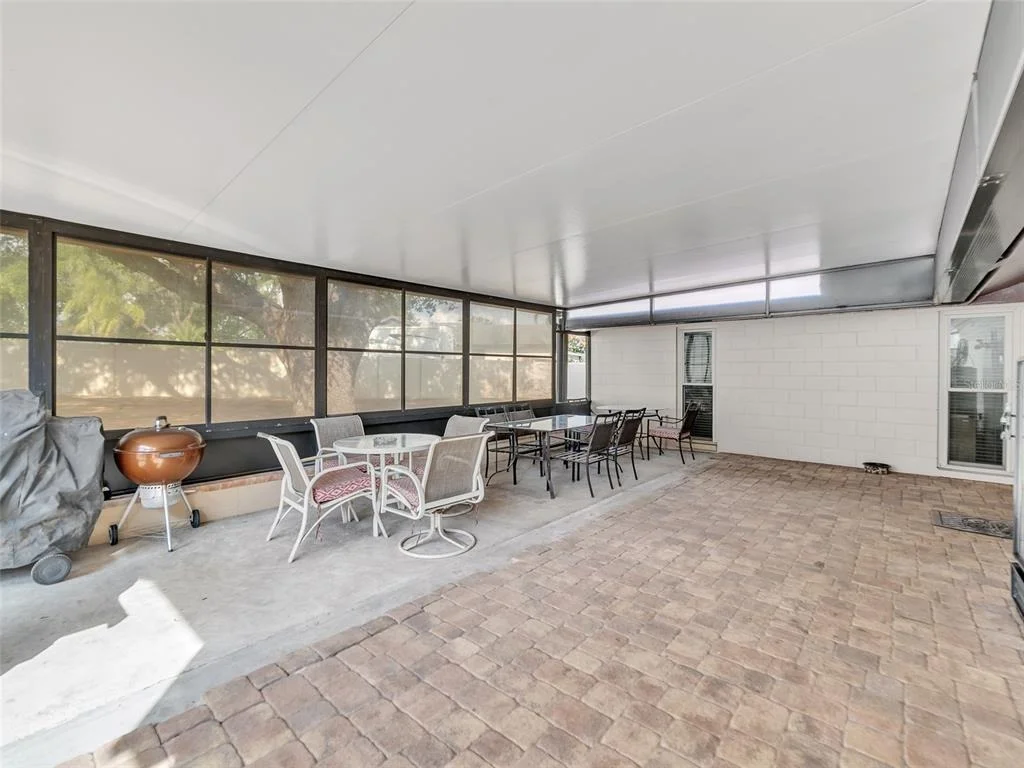
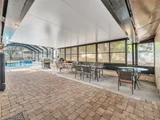
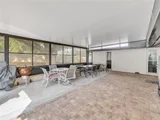
Expansive covered veranda, perfect for quiet mornings or refined evening entertaining.

Beautiful brick-paver pool deck and patio that elevate the outdoor living experience.

This is everyday luxury-Florida living reimagined.

?? The Private Guest Home (ADU) - Elegance, Independence & Income Potential.

A beautifully designed detached residence offering flexibility and value:

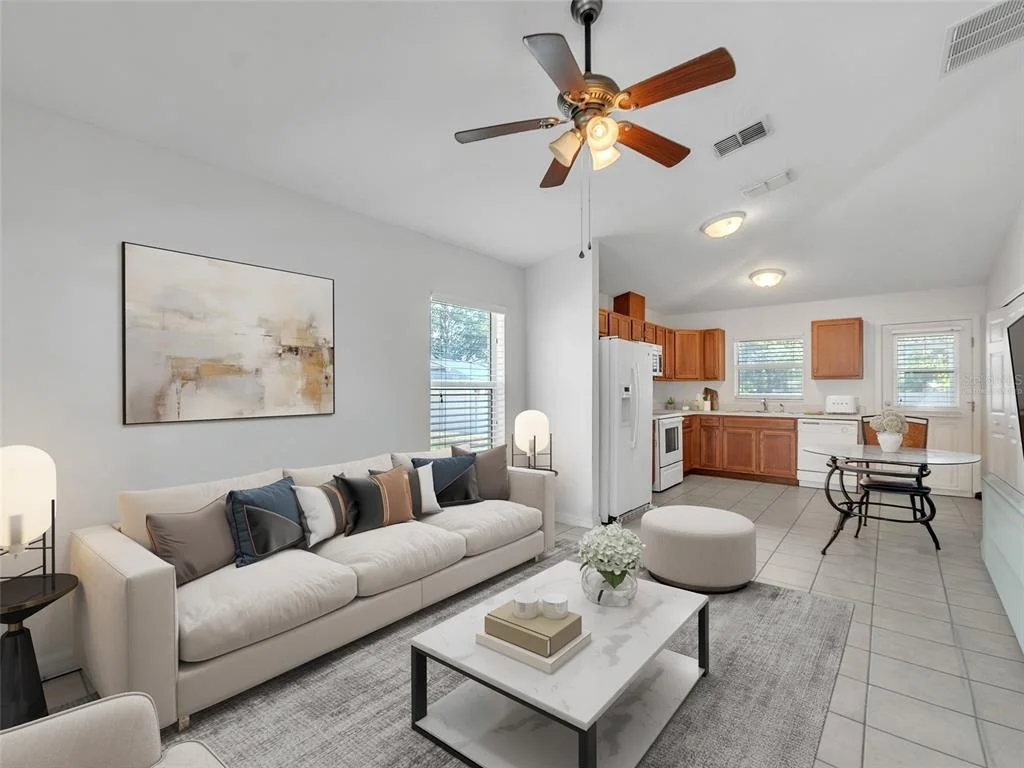
2 bedrooms, 1 bathroom, washer and dryer included.

847 sq. ft. of fully independent living space.

Separate electric meter for seamless rental or multi-generational use.

Perfect for extended family, distinguished guests, or premium rental income.

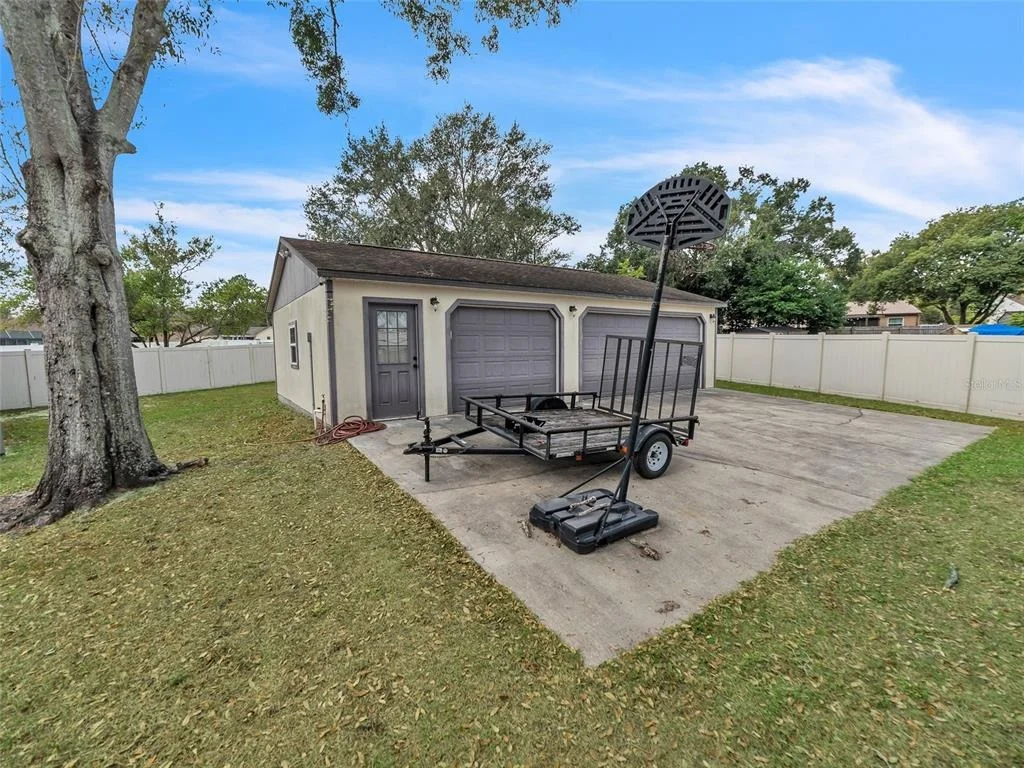
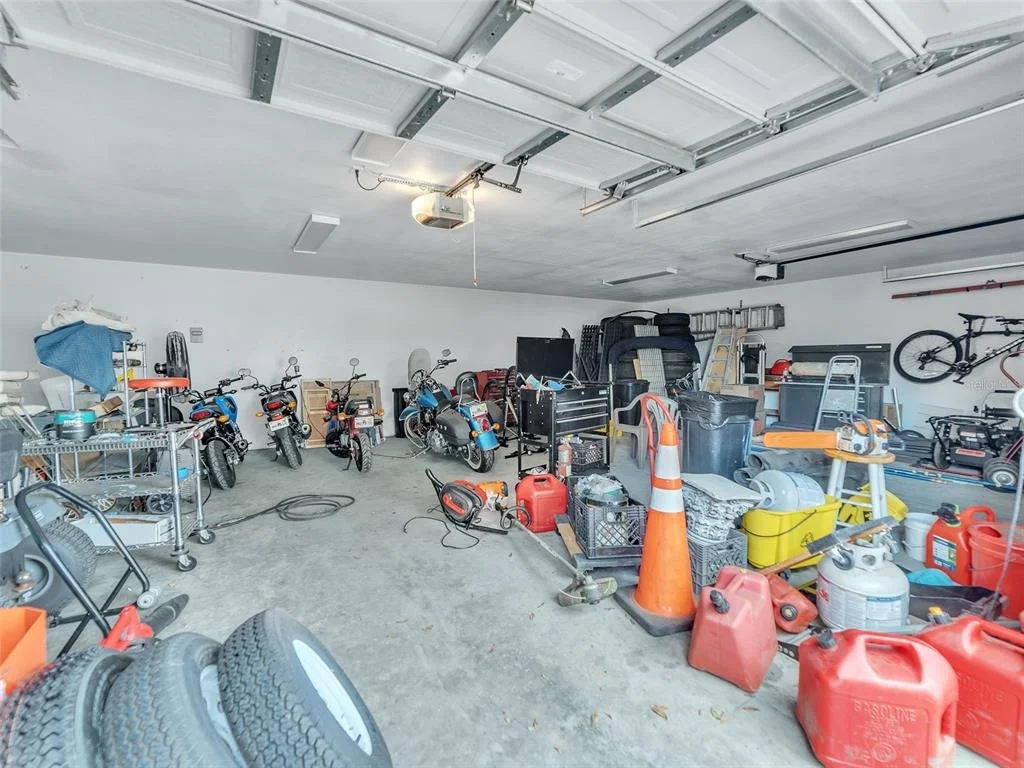
?? The Estate Workshop & 3-Car Garage - For the Collector, Creator, or Visionary.

A rare find for those who value space and capability:

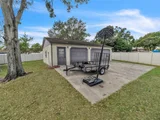
Detached 3-car garage with abundant storage.

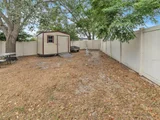
Full workshop ideal for collectors, craftsmen, or business endeavors.

Endless possibilities for customization and use.

This is more than a home-it is a multi-residence luxury estate offering privacy, versatility, and amenities seldom found in one property. Opportunities of this caliber are exceptionally rare and highly coveted. Guest House Roof, Hot Water Heater and AC 2011. Main House Metal Roof, AC 2020, Hot Water Heater 2015. (These are estimated dates).
Unit Size
2,718 Ft²
Days on Market
-
Land Size
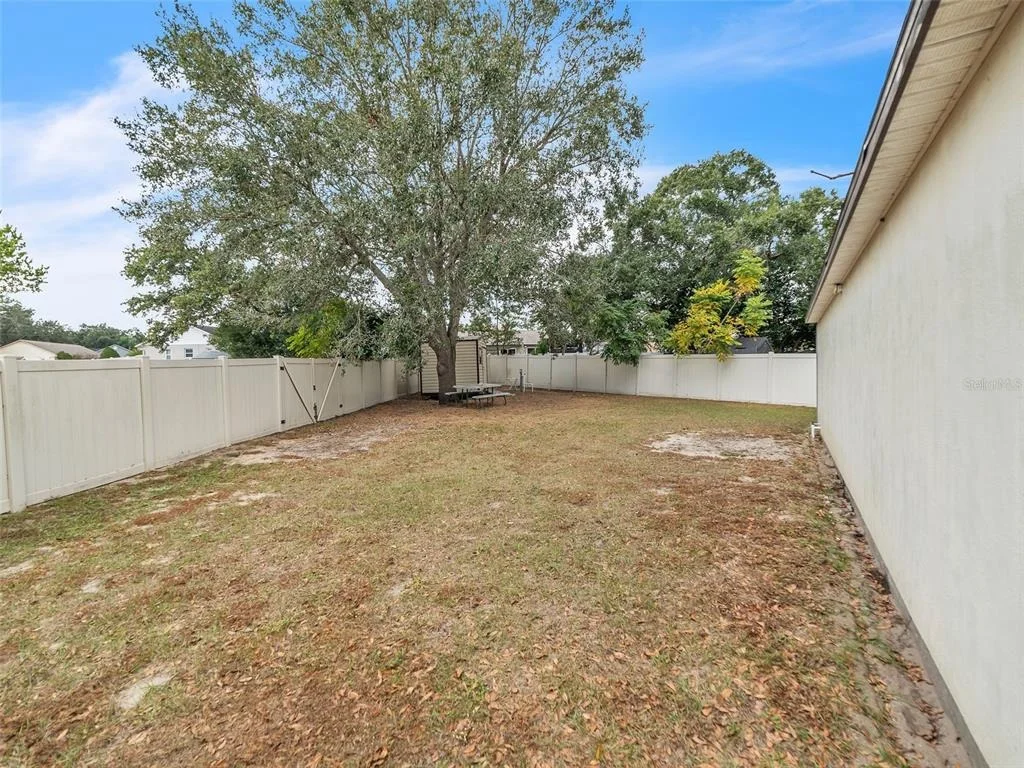
0.39 acres
Price per sqft
$215
Property Type
House
Property Taxes
$347
HOA Dues
-
Year Built
1983

Listed By

Jennifer Fieo
RE/MAX REALTY UNLIMITED

Payment Calculator

Cap Rate Calculator

Last updated: 2 months ago (Stellar MLS #TB8449507)

Price History

Date / Event Date Event Price
Oct 13, 2026 In contract -
In contract
Jun 23, 2026 Price Decreased $585,000
↓ $15K (2.5%)
Price Decreased
Apr 2, 2026 Price Decreased $600,000
↓ $15K (2.4%)
Price Decreased
Feb 3, 2026 Price Decreased $615,000
↓ $10K (1.6%)
Price Decreased
Nov 19, 2025 Listed by RE/MAX REALTY UNLIMITED $625,000
Listed by RE/MAX REALTY UNLIMITED
Show More

Property Highlights

Garage
Air Conditioning
Parking Details
Has Garage
Has Open Parking
Parking Features: Boat, Driveway, Garage Door Opener, Parking Pad, Workshop in Garage
Garage Spaces: 5
Interior Details
Full Bathrooms: 3
Interior Features: Built-in Features, Ceiling Fan(s), Open Floorplan, Stone Counters, Walk-In Closet(s), Eating Space In Kitchen, Living Room/Dining Room Combo, Solid Surface Counters, Solid Wood Cabinets, Split Bedroom, Thermostat, Window Treatments
Appliances: Dishwasher, Disposal, Dryer, Electric Water Heater, Microwave, Range, Refrigerator, Washer
Flooring Type: Ceramic Tile, Laminate, Tile
Door Features: French Doors
Laundry Features: Electric Dryer Hookup, In Garage, Inside, Washer Hookup
Rooms: 9
Exterior Details
Square Footage: 2718
Square Footage Source: $0
Security Features: Closed Circuit Camera(s), Smoke Detector(s)
Property Condition: Completed
Architectural Style: Ranch
Year Built: 1983
Building Area Total: 3938
Levels: One
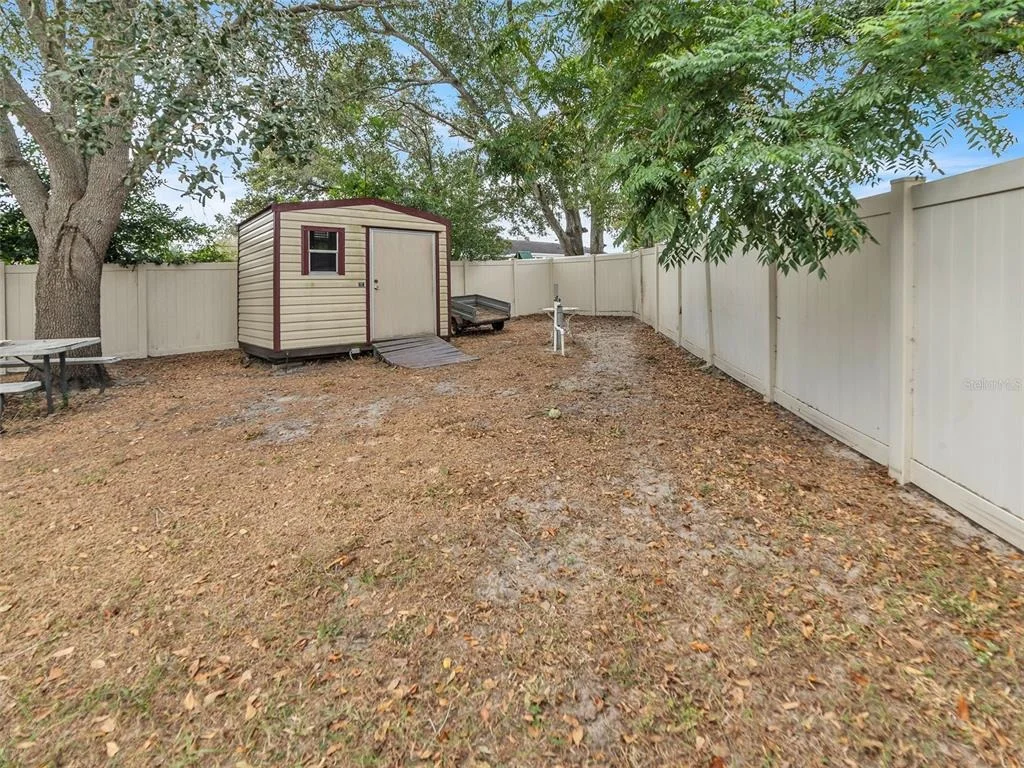
Other Structures: Guest House, Shed(s), Storage, Workshop, Additional Single Family Home
Building Area Units: Square Feet
Window Features: ENERGY STAR Qualified Windows
Construction Materials: Block, Concrete, Stucco
Patio and Porch Features: Covered, Enclosed, Patio, Porch, Screened
Pool Features: Gunite, Heated, In Ground, Salt Water, Screen Enclosure, Lighting
Pool is Private
Lot Features: Corner Lot, Landscaped, In County, Sidewalk
Lot Size Area: 17176
Lot Size Units: Square Feet
Lot Size Acres: 0.39
Lot Size Square Feet: 17176
Lot Size Dimensions: 113 x 152
Tax Lot: 34
Water Source: Well
Financial Details
Tax Annual Amount: $4,158
Lease Considered: Yes
Utilities Details
Cooling Type: Central Air
Heating Type: Central, Electric, Heat Pump
Sewer : Septic Tank

Building Info

Overview

    General

  • Year Built: 1983
  • Effective Year Built: 2003
  • Building Count: 2
  • Bedroom Count: 6
  • Bathroom Count: 3
  • Full Bathrooms: 3
  • Partial Bathrooms: 3
  • Building Condition: 6
  • Building Quality: 7
  • Construction Type: 6
  • Building Style: 21
  • Exterior Walls Type: 7
  • Interior Walls Type: 3
  • Roof Shape Type: 7
  • Roof Cover Type: 5
  • Floor Count: 100
  • Living Units: 1
  • Floor Cover: 9
  • Basement Type: 0
  • Basement Area: 0
  • Garage Type: 1
  • Garage Square Area: 480
  • Parking Space Count: 2
  • Patio Type: 92
  • Porch Type: 102
  • Pool Type: 9

    Dimensions

  • Lot Size Square Feet: 25,525
  • Lot Size Depth Feet: 1,520
  • Lot Size Frontage Feet: 1,130
  • Total Building Area: 3,198
  • Gross Building Area: 3,938
  • Building Area: 2,718
  • Building Area Measurement: L

    Heating and Cooling

  • Air Conditioning: 1
  • Heating: 3
  • Heated Square Feet: 2,718
  • Heating Fuel Type: 0

    Utilities

  • Sewer System: 0
  • Water Service: 0

Building

  • Building Type: 0
  • Property Class: R
  • Subdivision: KINGSWAY DOWNS UNIT THREE
  • Land Acres: 0000000586
  • Standard Land Use Code: 1001
  • County Land Use Code: 0100
  • State Land Use Code: 001
  • Legal Description 1: KINGSWAY DOWNS UNIT THREE LOT 34 BLOCK 11

Neighborhood

  • School District Name: Hillsborough County School District
  • Census Tract: 012207
Zoning

  • Zoning: RSC-6

Geography

  • Assessors Map Reference: 234B
  • Subdivision Tract Number: 2BL
  • Parcel: 067203-6248
  • Block: 11
  • Lot: 34
  • Meridian: SEC 14 TWN 29S RNG 20E
  • Municipality: UNICORPORATED
  • Latitude: 27.9604
  • Longitude: -82.272

    Address

  • Full Address: 3509 King George Ln
  • Legal Unit: 3
  • Address - House Number: 3509
  • Address - Street Name: King George
  • Address - Suffix Type: Ln
  • State: FL
  • City Name: Seffner
  • Carrier Code: R007
  • 4-Digit Zip Code: 6117
  • Zip Code: 33584

Valuation

    Tax

  • Total Area: 3,089
  • Tax Year: 2023
  • Tax Amount: $397,776
  • Tax Rate Code Area: U

    Appraisal Valuation

  • Standard Deviation: 0.1635
  • Valuation Date: Jan 03, 2024
  • Confidence Score: 79
  • Final Value: 566,962
  • High Value: 659,682
  • Low Value: 474,242

    Market Valuation

  • Market Total Value: $450,110
  • Market Land Value: $104,945
  • Market Improvement Value: $345,165

    Assessments Valuation

  • Assessed Year: 2023
  • Assessed Total Value: $208,297

    Exemptions

  • Homeowner Exemption: Yes

    Sales

  • Current Sale Contract Date: Feb 18, 2003
  • Current Sale Recording Date: Feb 26, 2003
  • Current Sale Price:
  • Current Sale Document Type: 71
  • Current Sale Input Document Number: 2003075689
  • Previous Sale Recording Date: Oct 19, 1999
  • Previous Sale Amount: $93,000
  • Previous Sale Document Type: 71
Data used for valuation calculations is provided by RealtyHop, and other third party sources

Comparables

Unit
Status
Type
Beds
Baths
ft²
Price/ft²
Asking Price
Listed On
Closing Price
Sold On
HOA + Taxes

About Seffner Community Alliance


Similar Homes for Sale

Currently no similar homes around

Nearby Rentals

Unit for rent at 504 Greg Street, VALRICO, FL, 33594

$2,700 /mo

  • 4 Beds
  • 2 Baths
  • 1,791 ft²
504 Greg Street, VALRICO, FL, 33594 Listing by Turan Celiker, PA
Unit for rent at 908 Westmore Avenue, BRANDON, FL, 33510

$1,785 /mo

  • 3 Beds
  • 2 Baths
  • 1,210 ft²
908 Westmore Avenue, BRANDON, FL, 33510 Listing by Timothy Ceelen
Unit for rent at 245 Thorn Tree Place, BRANDON, FL, 33510

$1,350 /mo

  • 2 Beds
  • 2 Baths
  • 918 ft²
245 Thorn Tree Place #245, BRANDON, FL, 33510 Listing by Dirimo Chourio


Frequently Asked Questions

When was property at 3509 King George Lane built and last sold?
The property at 3509 King George Lane was built in 1983 and last sold on Feb 18, 2003 for $120,000.
How much is this home worth?
The estimated value of the home located at 3509 King George Lane is $590,850.
What are some comparable homes to 3509 King George Lane?
There are currently no comparable homes to 3509 King George Lane.

Nearby Counties