See Home Value
$425,000
● House - Off Market

3509 Delaney Drive

Fort Worth, TX 76244
bedrooms
4 Beds
bathrooms
2 Baths, 1 Half Bath
square feet
2,656 Ft²
$2,146
Est. Monthly
$59
HOA / Fees
7.17%
Cap Rate

About This Property

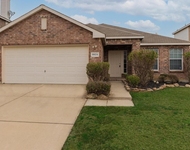
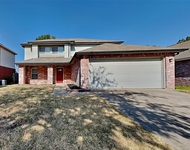
Want to walk to the new H-E-B Alliance? Look no further! This four-bedroom, two-and-a-half-bath home with a two-car garage begins with a grand foyer that flows into a chef's kitchen, complete with gleaming granite countertops, custom cabinetry, and top-tier stainless steel appliances. A private study delineates a serene workspace, while the dedicated media room transforms evenings into cinematic experiences. Adjacent to the kitchen, the family room is anchored by a sophisticated fireplace-perfect for intimate gatherings-while the formal dining room, adorned with designer millwork, sets a gracious stage for memorable dinner parties. Retreat to the sumptuous primary suite, where a spa-inspired bath awaits: dual vanities, an indulgent jetted tub, and an oversized walk-in shower create a personal sanctuary. Throughout, rich hardwood and porcelain tile flooring, crown molding, plantation shutters, and a skylight that bathes living spaces in natural light speak to impeccable craftsmanship. Freshly painted interiors elevate the move-in-ready elegance, and the expansive backyard-with its covered patio, full gutter system, and automated sprinklers-beckons outdoor entertaining. Residents enjoy access to a resort-style pool, scenic jogging paths, and playgrounds, all within a community that lies mere minutes from I-35W and premier shopping, dining, and entertainment destinations. Schedule your private showing today, and step into a world of gracious comfort and luxury.
Unit Size
2,656 Ft²
Days on Market
-
Land Size
0.17 acres
Price per sqft
$160
Property Type
House
Property Taxes
-
HOA Dues
$59
Year Built
2005

Payment Calculator

Cap Rate Calculator

Last updated: 2 years ago (NTREIS #20950395)

Price History

Date / Event Date Event Price
Jun 30, 2025 Sold
Sold
Jun 5, 2025 In contract -
In contract
May 29, 2025 Temporarily off market -
Temporarily off market
May 28, 2025 Listed by Redfin Corporation $425,000
Listed by Redfin Corporation
Apr 11, 2025 Listed by Redfin Corporation $445,000
Listed by Redfin Corporation
Welcome to this charming one-story, 4-bedroom, 2.5-bath home with a 2-car garage, offering the perfect blend of space and comfort. At the heart of the home is a spacious gourmet kitchen featuring granite countertops, custom cabinetry, and stainless steel appliances—a chef’s dream. A private study provides a quiet workspace, while the media room is perfect for movie nights or relaxing with friends. Just off the kitchen, the family room welcomes you with a cozy fireplace, ideal for quiet evenings or casual gatherings. The formal dining room adds a touch of elegance for special occasions. The primary suite is a true retreat, complete with a jetted tub, oversized walkin shower, and dual vanities. Quality finishes throughout the home include hardwood and ceramic tile flooring, crown molding, plantation shutters, and a skylight that brings in natural light. The home has been recently painted, giving it a fresh, move-in-ready feel. Enjoy outdoor living in the large backyard with a covered patio, plus the convenience of full gutters, a sprinkler system, and an attached 2-car garage. Residents also enjoy access to HOA amenities, including a community pool, jogging paths, and playgrounds. Conveniently located near I-35W and just minutes from shopping, dining, and entertainment options. Schedule your tour today!

Property Highlights

Garage
Air Conditioning
Fireplace

Building Info

Overview

    General

  • Year Built: 2005
  • Effective Year Built: 2005
  • Building Count: 1
  • Bedroom Count: 4
  • Bathroom Count: 2
  • Full Bathrooms: 2
  • Partial Bathrooms: 2
  • Building Condition: 3
  • Building Quality: 9
  • Construction Type: 2
  • Building Style: 0
  • Exterior Walls Type: 0
  • Interior Walls Type: 0
  • Roof Shape Type: 0
  • Roof Cover Type: 0
  • Floor Count: 100
  • Floor Cover: 0
  • Basement Type: 0
  • Basement Area: 0
  • Garage Type: 7
  • Garage Square Area: 420
  • Parking Space Count: 2
  • Patio Type: 59
  • Porch Type: 36
  • Pool Type: 0

    Dimensions

  • Lot Size Square Feet: 7,500
  • Total Building Area: 2,656
  • Gross Building Area: 2,656
  • Building Area: 2,656
  • Building Area Measurement: L

    Heating and Cooling

  • Air Conditioning: 1
  • Heating: 3
  • Heated Square Feet: 2,656
  • Heating Fuel Type: 0

    Utilities

  • Sewer System: 0
  • Water Service: 0

Building

  • Building Type: 0
  • Property Class: R
  • Subdivision: CRAWFORD FARMS ADDITION
  • Land Acres: 0000000172
  • Standard Land Use Code: 1001
  • County Land Use Code: A1
  • State Land Use Code: A
  • Legal Description 1: CRAWFORD FARMS ADDITION BLOCK 22A LOT 16

Neighborhood

  • School District Name: Keller Independent School District
  • School Tax School District: KELLER
  • Census Tract: 113934

Geography

  • Assessors Map Reference: 21-U
  • Account Number: 40524698
  • District: 026
  • Parcel: 40524698
  • Block: 22A
  • Lot: 16
  • Municipality: FORT WORTH
  • Latitude: 32.9232
  • Longitude: -97.3059

    Address

  • Full Address: 3509 Delaney Dr
  • Address - House Number: 3509
  • Address - Street Name: Delaney
  • Address - Suffix Type: Dr
  • State: TX
  • City Name: Fort Worth
  • Carrier Code: R052
  • 4-Digit Zip Code: 9598
  • Zip Code: 76244

Valuation

    Tax

  • Tax Year: 2023
  • Tax Amount: $367,782
  • Initial Tax Delinquent Year: 2022
  • Tax Rate Code Area: 907

    Appraisal Valuation

  • Standard Deviation: 0.2097
  • Valuation Date: Feb 21, 2024
  • Confidence Score: 71
  • Final Value: 464,621
  • High Value: 562,085
  • Low Value: 367,156

    Market Valuation

  • Market Total Value: $443,090
  • Market Land Value: $85,000
  • Market Improvement Value: $358,090

    Assessments Valuation

  • Assessed Year: 2023
  • Assessed Total Value: $443,090
  • Assessed Land Value: $85,000
  • Assessed Improvements Value: $358,090

    Exemptions

  • Senior Citizen Exemption : Yes
  • Homeowner Exemption: Yes

    Sales

  • Current Sale Contract Date: Aug 07, 2009
  • Current Sale Recording Date: Aug 10, 2009
  • Current Sale Price:
  • Current Sale Document Type: 70
  • Current Sale Input Document Number: D209213647
  • Previous Sale Recording Date: Nov 01, 2005
  • Previous Sale Contract Date: Oct 28, 2005
  • Previous Sale Amount: $159,200
  • Previous Sale Document Type: 70
Data used for valuation calculations is provided by RealtyHop, and other third party sources

Comparables

Unit
Status
Type
Beds
Baths
ft²
Price/ft²
Asking Price
Listed On
Closing Price
Sold On
HOA + Taxes

About Crawford Farms


Similar Homes for Sale

Currently no similar homes around

Nearby Rentals

Unit for rent at 10124 Pear Street, Fort Worth, TX, 76244

$2,575 /mo

  • 4 Beds
  • 2 Baths
  • 1,890 ft²
10124 Pear Street, Fort Worth, TX, 76244 Listing by Nada Aref
Unit for rent at 8525 Jackson Way, Fort Worth, TX, 76244

$2,495 /mo

  • 4 Beds
  • 3 Baths
  • 2,225 ft²
8525 Jackson Way, Fort Worth, TX, 76244 Listing by Sergio DeSantiago
Unit for rent at 10237 Red Bluff Lane, Fort Worth, TX, 76177

$2,495 /mo

  • 4 Beds
  • 2 Baths
  • 2,460 ft²
10237 Red Bluff Lane, Fort Worth, TX, 76177 Listing by Joleen Skipworth


Frequently Asked Questions

When was property at 3509 Delaney Drive built and last sold?
The property at 3509 Delaney Drive was built in 2005 and last sold on Aug 7, 2009 for $216,500.
How much is this home worth?
The estimated value of the home located at 3509 Delaney Drive is $0.
What are some comparable homes to 3509 Delaney Drive?
There are currently no comparable homes to 3509 Delaney Drive.