


3509 Delaney Drive


About This Property
Payment Calculator
Your Estimated Monthly Payment
Cap Rate Calculator
What does this mean?
Based on our analysis, the cap rate of this property is 1.25%. A negative cap rate indicates that the property might not be feasible as an income-producing asset. The median cap rate for a near zip code 11238 is 4.23%.
How much can I actually make?
Actual monthly rental income may vary between $4,760 and $7,140 depending on unit-specific characteristics. You can change the amount using the slider to further explore.
How is cap rate calculated?
Cap Rate = Net Operating Income (NOI) / Property Asset Value.
When calculating the cap rate, we assume 100% occupancy. Leverage (mortgage) is not considered.
Cap Rate provided by RealtyHop and RentHop, learn more about cap rate here.
Price History
| Date / Event | Date | Event | Price |
|---|---|---|---|
| Jun 30, 2025 | Sold | ||
| Sold | |||
| Jun 5, 2025 | In contract | - | |
| In contract | |||
| May 29, 2025 | Temporarily off market | - | |
| Temporarily off market | |||
| May 28, 2025 | Listed by Redfin Corporation | $425,000 | |
| Listed by Redfin Corporation | |||
| Apr 11, 2025 | Listed by Redfin Corporation | $445,000 | |
| Listed by Redfin Corporation | |||
| | |||
|
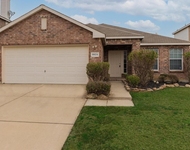
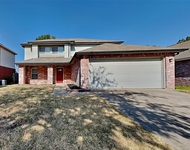
Welcome to this charming one-story, 4-bedroom, 2.5-bath home with a 2-car garage, offering the perfect blend of space and comfort. At the heart of the home is a spacious gourmet kitchen featuring granite countertops, custom cabinetry, and stainless steel appliances—a chef’s dream. A private study provides a quiet workspace, while the media room is perfect for movie nights or relaxing with friends. Just off the kitchen, the family room welcomes you with a cozy fireplace, ideal for quiet evenings or casual gatherings. The formal dining room adds a touch of elegance for special occasions. The primary suite is a true retreat, complete with a jetted tub, oversized walkin shower, and dual vanities. Quality finishes throughout the home include hardwood and ceramic tile flooring, crown molding, plantation shutters, and a skylight that brings in natural light. The home has been recently painted, giving it a fresh, move-in-ready feel. Enjoy outdoor living in the large backyard with a covered patio, plus the convenience of full gutters, a sprinkler system, and an attached 2-car garage. Residents also enjoy access to HOA amenities, including a community pool, jogging paths, and playgrounds. Conveniently located near I-35W and just minutes from shopping, dining, and entertainment options. Schedule your tour today!
| |||
Property Highlights
Building Info
Comparables
Status
Price/ft²
Listed On
Sold On
About Crawford Farms
Similar Homes for Sale
Currently no similar homes aroundNearby Rentals


Last Updated: 2 years ago
Data Source: NTREIS MLS, MLS# 20950395
Details provided by NTREIS and may not match the public record
 Your Privacy Choices
Phone: 425-283-2930
Address: 335 Madison Avenue, New York, NY 10017