


3507 Red Deer Lane


About This Property
Payment Calculator
Your Estimated Monthly Payment
Cap Rate Calculator
What does this mean?
Based on our analysis, the cap rate of this property is 1.25%. A negative cap rate indicates that the property might not be feasible as an income-producing asset. The median cap rate for a near zip code 11238 is 4.23%.
How much can I actually make?
Actual monthly rental income may vary between $4,760 and $7,140 depending on unit-specific characteristics. You can change the amount using the slider to further explore.
How is cap rate calculated?
Cap Rate = Net Operating Income (NOI) / Property Asset Value.
When calculating the cap rate, we assume 100% occupancy. Leverage (mortgage) is not considered.
Cap Rate provided by RealtyHop and RentHop, learn more about cap rate here.
Price History
| Date / Event | Date | Event | Price |
|---|---|---|---|
| Mar 3, 2025 | Sold | ||
| Sold | |||
| Jan 23, 2025 | In contract | - | |
| In contract | |||
| Jan 17, 2025 | Listed by Dave Perry Miller Real Estate | $549,900 | |
| Listed by Dave Perry Miller Real Estate | |||
| Dec 17, 2024 | Withdrawn | - | |
| Withdrawn | |||
| Oct 30, 2024 | Listed by Dave Perry Miller Real Estate | $572,500 | |
| Listed by Dave Perry Miller Real Estate | |||
| | |||
|
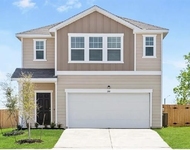
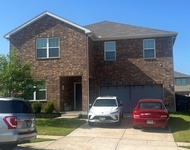
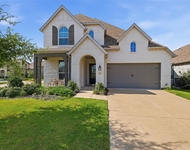
Exquisite one owner Bloomfield home, meticulously maintained and situated in the heart of Melissa. Built in 2021, this sophisticated home boasts an open concept kitchen-living area complimented by a stone gas fireplace with cedar mantle, high ceilings and a wall of windows offering tons of natural light and overlooking the backyard. The gourmet kitchen features quartz countertops, stainless steel appliances, a gas cooktop, under cabinet lighting, a large island with seating, designer pendant lighting, and ample storage space including a large walk-in pantry. The first level features a spacious primary suite and spa-like ensuite with separate glass enclosed shower and soaking tub, a dedicated office with glass French doors, and a separate mudroom space with built-ins. The second level offers a game room, four large bedrooms, a jack and jill bathroom plus an additional shared dual-sink bath, and laundry room. The expansive landscaped outdoor space with extended patio is perfect for entertaining. Three car garage with epoxy flooring and backyard access through a separate exterior door. Additional upgrades include wood laminate floors throughout the main living spaces, 8 foot Mahogany front door with iron and glass detail, custom faux wood blinds, backyard lighting and much more.
| |||
Property Highlights
Comparables
Status
Price/ft²
Listed On
Sold On
About Melissa
Similar Homes for Sale
Currently no similar homes aroundNearby Rentals

Last Updated: 2 years ago
Data Source: NTREIS MLS, MLS# 20818080
Details provided by NTREIS and may not match the public record
 Your Privacy Choices
Phone: 425-283-2930
Address: 335 Madison Avenue, New York, NY 10017