See Home Value
$990,000
● House - Off Market

3507 Grassmere Road

Naperville, IL 60564
bedrooms
5 Beds
bathrooms
5 Baths
square feet
3,390 Ft²
$6,121
Est. Monthly
$69
HOA / Fees

About This Property

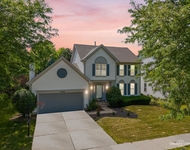
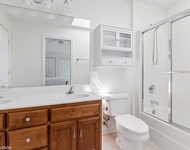
Welcome to one of Naperville's most impressive communities,Tall Grass! Tall Grass encompasses award-winning Fry elementary and Scullen Middle schools. TG is a full functioning community with an impressive clubhouse, resort-like pool with infinity walk-in, umbrella lined seating, tennis courts, volley ball court, water slide, walking and bike paths and park with jungle gym with swings. Recently remodeled five bedroom plus Den (office), 5 full bathrooms, 3 car attached garage. The Den/office can also convert into an in-law suite with a  full bath on the first floor. Updates since 2024: new Landscape upfront and back. New Roof, new drainage and full fence around backyard and double gates. Recently painted full exterior & interior, new garage overhead openers, new Samsung Fridge/freezer, new Dishwasher, two new hot water heaters, new garbage disposal, new laminate flooring in basement (2025), new wine cooler in kitchen, new custom lighting throughout, new wine cooler fridge in patio, new escape ladder in egress in basement, new fans, chimney clearned. The home is across from Tall Grass Park and a short distance to Fry Elementary School. As you step up to the main level, you'll be greeted by a light-filled open concept living space with two story foyer, impressive two-story family room with huge windows that let's in plenty of natural light and sunshine, a cozy gas fireplace in the family room, formal living, formal dining room with wainscoting, large eat-in kitchen with pantry, beautiful hardwood floors, moldings and designer touches throughout. The kitchen has dazzling granite countertops, backsplash, upscale light fixtures, polished and sanded hardwood flooring, and patio sliding doors that lead out to the massive patio. It's completed with a butler and a walk-in pantry. The family room is flooded with natural light from the expansive tall windows. The blend of sophistication and coziness makes the home ideal for both family-living and for entertainment. The large laundry and mudroom include a washer and dryer. The backyard is huge and great for sun-kissed days. The brick paver patio with built-in gas grill, fire pit, and drink fridge, and lots of space for outdoor furniture.  The ideal 2nd floor offers four spacious bedrooms and walk-in closets. All bedrooms are good sized with plenty of closet space. The master suite is finished with vaulted ceilings and direct access to the master bathroom. The master bathroom offers a double vanity, Jacuzzi tub, separate shower and two walk-in closets. Another bedroom is ensuite with full bath. The remaining 2 bedrooms have access to hallway bathroom. Full finished basement features an excercise room, a 5th bedroom, sitting room, full bathroom, and an oak bar with stools. Plenty of storage to store all your stuff. Sought after District 204 Naperville school district. You'll also be minutes away from restaurants, shopping, numerous grocery stores, golf courses and a great park district for all your family's recreational needs. This home is convenient for commuters, as it is located just minutes away from two major highways and Metra Stations. 15 minutes to downtown Naperville which boasts one of the best downtowns anywhere! Come and tour this wonferful gem in a fantastic neighborhood!!

Unit Size
3,390 Ft²
Days on Market
-
Land Size
0.24 acres
Price per sqft
$285
Property Type
House
Property Taxes
$1,313
HOA Dues
$69
Year Built
2003

Payment Calculator

Cap Rate Calculator

Property Highlights

Garage
Air Conditioning
Fireplace

Building Info

Overview

    General

  • Year Built: 2003
  • Effective Year Built: 2003
  • Total Rooms: 9
  • Bedroom Count: 4
  • Bathroom Count: 4
  • Full Bathrooms: 3
  • Partial Bathrooms: 4
  • Building Condition: 0
  • Building Quality: 0
  • Construction Type: 0
  • Building Style: 8
  • Exterior Walls Type: 0
  • Interior Walls Type: 0
  • Roof Shape Type: 0
  • Roof Cover Type: 0
  • Floor Count: 200
  • Floor Cover: 0
  • Basement Type: 8
  • Basement Area: 1,676
  • Garage Type: 1
  • Garage Square Area: 627
  • Parking Space Count: 0
  • Patio Type: 0
  • Porch Type: 0
  • Pool Type: 0

    Dimensions

  • Lot Size Square Feet: 10,625
  • Lot Size Depth Feet: 1,250
  • Lot Size Frontage Feet: 850
  • Total Building Area: 5,001
  • Building Area: 3,325
  • Building Area Measurement: L

    Heating and Cooling

  • Fireplace Count: 1
  • Air Conditioning: 1
  • Heating: 24
  • Heated Square Feet: 3,325
  • Heating Fuel Type: 0

    Utilities

  • Sewer System: 0
  • Water Service: 2

Building

  • Building Type: 0
  • Property Class: R
  • Subdivision: TALL GRASS OF NAPERVILLE
  • Land Acres: 0000000240
  • Standard Land Use Code: 1001
  • County Land Use Code: 0040
  • Legal Description 1: LOT 600 IN TALL GRASS OF NAPERVILLE UNIT 4, A SUB OF PRT OF THE W 1/2 NE 1/4 OF SEC 9, T37N R9E.

Neighborhood

  • School District Name: Indian Prairie Community Unit School District 204
  • Census Tract: 880323

Geography

  • Parcel: 07-01-09-207-007
  • Lot: 600
  • Meridian: SEC 09 TWN 37N RNG 09E
  • Municipality: WHEATLAND
  • Latitude: 41.7083
  • Longitude: -88.2146

    Address

  • Full Address: 3507 Grassmere Rd
  • Legal Unit: 4
  • Address - House Number: 3507
  • Address - Street Name: Grassmere
  • Address - Suffix Type: Rd
  • State: IL
  • City Name: Naperville
  • Carrier Code: R043
  • 4-Digit Zip Code: 8295
  • Zip Code: 60564

Valuation

    Tax

  • Tax Year: 2022
  • Tax Amount: $1,461,806
  • Tax Rate Code Area: 0711

    Appraisal Valuation

  • Standard Deviation: 0.1527
  • Valuation Date: Aug 09, 2023
  • Confidence Score: 81
  • Final Value: 774,583
  • High Value: 892,862
  • Low Value: 656,304

    Market Valuation

  • Market Total Value: $623,286
  • Market Land Value: $166,296
  • Market Improvement Value: $456,990

    Assessments Valuation

  • Assessed Year: 2022
  • Assessed Total Value: $207,762
  • Assessed Land Value: $55,432
  • Assessed Improvements Value: $152,330

    Exemptions

  • Homeowner Exemption: Yes

    Sales

  • Current Sale Contract Date: Jun 09, 2023
  • Current Sale Recording Date: Jun 23, 2023
  • Current Sale Price:
  • Current Sale Document Type: 71
  • Current Sale Input Document Number: 31048
  • Previous Sale Recording Date: Jul 11, 2018
  • Previous Sale Contract Date: Jun 21, 2018
  • Previous Sale Amount: $562,500
  • Previous Sale Document Type: 71
Data used for valuation calculations is provided by RealtyHop, and other third party sources

Comparables

Unit
Status
Type
Beds
Baths
ft²
Price/ft²
Asking Price
Listed On
Closing Price
Sold On
HOA + Taxes

About Tall Grass


Similar Homes for Sale

Currently no similar homes around

Nearby Rentals

Unit for rent at 2207 Haider Avenue, Naperville, IL, 60564

$3,700 /mo

  • 4 Beds
  • 3 Baths
  • 2,471 ft²
2207 Haider Avenue, Naperville, IL, 60564 Listing by Abdullah Lakhany
Unit for rent at 1348 Amaranth Drive, IL, 60564

$5,000 /mo

  • 3 Beds
  • 3 Baths
  • 1,963 ft²
1348 Amaranth Drive, IL, 60564 Listing by Kerri Forest
Unit for rent at 3304 Rollingridge Road, Naperville, IL, 60564

$6,500 /mo

  • 4 Beds
  • 5 Baths
  • 4,142 ft²
3304 Rollingridge Road, Naperville, IL, 60564 Listing by Violeta Pacheco Galindo


Frequently Asked Questions

When was property at 3507 Grassmere Road built and last sold?
The property at 3507 Grassmere Road was built in 2003 and last sold on Jun 9, 2023 for $800,000.
How much is this home worth?
The estimated value of the home located at 3507 Grassmere Road is $974,650.
What are some comparable homes to 3507 Grassmere Road?
There are currently no comparable homes to 3507 Grassmere Road.