



3506 CHASES FOREST DRIVE


About This Property
Payment Calculator
Your Estimated Monthly Payment
Cap Rate Calculator
What does this mean?
Based on our analysis, the cap rate of this property is 1.25%. A negative cap rate indicates that the property might not be feasible as an income-producing asset. The median cap rate for a near zip code 11238 is 4.23%.
How much can I actually make?
Actual monthly rental income may vary between $4,760 and $7,140 depending on unit-specific characteristics. You can change the amount using the slider to further explore.
How is cap rate calculated?
Cap Rate = Net Operating Income (NOI) / Property Asset Value.
When calculating the cap rate, we assume 100% occupancy. Leverage (mortgage) is not considered.
Cap Rate provided by RealtyHop and RentHop, learn more about cap rate here.
Price History
| Date / Event | Date | Event | Price |
|---|---|---|---|
| Sep 13, 2024 | Sold | ||
| Sold | |||
| Aug 14, 2024 | In contract | - | |
| In contract | |||
| Jul 22, 2024 | Listed by Keller Williams Lucido Agency | $750,000 | |
| Listed by Keller Williams Lucido Agency | |||
| | |||
|
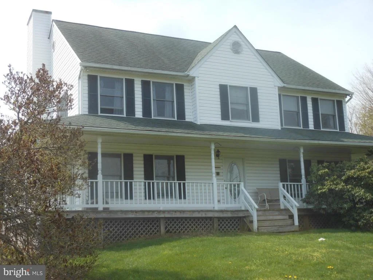
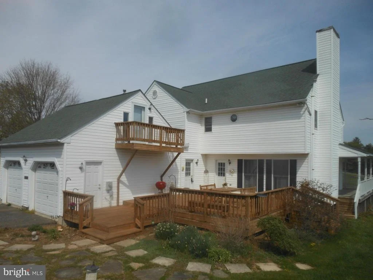
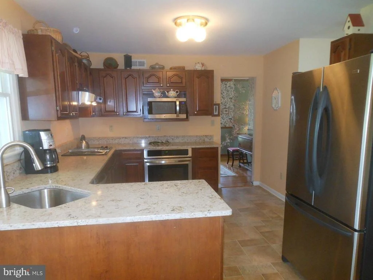
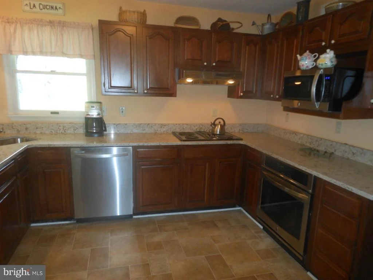
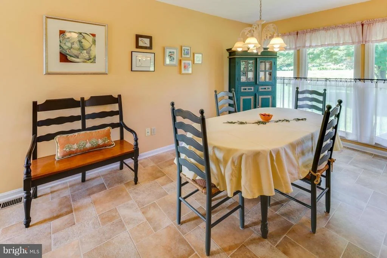
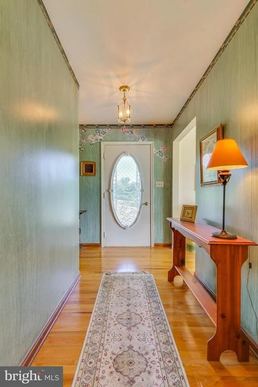
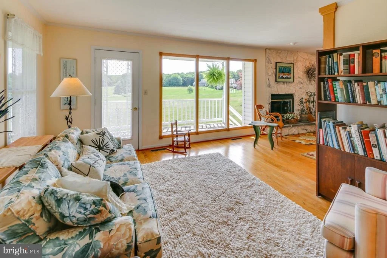
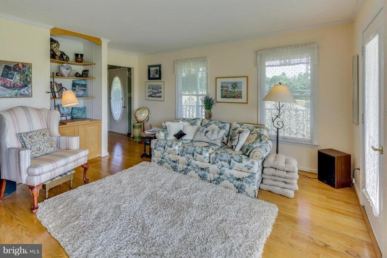
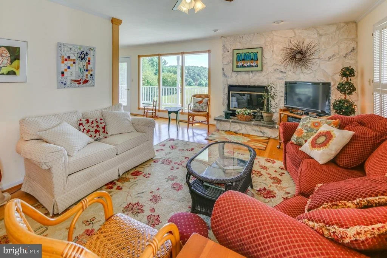
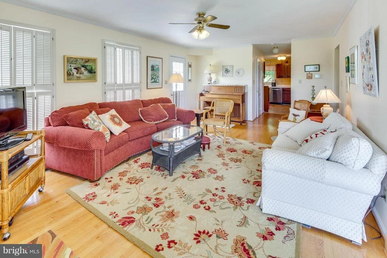
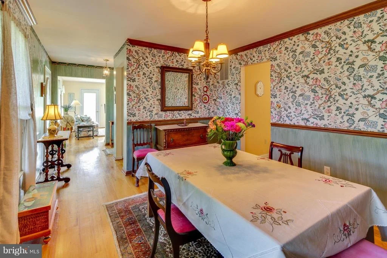
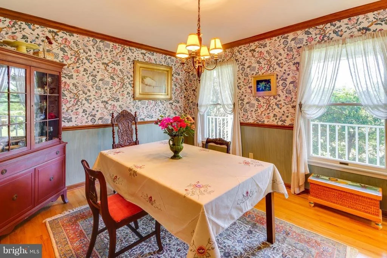
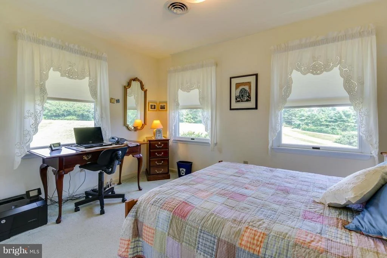
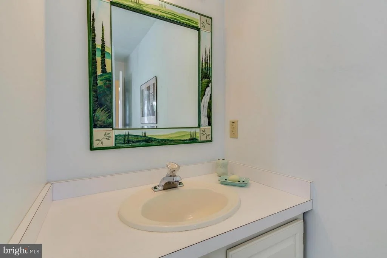
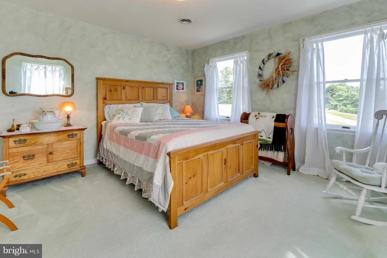
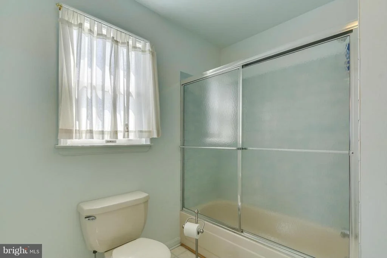
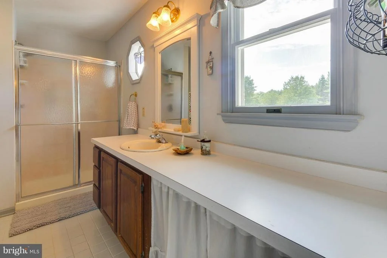
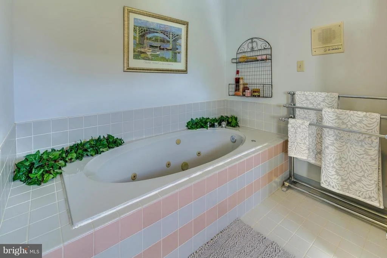
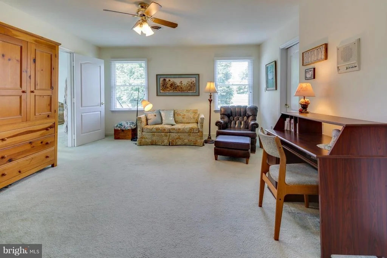
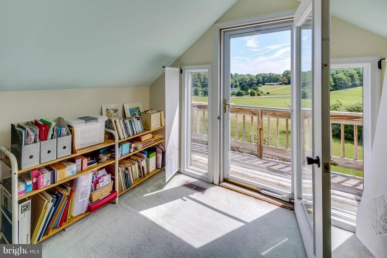
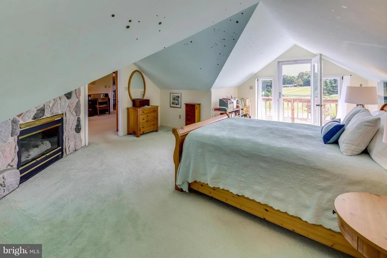
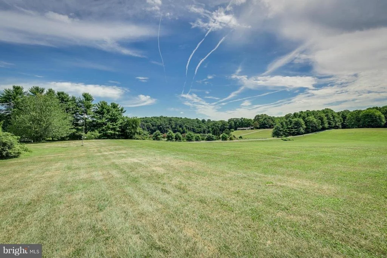
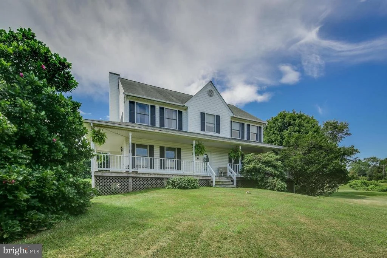
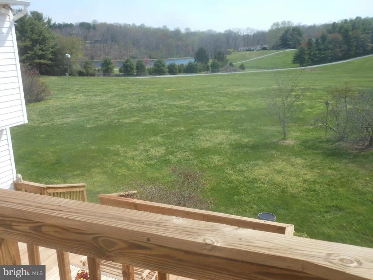
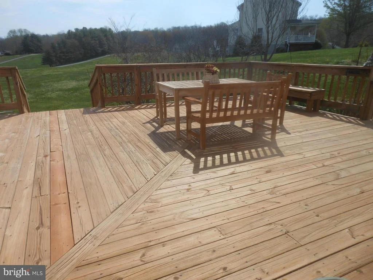
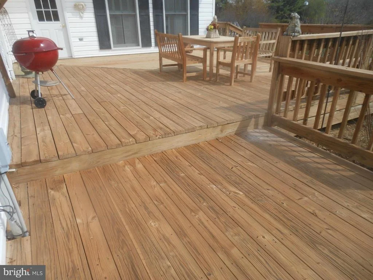
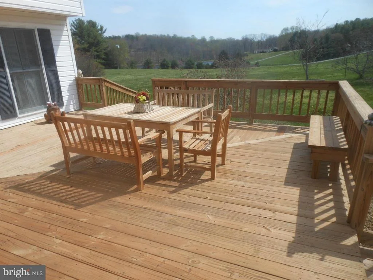
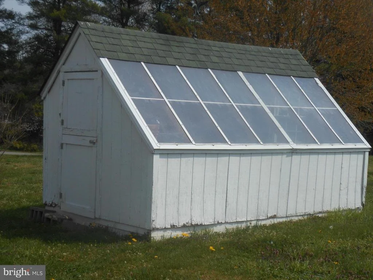
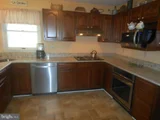
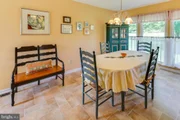
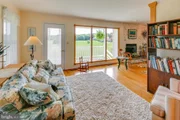
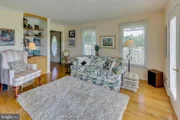
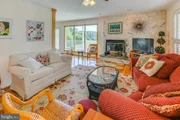
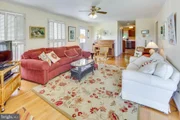
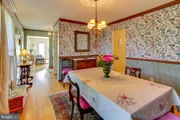
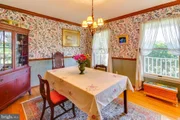
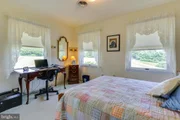
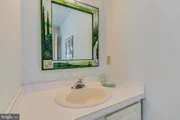
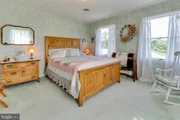
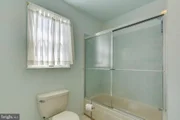
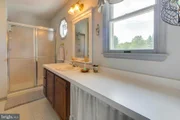
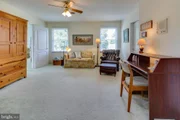
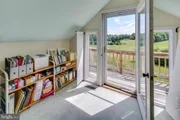
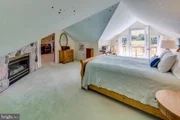
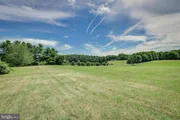
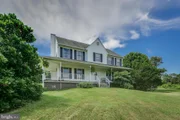
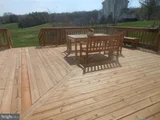
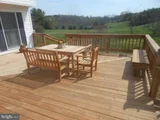
Welcome to this charming colonial residence seated on a 3.04-acre homesite offering over 2,800 sqft of living space with water views, 4 bedrooms, 2 full baths, 1 half bath, and a 2-car garage in scenic Mount Airy. Step inside the main level, where hardwood flooring and abundant natural light from oversized windows greet you. The foyer, equipped with a coat closet, leads to a formal dining room, a half bathroom, a formal living room with porch access and built-in shelving, a spacious kitchen, a breakfast room, and a family room featuring a wood burning fireplace adorned with stone details, and deck access. The cozy kitchen offers granite countertops, stainless steel appliances, ample white cabinetry, a pantry, a gorgeous stone backsplash, and an adjacent breakfast room for dining with walk-out yard and porch access. The upper level features 4 spacious bedrooms and 2 full bathrooms, including one with convenient stacked laundry. The bright and open primary suite offers an en suite bathroom with marble flooring, double vanities, and a Whirlpool soaking tub, along with an additional loft or sitting room with vaulted ceilings, a gas fireplace adorned with stone, and lake views. Enjoy access to the 15 acre community lake and surroundings including a covered dock with benches, perfect for taking in the serene lake view. A scenic trail encircles the lake, making it an excellent spot for fishing and kayaking. Small boats and small remote speed boats are permitted. An additional highlight of the home is the solar panels, which offer the significant benefit of providing free electricity all year round. The unfinished, walkout lower level is a blank canvas for your personalization, perfect for use as a gym or for storage and is plumped for a full bath! The meticulously landscaped exterior offers an expansive private driveway, an abundance of open green space, lush shrubbery, a storage shed, stepping stone detailing, and enclosed storage space. This beautiful property is a gardener's paradise offering blueberry and blackberry bushes, plum, pear, apple, and cherry trees and plenty of open space to garden! Enjoy miles of uninterrupted views of the picturesque countryside and lake from the large wrap-around porch, or dine and entertain on the 2-level wood deck with built-in bench seating. Welcome Home!
| |||
| Jul 6, 2016 | Sold | ||
| Sold | |||
| Apr 19, 2016 | Listed by RE/MAX Realty Centre, Inc. | $489,000 | |
| Listed by RE/MAX Realty Centre, Inc. | |||

Property Highlights
Building Info
Comparables
Status
Price/ft²
Listed On
Sold On
About Carroll
Similar Homes for Sale
Currently no similar homes aroundNearby Rentals

RE/MAX Realty Centre, Inc.
Last Updated: 9 hours ago
Data Source: Bright MLS , MLS# 1000416959








 Your Privacy Choices
Phone: 425-283-2930
Address: 335 Madison Avenue, New York, NY 10017