


3505 TULIP Drive


About This Property
Payment Calculator
Your Estimated Monthly Payment
Cap Rate Calculator
What does this mean?
Based on our analysis, the cap rate of this property is 1.25%. A negative cap rate indicates that the property might not be feasible as an income-producing asset. The median cap rate for a near zip code 11238 is 4.23%.
How much can I actually make?
Actual monthly rental income may vary between $4,760 and $7,140 depending on unit-specific characteristics. You can change the amount using the slider to further explore.
How is cap rate calculated?
Cap Rate = Net Operating Income (NOI) / Property Asset Value.
When calculating the cap rate, we assume 100% occupancy. Leverage (mortgage) is not considered.
Cap Rate provided by RealtyHop and RentHop, learn more about cap rate here.
Price History
| Date / Event | Date | Event | Price |
|---|---|---|---|
| Aug 9, 2023 | Sold | ||
| Sold | |||
| Jun 2, 2023 | Listed by Keller Williams Realty Allen | $375,000 | |
| Listed by Keller Williams Realty Allen | |||
| | |||
|
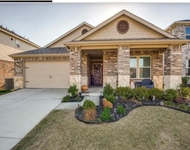
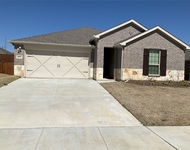
Recently built Highland Home with open concept living, 1 story East facing home, in Sandbrock Ranch. When walking in the front door you will be welcomed into this beautiful home with rich colored wide plank luxury vinyl flooring throughout the main living area. Moving into the kitchen with subway tile backspalsh, shaker cabinets, dual sinks, and stainless steel appliances. Secluded Primary Bedroom offers tons of natural light with bay window design, with a light and bright en suite primary bathroom. Split floor plan with guest bedrooms off the main living area. Sandbrock Ranch offers tons of amenities with resort style pool, gym, community tree house, two dog parks, and ponds! Sandbrock Elementary School is a short walk, bike ride, or drive away. Sandbrock Ranch currently does not allow investors owners.
| |||
| Jul 14, 2022 | No longer available | - | |
| No longer available | |||
| Jun 24, 2022 | Listed by RE/MAX Four Corners | $410,000 | |
| Listed by RE/MAX Four Corners | |||
| | |||
|
This Highland home is a showstopper! Lush landscaping gives this home incredible curb appeal! Step through the 8’ glass pane front door to a large living room. Open-concept kitchen perfect for entertaining with upgraded butlers pantry for ample amount of storage! Hardware throughout, granite countertops, and stainless steel appliances! Cooktop area plumbed for gas and easy to replace! Two secondary bedrooms with walk-in closets and shared bathroom off of dining area. Hallway to master bedroom in back of home for ultimate privacy. Have a seat in the oversized bay window overlooking backyard! Master bathroom has standup shower and separate tub with dual vanities and large closet! Back door off of master to spacious covered patio. Miles of walking space and near new elementary school opening this fall! Don’t wait, this one won’t last!
| |||
| Oct 1, 2019 | Sold | ||
| Sold | |||

Property Highlights
Building Info
Comparables
Status
Price/ft²
Listed On
Sold On
About Denton
Similar Homes for Sale
Currently no similar homes aroundNearby Rentals


Last Updated: 3 years ago
Data Source: NTREIS MLS, MLS# 14100630
Details provided by NTREIS and may not match the public record
 Your Privacy Choices
Phone: 425-283-2930
Address: 335 Madison Avenue, New York, NY 10017