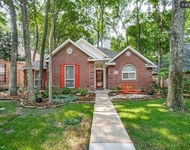
See Home Value
$671,000
● House - Off Market

3504 Waltham Drive

Richardson, TX 75082
bedrooms
4 Beds
bathrooms
1 Bath, 1 Half Bath
square feet
3,294 Ft²
$4,200
Est. Monthly
$40
HOA / Fees
3.37%
Cap Rate

About This Property

Welcome home to this modern comfort, beautifully updated open concept living.  Upon entering you're greeted with the 18 ft ceilings in the foyer, formal living and dining room, where each space flows seamlessly from room to room. The heart of the home is the kitchen, boasting beautiful granite countertops, tall wood cabinets, island and breakfast nook, family room featuring gas fireplace and built-ins and abundance of natural light. Primary suite with bay window, his and hers closet and an ensuite with separate vanities, frameless shower and garden tub. Upstairs are three bedrooms, two sharing a jack and jill bathroom, a full bath and large game room wired for AV, ethernet and cable. Step outside to discover your private backyard oasis with 6 ft fence for privacy, sparkling inground pool, iron child safety fence and green space patio perfect for entertaining. Just minutes from 400+ acre Breckenridge Park w trails and sports fields. Plano ISD.
Unit Size
3,294 Ft²
Days on Market
-
Land Size
0.21 acres
Price per sqft
$203
Property Type
House
Property Taxes
$873
HOA Dues
$40
Year Built
1992

Payment Calculator

Cap Rate Calculator

Last updated: 3 years ago (NTREIS #20601266)

Price History

Date / Event Date Event Price
Jun 27, 2024 Sold
Sold
May 22, 2024 In contract -
In contract
May 13, 2024 Listed by Citiwide Properties Corp. $669,500
Listed by Citiwide Properties Corp.
Oct 20, 2022 Sold
Sold
Aug 23, 2022 Listed by Ebby Halliday, REALTORS $564,000
Listed by Ebby Halliday, REALTORS
Motivated Seller Huge Price Drop. The moment you arrive you will enjoy the manicured front yard and mature trees, step inside and you will be greeted with the grandeur of the 18 ft ceilings in the foyer. Formal living and dining room, family room, gas log featured fireplace and built ins, lots of natural light, kitchen with built in tall wood cabinets, island and breakfast bar, electric cooktop, built in oven and microwave, dishwasher, granite counters and breakfast nook. Master retreat with bay window, his and hers closet and an ensuite with separate vanities, make up vanity, frameless shower and garden tub. Powder bathroom, laundry room. Upstairs are three bedrooms two sharing a jack and jill bathroom, a full bath and large game room wired for AV, ethernet and cable. Outside you will enjoy a backyard oasis with 6 ft fence for privacy sparkling pool and patio perfect for entertaining, iron child safety fence and green space. Oversized two car garage.

Property Highlights

Garage
Air Conditioning
Fireplace

Building Info

Overview

    General

  • Year Built: 1992
  • Effective Year Built: 2000
  • Building Count: 1
  • Total Rooms: 9
  • Bedroom Count: 4
  • Bathroom Count: 4
  • Full Bathrooms: 3
  • Partial Bathrooms: 4
  • Building Condition: 0
  • Building Quality: 0
  • Construction Type: 17
  • Building Style: 0
  • Exterior Walls Type: 2
  • Interior Walls Type: 3
  • Roof Shape Type: 8
  • Roof Cover Type: 3
  • Floor Count: 200
  • Living Units: 1
  • Floor Cover: 11
  • Basement Type: 0
  • Basement Area: 0
  • Garage Type: 1
  • Garage Square Area: 496
  • Parking Space Count: 2
  • Patio Type: 0
  • Porch Type: 6
  • Pool Type: 8

    Dimensions

  • Lot Size Square Feet: 8,992
  • Total Building Area: 3,789
  • Gross Building Area: 3,843
  • Building Area: 3,293
  • Building Area Measurement: L

    Heating and Cooling

  • Fireplace Count: 1
  • Air Conditioning: 1
  • Heating: 3
  • Heated Square Feet: 3,293
  • Heating Fuel Type: 0

    Utilities

  • Sewer System: 0
  • Water Service: 0

Building

  • Building Type: 0
  • Property Class: R
  • Subdivision: WYNDSOR ESTATES PHASE I (CRC)
  • Land Acres: 0000000206
  • Standard Land Use Code: 1001
  • County Land Use Code: A1
  • State Land Use Code: A1
  • Legal Description 1: WYNDSOR ESTATES PHASE I (CRC), BLK B, LOT 20

Neighborhood

  • School District Name: Plano Independent School District
  • School Tax School District: PLANO ISD
  • Census Tract: 031334

Zoning

  • Zoning: SFR

Geography

  • Assessors Map Reference: 672-F
  • District: CRC
  • Parcel: R-2550-00B-0200-1
  • Block: B
  • Lot: 20
  • Municipality: RICHARDSON CITY
  • Latitude: 32.9991
  • Longitude: -96.6184

    Address

  • Full Address: 3504 Waltham Dr
  • Address - House Number: 3504
  • Address - Street Name: Waltham
  • Address - Suffix Type: Dr
  • State: TX
  • City Name: Richardson
  • Carrier Code: R004
  • 4-Digit Zip Code: 4034
  • Zip Code: 75082

Valuation

    Tax

  • Tax Year: 2023
  • Tax Amount: $926,182
  • Tax Rate Code Area: SPL

    Appraisal Valuation

  • Standard Deviation: 0.2194
  • Valuation Date: Apr 03, 2024
  • Confidence Score: 69
  • Final Value: 586,727
  • High Value: 715,489
  • Low Value: 457,965

    Market Valuation

  • Market Total Value: $560,218
  • Market Land Value: $133,000
  • Market Improvement Value: $427,218

    Assessments Valuation

  • Assessed Year: 2023
  • Assessed Total Value: $560,218
  • Assessed Land Value: $133,000
  • Assessed Improvements Value: $427,218

    Sales

  • Current Sale Contract Date: Oct 20, 2022
  • Current Sale Recording Date: Oct 21, 2022
  • Current Sale Price:
  • Current Sale Document Type: 27
  • Current Sale Input Document Number: 155574
  • Previous Sale Recording Date: Feb 07, 1997
  • Previous Sale Contract Date: Jan 31, 1997
  • Previous Sale Amount: $163,000
  • Previous Sale Document Type: 71

    Financing

  • First Mortgage Financing Type: ADJ
Data used for valuation calculations is provided by RealtyHop, and other third party sources

Comparables

Unit
Status
Type
Beds
Baths
ft²
Price/ft²
Asking Price
Listed On
Closing Price
Sold On
HOA + Taxes

About Wyndsor Estates


Similar Homes for Sale

Currently no similar homes around

Nearby Rentals

Unit for rent at 818 Torrey Pines Lane, Garland, TX, 75044

$3,000 /mo

  • 4 Beds
  • 3 Baths
  • 1,953 ft²
818 Torrey Pines Lane, Garland, TX, 75044 Listing by Logan Waller
Unit for rent at 3500 Christopher Lane, Richardson, TX, 75082

$2,750 /mo

  • 3 Beds
  • 2 Baths
  • 2,318 ft²
3500 Christopher Lane, Richardson, TX, 75082 Listing by Amy Jackson
Unit for rent at 5608 Manchester Drive, Richardson, TX, 75082

$2,850 /mo

  • 3 Beds
  • 2 Baths
  • 1,808 ft²
5608 Manchester Drive, Richardson, TX, 75082 Listing by Kristen Correa


Frequently Asked Questions

When was property at 3504 Waltham Drive built and last sold?
The property at 3504 Waltham Drive was built in 1992 and last sold on Oct 20, 2022 for $589,456.
How much is this home worth?
The estimated value of the home located at 3504 Waltham Drive is $0.
What are some comparable homes to 3504 Waltham Drive?
There are currently no comparable homes to 3504 Waltham Drive.