


3503 TIMBER GREEN DR


About This Property
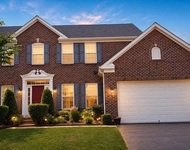
Spanning five bedrooms and four and a half baths, this residence unfolds with an open floor plan graced by 9-foot ceilings and refined engineered hardwood flooring that flows seamlessly throughout the main level. Recent professional painting has revitalized the entire home, ensuring a fresh and inviting ambiance from top to bottom.
The heart of this home is the updated gourmet kitchen, boasting a sprawling center island, a gas cooktop stove, a spacious pantry, and 42-inch upgraded cabinetry. The kitchen is further enhanced by stainless steel appliances and upgraded quartz countertops, making it a culinary enthusiast's dream. Adjacent to the kitchen, the family room bathes in natural light through numerous windows, creating a warm and welcoming atmosphere.
For those who enjoy formal gatherings, the dining room, adorned with a butler's walk, offers an elegant space to host memorable dinners. A set of elegant glass panel French doors leads to a private study, providing a tranquil retreat for work or relaxation.
As you ascend to the upper level, you'll be captivated by the expansive owner's suite. Featuring a unique tray ceiling, two walk-in closets, and an attached full bath with a spacious stand-up shower showcasing intricate new tile work, dual vanities, and ceramic tile flooring. Two additional bedrooms share a well-appointed full bath, while a third bedroom enjoys the luxury of an attached full bath for added convenience. The upper-level laundry room is thoughtfully equipped with extra shelving.
The lower level beckons with a generously sized recreation room, an ample fifth bedroom boasting a walk-in closet, and a full-sized private bath. An additional bonus room on this level serves as the perfect space for a home gym or versatile use.
Outside, the fenced-in rear yard provides both privacy and security, with the added benefit of a detached two-car garage. Residents of the Stone Barn community can take advantage of the amenities it offers, including community pools, scenic walking trails, and tennis courts. The home's location is a commuter's dream, just minutes from Interstate 270, a wealth of shopping and dining options, and the newly established YMCA. Plus, the area is renowned for its Blue Ribbon schools, making this property a true gem for discerning buyers.
Payment Calculator
Your Estimated Monthly Payment
Cap Rate Calculator
What does this mean?
Based on our analysis, the cap rate of this property is 1.25%. A negative cap rate indicates that the property might not be feasible as an income-producing asset. The median cap rate for a near zip code 11238 is 4.23%.
How much can I actually make?
Actual monthly rental income may vary between $4,760 and $7,140 depending on unit-specific characteristics. You can change the amount using the slider to further explore.
How is cap rate calculated?
Cap Rate = Net Operating Income (NOI) / Property Asset Value.
When calculating the cap rate, we assume 100% occupancy. Leverage (mortgage) is not considered.
Cap Rate provided by RealtyHop and RentHop, learn more about cap rate here.
Price History

Property Highlights
Building Info
Comparables
Status
Price/ft²
Listed On
Sold On
About Urbana
Similar Homes for Sale
Currently no similar homes aroundNearby Rentals

Long & Foster Real Estate, Inc.
Last Updated: 0 hours ago
Data Source: Bright MLS , MLS# MDFR2039758
 Your Privacy Choices
Phone: 425-283-2930
Address: 335 Madison Avenue, New York, NY 10017