


3503 17TH STREET NW #3


About This Property
Payment Calculator
Your Estimated Monthly Payment
Cap Rate Calculator
What does this mean?
Based on our analysis, the cap rate of this property is 1.25%. A negative cap rate indicates that the property might not be feasible as an income-producing asset. The median cap rate for a near zip code 11238 is 4.23%.
How much can I actually make?
Actual monthly rental income may vary between $4,760 and $7,140 depending on unit-specific characteristics. You can change the amount using the slider to further explore.
How is cap rate calculated?
Cap Rate = Net Operating Income (NOI) / Property Asset Value.
When calculating the cap rate, we assume 100% occupancy. Leverage (mortgage) is not considered.
Cap Rate provided by RealtyHop and RentHop, learn more about cap rate here.
Price History
| Date / Event | Date | Event | Price |
|---|---|---|---|
| Oct 31, 2026 | In contract | - | |
| In contract | |||
| Sep 23, 2026 | Listed by McWilliams/Ballard Inc. | $899,000 | |
| Listed by McWilliams/Ballard Inc. | |||
   | |||
|
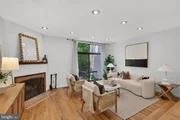
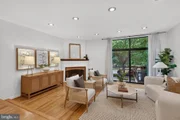
An oasis in the heart of the city, 3503 17th St NW #3 is a rarely available, three-level townhouse condo with a separately deeded parking space, nestled in historic Mount Pleasant and overlooking picturesque Rock Creek Park.
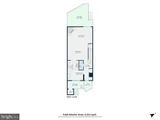
This spacious and luminous 3BR/3.5BA home spans more than 2,300 square feet and has been freshly painted, with hardwood floors throughout. Recent improvements include a new HVAC system, new water heater, new quartz countertops and sink in the lower-level kitchen, and updates to all three full bathrooms.
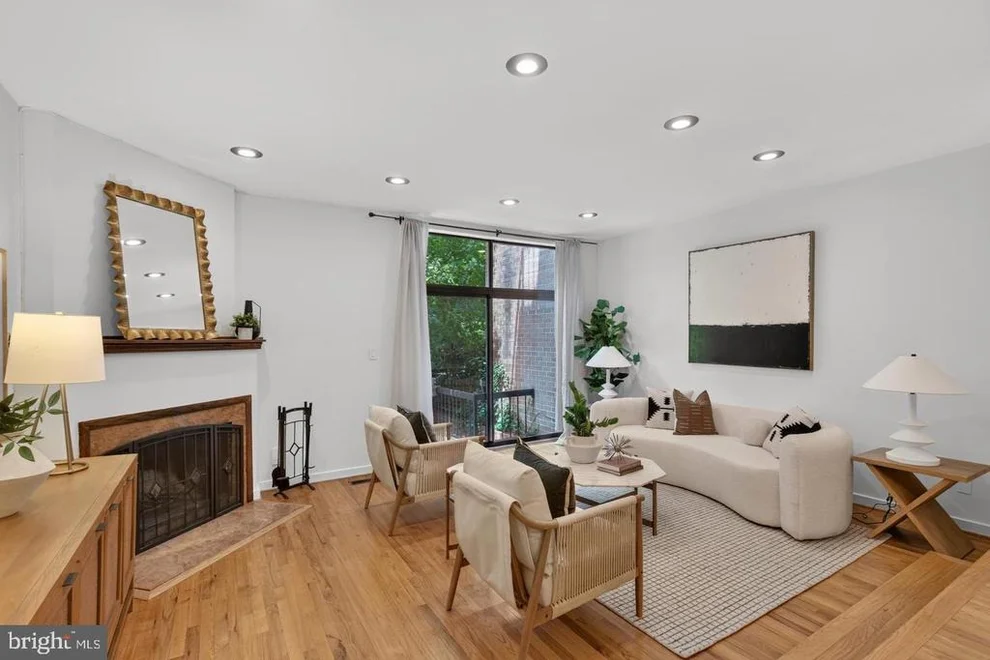
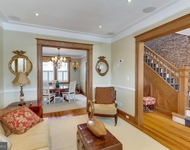
The main level offers a gracious, open floor plan, featuring an updated eat-in kitchen, a charming arched entry into a massive dining room, and a sunken living room with a cozy wood-burning fireplace. Expansive windows fill the living room with abundant natural light and open to a private patio overlooking the park, offering compelling green views and a tranquil connection to nature.
The upper level features two generously sized bedrooms, each with its own en-suite bath. The lower level, with its private entrance, full kitchen, and full bath, offers exceptional flexibility as a separate apartment, in-law suite, or au pair suite. A spacious laundry room, abundant storage, a separately deeded parking space, and additional guest parking further enhance the comfort and convenience of this exceptional home.
Adding to the appeal, the recently completed multi-use trail and pedestrian connection along Piney Branch Parkway now links Mount Pleasant directly to Rock Creek Park and the main Rock Creek Trail. The adjacent section of Piney Branch Parkway has also reopened following local utility and infrastructure work, restoring safe pedestrian and bicycle access from the neighborhood into the park. Together, these improvements make it easier than ever to enjoy one of the city’s most cherished natural treasures.
This is a MUST-SEE home, just steps from the restaurants, cafés, shops, and unmistakable charm of Mount Pleasant.
See Virtual Tour for more!
| |||
| Feb 12, 2022 | No longer available | - | |
| No longer available | |||
| Feb 2, 2022 | In contract | - | |
| In contract | |||
| Jan 27, 2022 | Listed by Compass | $829,000 | |
| Listed by Compass | |||
| | |||
|
Mid-century modern-style townhouse located in historic Mt. Pleasant overlooking Rock Creek Park. The freshly painted three-level townhouse condo offers an architectural pedigree and a rare opportunity to have all the urban amenities set in serene natural surroundings.This rare property is part of the noted Rivendell on the Park condo enclave built in 1982 by John Woodner, son of Ian Woodner, a prominent architect and real estate developer in Washington and New York. Woodner hired the modernist architectural firm of Weinstein & Abel (successor to Berla & Abel) to create its exceptional design. John Woodner, along with his two sisters, was one of the original residents of these exclusive units. While built in 1982, the townhouse hearkens back to the Berla & Abel townhouses built in the early 1940s just around the corner on Arkansas Avenue.With three levels containing a generous 2,313 square feet, this mid-century-inspired classic embodies modernism's organic principles of open floor plans and walls of glass that connect the interior directly to nature, which lies immediately outside your door.Enjoy spacious indoor-outdoor living areas including a private terrace overlooking Rock Creek Park, modern amenities with ample extras, and a separate lower-level suite. Enjoy immediate access to Rock Creek Park's hiking trails, bike path and commuter parkway. Enjoy the convenience of a private parking space right outside unit's front door, a guest parking lot, and walking distance to downtown Mt. Pleasant St., Columbia Heights Metro, major bus routes, and bike share.The home is entered through a private courtyard that leads to the main level, including the eat-in kitchen with modernist cabinets, Silestone countertops and stainless-steel appliances.The main level also includes a powder room, dining area, and a sunken living room with a wood-burning fireplace and wall of custom bookshelves. The open living-dining area features beautiful original hardwood floors and offers plenty of room for entertaining as well as ample wall space for art. A large sliding glass door opens onto your own private terrace nestled against Rock Creek Park, providing a perfect setting for relaxing afternoons and peaceful respites.The upper level includes two bedroom/bath suites with hardwood floors and expansive custom closet built-ins. The expansive primary bedroom has large windows and a glorious park view.On the lower level, there is a suite with a full kitchen, full bathroom, built-in bookshelves and its own private entrance. A shared laundry room with built in storage can be accessed separately by both the upper-level areas and lower-level suite.This property is centrally located with an easy 14-minute walk from the Columbia Heights Metro Station, a 3-minute walk to the 16th St. bus lines, and two blocks from a major bus route and shopping in downtown Mount Pleasant. The manager has listed the unit size as 2313 square feet.
| |||

Property Highlights
Comparables
Status
Price/ft²
Listed On
Sold On
Past Sales
| Date | Unit | Beds | Baths | Sqft | Price | Closed | Listed By |
|---|---|---|---|---|---|---|---|
|
01/27/2022
|
2 Bed
|
4 Bath
|
2313 ft²
|
$829,000
2 Bed
4 Bath
2313 ft²
|
-
-
|
Michael Shapiro
Compass
| |
|
10/08/2012
|
2 Bed
|
3 Bath
|
2313 ft²
|
$630,000
2 Bed
3 Bath
2313 ft²
|
$624,000
-0.95%
10/15/2012
|
Roberta Theis
Compass
|
Building Info
- 2 Units for Sale
About Northwest Washington
Similar Homes for Sale
Currently no similar homes aroundNearby Rentals

Long & Foster Real Estate, Inc.
Last Updated: 6 hours ago
Data Source: Bright MLS , MLS# 1004230104
 Your Privacy Choices
Phone: 425-283-2930
Address: 335 Madison Avenue, New York, NY 10017