Check Availability
$3,570,000
● House - For Sale

3501 Balcones DR

Austin, TX 78731
bedrooms
5 Beds
bathrooms
4 Baths, 1 Half Bath
square feet
3,575 Ft²
$21,830
Est. Monthly

About This Property

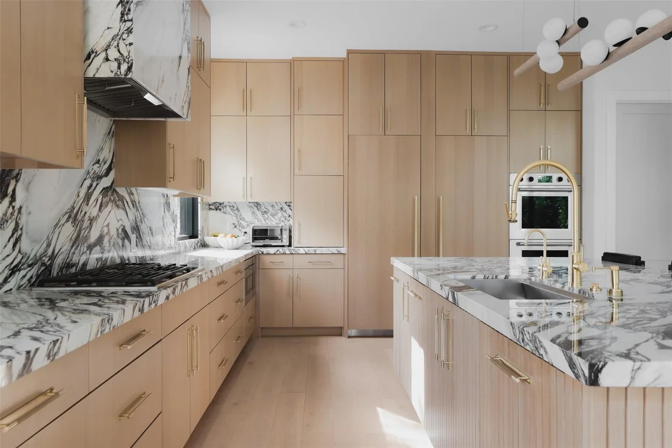
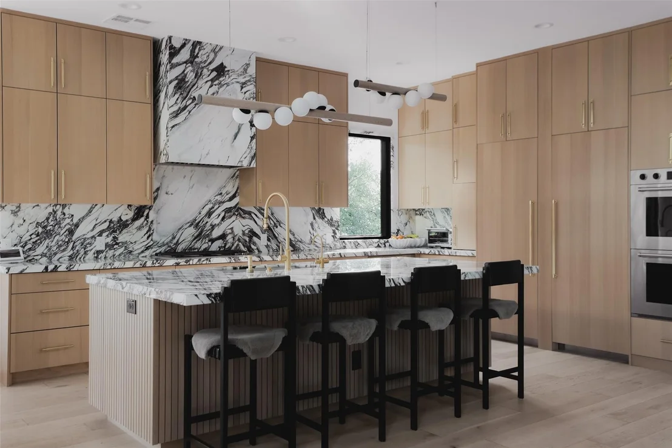
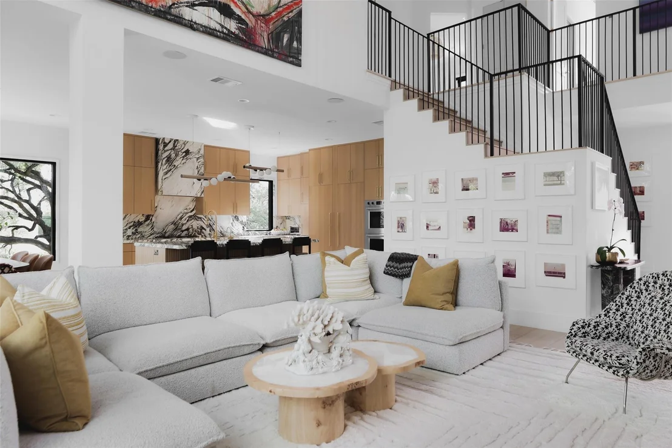
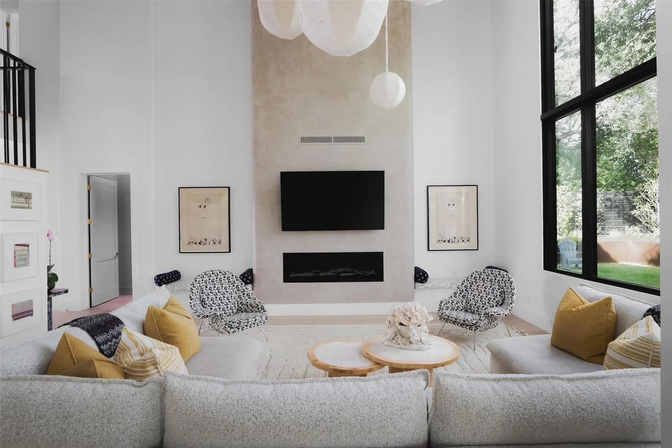
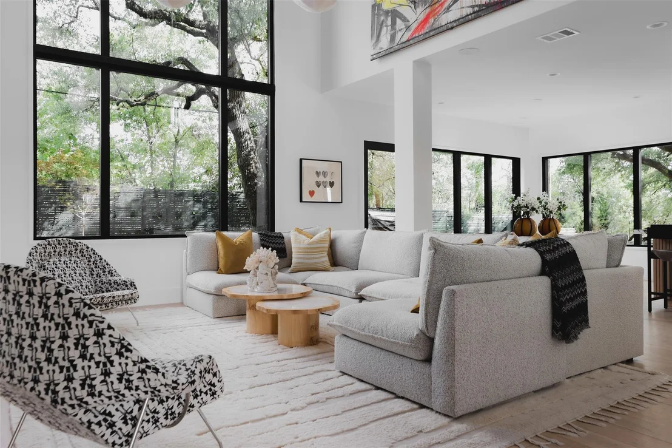
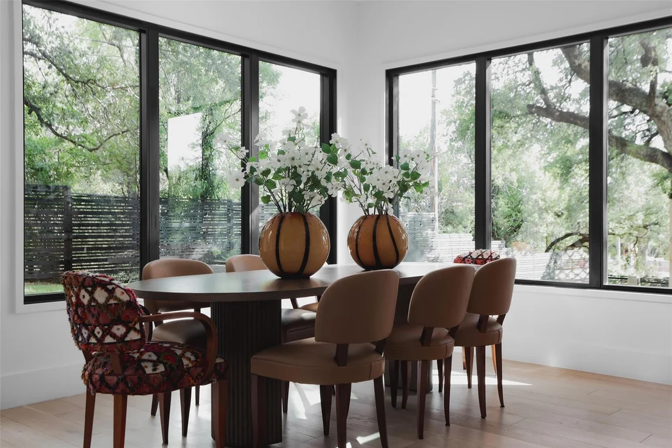
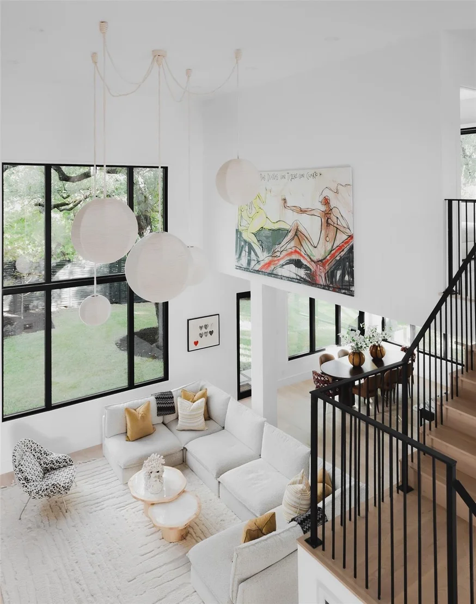
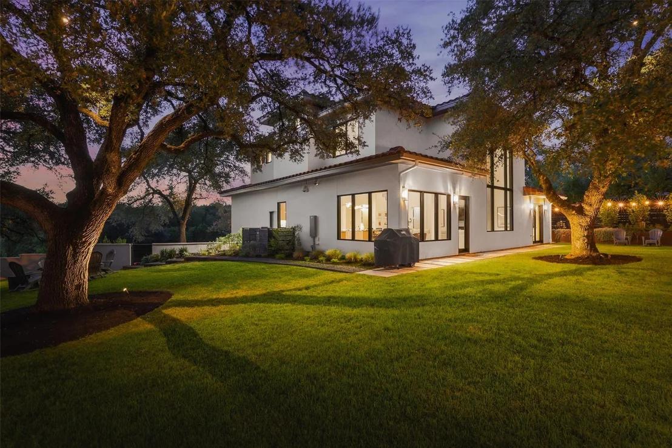
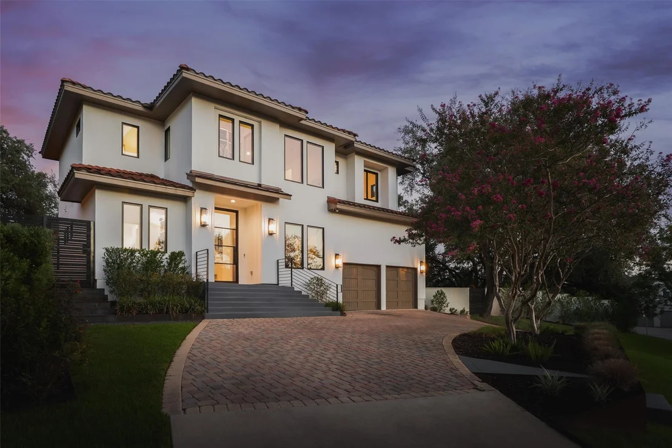
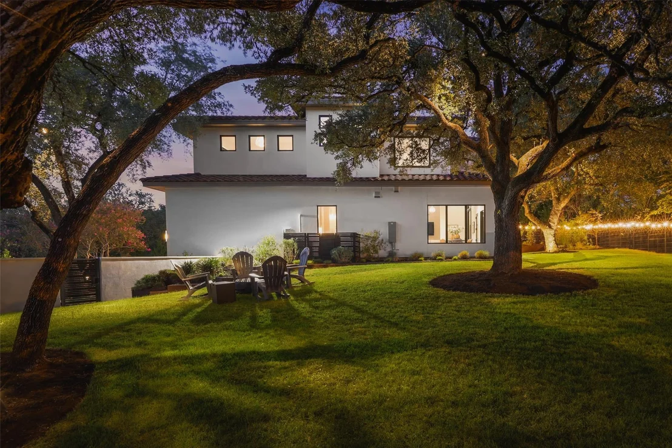
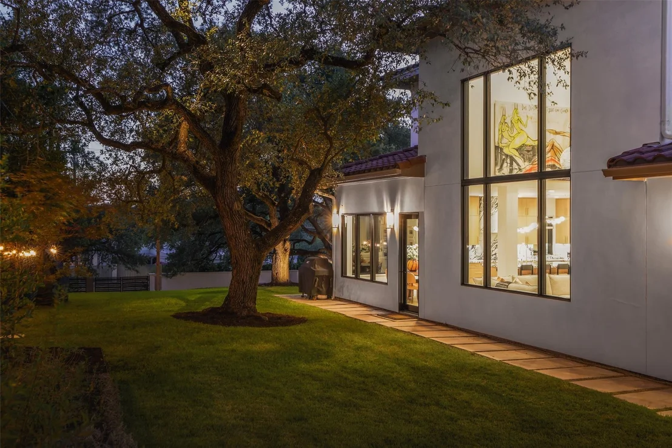
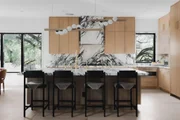
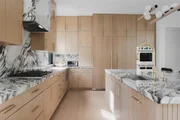
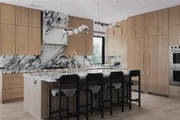
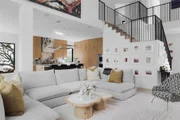
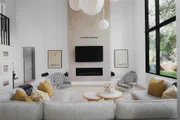
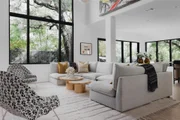
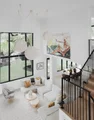
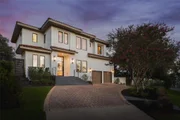
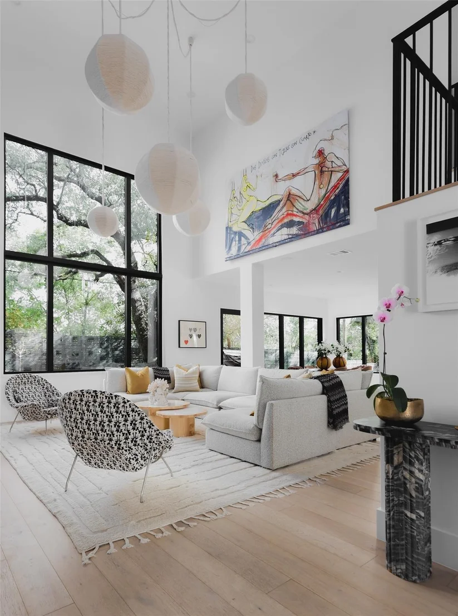
Set along one of Central Austin's most established streets, 3501 Balcones Drive makes an immediate impression with its striking presence, generous proportions, and modern take on timeless architecture. Thoughtfully renovated in 2024 with interiors by Michelle Gerson, the home pairs a fresh, elevated aesthetic with a sense of warmth throughout. Soaring ceilings, expansive windows, and abundant natural light create an airy openness, while refined finishes bring warmth and sophistication to every space.
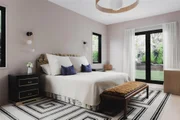

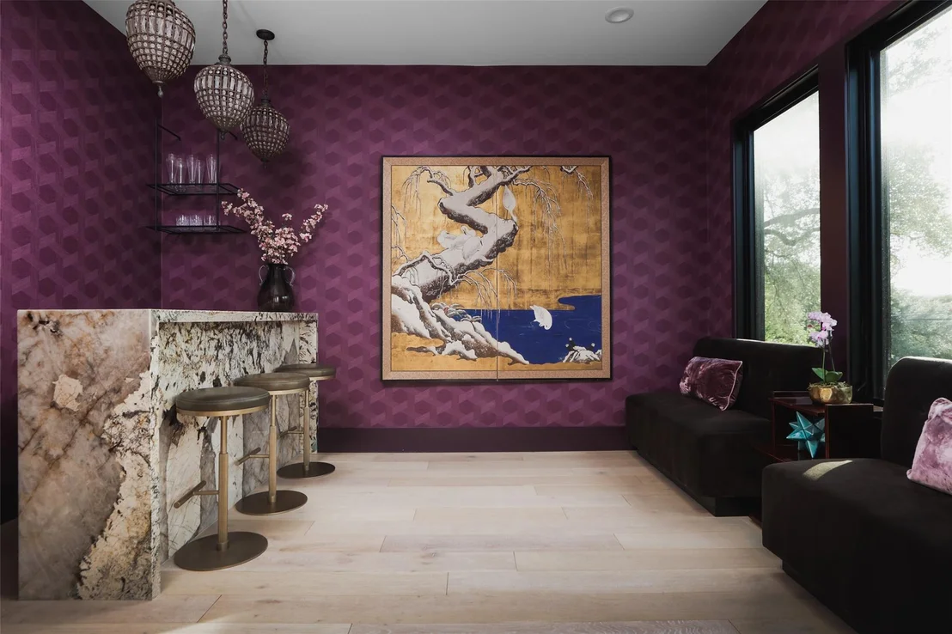
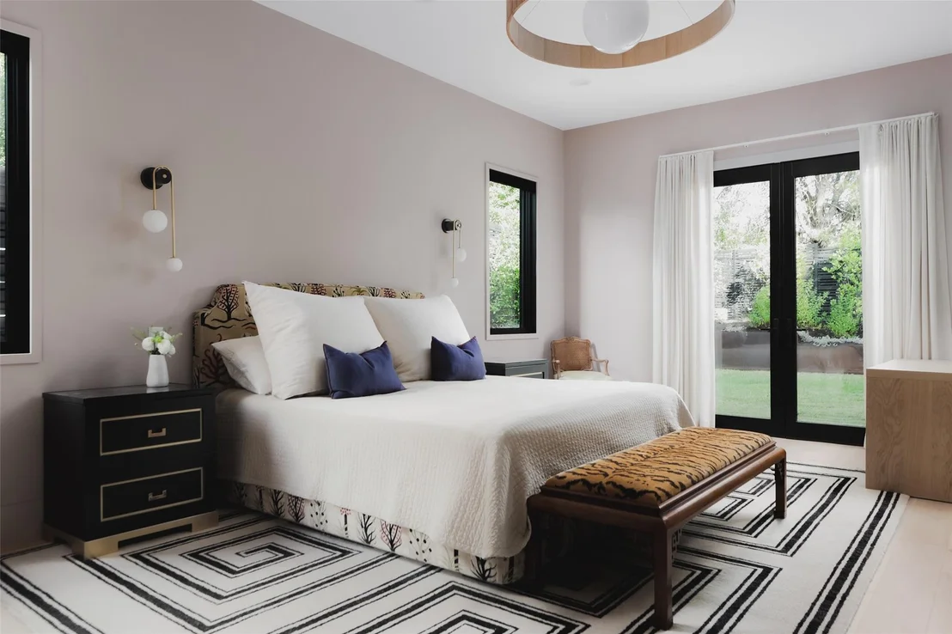
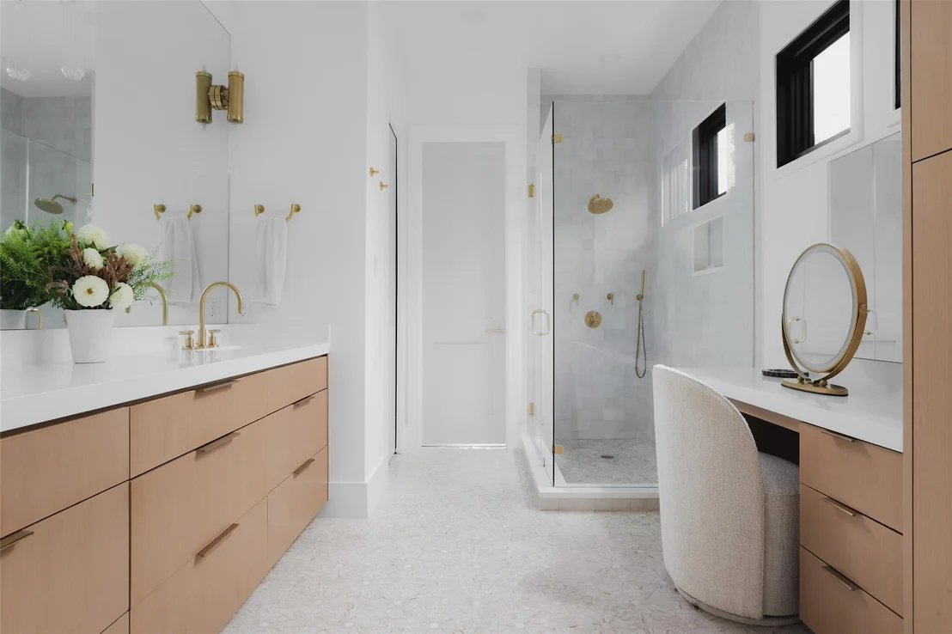
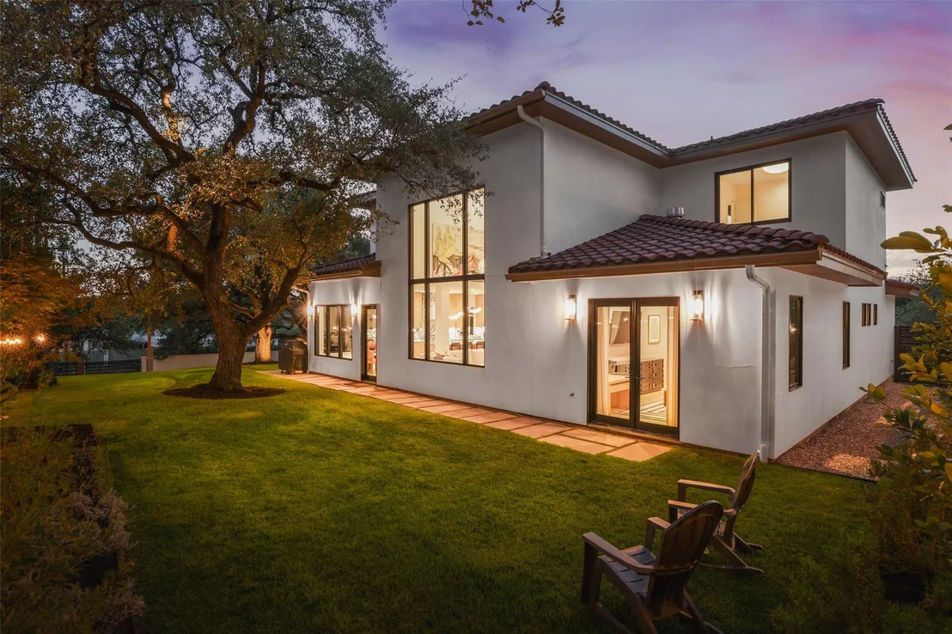
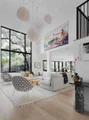
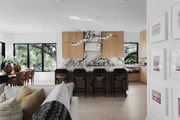
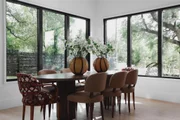
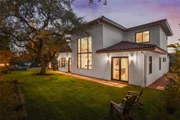
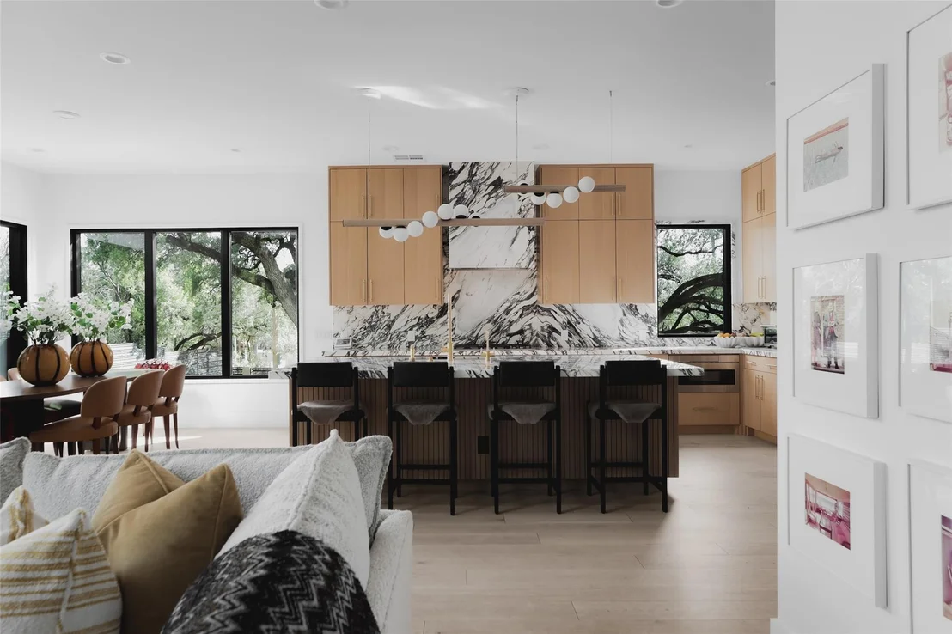
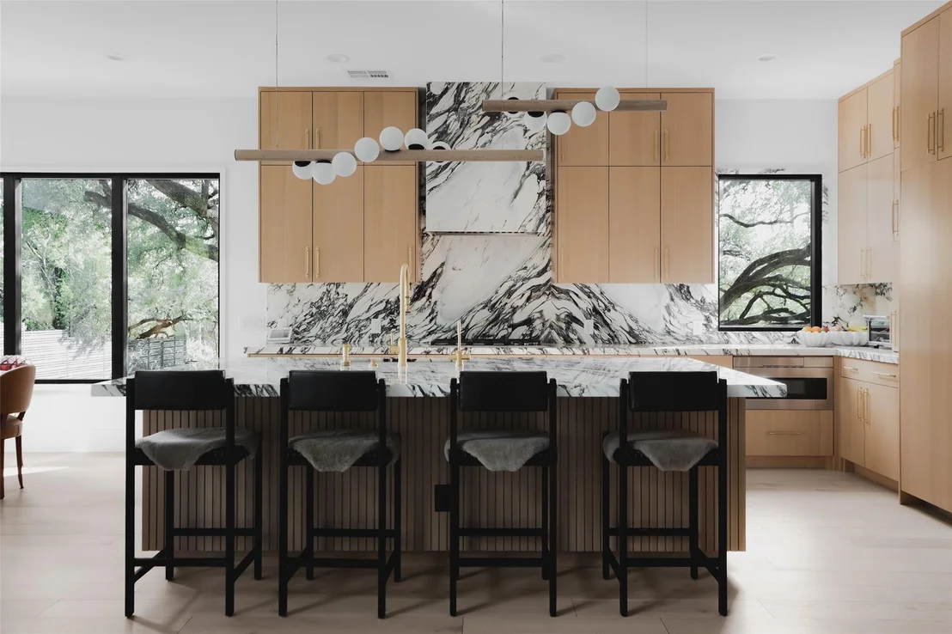
The entry foyer opens to a flexible living space ideal for an office, lounge, or bar, setting the tone for the gracious proportions found throughout the main level. At the center of the home, the grand living room draws the eye upward with dramatic ceilings, while large windows showcase the expansive backyard and impressive canopy of mature oak trees. Filled with natural light, the space connects seamlessly to the dining area, kitchen, and outdoors. Privately positioned beyond the main living spaces, the primary suite offers a quiet retreat with direct access to the backyard, a spacious bath, and an oversized walk-in closet. A main-level laundry room and garage access complete the first floor.

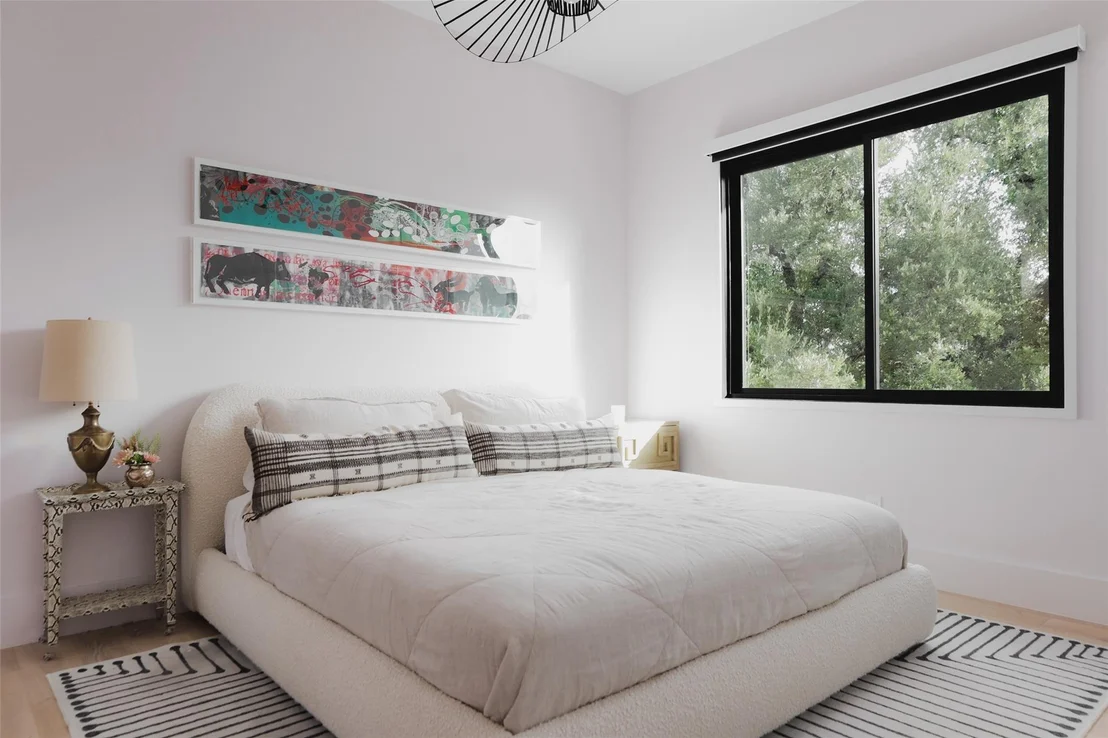
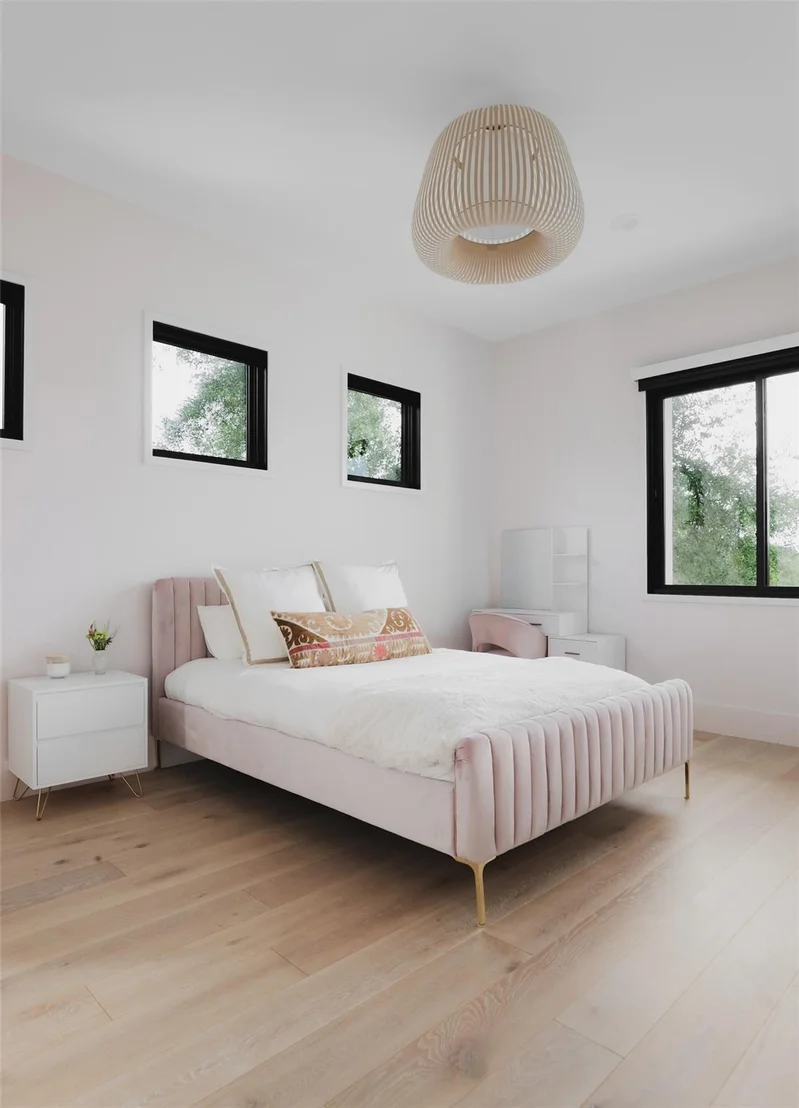
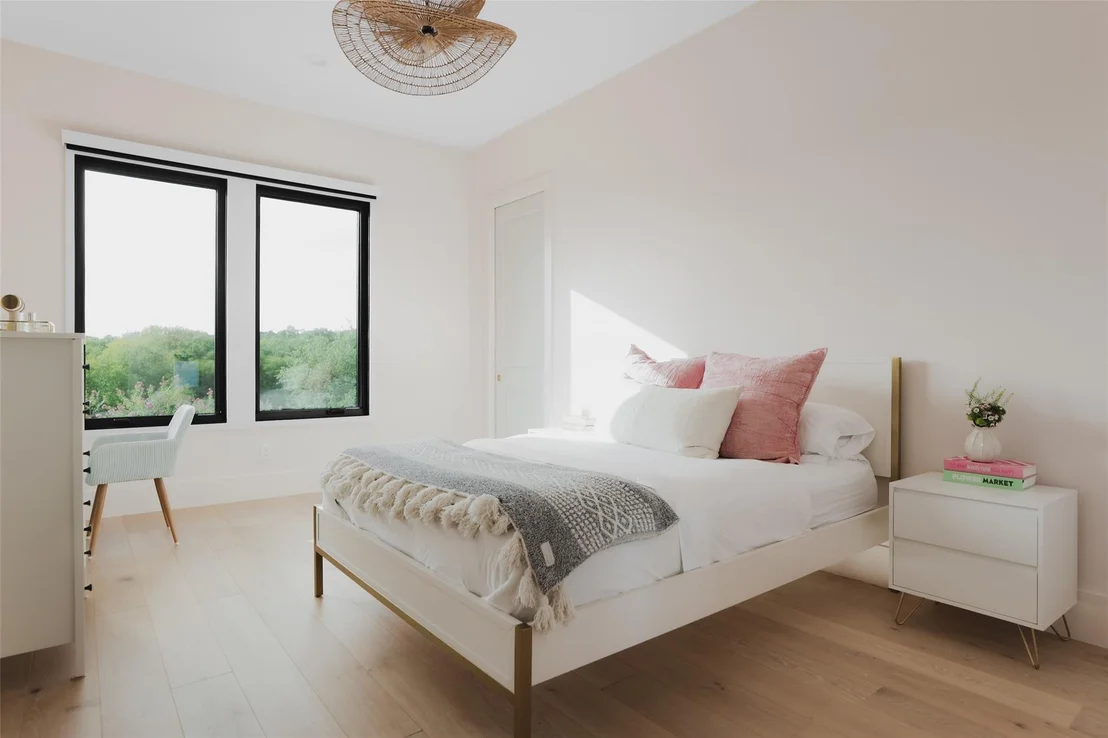
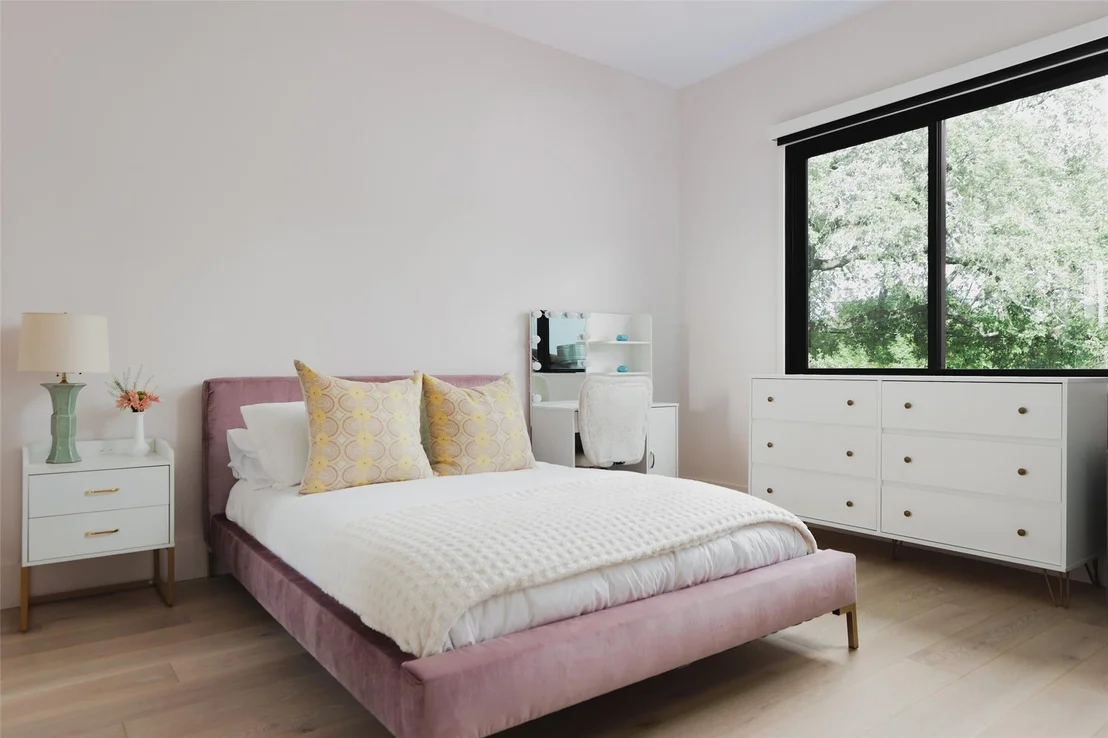
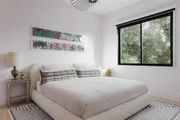
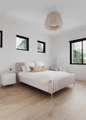
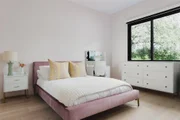
Upstairs, four notably spacious bedrooms offer generous accommodations for family and guests. A second laundry room adds an additional layer of everyday functionality.

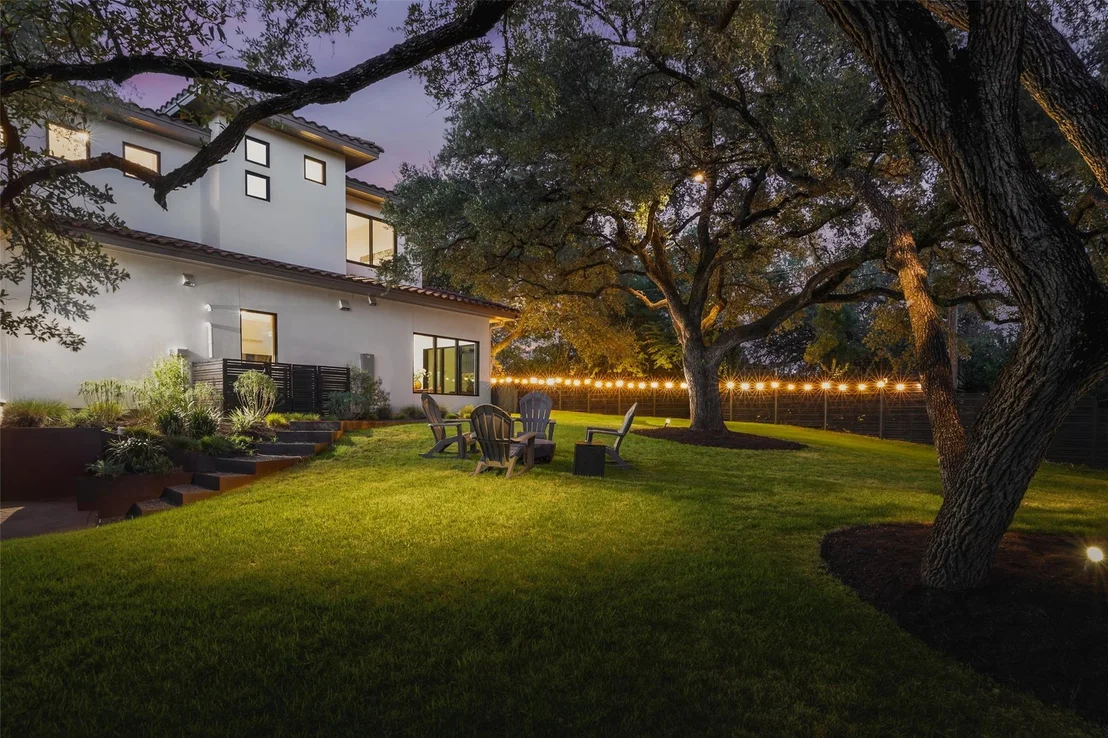
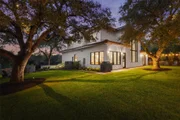
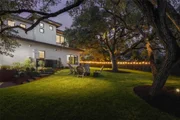
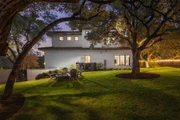
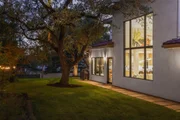
Outside, the expansive backyard feels like a natural extension of the home, with a broad lawn, mature oak trees, and generous space for gathering, entertaining, and enjoying the outdoors. Ideally positioned along Balcones Drive, the property is within walking distance of neighborhood favorites including Flo's, Westwood Country Club, Mayfield Park, and Laguna Gloria, with Lake Austin and many of Central Austin's most beloved destinations just moments away.
Unit Size
3,575 Ft²
Days on Market
-
Land Size
0.37 acres
Price per sqft
$999
Property Type
House
Property Taxes
$4,301
HOA Dues
-
Year Built
2013

Listed By

Megan DeLeeuw Cavazos
Gottesman Residential R.E.

Payment Calculator

Cap Rate Calculator

Last updated: 19 hours ago (Unlock MLS #ACT5483160)

Price History

Date / Event Date Event Price
Oct 19, 2026 Listed by Gottesman Residential R.E. $3,570,000
Listed by Gottesman Residential R.E.

Property Highlights

Air Conditioning
Fireplace
Parking Details
Has Garage
Parking Features: None
Garage Spaces: 2
Interior Details
Half Bathrooms: 1
Full Bathrooms: 4
Interior Features: Bar, Stone Counters, Eat-in Kitchen, Kitchen Island, Pantry, Walk-In Closet(s), Primary Bedroom on Main
Appliances: Gas Cooktop, Ice Maker, Microwave, Double Oven
Flooring Type: Stone, Wood
Has Fireplace
Fireplace Features: Living Room
Fireplaces: 1
Exterior Details
Square Footage: 3575
Square Footage Source: $0
Green Sustainability
Property Condition: Resale
Year Built Source: Public Records
Year Built: 2013
Waterfront Features: None
Levels: Two
Other Structures: None
Window Features: None
Construction Materials: Stucco
Patio and Porch Features: None
Pool Features: None
Lot Features: Wooded
Lot Size Area: 16130.27
Lot Size Units: Square Feet
Lot Size Acres: 0.3703
Lot Size Square Feet: 16130.27
Water Source: Public
Financial Details
Tax Map Number: 1A
Tax Assessed Value: $2,521,770
Tax Annual Amount: $51,608
Utilities Details
Cooling Type: Central Air
Heating Type: Central
Sewer : Public Sewer

Building Info

Overview

    General

  • Year Built: 2013
  • Effective Year Built: 2013
  • Building Count: 1
  • Bedroom Count: 3
  • Bathroom Count: 3
  • Full Bathrooms: 2
  • Partial Bathrooms: 3
  • Building Condition: 6
  • Building Quality: 7
  • Construction Type: 0
  • Building Style: 0
  • Exterior Walls Type: 0
  • Interior Walls Type: 0
  • Roof Shape Type: 8
  • Roof Cover Type: 18
  • Floor Count: 200
  • Living Units: 1
  • Floor Cover: 0
  • Basement Type: 0
  • Basement Area: 0
  • Garage Type: 1
  • Garage Square Area: 427
  • Parking Space Count: 2
  • Patio Type: 20
  • Porch Type: 7
  • Pool Type: 8

    Dimensions

  • Lot Size Square Feet: 16,130
  • Lot Size Depth Feet: 1,900
  • Lot Size Frontage Feet: 1,350
  • Total Building Area: 3,683
  • Gross Building Area: 3,683
  • Building Area: 3,256
  • Building Area Measurement: L

    Heating and Cooling

  • Fireplace Count: 1
  • Air Conditioning: 1
  • Heating: 3
  • Heated Square Feet: 3,256
  • Heating Fuel Type: 0

    Utilities

  • Sewer System: 0
  • Water Service: 0

Building

  • Building Type: 0
  • Property Class: R
  • Subdivision: COLORADO FOOTHILLS SEC 1 AMENDED PLAT OF
  • Land Acres: 0000000370
  • Standard Land Use Code: 1001
  • County Land Use Code: A1
  • State Land Use Code: A1
  • Legal Description 1: LOT 1A COLORADO FOOTHILLS SEC 1 AMENDED PLAT OF LOTS 1&2 BLK 1

Neighborhood

  • School District Name: Austin Independent School District
  • School Tax School District: AUSTIN ISD
  • Census Tract: 000102

Geography

  • Assessors Map Reference: 0123050510
  • Account Number: 783731
  • Parcel: 783731
  • Block: 1
  • Lot: 1A
  • Municipality: CITY OF AUSTIN
  • Latitude: 30.3139
  • Longitude: -97.7672

    Address

  • Full Address: 3501 Balcones Dr
  • Address - House Number: 3501
  • Address - Street Name: Balcones
  • Address - Suffix Type: Dr
  • State: TX
  • City Name: Austin
  • Carrier Code: C005
  • 4-Digit Zip Code: 5801
  • Zip Code: 78731

Valuation

    Tax

  • Tax Year: 2022
  • Tax Amount: $3,651,011
  • Initial Tax Delinquent Year: 2021
  • Tax Rate Code Area: 68

    Appraisal Valuation

  • Standard Deviation: 0.261
  • Valuation Date: Aug 09, 2023
  • Confidence Score: 62
  • Final Value: 2,045,215
  • High Value: 2,579,212
  • Low Value: 1,511,218

    Market Valuation

  • Market Total Value: $1,915,230
  • Market Land Value: $1,120,000
  • Market Improvement Value: $795,230

    Assessments Valuation

  • Assessed Year: 2023
  • Assessed Total Value: $1,915,230
  • Assessed Land Value: $1,120,000
  • Assessed Improvements Value: $795,230

    Exemptions

  • Homeowner Exemption: Yes

    Sales

  • Current Sale Contract Date: Jul 30, 2021
  • Current Sale Recording Date: Aug 02, 2021
  • Current Sale Price:
  • Current Sale Document Type: 70
  • Current Sale Input Document Number: 2021171856
  • Previous Sale Recording Date: Aug 09, 2018
  • Previous Sale Contract Date: Aug 08, 2018
  • Previous Sale Amount: $312,500
  • Previous Sale Document Type: 71
Data used for valuation calculations is provided by RealtyHop, and other third party sources

Comparables

Unit
Status
Type
Beds
Baths
ft²
Price/ft²
Asking Price
Listed On
Closing Price
Sold On
HOA + Taxes

About Highland Park West


Similar Homes for Sale

Currently no similar homes around

Nearby Rentals

Unit for rent at 2410 Leon St, Austin, TX, 78705

$3,600 /mo

  • 4 Beds
  • 3 Baths
  • 1,100 ft²
2410 Leon St #203, Austin, TX, 78705 Listing by Isabella Tyler
Unit for rent at 2818 Nueces St, TX, 78705

$995 /mo

  • 1 Bed
  • 1 Bath
  • 550 ft²
2818 Nueces St #302, TX, 78705 Listing by Kelli Theyson
Unit for rent at 2802 Pecos St, Austin, TX, 78703

$6,950 /mo

  • 4 Beds
  • 2 Baths
  • 2,697 ft²
2802 Pecos St, Austin, TX, 78703 Listing by Sky Knippa


Frequently Asked Questions

When was property at 3501 Balcones Drive built and last sold?
The property at 3501 Balcones Drive was built in 2013 and last sold on Jul 30, 2021 for $2,078,100.
How much is this home worth?
The estimated value of the home located at 3501 Balcones Drive is $3,605,700.
What are some comparable homes to 3501 Balcones Drive?
There are currently no comparable homes to 3501 Balcones Drive.