See Home Value
Leisure World 20906 Rossmoor
3500 FOREST EDGE DRIVE #151D
$199,000
● Condo - Off Market

3500 FOREST EDGE DRIVE #151D

SILVER SPRING, MD 20906
bedrooms
2 Beds
bathrooms
2 Baths
square feet
1,273 Ft²
$279,011
RealtyHop Estimate
40.21%
Since Jul 1, 2020
National-US
Primary Model

About This Property

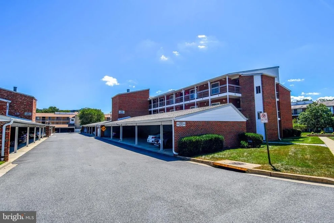
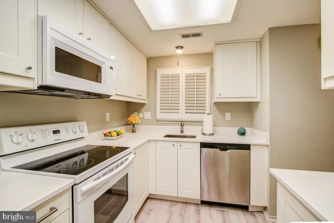
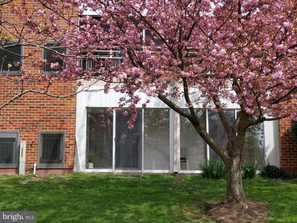
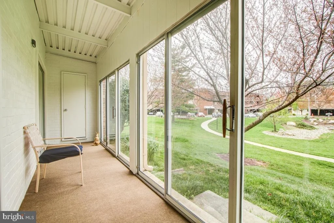
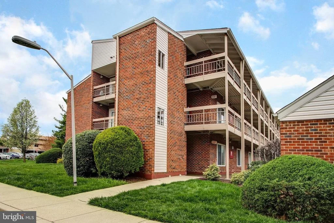
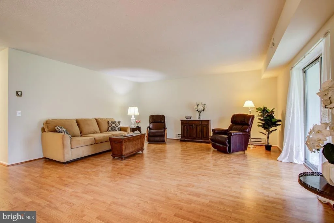
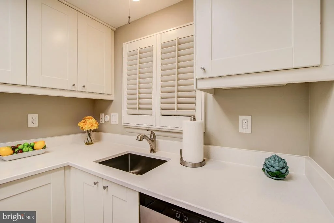
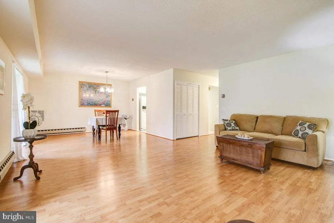
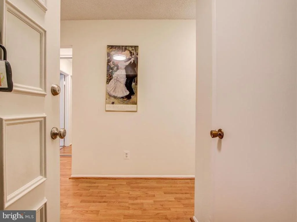
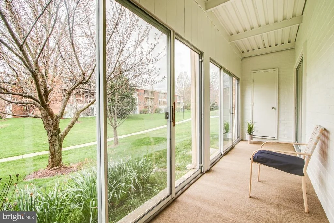
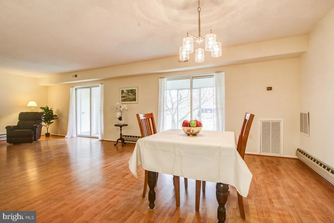
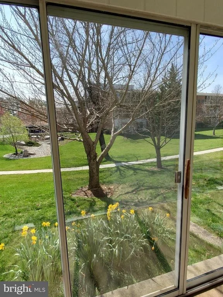
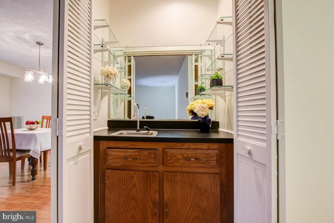
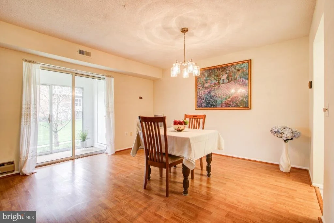
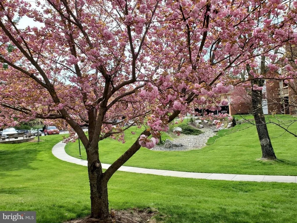
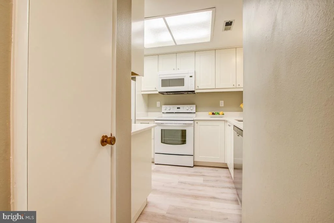
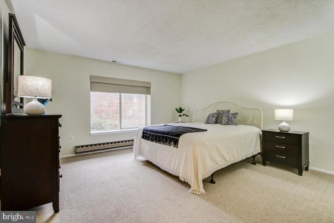
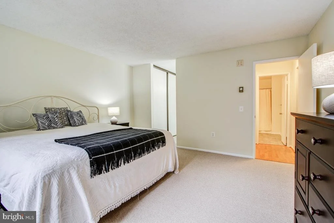
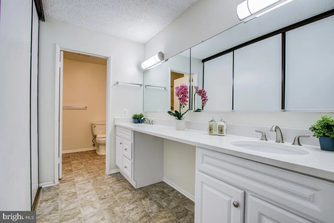
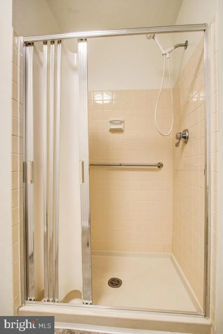
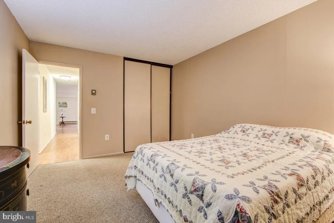
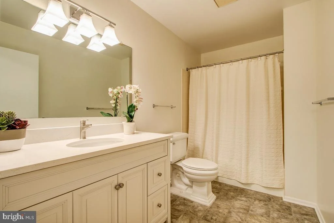
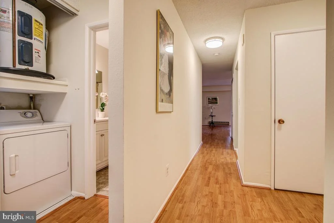
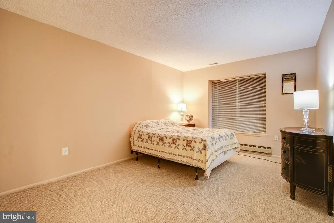
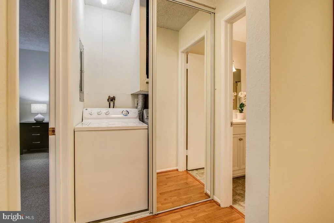
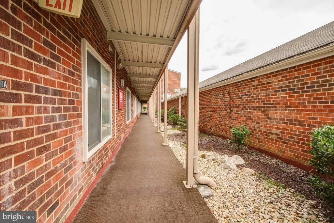
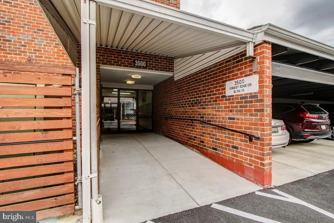
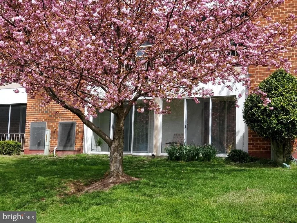
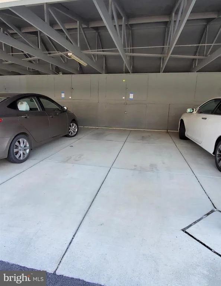
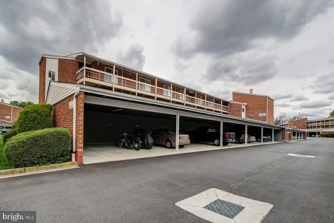
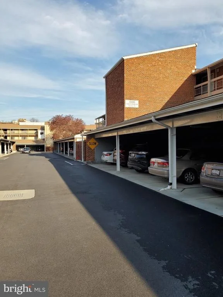
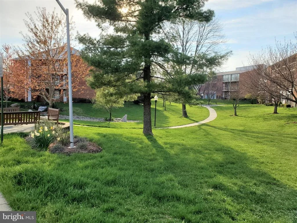
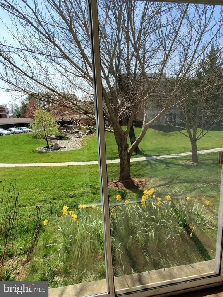
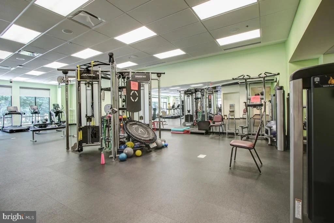
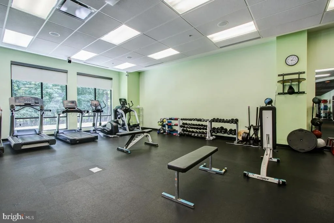
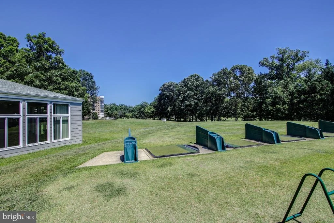
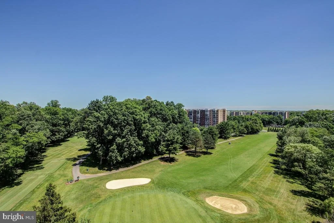
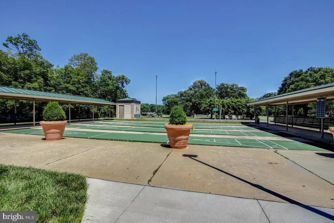
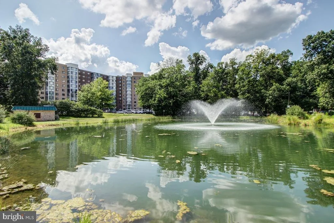
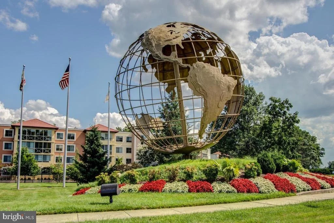
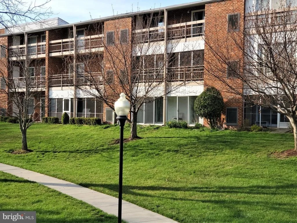
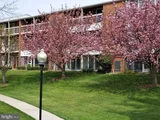
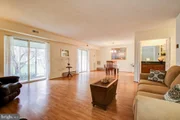
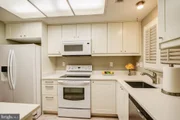
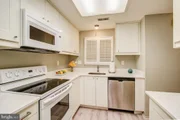
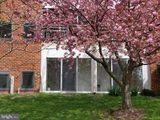
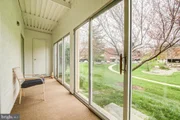
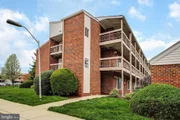
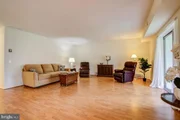
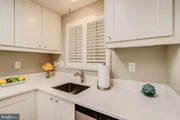
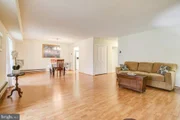
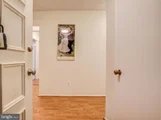
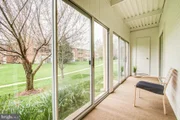
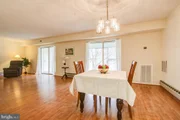
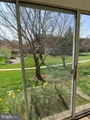
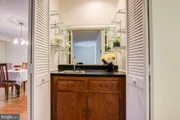
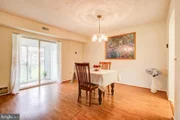
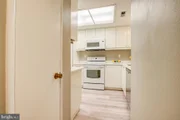
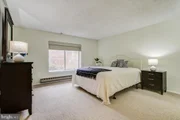
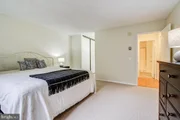
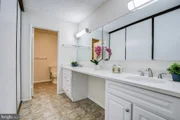
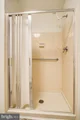
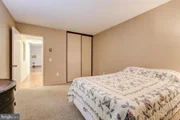
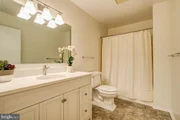
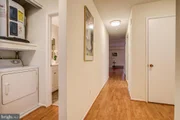
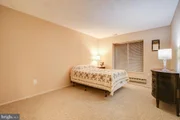
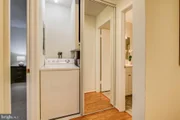
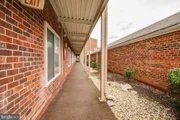
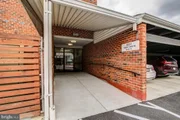
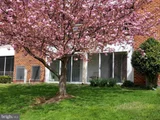
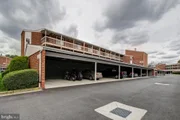
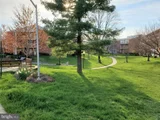
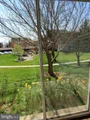
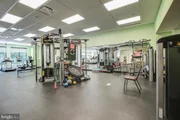
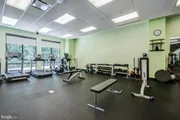
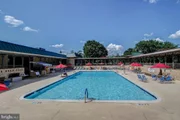
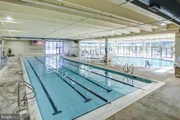
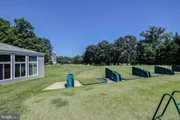
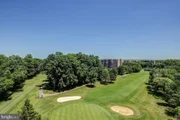
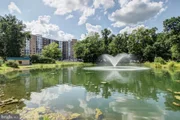
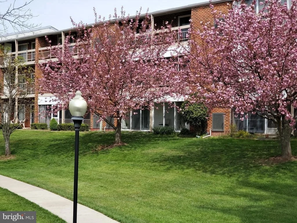
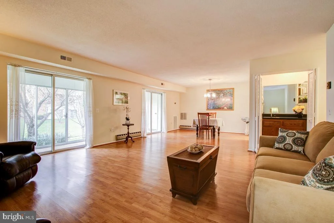
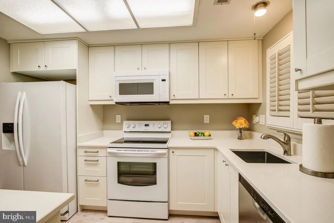
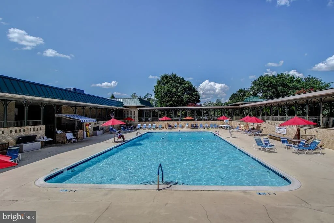
Age 55+ Gated Golf Course Community. Come and enjoy this gorgeous 2 bedroom, 2 bath condo in a garden style elevator building.  Fully remodeled kitchen in 2018 with white cabinets, quartz counter tops, new appliances and light colored plank flooring. The kitchen has several walls of  cabinets as well as a separate pantry closet. Hardwood floors in main living space with carpet in both bedrooms.  Living and dining rooms have sliders to glass enclosed patio with sliding glass doors that open to the yard outside.  Relax and enjoy the  calming view of the landscaped lawn beyond, as this home, which faces south, and is bathed in sunlight daily.  Spacious dining room offers a great entertainment area for large or small  gatherings. Both bathrooms have newly installed  white vanities with  quartz counters, new  light fixtures, commodes and flooring.  The owner's bath has dual sinks and a step-in shower.  The hall bath has a tub shower combination. The owner's bedroom includes a triple sliding door oversized closet with two additional closets at the condo  front entrance. The mirrored sliding doors of the hall closet open to a full size washer, dryer and hot water heater.  All new light fixtures throughout.  All utilities are included in the condo fee as well as a Comcast cable TV package and a fully upgraded internet service.  The home has been freshly painted including the patio area which also has newly installed carpet and updated sliding glass doors. The patio has a closet at each end,  one for the AC air handler and  a storage closet.  This home extends across the entire width of the building giving you windows on both sides of your unit. Community Amenities include an 18-hole golf course, two clubhouses, two restaurants, an indoor and outdoor swimming pool, tennis courts, recent fitness center addition, walking trails, places of worship, MedStar outpatient  medical center, and community bus services.  There are numerous clubs and activities available for you to choose from.  The shopping center immediately outside the main gate includes a grocery store, pharmacy, banks, several restaurants,  hair salon and additional stores to choose from.  Pets are restricted to 1 pet less than 30 lbs.  Carport parking space with storage compartment in front is included with the unit , #18 (1D) to the right of the building entrance.  Parking lot for quests or second car at end of building.
Unit Size
1,273 Ft²
Days on Market
-
Land Size
-
Price per sqft
$156
Property Type
Condo
Property Taxes
$120
HOA Dues
$748
Year Built
-

Payment Calculator

Cap Rate Calculator

Last updated: 2 months ago (Bright MLS #MDMC702526)

Price History

Date / Event Date Event Price
Jun 26, 2020 Sold
Sold
Apr 1, 2020 Listed by Weichert, REALTORS $199,000
Listed by Weichert, REALTORS

Property Highlights

Parking Available
Elevator
Air Conditioning
Parking Details
Parking Features: Lighted, General Common Elements, Parking Space Conveys, Paved Parking
Interior Details
Full Bathrooms: 2
Interior Features: Bar, Carpet, Dining Area, Floor Plan - Open, Floor Plan - Traditional
Appliances: Microwave, Dishwasher, Disposal, Dryer, Exhaust Fan, Ice Maker, Electric Oven, Refrigerator, Washer, Water Heater
Flooring Type: Hardwood, Carpet
Door Features: Sliding Glass
Exterior Details
Has Property Attached
Square Footage: 1273
Square Footage Source: $0
Property Condition: Very Good
Architectural Style: Traditional
Year Built Source: Assessor
Year Built: 1977
Builder Model: CAPRI VILLA
Levels: 1
Other Structures: Above Grade, Below Grade
Construction Materials: Brick, Other, Combination
Patio and Porch Features: Patio, Enclosed, Screened
Lot Features: Level, Cleared, Backs - Open Common Area, Landscaping, Open, Rear Yard
Tax Lot: 15-1D
Water Source: Public
Financial Details
Tax Assessed Value: $133,333
Tax Annual Amount: $1,444
Utilities Details
Cooling Type: Central Air
Heating Type: Baseboard - Electric
Sewer : Public Sewer
Location Details
HOA/Condo/Coop Fee Includes: Cable TV, Maintenance Grounds, Electricity, Insurance, Security, Sewer, Snow Removal, Trash, Water, Custodial Services Maintenance, Ext Bldg Maint, High Speed Internet, Lawn Maintenance, Pool(s), Recreation Facility, Reserve Funds, Road Maintenance
HOA/Condo/Coop Amenities: Billiard Room, Clubhouse, Elevator(s), Storage, Fitness Center, Golf Course, Picnic Area, Security, Shuffleboard Court, Tennis Court(s), Art Studio, Bank / Banking On-site, Bar/Lounge, Common Grounds, Fencing, Gated Community, Golf Club, Golf Course Membership Available, Jog/Walk Path, Library, Newspaper Service, Pool - Outdoor, Pool - Indoor, Pool Mem Avail, Putting Green, Retirement Community, Reserved/Assigned Parking, Water/Lake Privileges, Transportation Service
HOA Fee Frequency: Monthly
Condo/Coop Fee: $748
Condo/Coop Fee Frequency: Monthly

Comparables

Unit
Status
Type
Beds
Baths
ft²
Price/ft²
Asking Price
Listed On
Closing Price
Sold On
HOA + Taxes

Past Sales

Date Unit Beds Baths Sqft Price Closed Listed By
20251017 Unit 152F
10/17/2025
1 Bed
1 Bath
946 ft²
$185,000
bedrooms
1 Bed
bathrooms
1 Bath
square feet
946 ft²
$170,000 -8.11%
01/30/2026
William Ta
Long & Foster Real Estate, Inc.
20250807 Unit 151F
08/07/2025
1 Bed
1 Bath
946 ft²
$159,000
bedrooms
1 Bed
bathrooms
1 Bath
square feet
946 ft²
$160,000 +0.63%
08/29/2025
Emily Lurie
Long & Foster Real Estate, Inc.
20241101 Unit 153E
11/01/2024
2 Bed
2 Bath
1157 ft²
$190,000
bedrooms
2 Bed
bathrooms
2 Bath
square feet
1157 ft²
$205,000 +7.89%
12/04/2024
Marilyn Greggs
Weichert, REALTORS
20240711 Unit 153C
07/11/2024
2 Bed
2 Bath
1273 ft²
$125,000
bedrooms
2 Bed
bathrooms
2 Bath
square feet
1273 ft²
$145,000 +16.00%
08/01/2024
Kenneth Abramowitz
RE/MAX Town Center
20230810 Unit 152F
08/10/2023
1 Bed
2 Bath
946 ft²
$129,000
bedrooms
1 Bed
bathrooms
2 Bath
square feet
946 ft²
$105,000 -18.60%
09/15/2023
Marilyn Greggs
Weichert, REALTORS
20231008 Unit 153F
10/08/2023
1 Bed
2 Bath
946 ft²
$155,000
bedrooms
1 Bed
bathrooms
2 Bath
square feet
946 ft²
$135,000 -12.90%
02/15/2024
Lisa Sabelhaus
RE/MAX Town Center
20230914 Unit 153D
09/14/2023
2 Bed
2 Bath
1273 ft²
$219,900
bedrooms
2 Bed
bathrooms
2 Bath
square feet
1273 ft²
$205,000 -6.78%
11/21/2023
LEDIO BABOCI
Weichert, REALTORS
20230914 Unit 151C
09/14/2023
2 Bed
2 Bath
1273 ft²
$194,900
bedrooms
2 Bed
bathrooms
2 Bath
square feet
1273 ft²
$200,000 +2.62%
12/11/2023
Alexandra Magdaleno
Weichert, REALTORS
20230802 Unit 153G
08/02/2023
3 Bed
2 Bath
1415 ft²
$265,000
bedrooms
3 Bed
bathrooms
2 Bath
square feet
1415 ft²
$249,000 -6.04%
09/22/2023
LEDIO BABOCI
Weichert, REALTORS
20211215 Unit 153B
12/15/2021
2 Bed
2 Bath
1157 ft²
$200,000
bedrooms
2 Bed
bathrooms
2 Bath
square feet
1157 ft²
$205,000 +2.50%
02/08/2022
Arlisha Witcher
Weichert, REALTORS
20210514 Unit 152G
05/14/2021
3 Bed
2 Bath
1415 ft²
$250,000
bedrooms
3 Bed
bathrooms
2 Bath
square feet
1415 ft²
$250,000
07/21/2021
Marilyn E Greggs
Weichert, REALTORS
20200807 Unit 153B
08/07/2020
2 Bed
2 Bath
1157 ft²
$185,000
bedrooms
2 Bed
bathrooms
2 Bath
square feet
1157 ft²
$179,000 -3.24%
11/02/2020
Margaret Magnanelli
20200401 Unit 151D
04/01/2020
2 Bed
2 Bath
1273 ft²
$199,000
bedrooms
2 Bed
bathrooms
2 Bath
square feet
1273 ft²
$199,000
06/26/2020
Marilyn Greggs
Weichert, REALTORS
20170730
07/30/2017
3 Bed
2 Bath
1415 ft²
-
bedrooms
3 Bed
bathrooms
2 Bath
square feet
1415 ft²
-
-
-
20170614 Unit 152A
06/14/2017
3 Bed
2 Bath
1415 ft²
$174,900
bedrooms
3 Bed
bathrooms
2 Bath
square feet
1415 ft²
$160,000 -8.52%
09/01/2017
Ashley Fitzgerald
Weichert, REALTORS
20161230 Unit 152B
12/30/2016
2 Bed
2 Bath
1157 ft²
$127,000
bedrooms
2 Bed
bathrooms
2 Bath
square feet
1157 ft²
$127,000
01/30/2017
Marilyn Greggs
Weichert, REALTORS
20150327 Unit 2C
03/27/2015
2C
2 Bed
2 Bath
1273 ft²
$129,999
bedrooms
2 Bed
bathrooms
2 Bath
square feet
1273 ft²
$122,000 -6.15%
06/25/2015
John Radcliffe
Weichert, REALTORS
20150112 Unit 151F
01/12/2015
1 Bed
1 Bath
946 ft²
$89,900
bedrooms
1 Bed
bathrooms
1 Bath
square feet
946 ft²
$85,000 -5.45%
02/27/2015
Mary Young
RE/MAX Realty Group
20130604 Unit 152G
06/04/2013
3 Bed
2 Bath
1564 ft²
$154,999
bedrooms
3 Bed
bathrooms
2 Bath
square feet
1564 ft²
$153,000 -1.29%
09/18/2013
Paula M Nerret
RE/MAX Realty Centre, Inc.

Building Info

3500 Forest Edge Drive 3500 Forest Edge Drive, Silver Spring, MD 20906
More about this Building
3500 Forest Edge Drive
Want to find out who owns 3500 Forest Edge Drive, Silver Spring, MD 20906? Get detailed property transactions here.

About Rossmoor


Similar Homes for Sale

Currently no similar homes around

Nearby Rentals

Unit for rent at 3346 Hewitt Avenue, SILVER SPRING, MD, 20906

$2,100 /mo

  • 2 Beds
  • 1 Bath
  • 982 ft²
3346 Hewitt Avenue #11A, SILVER SPRING, MD, 20906 Listing by Alfredo Escamilla
Unit for rent at 14903 Cleese Court, SILVER SPRING, MD, 20906

$2,100 /mo

  • 3 Beds
  • 2 Baths
  • 1,043 ft²
14903 Cleese Court #A, SILVER SPRING, MD, 20906 Listing by Sidney E Menkis
Unit for rent at 15101 Interlachen Drive, SILVER SPRING, MD, 20906

$2,200 /mo

  • 2 Beds
  • 1 Bath
  • 1,120 ft²
15101 Interlachen Drive #1705, SILVER SPRING, MD, 20906 Listing by NaToya V Joshua