


350 W Longden Avenue


About This Property
Payment Calculator
Your Estimated Monthly Payment
Cap Rate Calculator
What does this mean?
Based on our analysis, the cap rate of this property is 1.25%. A negative cap rate indicates that the property might not be feasible as an income-producing asset. The median cap rate for a near zip code 11238 is 4.23%.
How much can I actually make?
Actual monthly rental income may vary between $4,760 and $7,140 depending on unit-specific characteristics. You can change the amount using the slider to further explore.
How is cap rate calculated?
Cap Rate = Net Operating Income (NOI) / Property Asset Value.
When calculating the cap rate, we assume 100% occupancy. Leverage (mortgage) is not considered.
Cap Rate provided by RealtyHop and RentHop, learn more about cap rate here.
Price History
| Date / Event | Date | Event | Price |
|---|---|---|---|
| Apr 7, 2020 | Sold | ||
| Sold | |||
| Oct 1, 2019 | No longer available | - | |
| No longer available | |||
| Sep 28, 2019 | Listed | $4,800,000 | |
| Listed | |||
| | |||
|
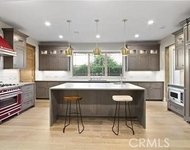
This magnificent Santa Barbara style estate built by Tipping Developer and designed by Robert Tong, is a masterpiece with an open floor plan located in prestigious prime area of Arcadia, on over half an acre lot, with a beautiful circular driveway. Natural stone, marble entry greets you with a grand wrought iron spirals staircase, beautiful living room with grand ceiling features hand painted barrel vault ceiling with beautiful chandelier. It features a 6 bedrooms, 7 bathrooms plus 2 powder rooms, each floor has a master suite. Grand staircase to the 2nd floor open walkway to bedroom suites and main master suite. Master bathroom with double vanities, soaking tub, and extra large shower, with double walk in closets with large island, 3 sided wardrobe mirror. Attached a master suite upstairs is gym with built in wet bar, sauna, and full bath. Formal Dining room with 2 story high ceiling, see thru double sided fireplace; a grand home theater, great room with wet bar and temperature control wine cellar, large gourmet kitchen with oversized granite island, a Chinese wok kitchen with 2nd frig. Library with coffered ceiling , 2nd family room upstairs, home elevator, beautiful backyard with a swimming pool, and 4 car garage. The manager has listed the unit size as 8438 square feet.
| |||
| May 13, 2019 | Listed by Treeline Realty & Investment | $4,800,000 | |
| Listed by Treeline Realty & Investment | |||
Property Highlights
Building Info
Comparables
Status
Price/ft²
Listed On
Sold On
About Arcadia
Similar Homes for Sale
Currently no similar homes aroundNearby Rentals

Last Updated: 5 months ago
Data Source: CRMLS, MLS# AR19109185
 Your Privacy Choices
Phone: 425-283-2930
Address: 335 Madison Avenue, New York, NY 10017