by RH Advisors

Check Availability
Listed by: Sarah Sheehan, William Raveis Real Estate Vermont Properties, Off: 802-228-8877, , Listing Courtesy of Prime MLS
$575,000
● House - In Contract

350 Bixby

Ludlow, VT 05149
bedrooms
3 Beds
bathrooms
2 Baths
square feet
3,346 Ft²
$3,375
Est. Monthly

About This Property

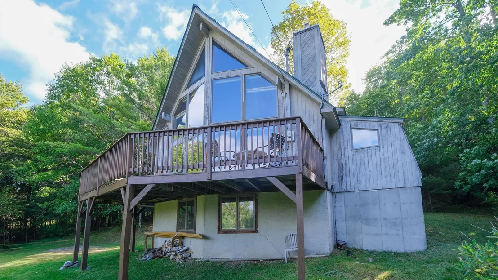
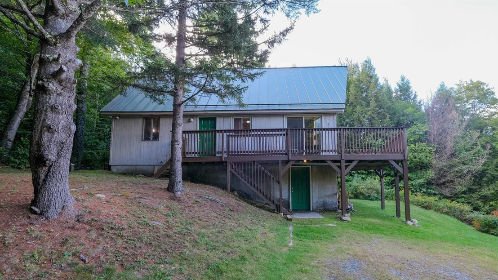
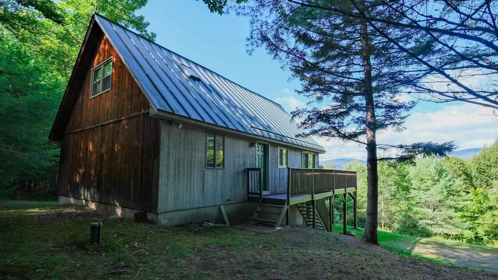
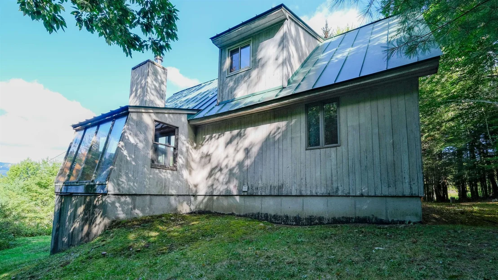
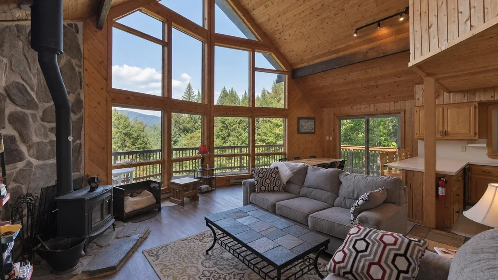
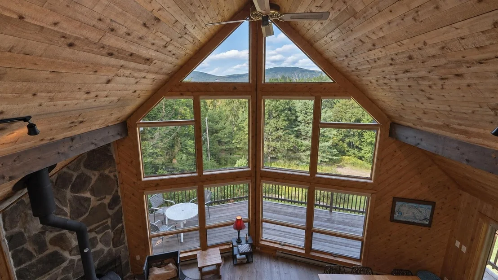
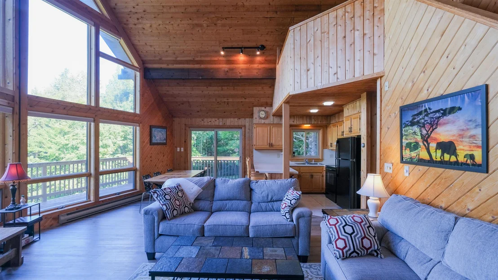
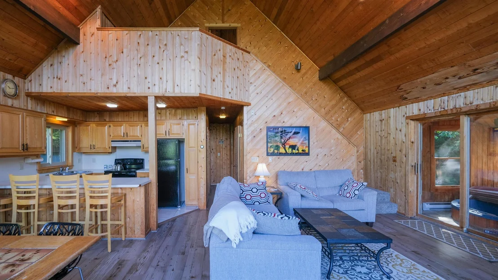
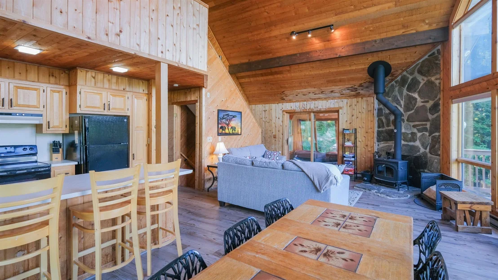
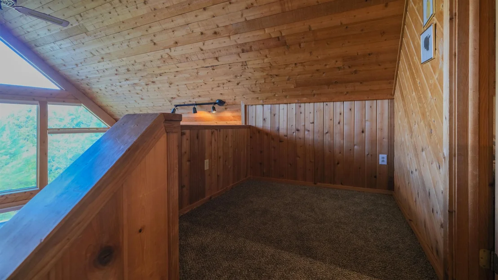
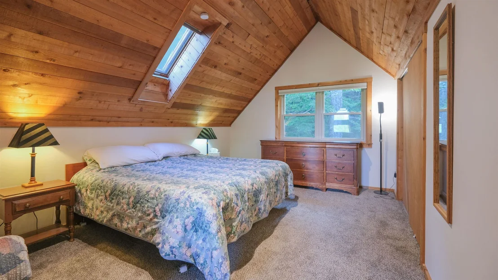
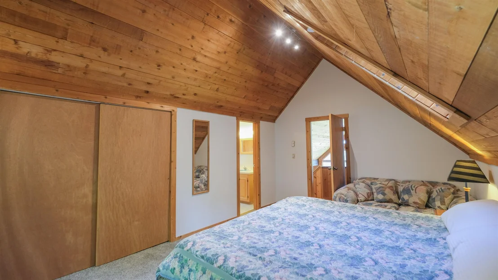
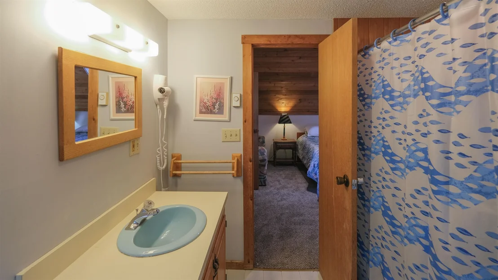
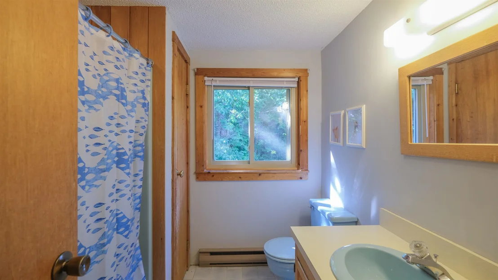
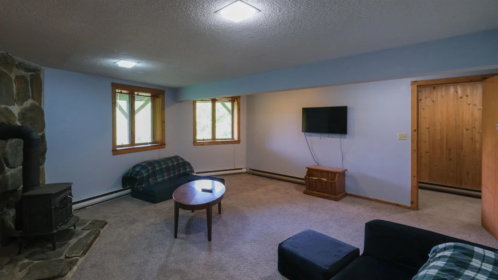
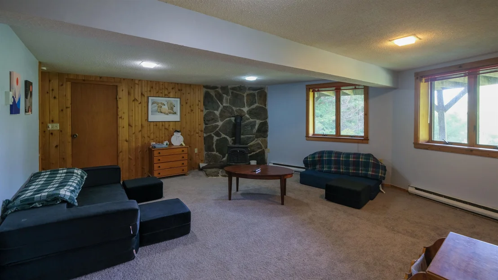
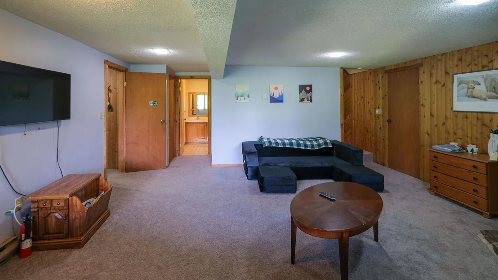
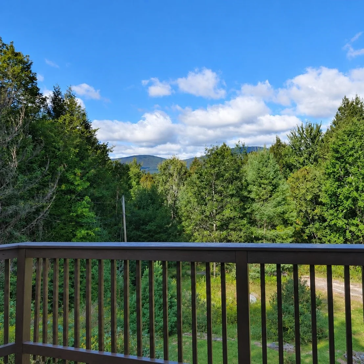
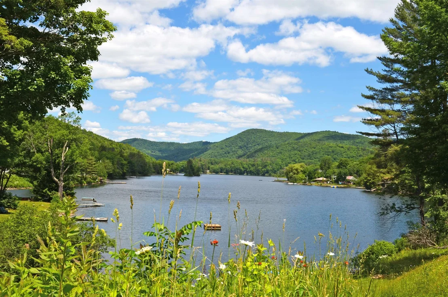
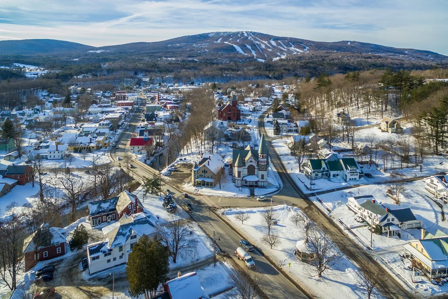
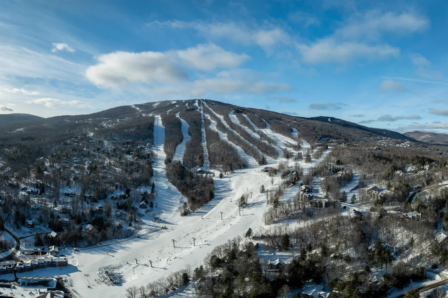
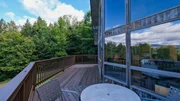
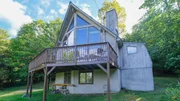
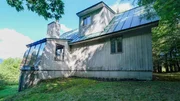
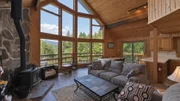
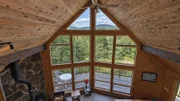
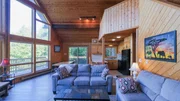
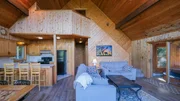
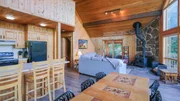
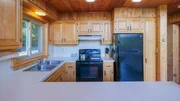
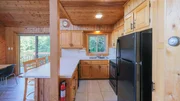
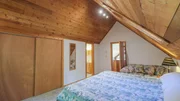
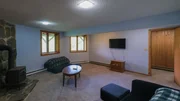
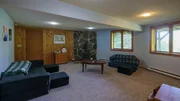
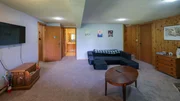
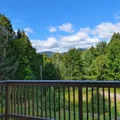
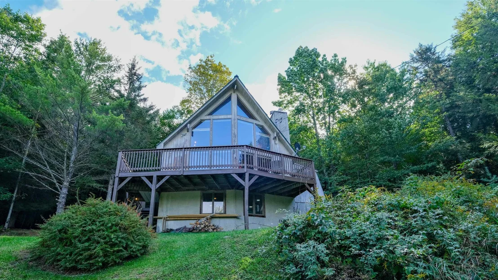
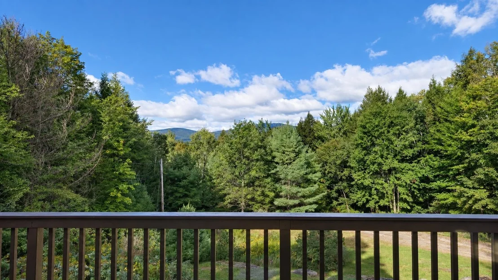
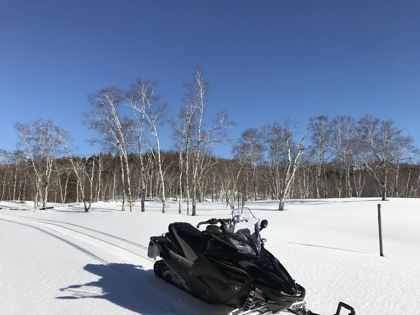
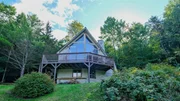
Set on just under 12 private acres with generous views of Okemo Mountain, this charming chalet captures the warmth and character of a classic Vermont ski home, all just minutes from Okemo and Ludlow Village. Soaring ceilings, natural wood details, and expansive windows frame the mountain setting, while the open floor plan provides an inviting space for gathering and entertaining. Enter through the lower-level mudroom, with plenty of room to store skis, boots, and four-season gear. From there, step into a cozy family room featuring a wood stove, a perfect spot for unwinding after a day on the slopes or trails. Upstairs, the main living area features an open-concept kitchen, dining, and living space filled with natural light. Cathedral ceilings, floor-to-ceiling windows, and a second wood stove create a bright and welcoming atmosphere while showcasing the surrounding views. Two bedrooms and a full bathroom are also located on this level. Above, the loft offers a private primary suite with its own full bathroom. Enjoy a peaceful mountain setting with convenient access to skiing, lakes, golf, hiking, snowmobiling, and year-round recreation throughout the Okemo Valley. Easy access to the VAST snowmobile trail adds to the property's appeal. Whether used as a Vermont getaway or a four-season home, this property offers privacy, views, and proximity to everything the area has to offer. Visit the Okemo real estate community today. Taxes are based on town assessment.
Unit Size
3,346 Ft²
Days on Market
-
Land Size
11.81 acres
Price per sqft
$172
Property Type
House
Property Taxes
$551
HOA Dues
-
Year Built
1985

Listed By

Sarah Sheehan
William Raveis Vermont Properties

Payment Calculator (Computations Provided by RealtyHop)

Cap Rate Calculator

Last updated: 10 days ago (Prime MLS #5110410)
Price History

Date / Event Date Event Price
Oct 17, 2026 In contract -
In contract
Oct 11, 2026 Price Decreased $575,000
↓ $10K (1.7%)
Price Decreased
Sep 17, 2026 Listed by William Raveis Real Estate Vermont Properties $585,000
Listed by William Raveis Real Estate Vermont Properties
Jun 17, 2022 Sold
Sold
Apr 7, 2022 Listed by Bean Group / Vermont $555,000
Listed by Bean Group / Vermont
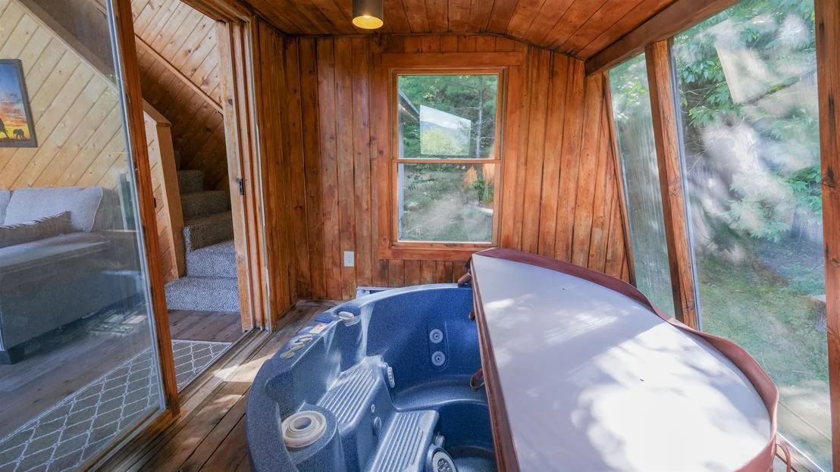
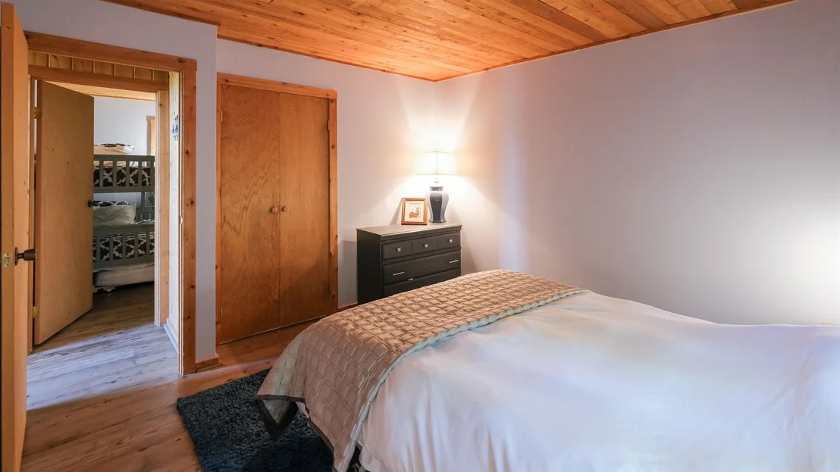
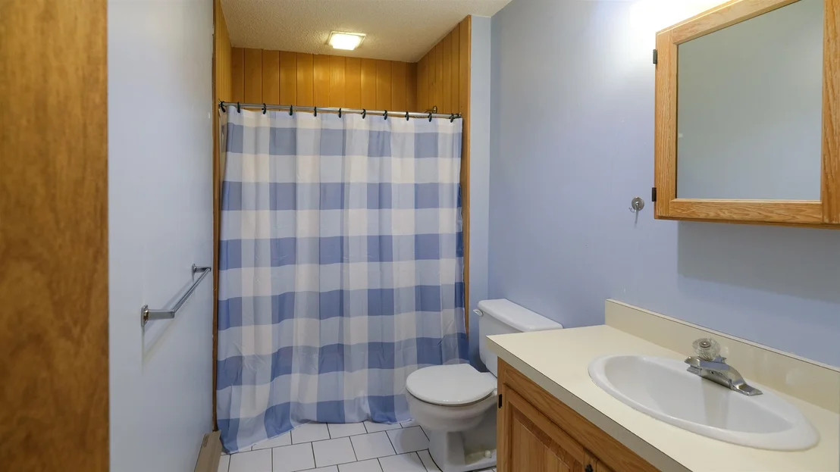
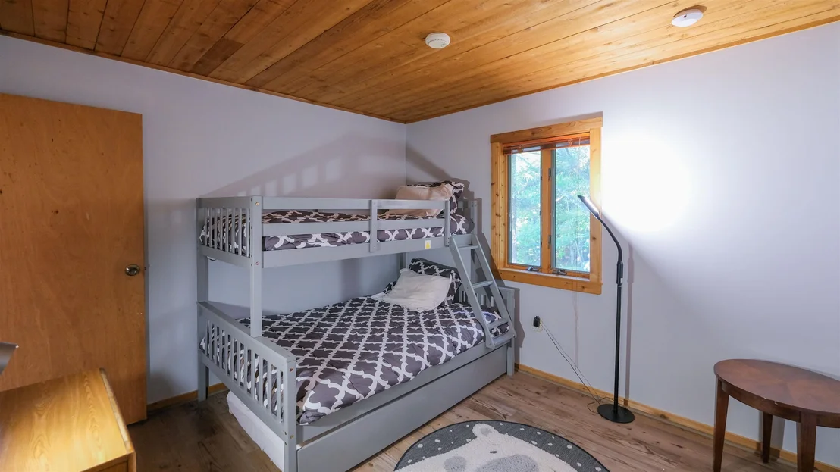
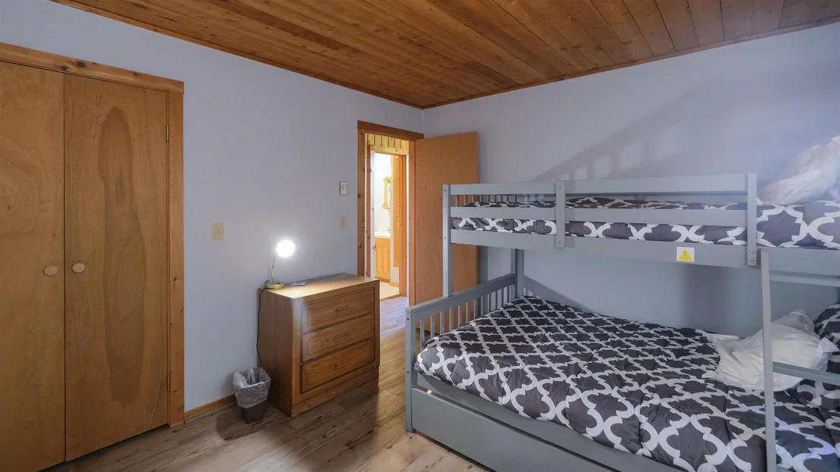
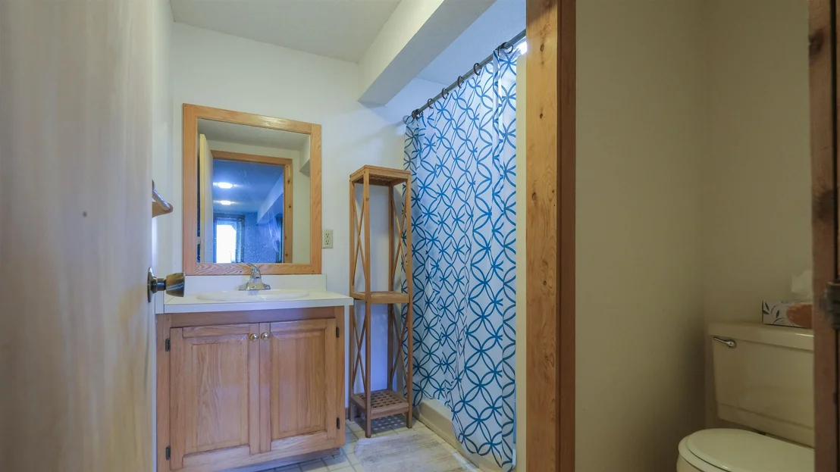
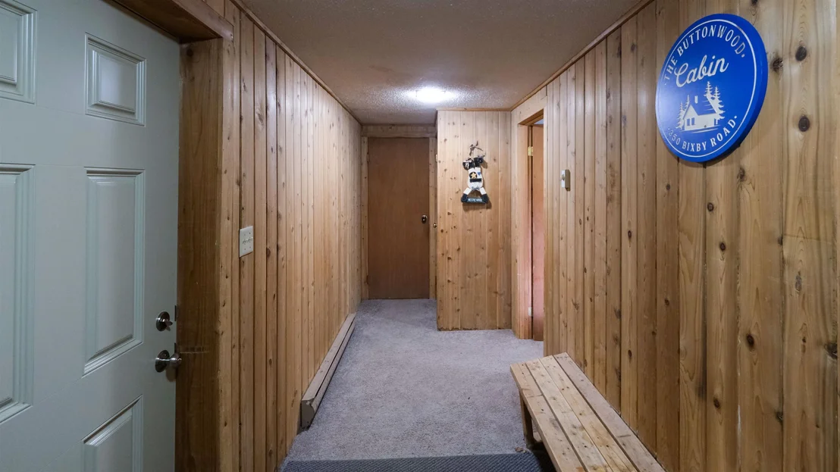
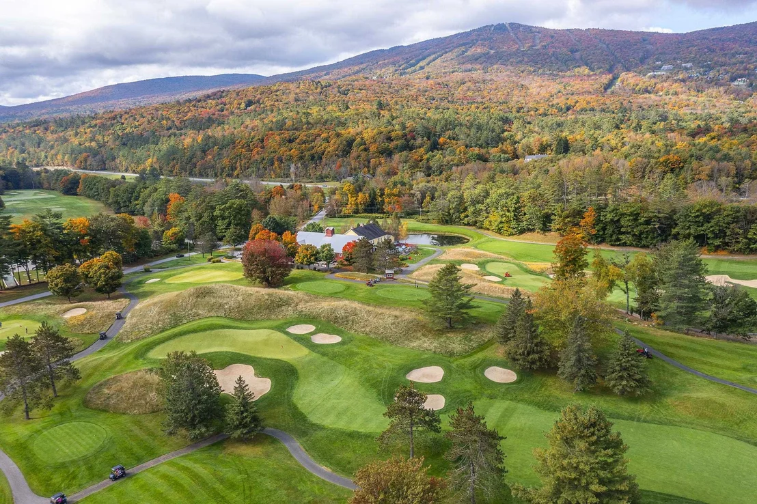
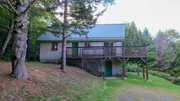
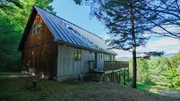
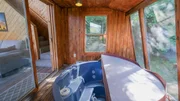
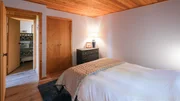
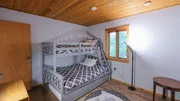
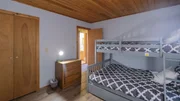
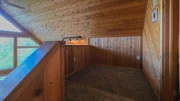
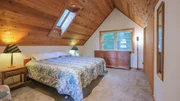
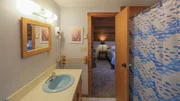
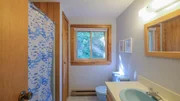
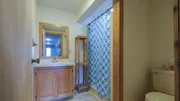
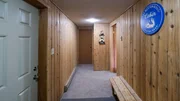
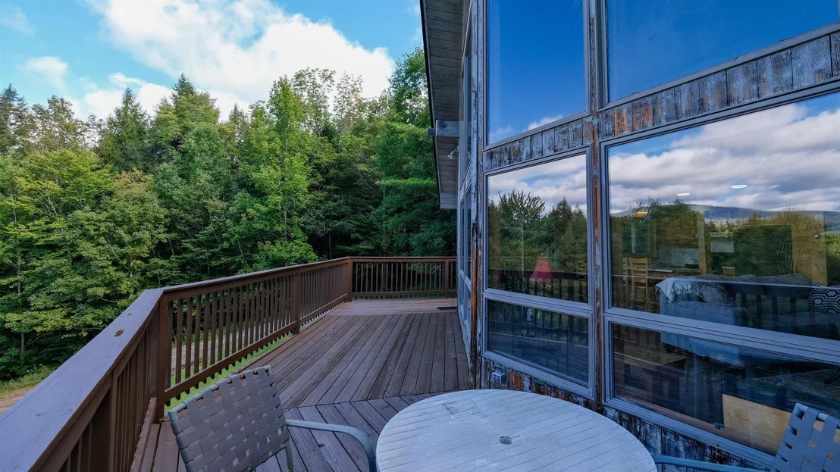
Privacy! This home is set back from the road on a wooded parcel. Up the drive to the house site. As soon as you are out of your car, you realize that Okemo's ski trails are straight ahead in your view! Enter the home from either the lower level or up to the deck. There is a mudroom on each level for outerwear and gear. Also on the lower level is a good sized family room for play or overflow guests. The back half of the lower level has the laundry area and more storage space if you need it. On the main level, you will enjoy the floorplan with kitchen/dining and living space all open to each other. The mountain view of Okemo is a huge focal point. If you are ready to relax...head into the hot tub room and enjoy! On the main level, there are two guest rooms and a full bath. Upstairs is the large primary bedroom with skylights, private bath, and small office area. The deck will give you a spot to relax outside. The 11 acre parcel could perhaps give you another lot or two for friends or family. This property is just up the road from the VAST snowmobile trail. Okemo is 3.5 miles up the road, 4 miles to the golf course, and about 5 miles to the lakes. Furnished and ready for you to call home!

Property Highlights

Parking Available
Parking Details
Has Open Parking
Parking Features: Driveway, Off Street, On Site, Unpaved
Interior Details
Full Bathrooms: 2
Interior Features: Cathedral Ceiling(s), Ceiling Fan(s), Natural Woodwork, Storage, Vaulted Ceiling(s), Blinds, Dining Area, Furnished, Hot Tub, Kitchen/Dining, Kitchen/Living, Living/Dining, Primary BR w/ BA, Natural Light, Skylight, Window Treatment, Basement Laundry
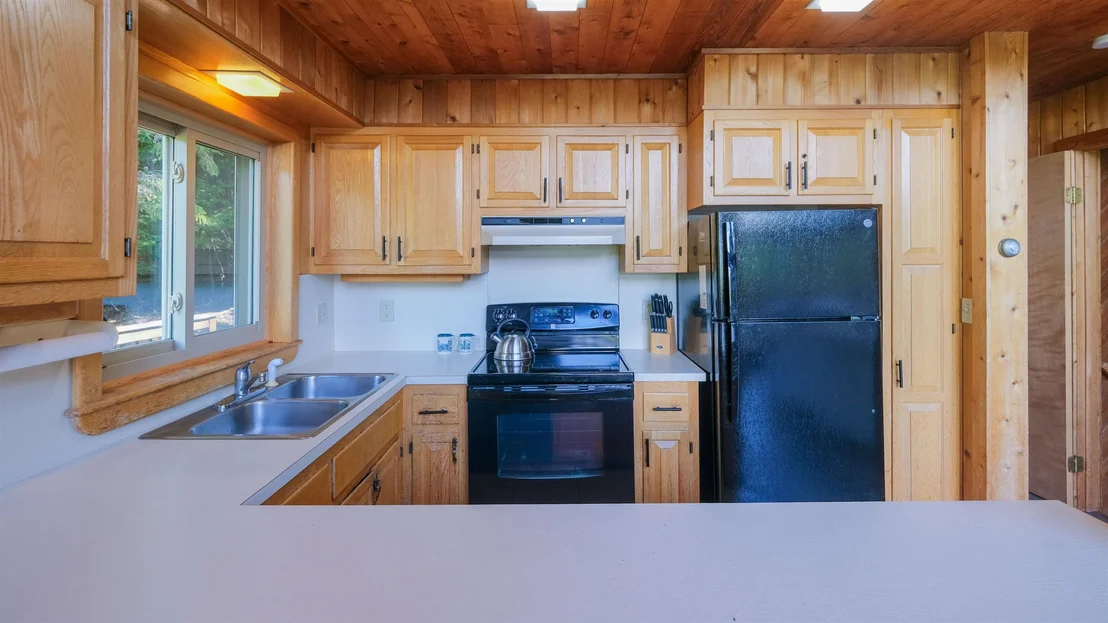
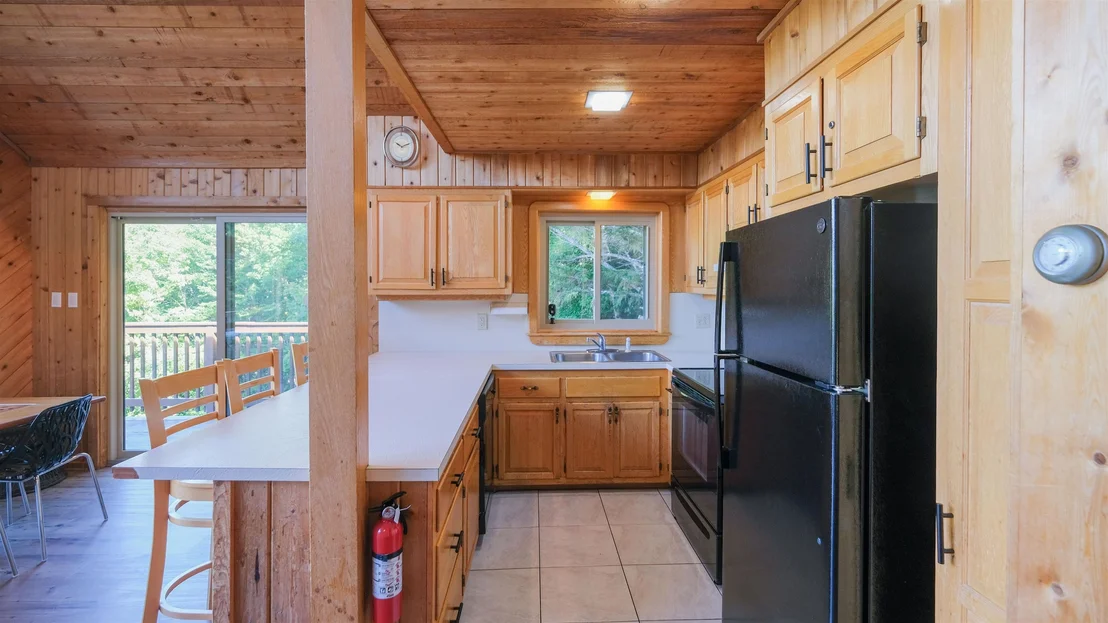
Appliances: Dishwasher, Dryer, Range Hood, Microwave, Electric Range, Refrigerator, Washer, Electric Water Heater
Flooring Type: Carpet, Tile, Vinyl Plank
Rooms: 7
Basement: Yes
Exterior Details
Square Footage: 3346
Architectural Style: Contemporary, Chalet, Multi-Level, Walkout Lower Level
Year Built: 1985
Construction Materials: Wood Siding, Vertical Siding, Wood Siding
Lot Features: Secluded, Sloped, Wooded, Near Golf Course, Country Setting, Mountain View, Ski Area, Trail/Near Trail, View, Near Shopping, Near Skiing, Near Snowmobile Trails, Near School(s)
Lot Size Area: 514444
Lot Size Units: Square Feet
Lot Size Acres: 11.81
Lot Size Square Feet: 514444
Water Source: Drilled Well
Financial Details
Tax Annual Amount: $6,615
Utilities Details
Cooling Type: None
Heating Type: Baseboard, Electric
Sewer : Septic Tank

Building Info

Overview

    General

  • Year Built: 1985
  • Effective Year Built: 1985
  • Building Count: 1
  • Total Rooms: 6
  • Bedroom Count: 3
  • Bathroom Count: 3
  • Full Bathrooms: 3
  • Partial Bathrooms: 3
  • Building Condition: 6
  • Building Quality: 0
  • Construction Type: 6
  • Building Style: 15
  • Exterior Walls Type: 18
  • Interior Walls Type: 0
  • Roof Shape Type: 1
  • Roof Cover Type: 5
  • Floor Count: 200
  • Floor Cover: 0
  • Basement Type: 9
  • Basement Area: 1,014
  • Garage Type: 0
  • Parking Space Count: 0
  • Patio Type: 0
  • Porch Type: 0
  • Pool Type: 0

    Dimensions

  • Lot Size Square Feet: 514,444
  • Total Building Area: 2,332
  • Gross Building Area: 3,558
  • Building Area: 2,332
  • Building Area Measurement: L

    Heating and Cooling

  • Fireplace Count: 1
  • Air Conditioning: 0
  • Heating: 2
  • Heated Square Feet: 2,332
  • Heating Fuel Type: 2

    Utilities

  • Sewer System: 0
  • Water Service: 0

Building

  • Building Type: 0
  • Property Class: R
  • Land Acres: 0000011810
  • Standard Land Use Code: 1001
  • County Land Use Code: 101
  • Legal Description 1: BIXBY ROAD 350 ONE FAMILY

Neighborhood

  • School District Name: Two Rivers Supervisory Union
  • Census Tract: 966300

Geography

  • Assessors Map Reference: 070108.000
  • Parcel: (112) 070108.000
  • Municipality: LUDLOW
  • Latitude: 43.3985
  • Longitude: -72.6645

    Address

  • Full Address: 350 Bixby Rd
  • Address - House Number: 350
  • Address - Street Name: Bixby
  • Address - Suffix Type: Rd
  • State: VT
  • City Name: Ludlow
  • Carrier Code: R001
  • 4-Digit Zip Code: 9768
  • Zip Code: 05149

Valuation

    Tax

  • Tax Year: 2021
  • Tax Amount: $525,800
  • Tax Rate Code Area: 112

    Appraisal Valuation

  • Standard Deviation: 0.2782
  • Valuation Date: Apr 26, 2023
  • Confidence Score: 60
  • Final Value: 521,406
  • High Value: 666,493
  • Low Value: 376,319

    Assessments Valuation

  • Assessed Year: 2022
  • Assessed Total Value: $280,700
  • Assessed Land Value: $106,500
  • Assessed Improvements Value: $174,200

    Sales

  • Current Sale Contract Date: Jun 17, 2022
  • Current Sale Recording Date: Jun 23, 2022
  • Current Sale Price:
  • Current Sale Document Type: 27
  • Current Sale Input Document Number: DK1015205440
Data used for valuation calculations is provided by RealtyHop, and other third party sources

Comparables

Unit
Status
Type
Beds
Baths
ft²
Price/ft²
Asking Price
Listed On
Closing Price
Sold On
HOA + Taxes

About Windsor


Similar Homes for Sale

Currently no similar homes around

Nearby Rentals


Frequently Asked Questions

When was property at 350 Bixby Road built and last sold?
The property at 350 Bixby Road was built in 1985 and last sold on Jun 17, 2022 for $570,000.
How much is this home worth?
The estimated value of the home located at 350 Bixby Road is $612,368.
What are some comparable homes to 350 Bixby Road?
There are currently no comparable homes to 350 Bixby Road.