Check Availability
$650,000
● House - In Contract

350 Ansley Drive

Athens, GA 30605
bedrooms
5 Beds
bathrooms
4 Baths
square feet
2,628 Ft²
$3,246
Est. Monthly
$13
HOA / Fees

About This Property

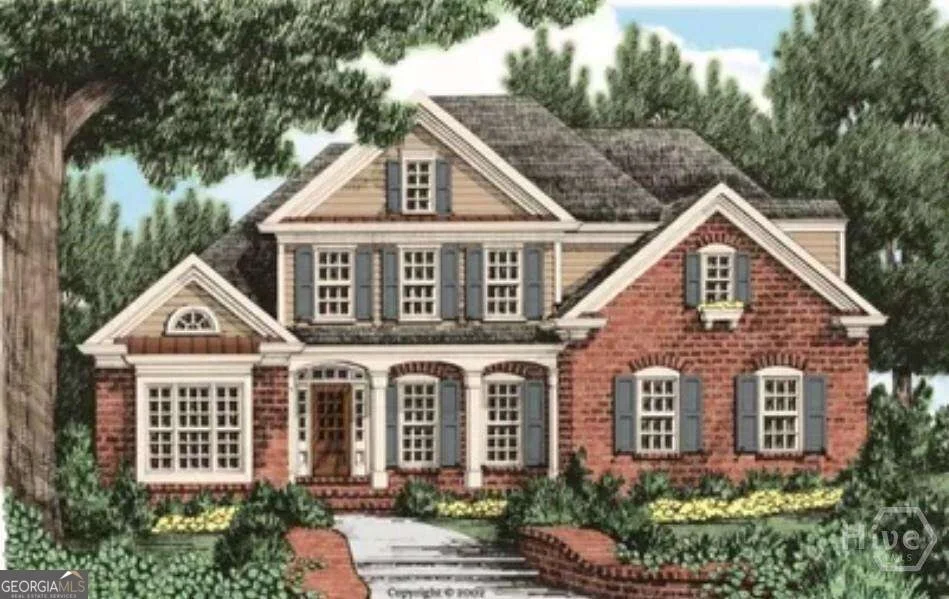
Welcome to your new home in beautiful Athens, GA home of the Georgia Bulldogs! River Ridge is a new community with nature trails adjacent to the Oconee River Greenway. River Ridge is close to UGA, the Vet School, downtown Athens & Wire Park-Watkinsville, our newest eatery & gathering venue. This convenient location features QUALITY custom homes by Stephens Communities, a 50+ year experienced builder who is onsite and available. Built with quality & expertise you will find a luxury home at an affordable price. Designer built floor plans with easy flow of living and entertaining you will be impressed as you walk through the doors of your new home. Featuring hardwood floors, gourmet kitchens, quartz upgraded countertops, tile bathrooms, soaking tubs & vaulted or two story ceilings. These energy efficient homes were built with spray foam insulation, low e windows, Trane HVAC, and prewired for SMART HOME ability.
Unit Size
2,628 Ft²
Days on Market
-
Land Size
0.40 acres
Price per sqft
$247
Property Type
House
Property Taxes
$41
HOA Dues
$13
Year Built
-

Listed By

Denise Beck
Denise Beck
Coldwell Banker Upchurch Rlty.
Nikki Nguyen
Coldwell Banker Upchurch Realty

Payment Calculator

Cap Rate Calculator

Last updated: 13 days ago (GAMLS #10853036)

Price History

Date / Event Date Event Price
Oct 22, 2026 In contract -
In contract
Oct 21, 2026 Price Increased $650,000
↑ $25K (4%)
Price Increased
Jul 27, 2026 Listed by Coldwell Banker Upchurch Realty $625,000
Listed by Coldwell Banker Upchurch Realty
Jul 14, 2025 Listed $525,000
Listed
River Ridge is one of Athens' newest communities offering traditional plans backing up to a wooded Oconee River Nature Trail. The Glenfield Plan is a true one story Ranch Style gem. One level living is hard to find. The quality of Craftsmanship and the Traditional style floorplans in River Ridge Subdivision will delight and impress you. The Glenfield-B Plan offers an open floorplan with 3 bedrooms, and 2 full Baths, a spacious living area and a family room that works as a keeping room with a real wood burning fireplace for cozy winter nights and a great entertaining space. The view from the Living Room, Master Suite, Breakfast area Family Room is a peaceful scene that overlooks a beautiful stand of hardwoods and reaches to the creek beyond. The deer are frequent visitors and you'll have a front row seat to mother natures visitors from your patio. This is a wonderful downsizers plan with all the amenities you'll need. The Kitchen is spacious with a view of both living spaces and the fireplace. Cook, gather and mingle while you while the Bulldogs game is on in the Family/Keeping Room and watch while you create. The finishes include Hardwood floors, Tiled bathrooms, Upgraded Quartz Countertops, stainless steel appliances. A gorgeous and contemporary color pallet on the exterior adds to the allure of this home. The community is adjacent to the Oconee River greenway path for a quiet walk in the woods. With only a handful of homesites left to choose from you'll have to hurry to get the one you want. We offer 6 different Floor Plans with different front elevations and can even build your custom plan. Buyer incentives are in place. Agent onsite on weekends and by appointment. We are easy to communicate with and will always be eager to help. Located close to Shopping, Schools and Restaurants!! Homes are selling fast in this great community and you'll want to be a part of it. This home is currently being permitted so you can choose the colors and finishes. We are selling the homes and are running low on lots to choose from, so hurry in to see us.
Feb 21, 2024 Sold
Sold

Property Highlights

Garage
Air Conditioning
Fireplace
Parking Details
Has Garage
Parking Features: Attached, Garage, Garage Door Opener
Interior Details
Full Bathrooms: 4
Interior Features: Master On Main Level
Appliances: Dishwasher, Disposal, Microwave
Flooring Type: Other
Laundry Features: Other
Has Fireplace
Fireplace Features: Family Room
Fireplaces: 1
Basement: Unfinished
Exterior Details
Square Footage: 2628
Square Footage Source: $0
Property Condition: Under Construction
Architectural Style: Traditional
Year Built: 2026
Levels: Two
Construction Materials: Brick, Concrete
Patio and Porch Features: Deck
Lot Features: Other
Lot Size Area: 17424
Lot Size Units: Square Feet
Lot Size Acres: 0.4
Lot Size Square Feet: 17424
Water Source: Public
Financial Details
Tax Annual Amount: $497
Utilities Details
Cooling Type: Central Air, Electric
Heating Type: Central, Electric
Sewer : Public Sewer
Location Details
HOA/Condo/Coop Fee Includes: Other
HOA Fee: $150
HOA Fee Frequency: Annually

Building Info

Overview

    General

  • Bedroom Count: 0
  • Building Condition: 0
  • Building Quality: 0
  • Construction Type: 0
  • Building Style: 0
  • Exterior Walls Type: 0
  • Interior Walls Type: 0
  • Roof Shape Type: 0
  • Roof Cover Type: 0
  • Floor Cover: 0
  • Basement Type: 0
  • Basement Area: 0
  • Garage Type: 0
  • Parking Space Count: 0
  • Patio Type: 0
  • Porch Type: 0
  • Pool Type: 0

    Dimensions

  • Lot Size Square Feet: 17,424
  • Lot Size Frontage Feet: 0
  • Total Building Area: 0
  • Building Area: 0

    Heating and Cooling

  • Air Conditioning: 0
  • Heating: 0
  • Heating Fuel Type: 0

    Utilities

  • Sewer System: 0
  • Water Service: 0

Building

  • Building Type: 0
  • Property Class: V
  • Subdivision: RIVER RIDGE
  • Land Acres: 0000000400
  • Standard Land Use Code: 8001
  • County Land Use Code: R-3
  • Legal Description 1: LOT 20 - BLK A - RIVER RIDGE - PB J/262-63

Neighborhood

  • School District Name: Clarke County School District
  • School Tax School District: COUNTY - GENERA
  • Census Tract: 150900

Zoning

  • Zoning: RS-15 (PD)

Geography

  • Account Number: 45326
  • Parcel: 18-4-A9 A-020
  • Block: A
  • Lot: 20
  • Latitude: 33.9068
  • Longitude: -83.3487

    Address

  • Full Address: 350 Ansley Dr
  • Address - House Number: 350
  • Address - Street Name: Ansley
  • Address - Suffix Type: Dr
  • State: GA
  • City Name: Athens
  • Carrier Code: C031
  • 4-Digit Zip Code: 4306
  • Zip Code: 30605

Valuation

    Tax

  • Tax Year: 2023
  • Tax Amount: $37,500
  • Tax Rate Code Area: 1

    Market Valuation

  • Market Total Value: $30,000
  • Market Land Value: $30,000

    Assessments Valuation

  • Assessed Year: 2023
  • Assessed Total Value: $12,000
  • Assessed Land Value: $12,000

    Sales

  • Current Sale Contract Date: Feb 20, 2024
  • Current Sale Recording Date: Feb 21, 2024
  • Current Sale Price:
  • Current Sale Document Type: 71
Data used for valuation calculations is provided by RealtyHop, and other third party sources

Comparables

Unit
Status
Type
Beds
Baths
ft²
Price/ft²
Asking Price
Listed On
Closing Price
Sold On
HOA + Taxes

About Athens-Clarke County


Similar Homes for Sale

Currently no similar homes around

Nearby Rentals

Unit for rent at 490 Barnett Shoals Road, Athens, GA, 30605

$1,800 /mo

  • 2 Beds
  • 2 Baths
490 Barnett Shoals Road #623, Athens, GA, 30605
Unit for rent at 1054 College Station Road, Athens, GA, 30605

$1,800 /mo

  • 2 Beds
  • 1 Bath
  • 1,337 ft²
1054 College Station Road, Athens, GA, 30605
Unit for rent at 1005 College Station Road, Athens, GA, 30605

$2,100 /mo

  • 4 Beds
  • 2 Baths
  • 1,536 ft²
1005 College Station Road, Athens, GA, 30605


Frequently Asked Questions

When was property at 350 Ansley Drive built and last sold?
The property at 350 Ansley Drive was built in and last sold on Feb 20, 2024 for $703,018.
How much is this home worth?
The estimated value of the home located at 350 Ansley Drive is $656,500.
What are some comparable homes to 350 Ansley Drive?
There are currently no comparable homes to 350 Ansley Drive.