See Home Value
$1,450,000
● House - Off Market

35 Woodcrest Dr

Melrose, MA 02176
bedrooms
5 Beds
bathrooms
3 Baths
square feet
3,443 Ft²
$1,218,293
RealtyHop Estimate
1.61%
Since Jul 1, 2022
MA-Boston
Primary Model

About This Property

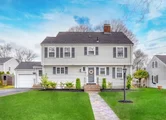
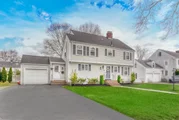
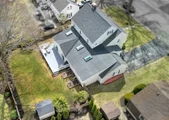
Welcome to your forever home in a lovely CC/Upham Park neighborhood where you can stroll to two golf courses, parks, bus and highway are nearby. The 3,443 sq. ft of living space is modern with an open concept floor plan for a variety of living needs...envision room for all to work, play & recharge in style! The LR & DR are spacious and airy and open to a spectacular great room w/vaulted ceiling, new skylights & two sets of French doors that lead to the level fenced in yard w/sprinkler system, shed and deck. Adjacent to the great room are one of two flex spaces that would function well as bedrooms or home offices and a new 3/4 bath is nearby. Kitchen features Corian countertops, recessed & under cabinet lighting and is handy to the mudroom. There are four generous size bedrooms and a new bath w/marble top vanity & pretty tile on the 2nd. flr. Bonus room in LL can function as a media room, au pair or guest suite w/private bath. CA, new roof & gleaming HW floors. This is the one!
Unit Size
3,443 Ft²
Days on Market
-
Land Size
0.20 acres
Price per sqft
$348
Property Type
House
Property Taxes
$881
HOA Dues
-
Year Built
1960

Payment Calculator

Cap Rate Calculator

Last updated: 6 months ago (MLSPIN #72975551)

Price History

Date / Event Date Event Price
Apr 29, 2025 Sold
Sold
Apr 9, 2025 In contract -
In contract
Apr 2, 2025 Listed $1,390,000
Listed
Woodcrest Drive, perfectly placed on its flat, fully fenced lot in a highly desirable neighborhood, this property checks all the boxes! Beautiful formal LR with FP. Just off the entry, you’ll find a full bathroom and a convenient first-floor office. The white kitchen sits at the front of the house, with a spacious dining room adjacent—perfect for hosting a large holiday. Expansive light filled family room with soaring ceilings and stunning grasscloth wallpaper offers the ultimate space for entertaining. Need flexible living space? A large first-floor bedroom with a walk-in closet is currently used as a gym/office but is perfect for extended family or in-law accommodations. Finished LL, fireplace, a wet bar, a full bath, laundry room, and LL FM.Upstairs, you’ll find four large bedrooms, each with ample closet space, beautifully updated full bath and a walk-up attic with potential. Oversized deck, one car garage, new gas heating system, newer roof. Don't miss this!
Jun 21, 2022 Sold
Sold
May 3, 2022 Listed by Century 21 Sexton & Donohue $1,199,000
Listed by Century 21 Sexton & Donohue
Show More

Property Highlights

Garage
Parking Available
Air Conditioning
Fireplace

Building Info

Overview

    General

  • Year Built: 1960
  • Effective Year Built: 1960
  • Building Count: 1
  • Total Rooms: 9
  • Bedroom Count: 5
  • Bathroom Count: 4
  • Full Bathrooms: 3
  • Partial Bathrooms: 4
  • Building Condition: 3
  • Building Quality: 0
  • Construction Type: 6
  • Building Style: 16
  • Exterior Walls Type: 18
  • Interior Walls Type: 0
  • Roof Shape Type: 1
  • Roof Cover Type: 15
  • Floor Count: 200
  • Living Units: 1
  • Floor Cover: 0
  • Basement Type: 7
  • Basement Area: 860
  • Garage Type: 0
  • Parking Space Count: 0
  • Patio Type: 0
  • Porch Type: 0
  • Pool Type: 0

    Dimensions

  • Lot Size Square Feet: 8,908
  • Total Building Area: 3,443
  • Gross Building Area: 5,133
  • Building Area: 3,443
  • Building Area Measurement: L

    Heating and Cooling

  • Fireplace Count: 1
  • Air Conditioning: 13
  • Heating: 10
  • Heated Square Feet: 3,443
  • Heating Fuel Type: 6

    Utilities

  • Sewer System: 0
  • Water Service: 0

Building

  • Building Type: 0
  • Property Class: R
  • Land Acres: 0000000204
  • Standard Land Use Code: 1001
  • County Land Use Code: 101

Neighborhood

  • School District Name: Melrose School District
  • School Tax School District: MELROSE SD
  • Census Tract: 336202

Zoning

  • Zoning: SRB

Geography

  • Parcel: MELR M:0G9 P:0000071
  • Municipality: MELROSE
  • Latitude: 42.4606
  • Longitude: -71.0459

    Address

  • Full Address: 35 Woodcrest Dr
  • Address - House Number: 35
  • Address - Street Name: Woodcrest
  • Address - Suffix Type: Dr
  • State: MA
  • City Name: Melrose
  • Carrier Code: C011
  • 4-Digit Zip Code: 3400
  • Zip Code: 02176

Valuation

    Tax

  • Tax Year: 2024
  • Tax Amount: $1,171,700
  • Initial Tax Delinquent Year: 2023

    Appraisal Valuation

  • Standard Deviation: 0.1625
  • Valuation Date: Feb 07, 2024
  • Confidence Score: 79
  • Final Value: 1,347,406
  • High Value: 1,566,488
  • Low Value: 1,128,323

    Assessments Valuation

  • Assessed Year: 2024
  • Assessed Total Value: $1,180,000
  • Assessed Land Value: $521,200
  • Assessed Improvements Value: $658,800

    Sales

  • Current Sale Contract Date: Jun 21, 2022
  • Current Sale Recording Date: Jun 21, 2022
  • Current Sale Price:
  • Current Sale Document Type: O
  • Current Sale Input Document Number: 92797
  • Previous Sale Recording Date: Dec 06, 2018
  • Previous Sale Contract Date: Nov 28, 2018
  • Previous Sale Amount: $810,000
  • Previous Sale Document Type: O
Data used for valuation calculations is provided by RealtyHop, and other third party sources

Comparables

Unit
Status
Type
Beds
Baths
ft²
Price/ft²
Asking Price
Listed On
Closing Price
Sold On
HOA + Taxes

About Melrose East Side


Similar Homes for Sale

Currently no similar homes around

Nearby Rentals


Frequently Asked Questions

When was property at 35 Woodcrest Drive built and last sold?
The property at 35 Woodcrest Drive was built in 1960 and last sold on Jun 21, 2022 for $1,450,000.
How much is this home worth?
The estimated value of the home located at 35 Woodcrest Drive is $1,400,577.
What are some comparable homes to 35 Woodcrest Drive?
There are currently no comparable homes to 35 Woodcrest Drive.