


35 Wilson Street


About This Property
Payment Calculator (Computations Provided by RealtyHop)
Your Estimated Monthly Payment
Cap Rate Calculator
What does this mean?
Based on our analysis, the cap rate of this property is 1.25%. A negative cap rate indicates that the property might not be feasible as an income-producing asset. The median cap rate for a near zip code 11238 is 4.23%.
How much can I actually make?
Actual monthly rental income may vary between $4,760 and $7,140 depending on unit-specific characteristics. You can change the amount using the slider to further explore.
How is cap rate calculated?
Cap Rate = Net Operating Income (NOI) / Property Asset Value.
When calculating the cap rate, we assume 100% occupancy. Leverage (mortgage) is not considered.
Cap Rate provided by RealtyHop and RentHop, learn more about cap rate here.
Price History
| Date / Event | Date | Event | Price |
|---|---|---|---|
| Jun 14, 2024 | Sold | ||
| Sold | |||
| May 14, 2024 | In contract | - | |
| In contract | |||
| May 9, 2024 | Listed by Coldwell Banker Hickok and Boardman | $785,000 | |
| Listed by Coldwell Banker Hickok and Boardman | |||
| Aug 14, 2023 | Sold | ||
| Sold | |||
| Jul 13, 2023 | Listed by Coldwell Banker Hickok and Boardman | $659,900 | |
| Listed by Coldwell Banker Hickok and Boardman | |||
| | |||
|
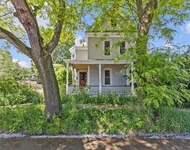
The Cottage Garden House is an oasis conveniently located a short distance from UVM and downtown. This 3-bedroom, 1.5-bath Arts and Crafts house with spacious, standalone third floor office, has the rare combo of convenience, character, and comfort on an owner-occupied Burlington side street. Surrounded by perennial gardens, the fenced yard has no grass to mow! Enter the front door, hang your coat, and hide other accessories in the built-in storage bench. In the living room, enjoy the warmth of a Jotul gas stove, mission-style mantle, and sidelight windows. Off the living room is a sunny three-season enclosed porch. Dining room has a classic corner cabinet and stained glass light fixture. The expanded kitchen includes a sunroom with vaulted ceiling and skylight as well as a “water closet” with efficient 1/2 bath. Sunroom door opens to the gravel back patio area and raised garden beds, including cherry tree, grapes, and berry bushes. A detached garage has electrical outlets formerly used for a hot tub. The driveway-side entry has room for coats and shoes before entering the kitchen. Second floor has 3 comfortably sized bedrooms, a large closet in the eaves, and full bath. Third floor has more large storage closets, and a flexible light-drenched space currently used as a perfect home office with built-in bookcases and file drawers. New wooden windows throughout. Classic charm and modern updates - the whole package!
| |||

Property Highlights
Building Info
Comparables
Status
Price/ft²
Listed On
Sold On
About Old North End
Similar Homes for Sale
Currently no similar homes aroundNearby Rentals

Last Updated Date: 2024-06-14
Last Checked: 1 hour ago
Data Source: Prime MLS, MLS# 4994829
 Your Privacy Choices
Phone: 425-283-2930
Address: 335 Madison Avenue, New York, NY 10017