


35 Westerlea Avenue


About This Property
Payment Calculator
Your Estimated Monthly Payment
Cap Rate Calculator
What does this mean?
Based on our analysis, the cap rate of this property is 1.25%. A negative cap rate indicates that the property might not be feasible as an income-producing asset. The median cap rate for a near zip code 11238 is 4.23%.
How much can I actually make?
Actual monthly rental income may vary between $4,760 and $7,140 depending on unit-specific characteristics. You can change the amount using the slider to further explore.
How is cap rate calculated?
Cap Rate = Net Operating Income (NOI) / Property Asset Value.
When calculating the cap rate, we assume 100% occupancy. Leverage (mortgage) is not considered.
Cap Rate provided by RealtyHop and RentHop, learn more about cap rate here.
Price History
| Date / Event | Date | Event | Price |
|---|---|---|---|
| Oct 4, 2021 | Sold | ||
| Sold | |||
| Jul 23, 2021 | Listed by RE/MAX Homeland Realtors | $379,900 | |
| Listed by RE/MAX Homeland Realtors | |||
| | |||
|
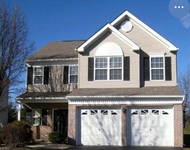
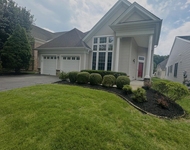
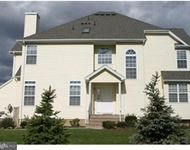
Lovely ranch featuring three bedrooms, one full bath and one half bathroom. Hardwood floors throughout the house. Eat-in kitchen with 42' cabinets, granite countertop and SS appliances. Sunroom off the kitchen, square shape fenced backyard. Major renovations were completed in 2018 including: new garage doors, all new kitchen w granite countertops, all new bathrooms, new forced air heating. Brand new AC system just installed. Newer water heater, new water lines, new electric wiring and LED lighting throughout the house, newer windows. New Roof was installed in 2016. Full basement, full size 2-car garage, spacious backyard. The house is conveniently located walking distance to shopping, dining, and entertainment. One mile away from the Peddie School, the top rated private high school.
| |||
| Jul 3, 2021 | Listed by RE/MAX Homeland Realtors | $379,900 | |
| Listed by RE/MAX Homeland Realtors | |||
| | |||
|
Lovely ranch featuring three bedrooms, one full bath and one half bathroom. Step onto real oak hardwood floors from the very front door. Eat-in kitchen with 42'' cabinets, granite countertop and SS appliances. Major renovations were completed in 2018-2021 including: new exterior coat of paint, interior painted walls and ceilings, new garage doors, all new kitchen w granite countertops, all new bathrooms, new high efficiency forced air heating. Brand new AC system just installed. New water heater, new water lines and plumbing, new electric wiring and LED lighting throughout the house, new windows, fresh coat of the driveway sealer. New Roof was installed in 2016. Full basement, full size 2-car garage, spacious backyard. The house is conveniently located walking distance to shopping, dining, and entertainment. Easy and fast access to all transportation: New Jersey Turnpike (5 minutes), NYC bus service (walking distance), Princeton Junction Train station (12 minutes). Half mile away from the Peddie School, the top rated private high school and few hundred feet from the public high school of Hightstown.
Attached two car extra-large garage with vaulted high ceilings could be turned into your favorite part of the house with additional 500 sq feet of space as your master bedroom, studio, home office or family room.
Finishing the basement will add another 800 sq feet of living space.
The spacious double lot backyard can make any of your dreams come true and is waiting for the right owner to enjoy a new deck or a swimming pool with plenty of room left for your gardening projects and playground for your kids.
| |||
| Nov 30, 2017 | Sold | ||
| Sold | |||
| Jan 11, 2017 | Listed by Joseph A Del Forno Inc* | $159,900 | |
| Listed by Joseph A Del Forno Inc* | |||
| | |||
|
This home features three bedrooms and one full bath. Enjoy your full basement and two car garage as well as a spacious yard. Located close to shopping, dining and entertainment. This is a Fannie Mae Homepath property.
| |||
Property Highlights
Building Info
Comparables
Status
Price/ft²
Listed On
Sold On
About Hightstown
Similar Homes for Sale
Currently no similar homes aroundNearby Rentals

Last Updated: 3 years ago
Data Source: MOMMLS, MLS# 21701217
 Your Privacy Choices
Phone: 425-283-2930
Address: 335 Madison Avenue, New York, NY 10017