Check Availability
$990,000
● House - For Sale

35 Welded Tuff Trl

Castle Rock, CO 80104
bedrooms
4 Beds
bathrooms
3 Baths, 1 Half Bath
square feet
3,193 Ft²
$5,951
Est. Monthly
$182
HOA / Fees

About This Property

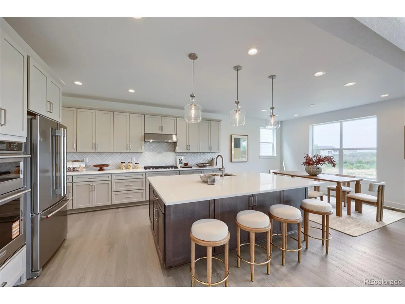
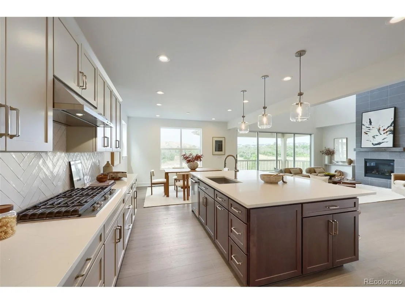
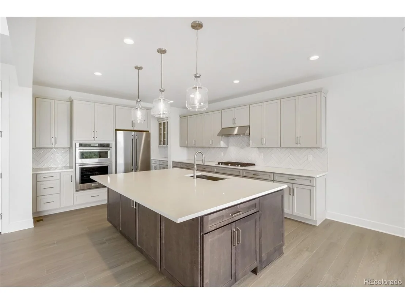
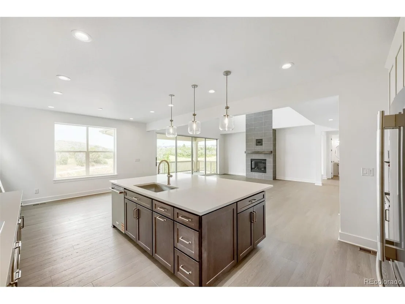
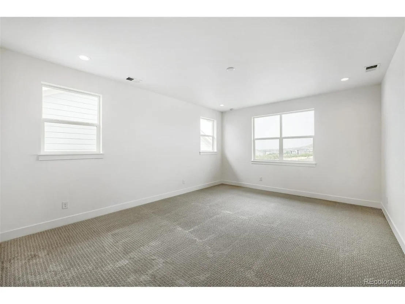
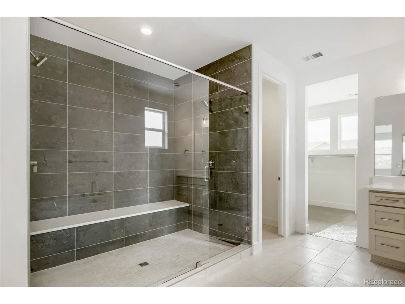
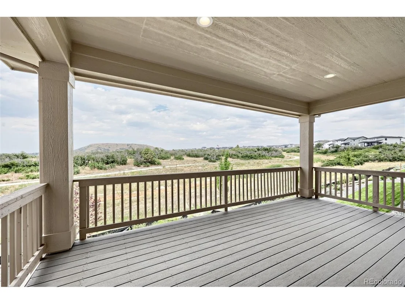
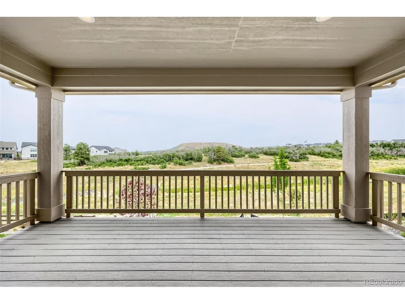
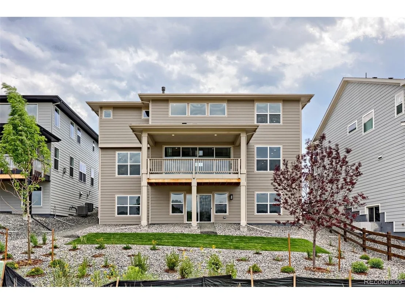
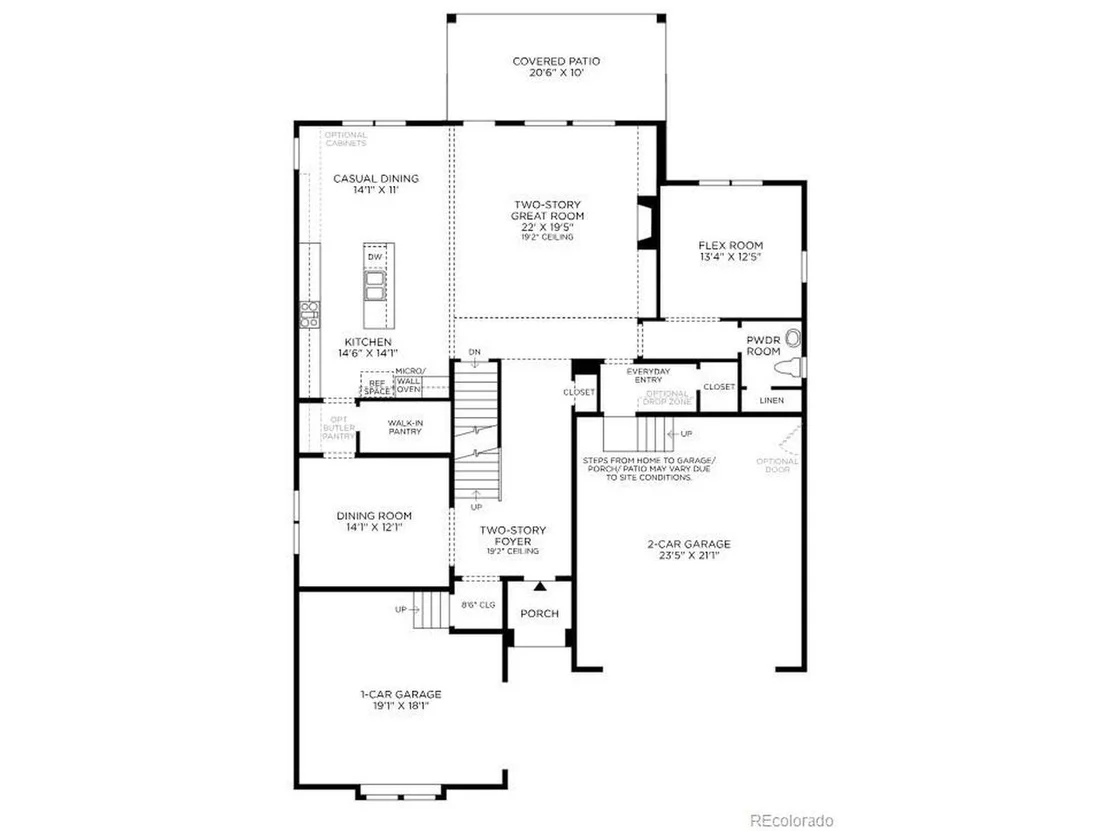
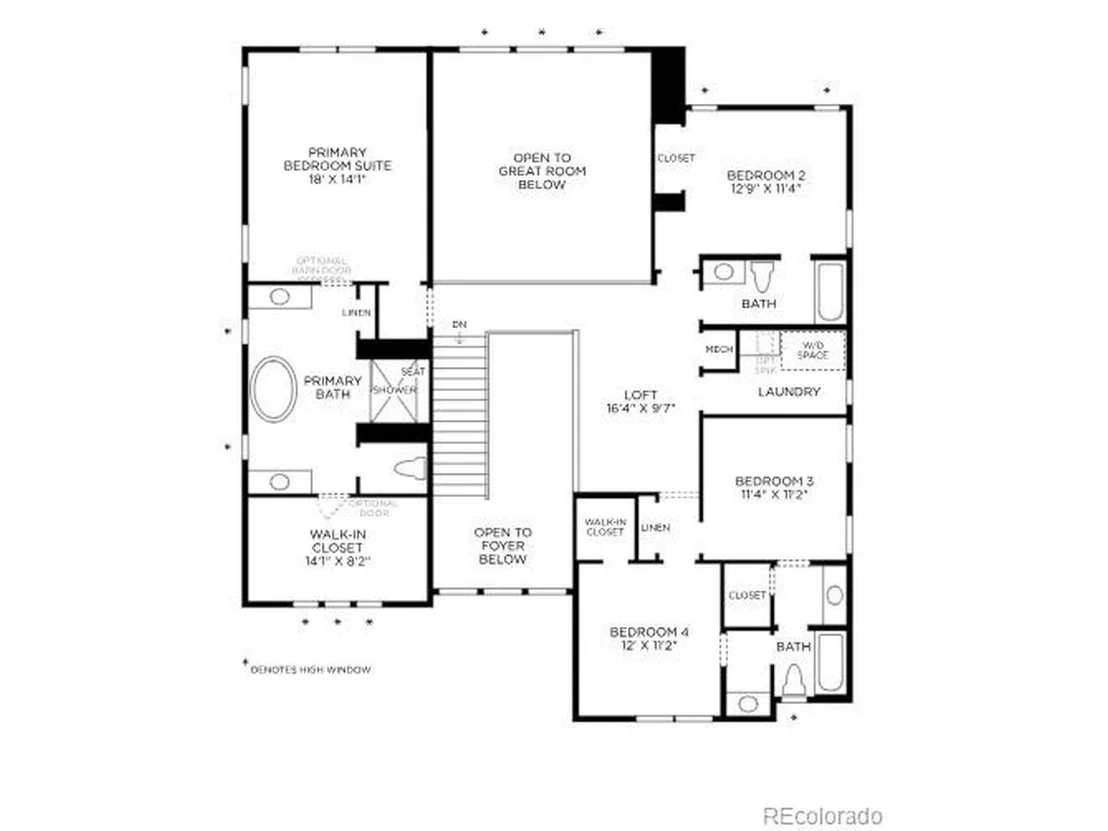
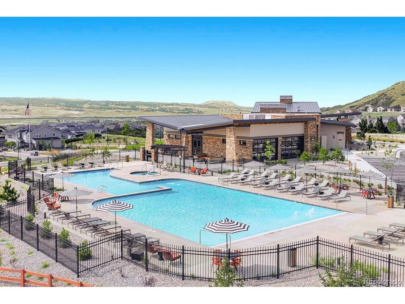
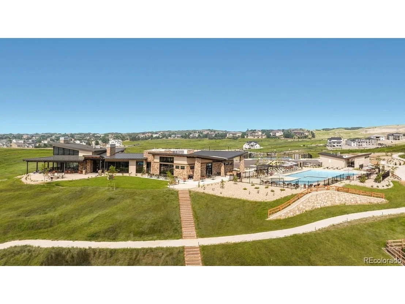
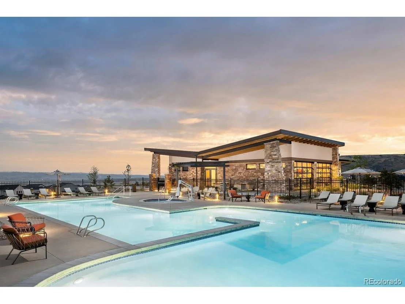
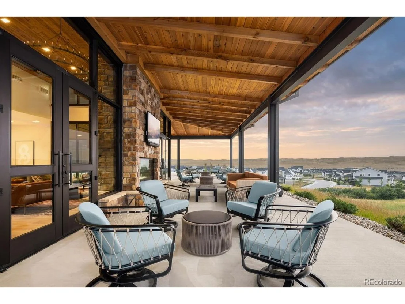
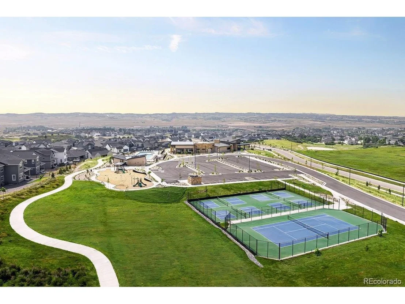
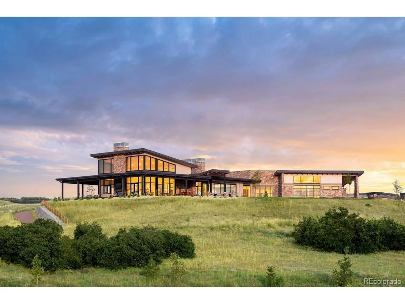
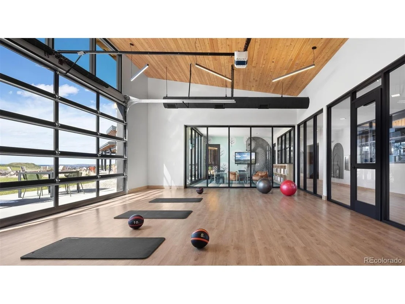
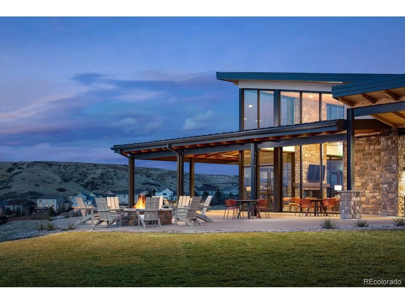
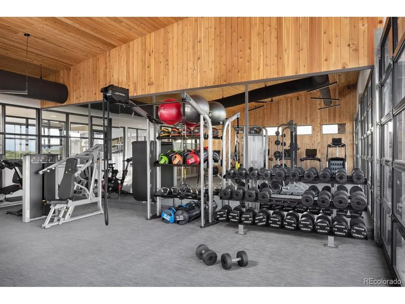
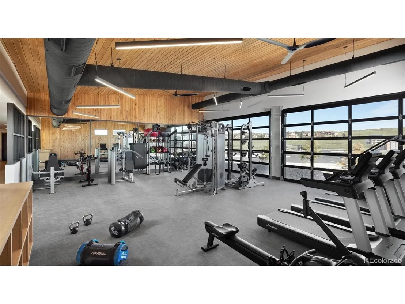
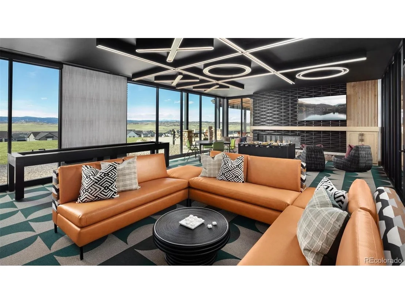
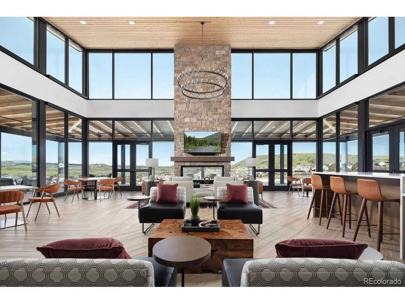
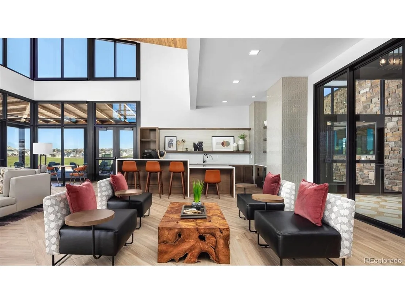
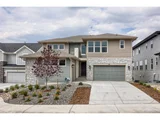
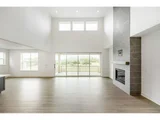
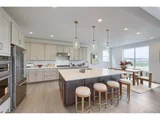
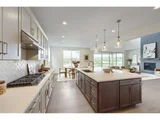
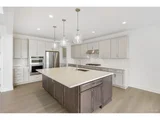
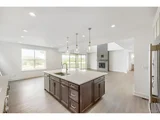
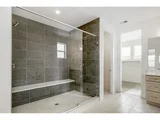
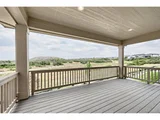
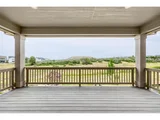
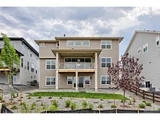
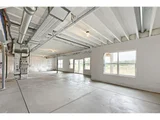
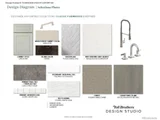
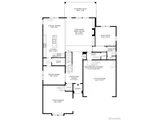
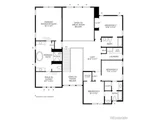
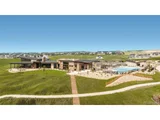
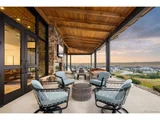
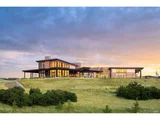
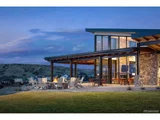
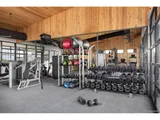
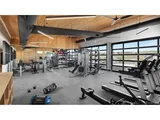
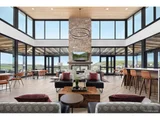
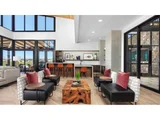
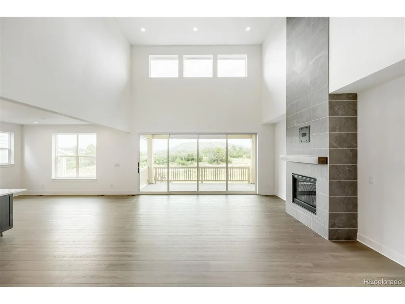
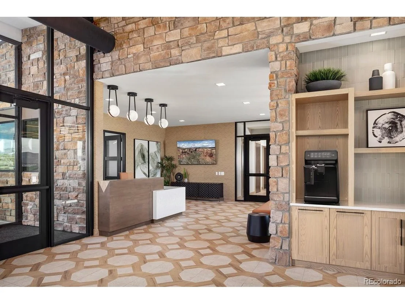
Brand New Toll Brother's home ready NOW! The Fisher Prairie is a favorite with its two-story great room and a floor to ceiling tile fireplace as the focal point. You'll love the warm two-tone cabinets throughout the home.  Gourmet KitchenAid appliances with double oven and refrigerator, beautiful polished white/grey quartz countertops and an oversized island are perfect for casual dining or entertaining. Stacking sliding doors lead out to your 205 square foot covered deck where you can see deer and elk pass through the open space.  This home has plenty of flex space with an office on the main floor and a loft on the second floor. Relax in the soaking tub in a spa-inspired bathroom. A luxurious clubhouse and miles of walking trails awaits you.  Come visit this gorgeous home today!
Unit Size
3,193 Ft²
Days on Market
-
Land Size
0.18 acres
Price per sqft
$310
Property Type
House
Property Taxes
$908
HOA Dues
$182
Year Built
-

Listed By

Payment Calculator

Cap Rate Calculator

Last updated: 11 days ago (REcolorado MLS #IRE7617420)

Price History

Date / Event Date Event Price
Sep 29, 2026 Relisted $990,000
Relisted
Sep 4, 2026 In contract -
In contract
Aug 7, 2026 Price Decreased $990,000
↓ $10K (1%)
Price Decreased
Jul 17, 2026 Price Decreased $1,000,000
↓ $25K (2.4%)
Price Decreased
Jun 19, 2026 Price Decreased $1,025,000
↓ $25K (2.4%)
Price Decreased
Show More

Property Highlights

Garage
Air Conditioning
Fireplace
Parking Details
Has Garage
Parking Features: Attached
Garage Spaces: 3
Interior Details
Half Bathrooms: 1
Full Bathrooms: 3
Interior Features: Open Floorplan, Pantry, Walk-In Closet(s), Kitchen Island, Jack & Jill Bathroom
Appliances: Double Oven, Dishwasher, Refrigerator, Microwave, Disposal, Fire Alarm
Has Fireplace
Fireplace Features: Great Room, One
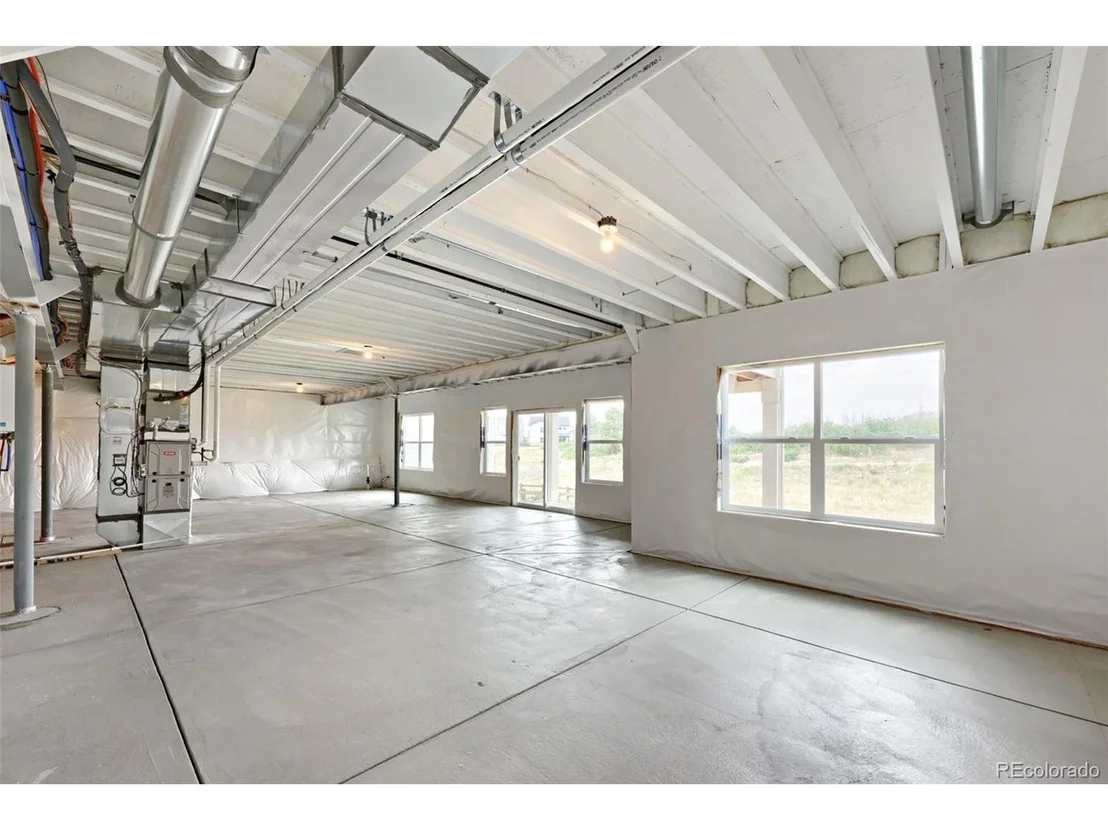
Basement: Full, Unfinished, Daylight, Sump Pump, Slab, Built-In Radon
Exterior Details
Square Footage: 3193
Square Footage Source: $0
Architectural Style: Contemporary
Year Built: 2026
Builder Name: Toll Brothers
Builder Model: Fisher Prairie
Levels: Two
Construction Materials: Frame, Stone, Composition
Patio and Porch Features: Patio, Deck
Lot Features: Cul-De-Sac, Paved, Abuts Public Open Space, House/Lot Faces SW, Xeriscape, Gutters
Lot Size Area: 7840.8
Lot Size Units: Square Feet
Lot Size Acres: 0.18
Lot Size Square Feet: 7840.8
Water Source: Public
Financial Details
Tax Annual Amount: $10,890
Utilities Details
Cooling Type: Central Air
Heating Type: Forced Air, Humidity Control
Sewer : Public Sewer
Location Details
HOA/Condo/Coop Fee Includes: Trash
HOA/Condo/Coop Amenities: Spa/Hot Tub, Trail(s)
HOA Fee: $182
HOA Fee Frequency: Monthly

Comparables

Unit
Status
Type
Beds
Baths
ft²
Price/ft²
Asking Price
Listed On
Closing Price
Sold On
HOA + Taxes

About The Lanterns


Similar Homes for Sale

Currently no similar homes around

Nearby Rentals


Frequently Asked Questions

When was property at 35 Welded Tuff Trail built and last sold?
The property at 35 Welded Tuff Trail was built in and last sold on Jan 1, 1970 for $0.
How much is this home worth?
The estimated value of the home located at 35 Welded Tuff Trail is $996,791.
What are some comparable homes to 35 Welded Tuff Trail?
There are currently no comparable homes to 35 Welded Tuff Trail.

Nearby Counties