Check Availability
$825,000
● House - In Contract

35 Waldron Rd

Braintree, MA 02184
bedrooms
3 Beds
bathrooms
1 Bath, 1 Half Bath
square feet
2,160 Ft²
$4,664
Est. Monthly

About This Property

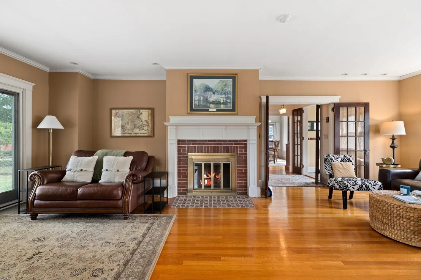
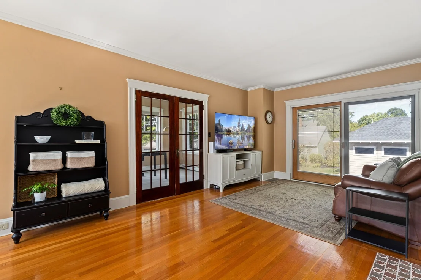
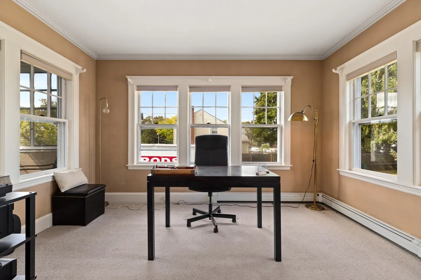
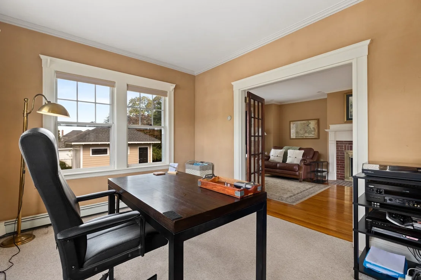
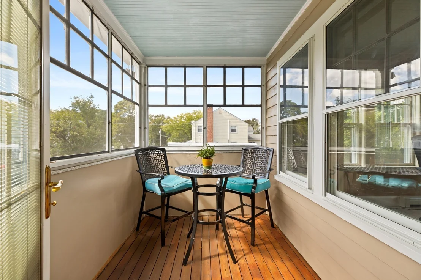
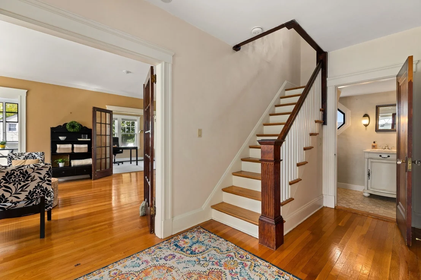
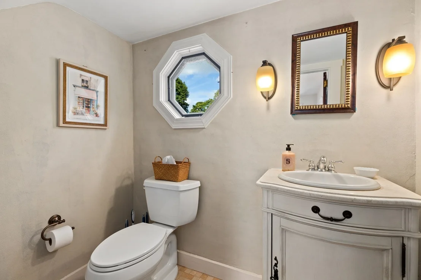
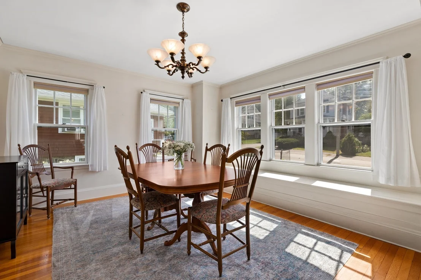
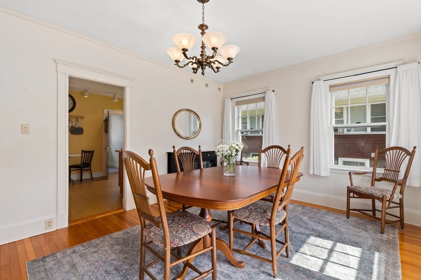
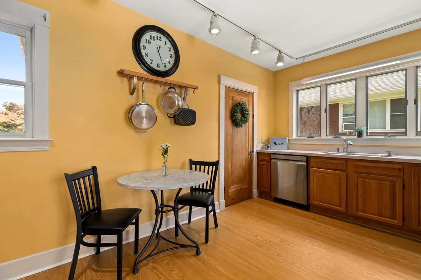
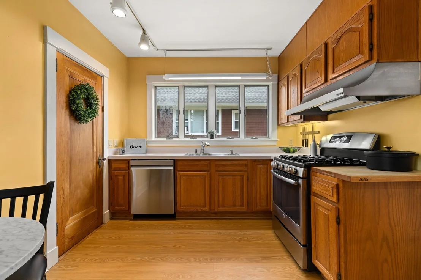
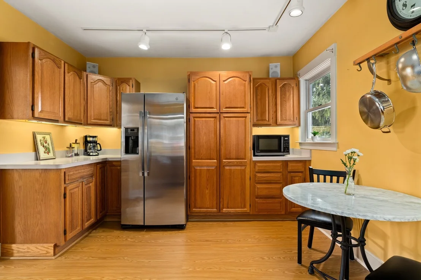
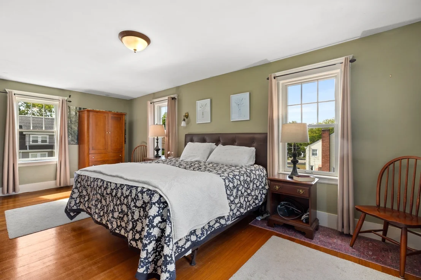
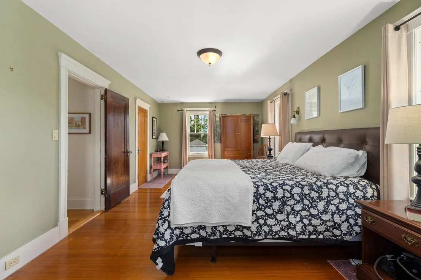
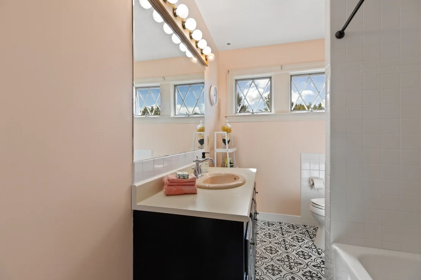
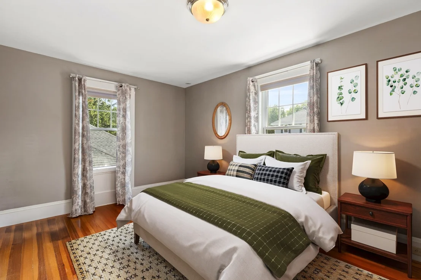
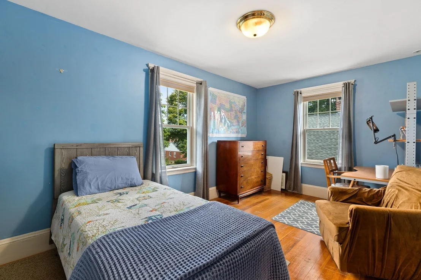
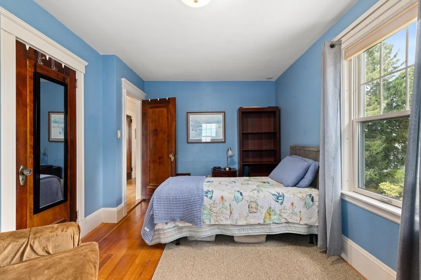
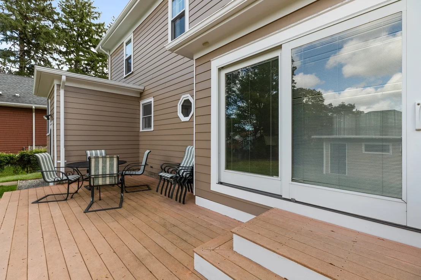
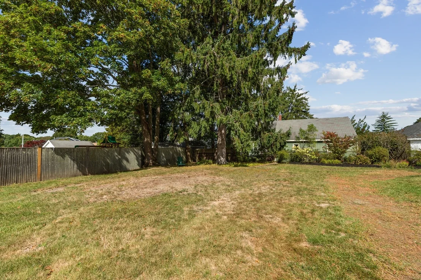
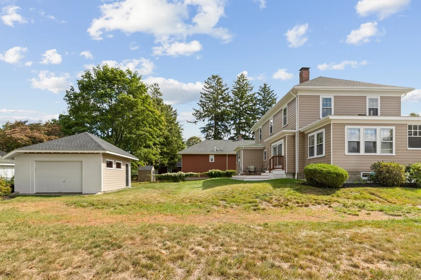
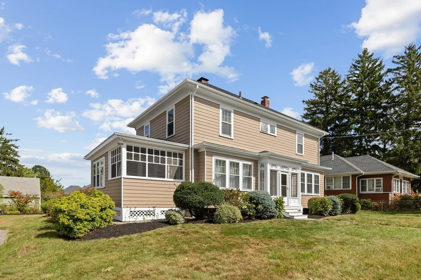
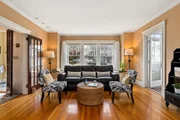
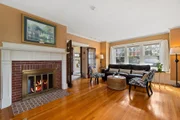
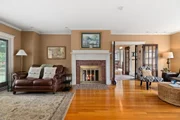
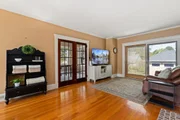
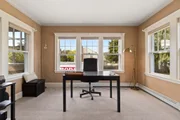
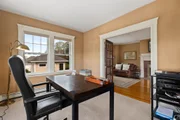
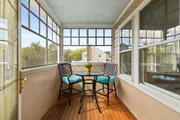
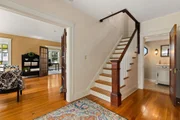
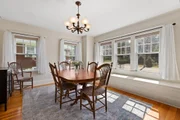
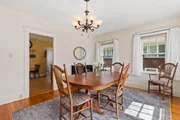
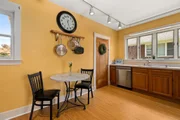
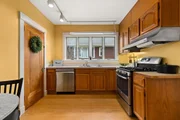
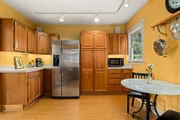
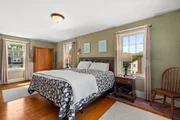
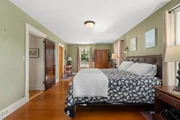
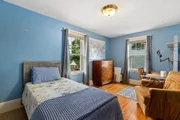
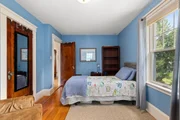
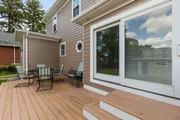
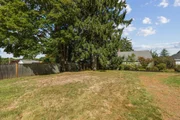
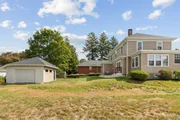
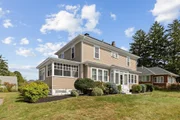
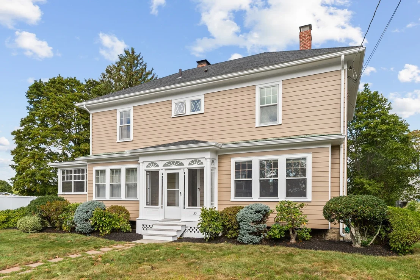
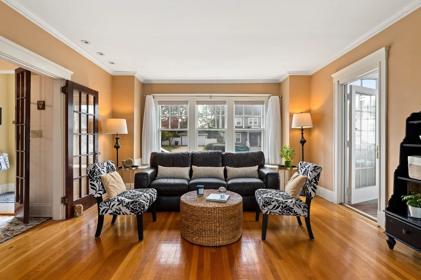
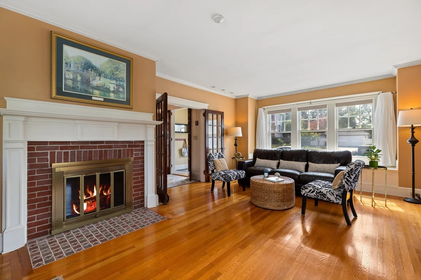
Welcome to this classic Center Entrance Hip Roof Colonial offering timeless charm and modern comfort. An inviting enclosed front portico leads into a formal entry hall with a powder room framed by hardwood floors, crown molding, French doors, and original-style trim work throughout. The main level features an open front to back living room centered around a classic brick fireplace, with sliding glass doors opening to a back deck. Host gatherings in the formal dining room, prepare meals in the eat-in kitchen complete with stainless steel appliances and wood cabinetry, or relax in the light-filled sunroom and adjacent den/office space. Upstairs, find three sunlit bedrooms with hardwood floors and a full tile-finished bathroom. Set on a level 0.33-acre lot, this property boasts a spacious yard, central A/C, natural gas heat, a full unfinished basement, and a detached 1-car garage with ample driveway parking. Cedar clapboard siding was replaced in 2001. Located just 10 miles south of Boston, enjoy ideal access to the MBTA Red Line, major highway routes, South Shore Plaza, and local nature trails at Pond Meadow Park and Blue Hills Reservation! OFFER DEADLINE Mon.10/5 at 5 PM.
Unit Size
2,160 Ft²
Days on Market
-
Land Size
0.33 acres
Price per sqft
$382
Property Type
House
Property Taxes
$612
HOA Dues
-
Year Built
1915

Listed By

Payment Calculator

Cap Rate Calculator

Last updated: 2 months ago (MLSPIN #73584325)

Price History

Date / Event Date Event Price
Oct 7, 2026 In contract -
In contract
Sep 30, 2026 Listed by Redfin Corp. $825,000
Listed by Redfin Corp.
Oct 31, 1990 Sold
Sold

Property Highlights

Parking Available
Air Conditioning
Fireplace
Parking Details
Has Garage
Has Open Parking
Parking Features: Paved, Off Street
Garage Spaces: 1
Open Parking Spaces: 6
Interior Details
Half Bathrooms: 1
Full Bathrooms: 1
Interior Features: Crown Molding, Sun Room, Den
Appliances: Gas Water Heater, Range, Dishwasher, Disposal, Refrigerator, Washer, Dryer
Flooring Type: Flooring - Hardwood, Flooring - Wall to Wall Carpet
Laundry Features: Gas Dryer Hookup
Rooms: 7
Has Fireplace
Fireplaces: 1
Basement: Full, Unfinished
Exterior Details
Square Footage: 2160
Architectural Style: Colonial
Year Built Source: Owner
Year Built: 1921
Building Area Total: 2160
Building Area Units: Square Feet
Construction Materials: Frame
Lot Size Area: 0.33
Lot Size Units: Acres
Lot Size Acres: 0.33
Lot Size Square Feet: 14400
Water Source: Public
Financial Details
Tax Assessed Value: $730,200
Tax Annual Amount: $7,346
Utilities Details
Cooling Type: Central Air
Heating Type: Forced Air, Natural Gas
Sewer : Public Sewer

Building Info

Overview

    General

  • Year Built: 1915
  • Effective Year Built: 1915
  • Building Count: 1
  • Total Rooms: 6
  • Bedroom Count: 3
  • Bathroom Count: 1
  • Full Bathrooms: 1
  • Partial Bathrooms: 1
  • Building Condition: 6
  • Building Quality: 0
  • Construction Type: 6
  • Building Style: 5
  • Exterior Walls Type: 18
  • Interior Walls Type: 0
  • Roof Shape Type: 8
  • Roof Cover Type: 15
  • Floor Count: 200
  • Living Units: 1
  • Floor Cover: 0
  • Basement Type: 7
  • Basement Area: 1,052
  • Garage Type: 7
  • Parking Space Count: 0
  • Patio Type: 0
  • Porch Type: 0
  • Pool Type: 0

    Dimensions

  • Lot Size Square Feet: 14,401
  • Total Building Area: 2,116
  • Gross Building Area: 3,542
  • Building Area: 2,116
  • Building Area Measurement: L

    Heating and Cooling

  • Air Conditioning: 13
  • Heating: 10
  • Heated Square Feet: 2,116
  • Heating Fuel Type: 6

    Utilities

  • Sewer System: 0
  • Water Service: 0

Building

  • Building Type: 0
  • Property Class: R
  • Subdivision: BLUE HILL VIEW PLAN
  • Land Acres: 0000000331
  • Standard Land Use Code: 1001
  • County Land Use Code: 101

Neighborhood

  • School District Name: Braintree School District
  • School Tax School District: BRAINTREE SD
  • Census Tract: 419602

Zoning

  • Zoning: B

Geography

  • Parcel: BRAI M:1055 B:0 L:26
  • Lot: 26
  • Municipality: BRAINTREE
  • Latitude: 42.1778
  • Longitude: -71.0161

    Address

  • Full Address: 35 Waldron Rd
  • Address - House Number: 35
  • Address - Street Name: Waldron
  • Address - Suffix Type: Rd
  • State: MA
  • City Name: Braintree
  • Carrier Code: C025
  • 4-Digit Zip Code: 7805
  • Zip Code: 02184

Valuation

    Tax

  • Tax Year: 2024
  • Tax Amount: $617,300

    Appraisal Valuation

  • Standard Deviation: 0.1548
  • Valuation Date: Feb 07, 2024
  • Confidence Score: 80
  • Final Value: 740,312
  • High Value: 854,971
  • Low Value: 625,653

    Assessments Valuation

  • Assessed Year: 2024
  • Assessed Total Value: $651,200
  • Assessed Land Value: $358,100
  • Assessed Improvements Value: $293,100

    Sales

  • Current Sale Recording Date: Oct 31, 1990
  • Current Sale Price:
  • Current Sale Document Type: 27
Data used for valuation calculations is provided by RealtyHop, and other third party sources

Comparables

Unit
Status
Type
Beds
Baths
ft²
Price/ft²
Asking Price
Listed On
Closing Price
Sold On
HOA + Taxes

About Braintree Highlands


Similar Homes for Sale

Currently no similar homes around

Nearby Rentals


Frequently Asked Questions

When was property at 35 Waldron Road built and last sold?
The property at 35 Waldron Road was built in 1915 and last sold on Jan 1, 1970 for $155,000.
How much is this home worth?
The estimated value of the home located at 35 Waldron Road is $832,898.
What are some comparable homes to 35 Waldron Road?
There are currently no comparable homes to 35 Waldron Road.