by RH Advisors

Check Availability
Dutchess 12603
35 Tamarack Drive
$599,000
● House - In Contract

35 Tamarack Drive

Newburgh (Town), NY 12603
bedrooms
4 Beds
bathrooms
2 Baths, 1 Half Bath
square feet
2,400 Ft²
$4,063
Est. Monthly
6.37%
Cap Rate

About This Property

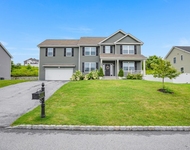
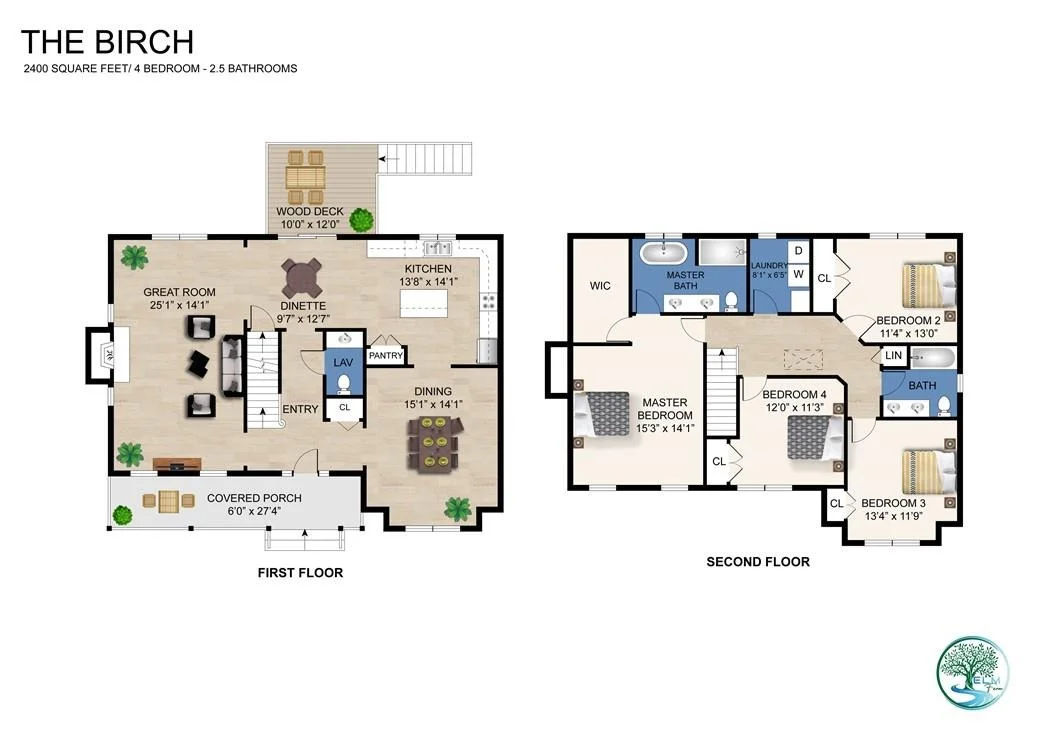
Introducing "The Birch" Model at Elm Farm Estates

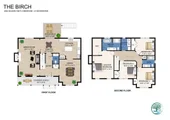
This elegant 2,400 sq ft Colonial-style home offers a perfect blend of classic architecture and modern living. From the moment you step inside, you'll find thoughtful features designed for comfort and style. The heart of the home is a beautifully appointed custom kitchen, ideal for home chefs, which opens to a warm and inviting living area complete with a cozy fireplace. A back deck off the dinette provides a peaceful retreat overlooking scenic surroundings-perfect for morning coffee or evening relaxation.

Formal occasions are well-suited to the gracious living room, while the upstairs offers a private escape in the spacious primary suite, featuring a luxurious bath with a soaking tub, walk-in shower, and dual vanities. Three additional bedrooms provide flexibility for family, guests, or home office space.

Outside, an inviting front porch enhances the home's curb appeal. The two-car garage is smartly located underneath, with a half-unfinished basement offering room to grow or ample storage. This home is equipped with advanced heat pump systems, delivering year-round energy efficiency and comfort with lower utility costs and environmental impact.

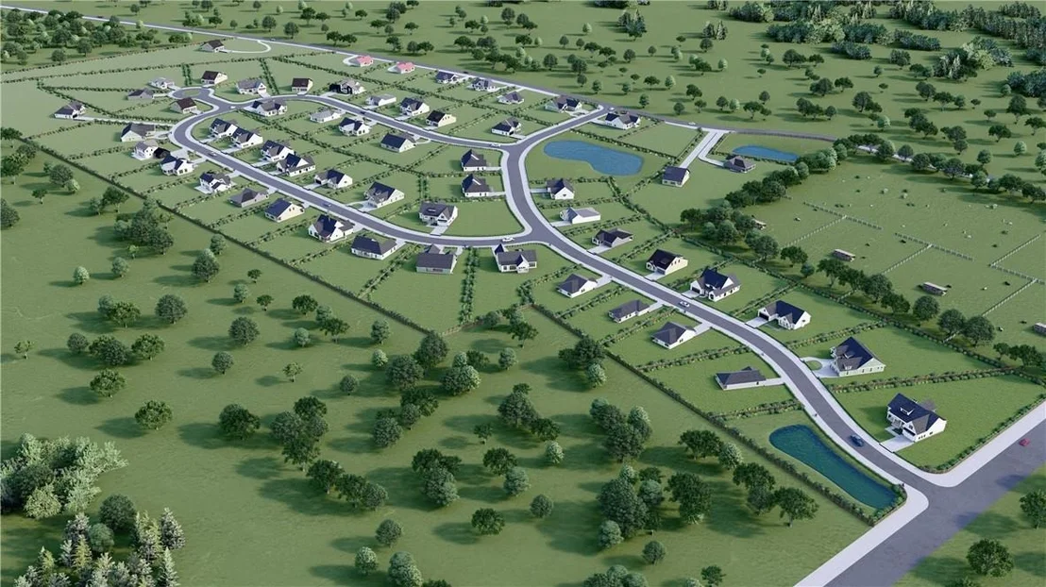
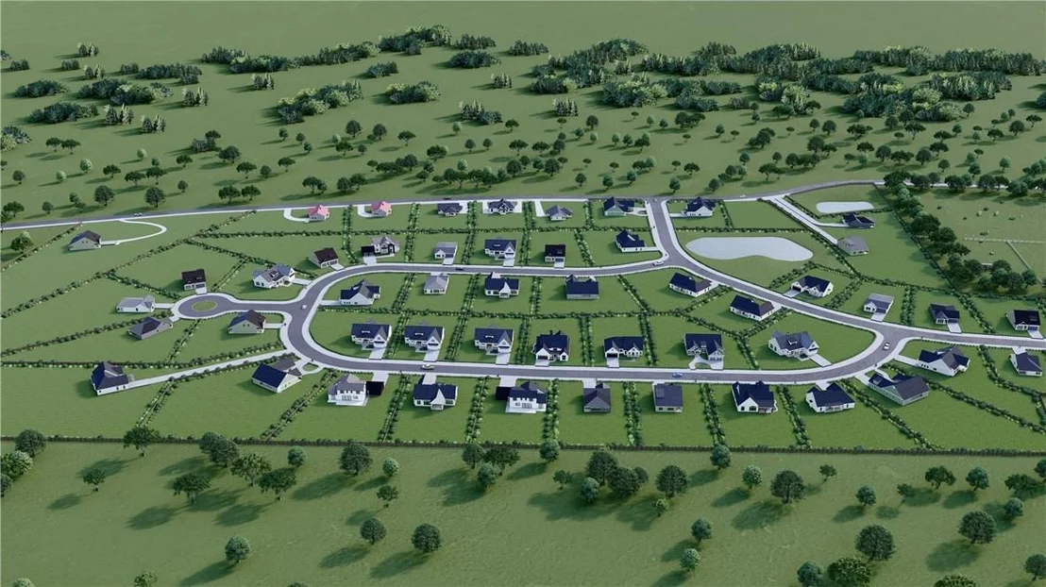
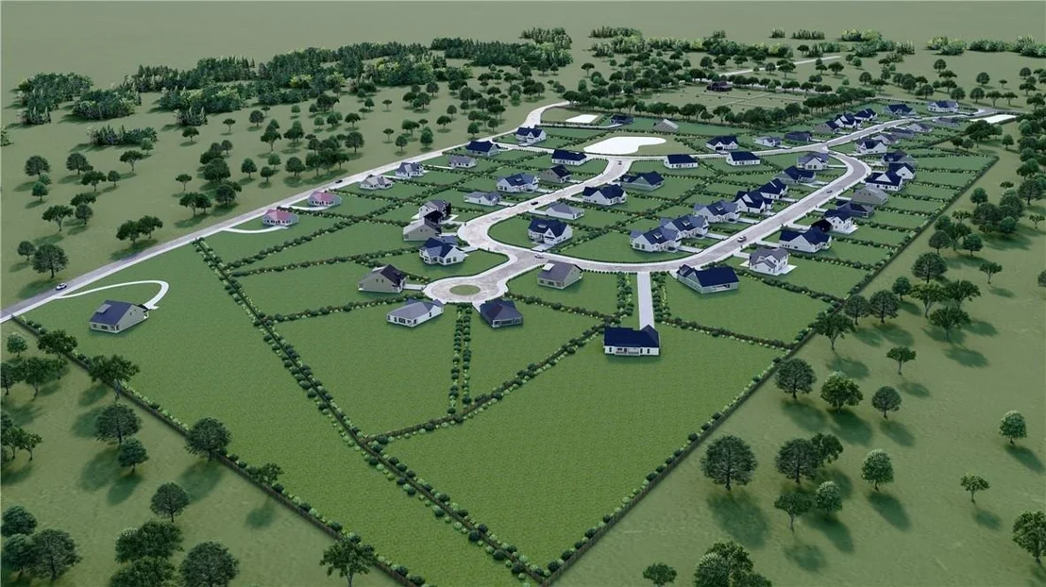
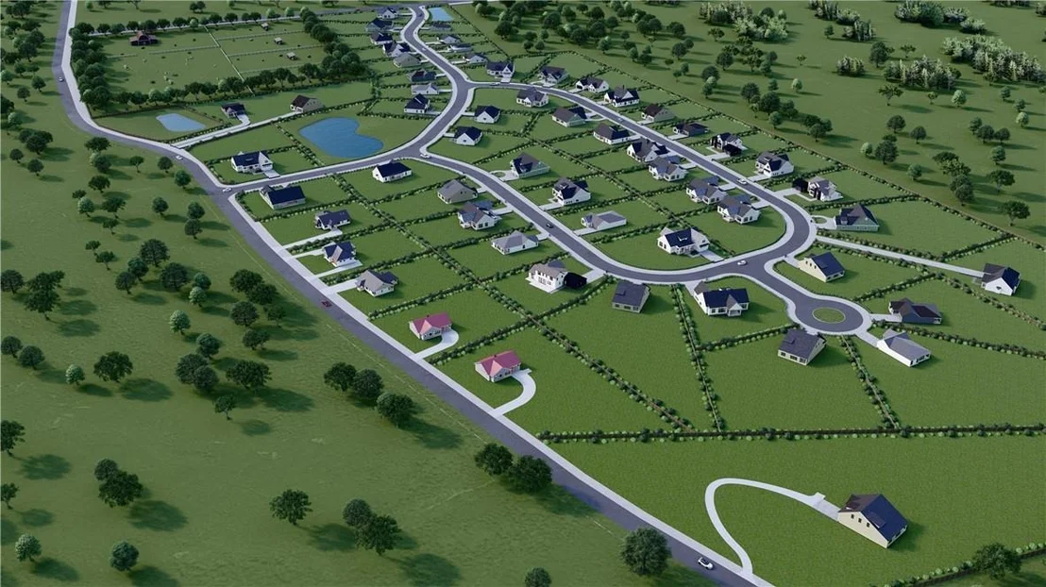
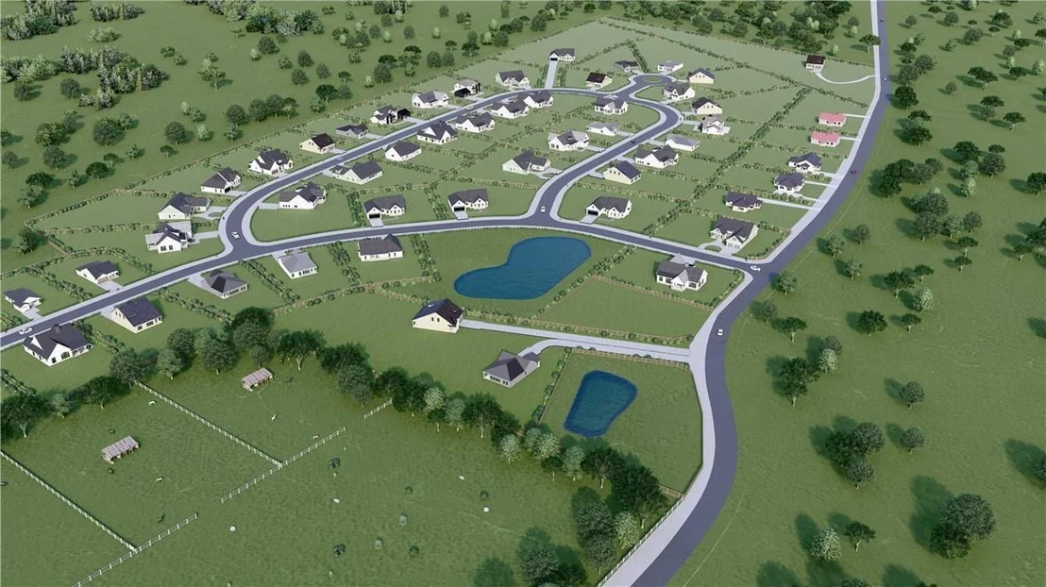
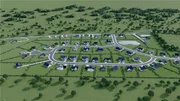
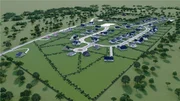
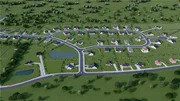
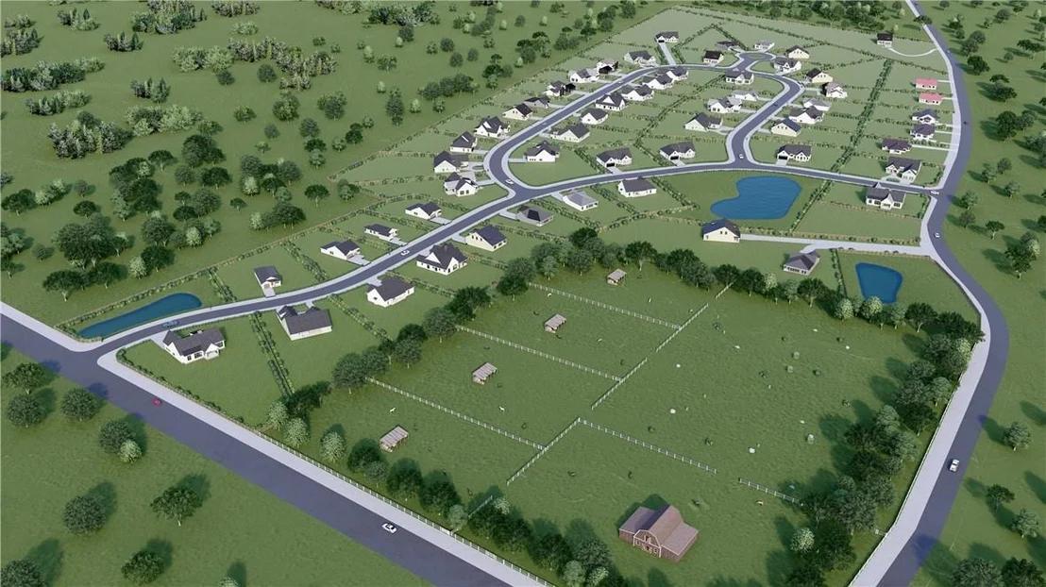
Set in the picturesque Hudson Valley, Elm Farm Estates is a thoughtfully planned community of 52 brand-new homes with six distinct floor plans-from charming ranches to contemporary bi-levels. Each home is designed with spacious layouts, high-quality finishes, and customizable features to suit your lifestyle.

Enjoy a close-knit neighborhood feel with easy access to local shops, restaurants, and recreation. With I-84, I-87, and Metro North nearby, commuting is simple-just 60 miles to NYC. The growing city of Newburgh adds even more opportunity, with established businesses and continued development shaping the area's bright future.

Visit our website to learn more and view a 3D tour of Elm Farm Estates. PLEASE NOTE: THIS IS A BRAND-NEW SUBDIVISION AND MAY NOT YET APPEAR ON GPS OR MAPPING SYSTEMS. FOR ACCURATE DIRECTIONS, PLEASE REFER TO THE CROSS STREET: WELLS ROAD. MOST HOMES IN THE COMMUNITY ARE TO BE BUILT, BUT THREE MODEL HOMES ARE CURRENTLY AVAILABLE FOR VIEWING: THE ILAN, THE ELM, AND THE BIRCH.
Unit Size
2,400 Ft²
Days on Market
-
Land Size
0.58 acres
Price per sqft
$250
Property Type
House
Property Taxes
$1,121
HOA Dues
-
Year Built
1973

Listed By

Ewa Kusmierek
Howard Hanna Rand Realty

Payment Calculator

Cap Rate Calculator

Last updated: 2 years ago (OneKey MLS #KEY855433)

Price History

Date / Event Date Event Price
Jul 10, 2025 In contract -
In contract
May 2, 2025 Listed by eXp Realty $599,000
Listed by eXp Realty

Property Highlights

Garage
Air Conditioning
Fireplace
Parking Details
Has Garage
Parking Features: Attached, Underground
Garage Spaces: 2
Interior Details
Half Bathrooms: 1
Full Bathrooms: 2
Interior Features: Cathedral Ceiling(s), Double Vanity, Eat-in Kitchen, Entrance Foyer, Granite Counters, Pantry, Walk-In Closet(s), Formal Dining, Primary Bathroom, Quartz/Quartzite Counters
Appliances: Electric Water Heater
Flooring Type: Hardwood, Carpet
Laundry Features: Inside, Laundry Room
Rooms: 8
Has Fireplace
Fireplaces: 1
Basement: Partial, Unfinished, Walk-Out Access
Exterior Details
Square Footage: 2400
Square Footage Source: $0
Property Condition: To Be Built
Architectural Style: Colonial
Year Built: 2025
Builder Model: The Birch
Levels: Two
Building Area Units: Square Feet
Window Features: Screens
Construction Materials: Frame, Vinyl Siding
Patio and Porch Features: Deck, Porch
Lot Features: Near Public Transit, Level, Near School, Near Shops
Lot Size Area: 25264.8
Lot Size Units: Square Feet
Lot Size Acres: 0.58
Lot Size Square Feet: 25264.8
Water Source: Public
Financial Details
Tax Annual Amount: $13,454
Utilities Details
Cooling Type: Central Air, Electric
Heating Type: Electric, Forced Air, Other
Sewer : Public Sewer

Building Info

Overview

    General

  • Year Built: 1973
  • Effective Year Built: 1973
  • Total Rooms: 5
  • Bedroom Count: 3
  • Bathroom Count: 1
  • Full Bathrooms: 1
  • Partial Bathrooms: 1
  • Building Condition: 6
  • Building Quality: 7
  • Construction Type: 0
  • Building Style: 41
  • Exterior Walls Type: 19
  • Interior Walls Type: 0
  • Roof Shape Type: 0
  • Roof Cover Type: 15
  • Floor Count: 100
  • Floor Cover: 0
  • Basement Type: 3
  • Basement Area: 576
  • Garage Type: 0
  • Parking Space Count: 0
  • Patio Type: 20
  • Porch Type: 7
  • Pool Type: 1

    Dimensions

  • Lot Size Square Feet: 17,860
  • Total Building Area: 1,786
  • Building Area: 1,786
  • Building Area Measurement: L

    Heating and Cooling

  • Air Conditioning: 1
  • Heating: 10
  • Heated Square Feet: 1,786
  • Heating Fuel Type: 6

    Utilities

  • Sewer System: 4
  • Water Service: 2

Building

  • Building Type: 0
  • Property Class: R
  • Land Acres: 0000000410
  • Standard Land Use Code: 1001
  • County Land Use Code: 210
  • Legal Description 1: 0.41 AC

Neighborhood

  • School District Name: Arlington Central School District
  • School Tax School District: ARLINGTON
  • Census Tract: 140202

Zoning

  • Zoning: R20

Geography

  • Account Number: 14014772
  • District: 134689
  • Section: 6.362
  • Parcel: 134689 6362-01-014772-0000
  • Block: 1
  • Lot: 14.772
  • Municipality: POUGHKEEPSIE (TOV)
  • Latitude: 41.7221
  • Longitude: -73.8561

    Address

  • Full Address: 35 Tamarack Hill Dr
  • Address - House Number: 35
  • Address - Street Name: Tamarack Hill
  • Address - Suffix Type: Dr
  • State: NY
  • City Name: Poughkeepsie
  • Carrier Code: C066
  • 4-Digit Zip Code: 1111
  • Zip Code: 12603

Valuation

    Tax

  • Tax Year: 2023
  • Tax Amount: $1,249,834
  • Tax Rate Code Area: 134601

    Appraisal Valuation

  • Standard Deviation: 0.1872
  • Valuation Date: Feb 07, 2024
  • Confidence Score: 75
  • Final Value: 374,991
  • High Value: 445,207
  • Low Value: 304,774

    Market Valuation

  • Market Total Value: $304,000
  • Market Land Value: $79,200
  • Market Improvement Value: $224,800

    Assessments Valuation

  • Assessed Year: 2023
  • Assessed Total Value: $304,000
  • Assessed Land Value: $79,200
  • Assessed Improvements Value: $224,800

    Exemptions

  • Senior Citizen Exemption : Yes
  • Homeowner Exemption: Yes
Data used for valuation calculations is provided by RealtyHop, and other third party sources

Comparables

Unit
Status
Type
Beds
Baths
ft²
Price/ft²
Asking Price
Listed On
Closing Price
Sold On
HOA + Taxes

About Dutchess


Similar Homes for Sale

Currently no similar homes around

Nearby Rentals

Unit for rent at 149 Stratford Drive, Poughkeepsie, NY, 12603

$4,500 /mo

  • 4 Beds
  • 2 Baths
  • 2,694 ft²
149 Stratford Drive, Poughkeepsie, NY, 12603 Listing by Scott Zobre


Frequently Asked Questions

When was property at 35 Tamarack Hill Drive built and last sold?
The property at 35 Tamarack Hill Drive was built in 1973 and last sold on Jan 1, 1970 for $0.
How much is this home worth?
The estimated value of the home located at 35 Tamarack Hill Drive is $608,401.
What are some comparable homes to 35 Tamarack Hill Drive?
There are currently no comparable homes to 35 Tamarack Hill Drive.