See Home Value
$525,100
● House - Off Market

35 Sunridge Lane

Buffalo Grove, IL 60089
bedrooms
4 Beds
bathrooms
3 Baths, 1 Half Bath
square feet
3,063 Ft²
$537,120
RealtyHop Estimate
2.31%
Since Aug 1, 2022
National-US
Primary Model

About This Property

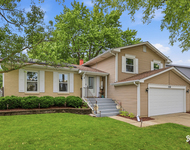
WOW! HIGHLY SOUGHT AFTER GREENBRIAR MODEL WITH 4 FINISHED LEVELS! IN DESIRABLE HIGHLAND GROVE! SPECIAL FEATURES, UPDATES/UPGRADES: KITCHEN WITH CUSTOM MAPLE CABINETS, SOFT CLOSE DRAWERS! GLIDE-OUT SHELVES! GRANITE COUNTERTOPS! CUSTOM LED LIGHTED DOME CEILING!  STAINLESS STEEL APPLIANCES - LG SMART REFRIGERATOR, LG CONVECTION OVEN, LG MICROWAVE AND BOSCH RED DOT-QUIET DISHWASHER! FAMILY ROOM FEATURES BRICK GAS START FIREPLACE & CUSTOM GLASS SCREEN! POWDER ROOM WITH SUSPENDED VANITY GLASS VESSEL SINK & WATERFALL FAUCET! HALL BATHROOM W/ CHERRY CABINETS & QUARTZ COUNTERTOP! MASTER SUITE BOASTS CUSTOM BATH W/ DOUBLE VANITY CHERRY CABINETS, GRANITE COUNTERTOPS, SHOWER WITH DOUBLE SHOWER HEADS ON OPPOSITE WALLS! 2 LOWER LEVELS - HUGE 2ND FAMILY ROOM WITH WALK-OUT AT GROUND LEVEL AND REC-ROOM, OFFICE AND WORKSHOP IN FINISHED SUB-BASEMENT! TONS OF STORAGE SPACE!  SUMP W/ BATTERY BACKUP! UPGRADED ARGON GAS LIGHT FILTERING WINDOWS! 30 YEAR ARCHITECTURAL SHINGLES! CARRIER FURNACE! 50 GAL. HOT WATER HEATER! ATTIC VENT FAN! PATIO WITH STAINLESS ATTACHED GAS GRILL! PROFESSIONALLY LANDSCAPED YARD! 3 CAR "UNI-LOCK" BRICK PAVER DRIVEWAY! TOO MUCH TO LIST.....ALL IN  AWARD WINNING SCHOOL DISTRICTS 102 TRIP & APTAKISIC AND STEVENSON SCHOOL DISTRICT 125! CLOSE TO TRAIN, PARKS, SHOPPING & RESTAURANTS! THIS IS A MUST SEE!
Unit Size
3,063 Ft²
Days on Market
-
Land Size
0.16 acres
Price per sqft
$171
Property Type
House
Property Taxes
$1,105
HOA Dues
-
Year Built
1979

Payment Calculator

Cap Rate Calculator

Last updated: 3 years ago (MRED MLS #11406750)

Price History

Date / Event Date Event Price
Jul 28, 2022 Sold
Sold
Jun 17, 2022 Listed by RE/MAX Suburban $525,000
Listed by RE/MAX Suburban

Property Highlights

Garage
Air Conditioning

Building Info

Overview

    General

  • Year Built: 1979
  • Effective Year Built: 1979
  • Building Count: 1
  • Bedroom Count: 0
  • Bathroom Count: 3
  • Full Bathrooms: 2
  • Partial Bathrooms: 3
  • Building Condition: 6
  • Building Quality: 9
  • Construction Type: 0
  • Building Style: 0
  • Exterior Walls Type: 0
  • Interior Walls Type: 0
  • Roof Shape Type: 0
  • Roof Cover Type: 0
  • Floor Count: 300
  • Living Units: 1
  • Floor Cover: 0
  • Basement Type: 9
  • Basement Area: 1,149
  • Garage Type: 1
  • Garage Square Area: 480
  • Parking Space Count: 2
  • Patio Type: 59
  • Porch Type: 102
  • Pool Type: 0

    Dimensions

  • Lot Size Square Feet: 6,826
  • Total Building Area: 3,834
  • Gross Building Area: 3,834
  • Building Area: 2,205
  • Building Area Measurement: L

    Heating and Cooling

  • Fireplace Count: 1
  • Air Conditioning: 1
  • Heating: 0
  • Heated Square Feet: 2,205
  • Heating Fuel Type: 0

    Utilities

  • Sewer System: 0
  • Water Service: 0

Building

  • Building Type: 0
  • Property Class: R
  • Subdivision: HIGHLAND GROVE UNIT NO 2
  • Land Acres: 0000000157
  • Standard Land Use Code: 1001
  • County Land Use Code: 40
  • Legal Description 1: HIGHLAND GROVE UNIT NO 2 LOT 4 BLOCK 14

Neighborhood

  • School District Name: Adlai E. Stevenson High School District 125
  • Census Tract: 864519

Geography

  • Assessors Map Reference: 2701-D7
  • District: VERNON
  • Parcel: 15-33-101-011
  • Block: 14
  • Lot: 4
  • Municipality: TWP OF VERNON
  • Latitude: 42.1644
  • Longitude: -87.9571

    Address

  • Full Address: 35 Sunridge Ln
  • Legal Unit: 2
  • Address - House Number: 35
  • Address - Street Name: Sunridge
  • Address - Suffix Type: Ln
  • State: IL
  • City Name: Buffalo Grove
  • Carrier Code: C035
  • 4-Digit Zip Code: 1537
  • Zip Code: 60089

Valuation

    Tax

  • Tax Year: 2022
  • Tax Amount: $1,424,834
  • Tax Rate Code Area: 16092

    Appraisal Valuation

  • Standard Deviation: 0.1646
  • Valuation Date: Feb 28, 2024
  • Confidence Score: 79
  • Final Value: 570,001
  • High Value: 663,878
  • Low Value: 476,124

    Market Valuation

  • Market Total Value: $505,467
  • Market Land Value: $95,059
  • Market Improvement Value: $410,408

    Assessments Valuation

  • Assessed Year: 2023
  • Assessed Total Value: $168,472
  • Assessed Land Value: $31,683
  • Assessed Improvements Value: $136,789

    Exemptions

  • Homeowner Exemption: Yes

    Sales

  • Current Sale Contract Date: Jul 26, 2022
  • Current Sale Recording Date: Aug 25, 2022
  • Current Sale Price:
  • Current Sale Document Type: 71
  • Current Sale Input Document Number: 7928811

    Financing

  • First Mortgage Financing Type: ADJ
Data used for valuation calculations is provided by RealtyHop, and other third party sources

Comparables

Unit
Status
Type
Beds
Baths
ft²
Price/ft²
Asking Price
Listed On
Closing Price
Sold On
HOA + Taxes

About Highland Grove


Similar Homes for Sale

Currently no similar homes around

Nearby Rentals

Unit for rent at 250 Mchenry Road, IL, 60089

$4,088 /mo

  • 3 Beds
  • 2 Baths
  • 1,700 ft²
250 Mchenry Road #C1, IL, 60089 Listing by Sherry Mustafov
Unit for rent at 750 Dunhill Drive, Buffalo Grove, IL, 60089

$3,800 /mo

  • 3 Beds
  • 2 Baths
  • 2,518 ft²
750 Dunhill Drive, Buffalo Grove, IL, 60089 Listing by Vijay Ghuge
Unit for rent at 540 S Cherbourg Court, Buffalo Grove, IL, 60089

$3,800 /mo

  • 3 Beds
  • 2 Baths
  • 2,399 ft²
540 S Cherbourg Court #540, Buffalo Grove, IL, 60089 Listing by Shameem Gous Sayyad


Frequently Asked Questions

When was property at 35 Sunridge Lane built and last sold?
The property at 35 Sunridge Lane was built in 1979 and last sold on Jul 26, 2022 for $525,500.
How much is this home worth?
The estimated value of the home located at 35 Sunridge Lane is $0.
What are some comparable homes to 35 Sunridge Lane?
There are currently no comparable homes to 35 Sunridge Lane.