Check Availability
Norfolk
35 Sullivan Way
$2,699,999
● House - For Sale

35 Sullivan Way

Canton, MA 02021
bedrooms
5 Beds
bathrooms
2 Baths, 4 Half Baths
square feet
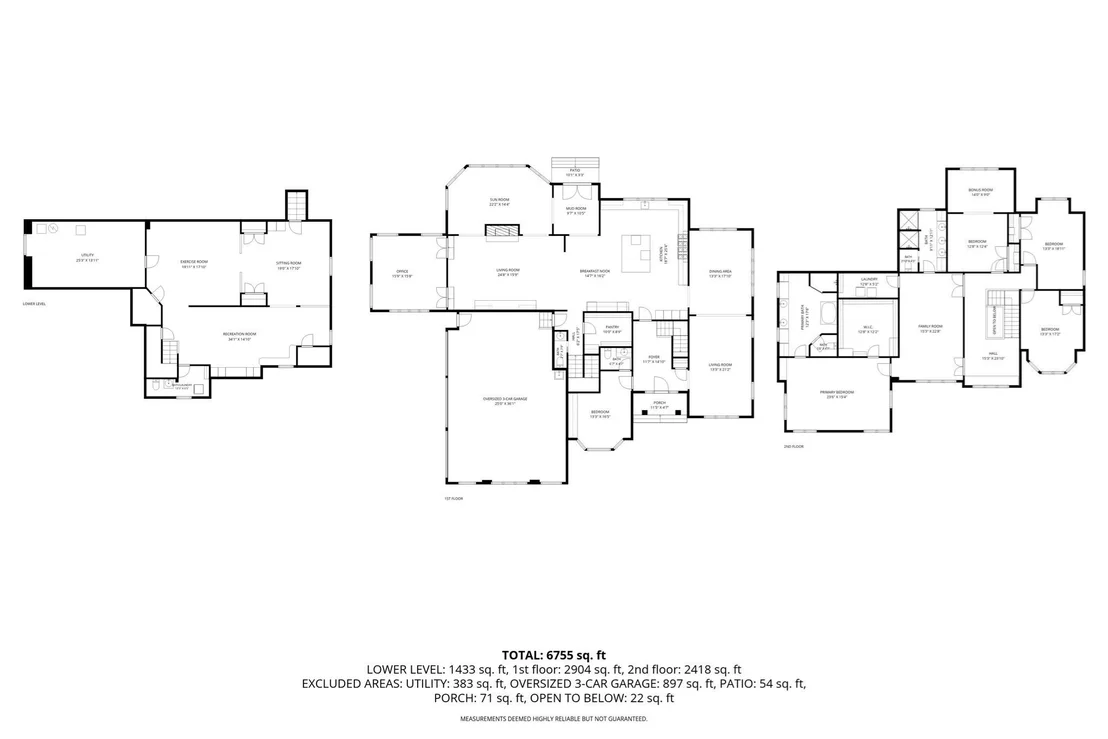
6,755 Ft²
$14,912
Est. Monthly

About This Property

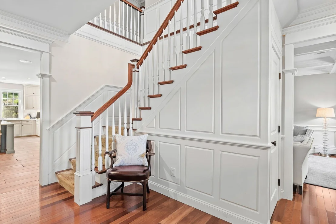
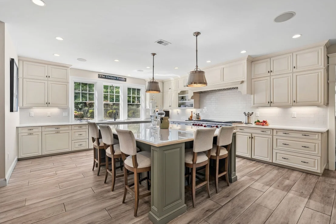
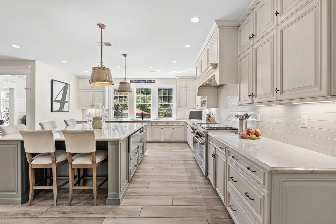
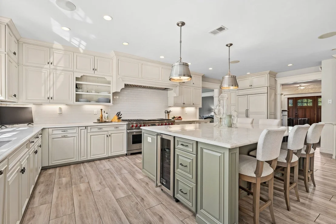
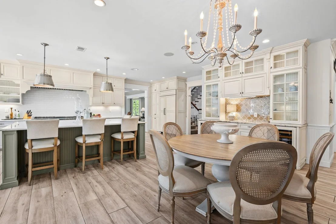
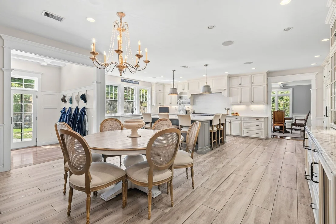
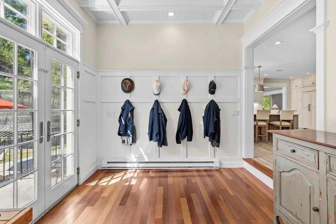
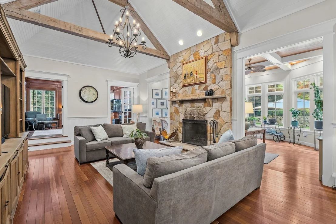
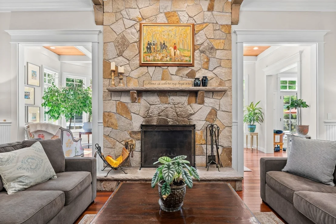
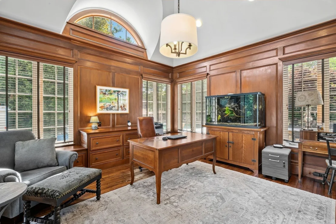
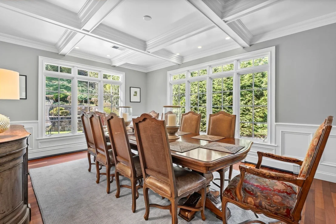
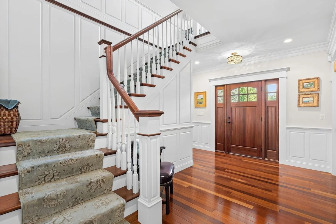
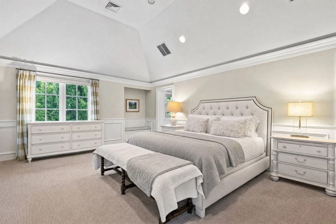
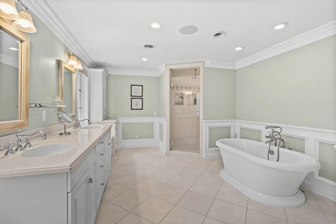
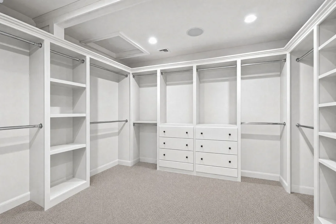
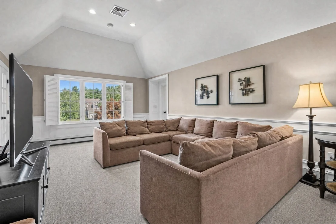
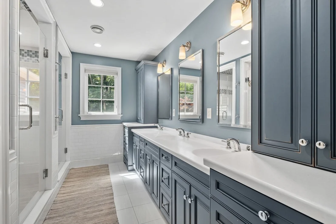
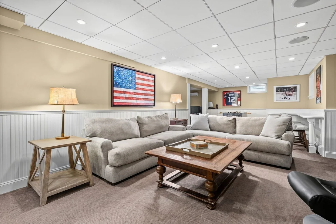
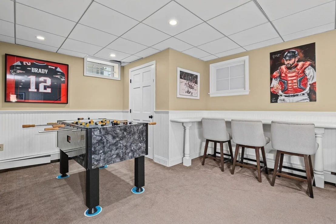
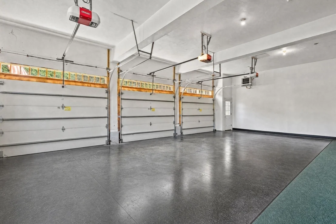
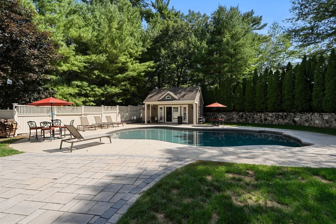
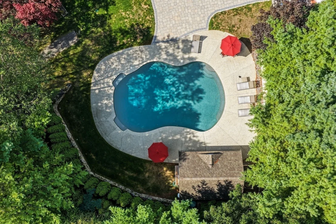
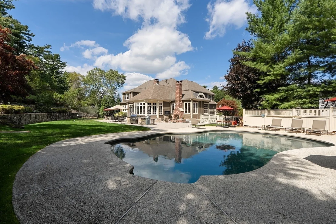
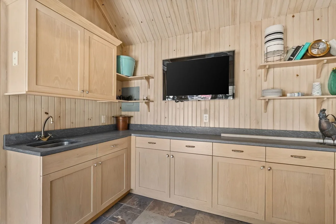
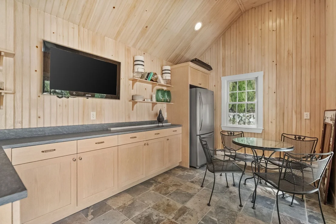
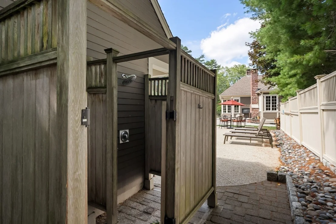
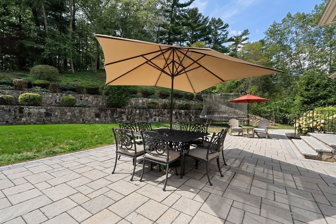
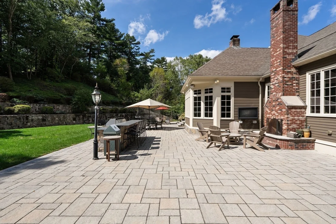
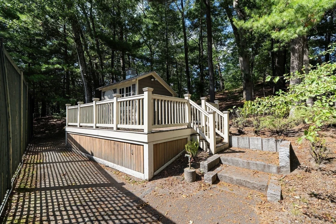
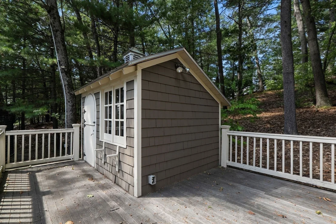
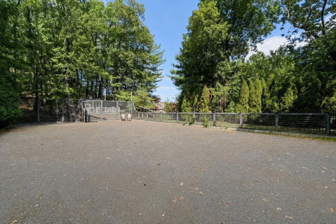
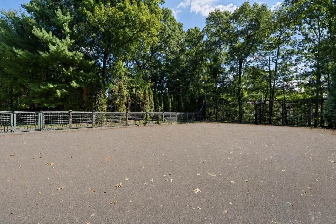
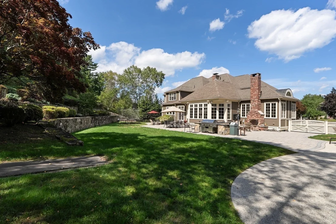
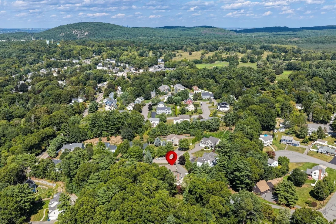
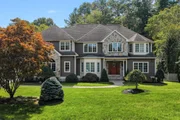
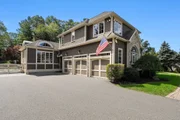
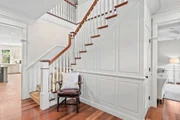
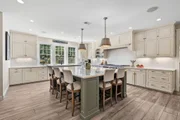
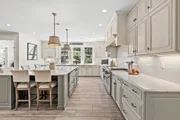
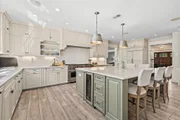
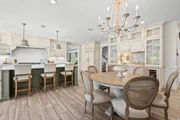
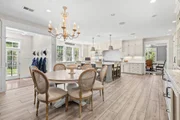
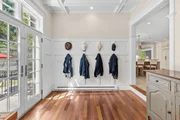
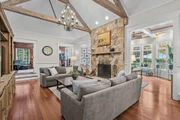
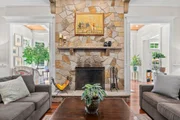
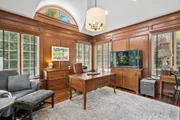
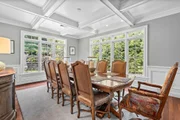
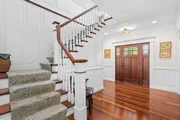
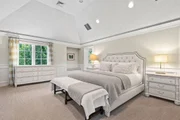
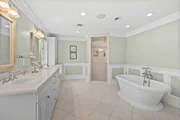
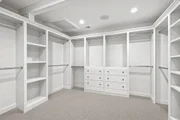
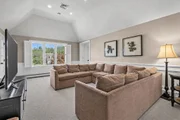
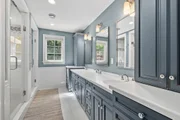
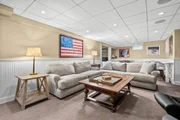
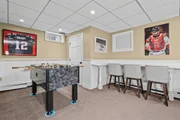
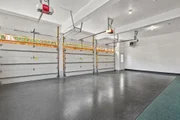
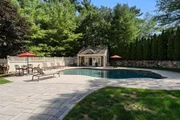
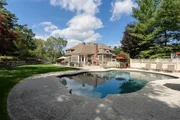
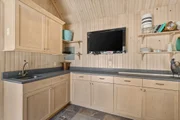
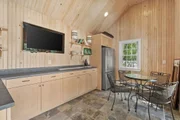
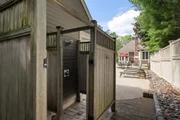
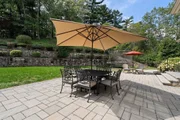
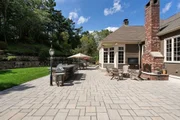
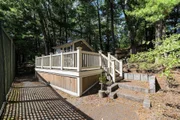
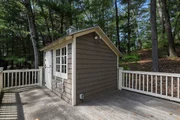
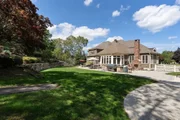
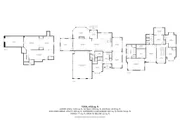
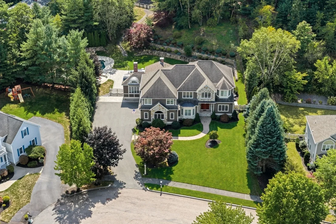
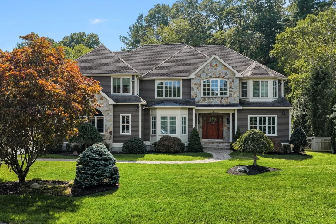
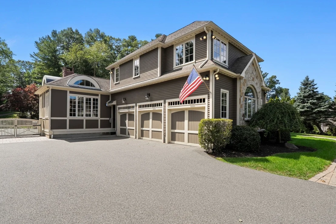
Welcome to 35 Sullivan Way, a distinctive 5 bedroom 6 bath estate set at the end of a cul-de-sac on nearly two fully fenced acres. Rebuilt & substantially expanded in 2012, this exceptional home offers beautifully designed living spaces, incredible amenities & year-round recreation.The heart of the home is a spectacular chef's kitchen featuring professional grade appliances, expansive center island, dining area, custom cabinetry & multiple beverage refrigerators. The kitchen opens to a family room with soaring ceilings, exposed beams & floor to ceiling stone fireplace. The glass wrapped sunroom overlooks the backyard & fills the first level with abundant natural light. Formal living & dining rooms with detailed millwork & coffered ceilings offer extensive entertaining space. An impressive mahogany office with double french doors, a first floor bedroom with private half bath, a sizable walk-in mudroom/"locker room" with custom built ins & an additional 1/2 bath complete the main level. 3 separate family rooms-1 on each level-provide wonderful spaces to gather or unwind. The finished lower level offers recreation, fitness and entertainment space, 1/2 bath & laundry. Primary suite features vaulted ceiling, spacious custom dressing room, beautifully tiled bath with rain shower, soaking tub, double vanity, window seat & private toilet room. 3 additional bedrooms, tiled full bath with two separate showers, 2nd floor family room, additional laundry room and sunlit second floor foyer with gorgeous window seat complete this level. Outside is where this property truly sets itself apart. Extensive stonework surrounds the in ground pool, patios, outdoor fireplace, stone grill area, pool house with kitchen & half bath, outdoor shower & separately enclosed poolside urinal. Step up to an incredible private sports complex with full court basketball, room for pickle ball courts & built in drainage for a winter skating/hockey rink. The sports court area is surrounded by gorgeous custom fencing, while the entire property is fully fenced. Heated 3 car garage, 2 irrigation systems, whole house generator & radiant heat inside & out are among the many thoughtful amenities. Convenient commuter location. University Station for shopping, dining & commuter rail/Amtrak, Norwood Airport, Gillette Stadium, Boston & Providence are all easily accessible from this fabulous home. SHOWINGS ARE BY APPOINTMENT. NO OPEN HOUSES.
Unit Size
6,755 Ft²
Days on Market
-
Land Size
1.88 acres
Price per sqft
$400
Property Type
House
Property Taxes
$1,654
HOA Dues
-
Year Built
1999

Listed By

Colleen Fitzpatrick
Whitty Real Estate

Payment Calculator

Cap Rate Calculator

Last updated: 30 days ago (MLSPIN #73583563)

Price History

Date / Event Date Event Price
Oct 12, 2026 Listed by Colleen FitzPatrick Realty Group $2,699,999
Listed by Colleen FitzPatrick Realty Group
Dec 16, 2008 Sold
Sold

Property Highlights

Garage
Parking Available
Air Conditioning
Fireplace
Parking Details
Has Garage
Attached Garage
Has Open Parking
Parking Features: Attached, Garage Door Opener, Heated Garage, Storage, Workshop in Garage, Garage Faces Side, Oversized, Paved, Off Street, Insulated
Garage Spaces: 3
Open Parking Spaces: 8
Interior Details
Half Bathrooms: 4
Full Bathrooms: 2
Interior Features: Soaking Tub, Vaulted Ceiling(s), Ceiling Fan(s), Coffered Ceiling(s), Wired for Sound, Bathroom - Full, Bathroom - Double Vanity/Sink, Bathroom - Tiled With Tub & Shower, Closet - Linen, Closet/Cabinets - Custom Built, Countertops - Stone/Granite/Solid, Decorative Molding, Window Seat, Bathroom - Tiled With Shower Stall, Bathroom - With Shower Stall, Lighting - Sconce, Lighting - Overhead, Bathroom, Mud Room, Home Office, Sun Room, Internet Available - Broadband
Appliances: Gas Water Heater, Water Heater, Range, Dishwasher, Disposal, Microwave, Refrigerator, Freezer, Washer, Dryer, Wine Refrigerator, Range Hood, Plumbed For Ice Maker
Flooring Type: Carpet, Hardwood, Stone / Slate, Flooring - Stone/Ceramic Tile, Flooring - Hardwood
Door Features: French Doors
Laundry Features: Gas Dryer Hookup, Washer Hookup, In Basement
Rooms: 13
Has Fireplace
Fireplace Features: Family Room
Fireplaces: 2
Basement: Full, Finished, Interior Entry, Concrete, Bulkhead
Exterior Details
Square Footage: 6755
Square Footage Source: $0
Security Features: Security System
Architectural Style: Colonial
Year Built Source: Public Records
Year Built: 1999
Building Area Total: 6755
Other Structures: Cabana
Building Area Units: Square Feet
Window Features: Screens, Window(s) - Picture
Construction Materials: Frame, Stone
Patio and Porch Features: Patio
Pool Features: Pool - Inground Heated
Pool is Private
Lot Features: Cul-De-Sac, Wooded, Cleared
Lot Size Area: 1.88
Lot Size Units: Acres
Lot Size Acres: 1.88
Lot Size Square Feet: 82000
Water Source: Public
Financial Details
Tax Assessed Value: $2,036,200
Tax Annual Amount: $19,853
Utilities Details
Cooling Type: Central Air, Ductless
Heating Type: Forced Air, Natural Gas, Ductless
Sewer : Public Sewer

Building Info

Overview

    General

  • Year Built: 1999
  • Effective Year Built: 2013
  • Building Count: 1
  • Total Rooms: 12
  • Bedroom Count: 5
  • Bathroom Count: 3
  • Full Bathrooms: 2
  • Partial Bathrooms: 3
  • Building Condition: 3
  • Building Quality: 0
  • Construction Type: 6
  • Building Style: 5
  • Exterior Walls Type: 18
  • Interior Walls Type: 0
  • Roof Shape Type: 8
  • Roof Cover Type: 15
  • Floor Count: 200
  • Living Units: 1
  • Floor Cover: 0
  • Basement Type: 6
  • Basement Area: 0
  • Garage Type: 0
  • Parking Space Count: 0
  • Patio Type: 0
  • Porch Type: 0
  • Pool Type: 0

    Dimensions

  • Lot Size Square Feet: 51,836
  • Total Building Area: 5,508
  • Building Area: 5,508
  • Building Area Measurement: L

    Heating and Cooling

  • Fireplace Count: 1
  • Air Conditioning: 13
  • Heating: 4
  • Heated Square Feet: 5,508
  • Heating Fuel Type: 3

    Utilities

  • Sewer System: 0
  • Water Service: 0

Building

  • Building Type: 0
  • Property Class: R
  • Subdivision: PLAN 1479E
  • Land Acres: 0000001190
  • Standard Land Use Code: 1001
  • County Land Use Code: 101

Neighborhood

  • School District Name: Canton School District
  • Census Tract: 415300

Zoning

  • Zoning: SRB

Geography

  • Account Number: 9418
  • Parcel: CANT M:65 P:144
  • Municipality: CANTON
  • Latitude: 42.1862
  • Longitude: -71.1197

    Address

  • Full Address: 35 Sullivan Way
  • Address - House Number: 35
  • Address - Street Name: Sullivan
  • Address - Suffix Type: Way
  • State: MA
  • City Name: Canton
  • Carrier Code: C012
  • 4-Digit Zip Code: 1687
  • Zip Code: 02021

Valuation

    Tax

  • Tax Year: 2024
  • Tax Amount: $1,879,300
  • Initial Tax Delinquent Year: 2024

    Appraisal Valuation

  • Standard Deviation: 0.1643
  • Valuation Date: Mar 27, 2024
  • Confidence Score: 79
  • Final Value: 2,044,407
  • High Value: 2,380,333
  • Low Value: 1,708,481

    Assessments Valuation

  • Assessed Year: 2024
  • Assessed Total Value: $1,885,000
  • Assessed Land Value: $349,700
  • Assessed Improvements Value: $1,535,300

    Sales

  • Current Sale Recording Date: Dec 16, 2008
  • Current Sale Price:
  • Current Sale Document Type: 48
  • Current Sale Input Document Number: 159817
Data used for valuation calculations is provided by RealtyHop, and other third party sources

Comparables

Unit
Status
Type
Beds
Baths
ft²
Price/ft²
Asking Price
Listed On
Closing Price
Sold On
HOA + Taxes

About Norfolk


Similar Homes for Sale

Currently no similar homes around

Nearby Rentals


Frequently Asked Questions

When was property at 35 Sullivan Way built and last sold?
The property at 35 Sullivan Way was built in 1999 and last sold on Jan 1, 1970 for $42,677.
How much is this home worth?
The estimated value of the home located at 35 Sullivan Way is $2,726,999.
What are some comparable homes to 35 Sullivan Way?
There are currently no comparable homes to 35 Sullivan Way.