


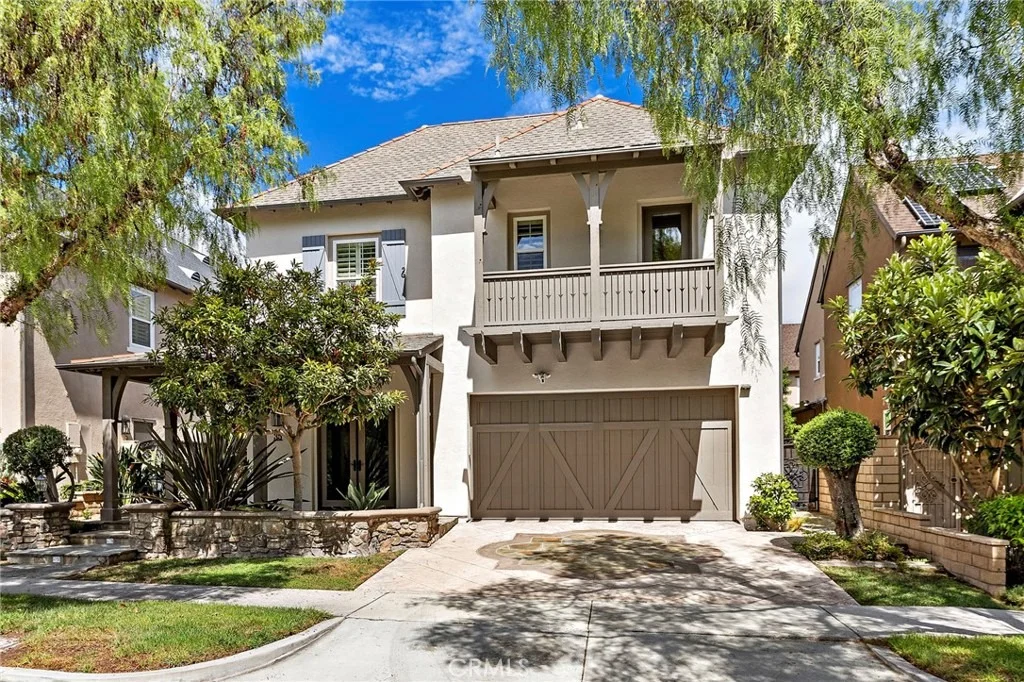
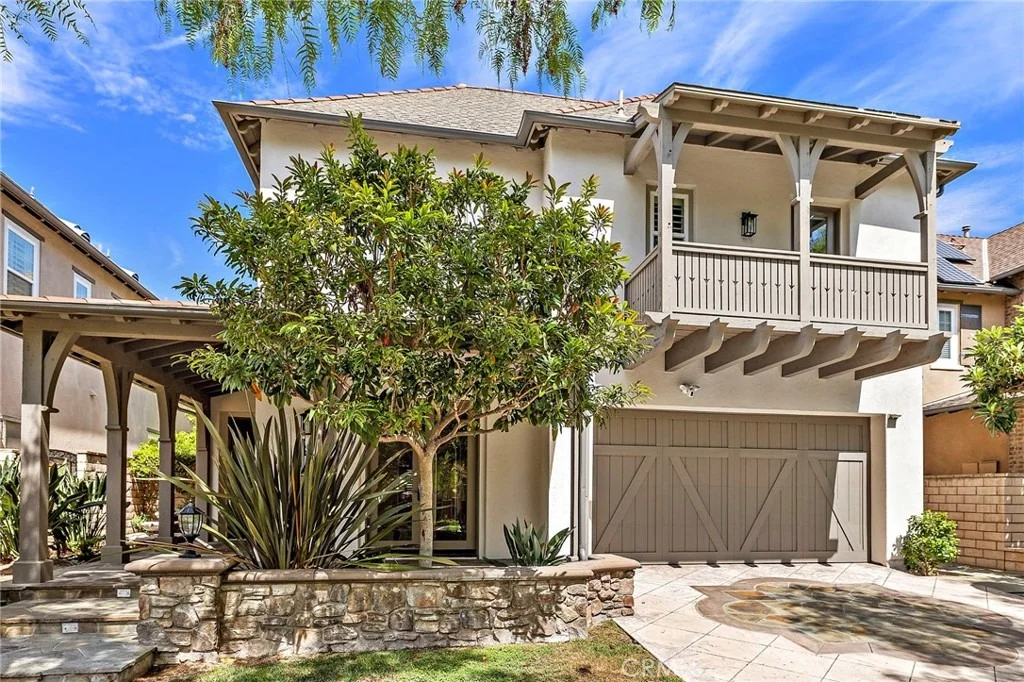
35 Stowe


About This Property
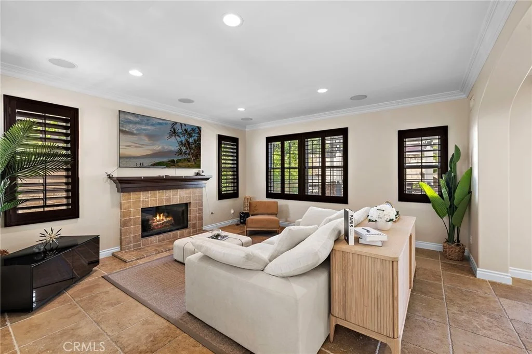
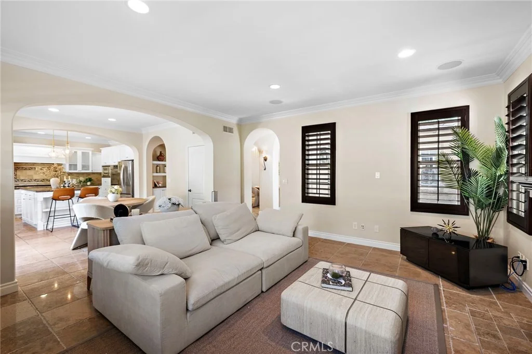
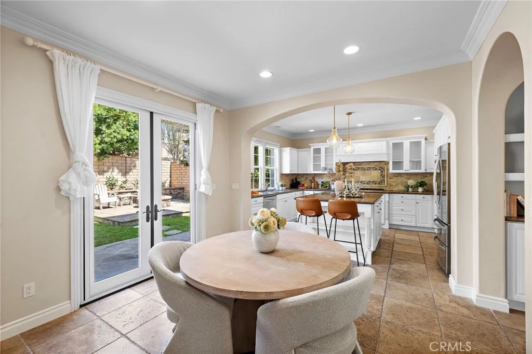
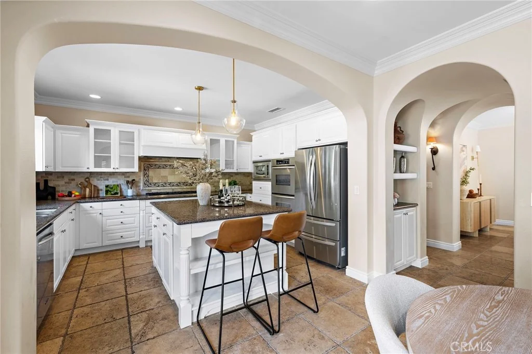
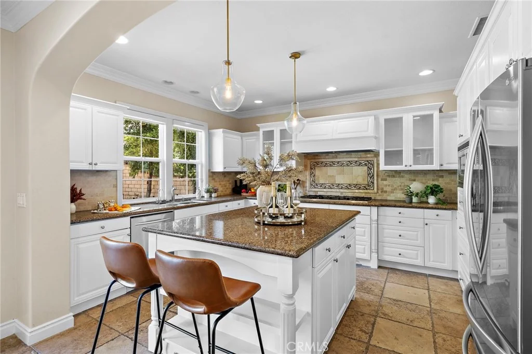
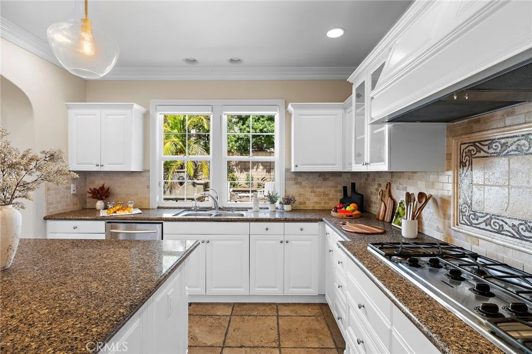
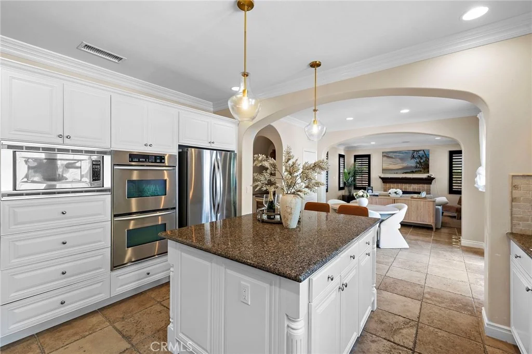
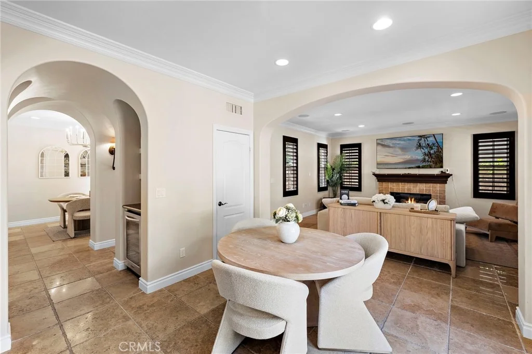
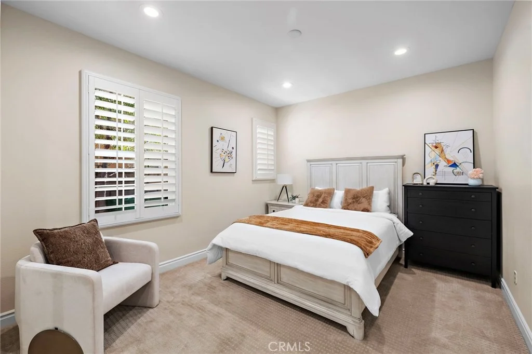
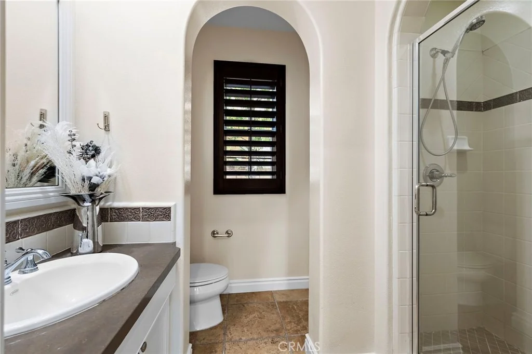
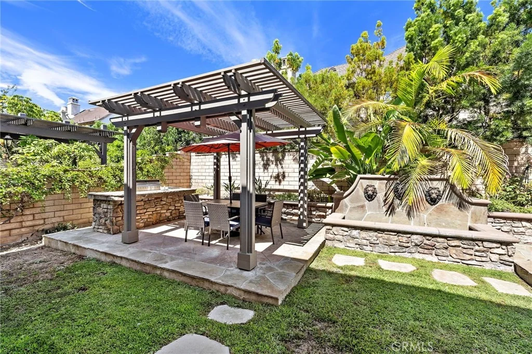
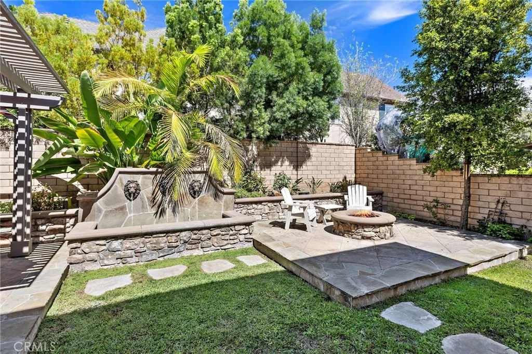
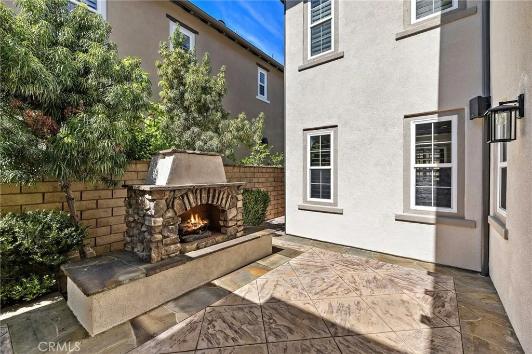
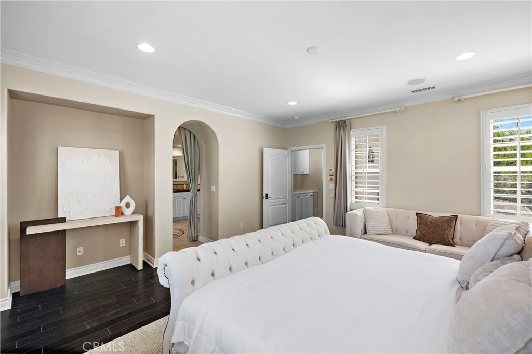
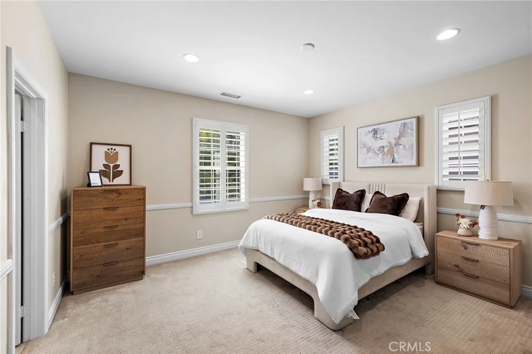
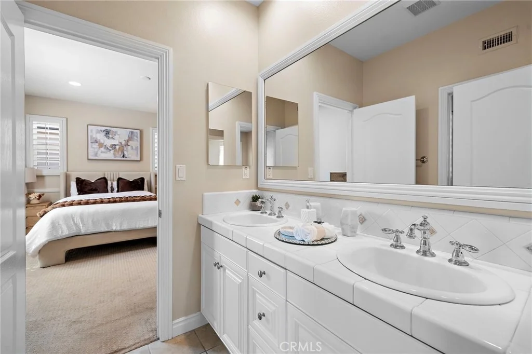
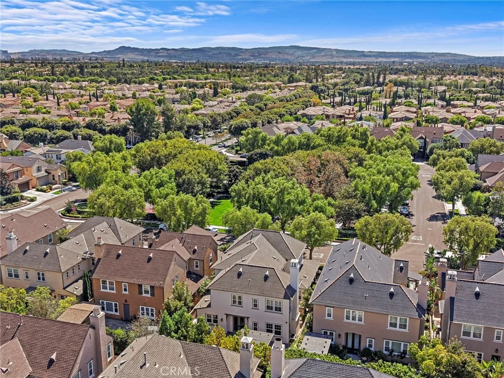
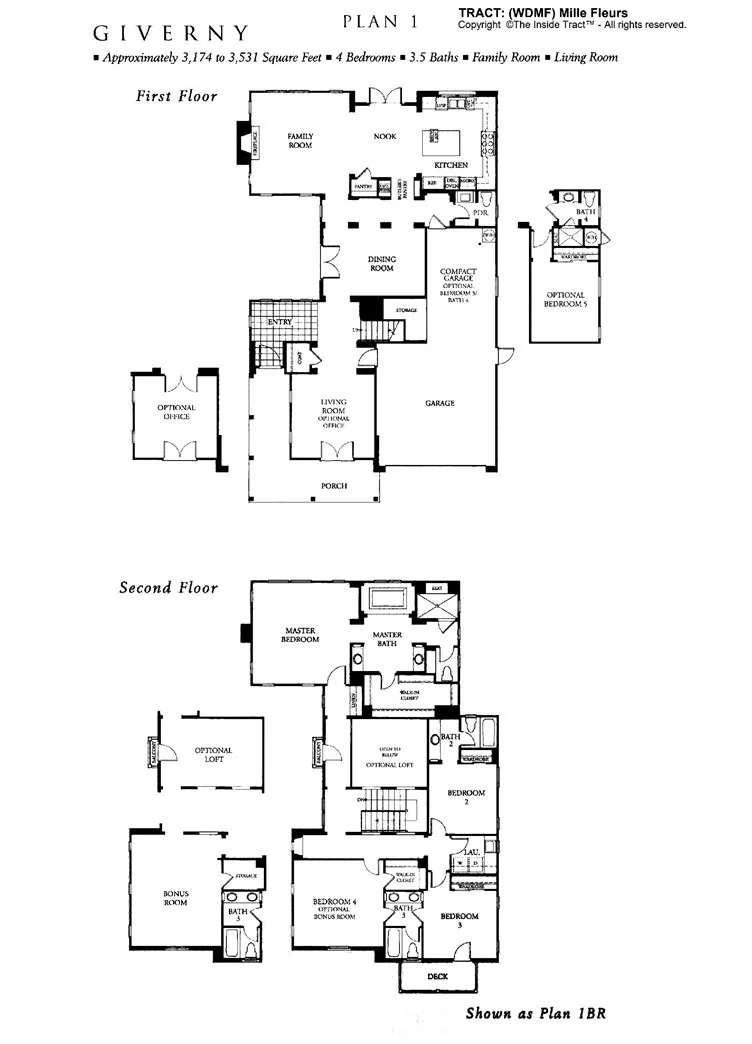
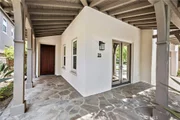
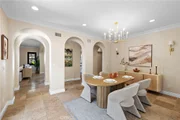
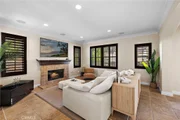
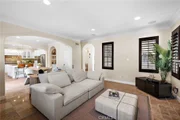
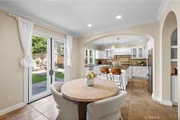
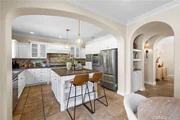
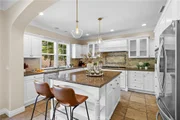
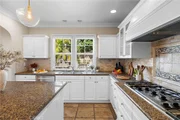
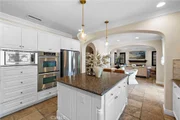
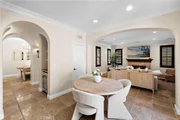
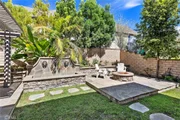
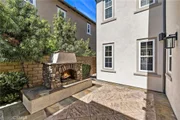
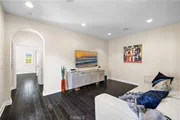
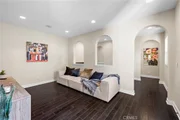
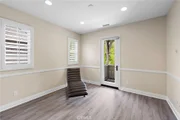
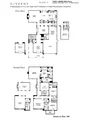
This spacious approx. 3,630 sq. ft. residence offers 5 bedrooms and 4 bathrooms with an open, light-filled floor plan anchored by a generous living room and separate family room. The gourmet kitchen is centered around a large island, perfect for everyday living and effortless entertaining, while two fireplaces add warmth and character throughout the home. Thoughtfully positioned water fountains at both the front entry and backyard add a tranquil, welcoming touch - creating a serene, welcoming entrance.
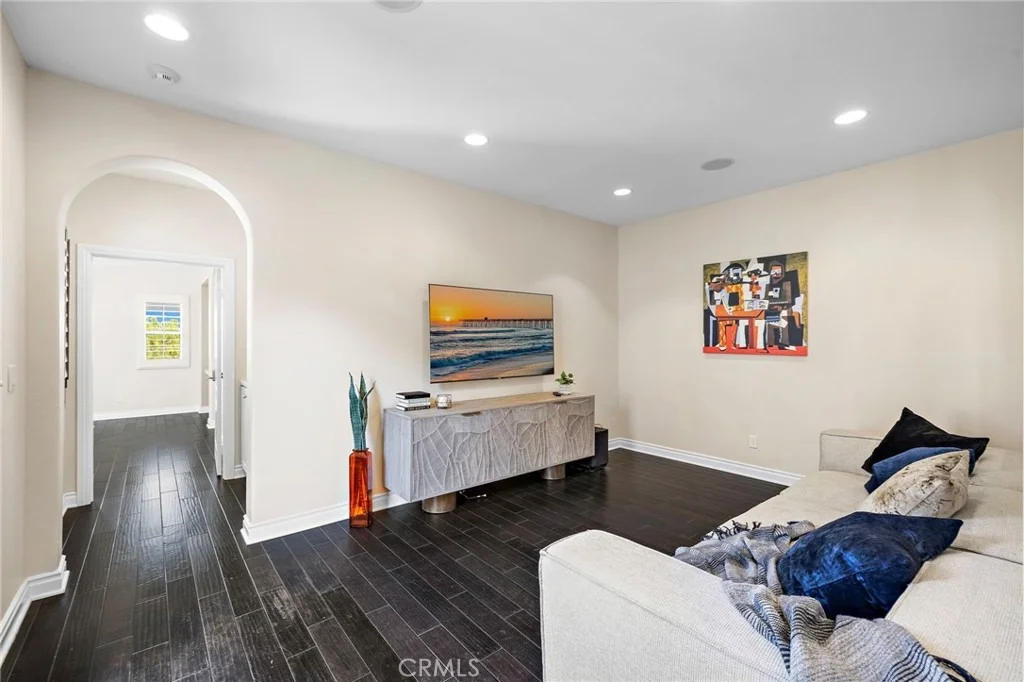
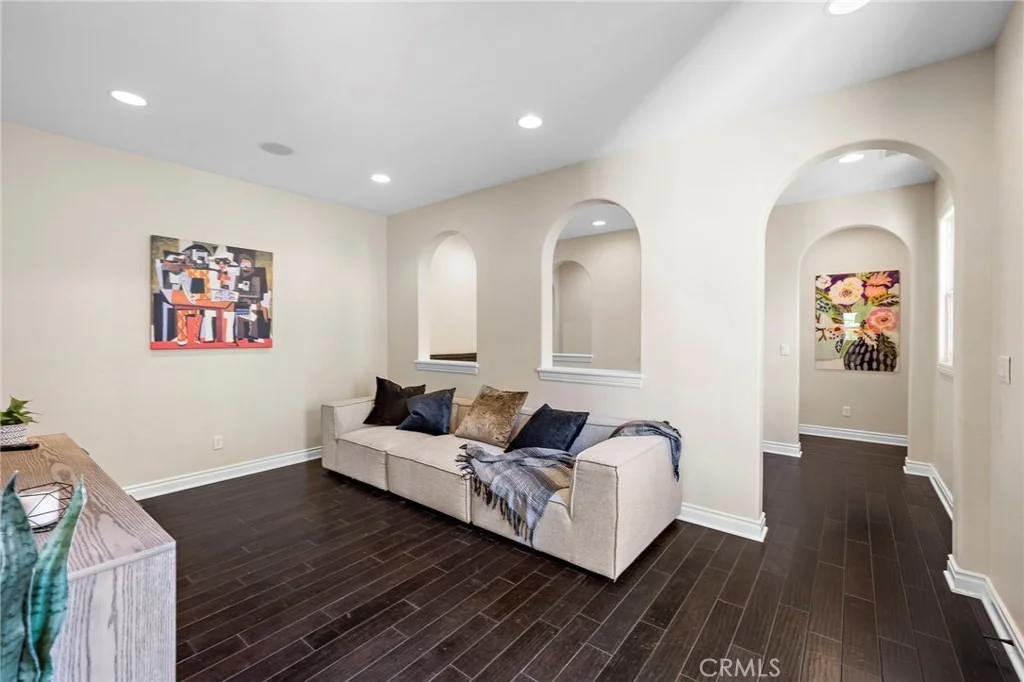
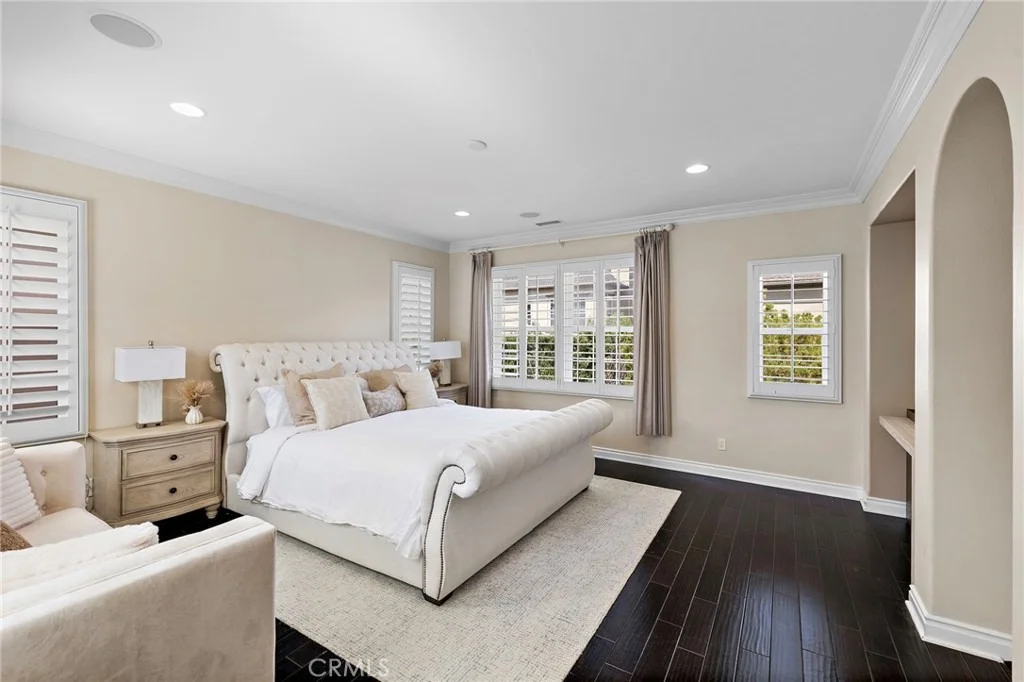
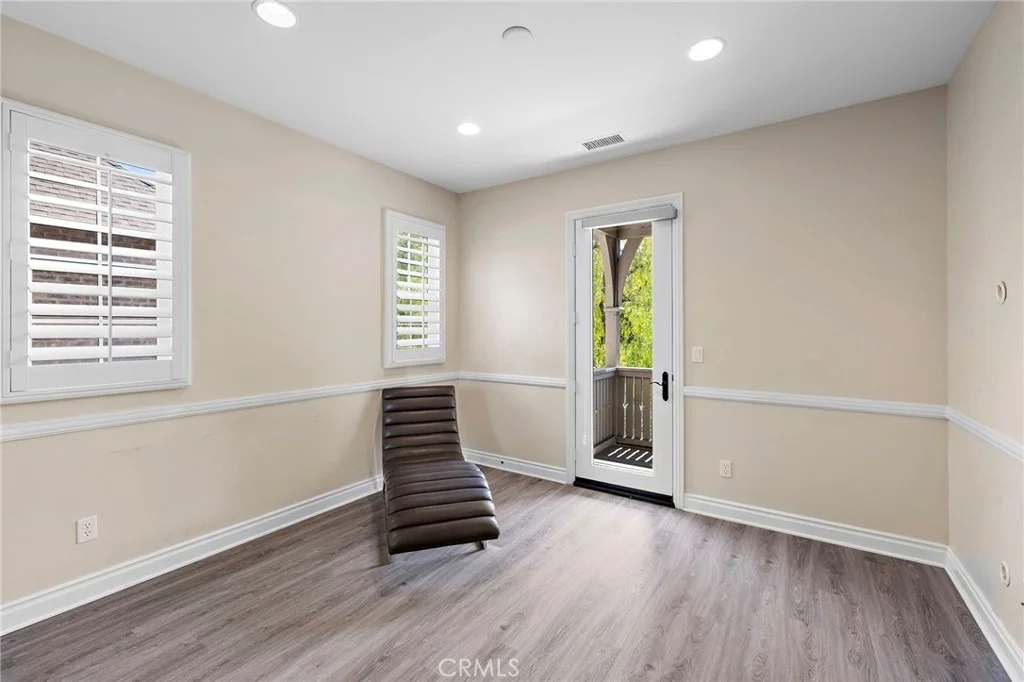
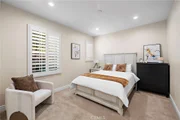
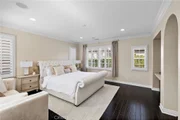
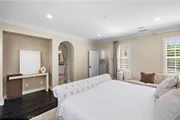
Upstairs, the primary suite and three additional bedrooms are situated on opposite sides of the home, offering excellent privacy and separation for family members or guests, with a versatile loft in between - perfect as a home office, playroom, or additional lounge space.
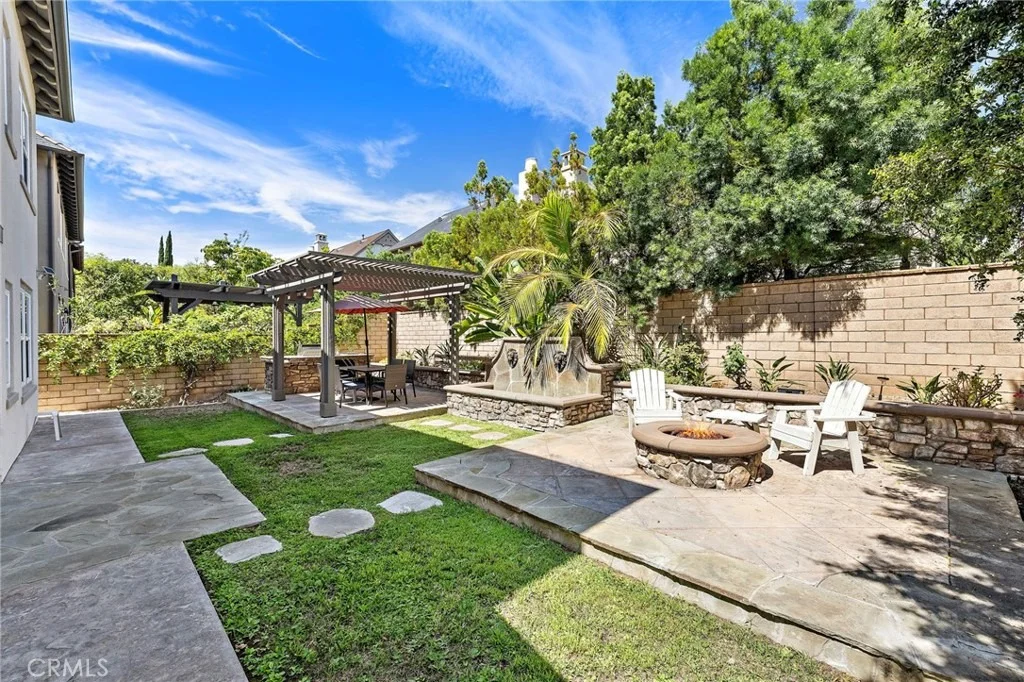
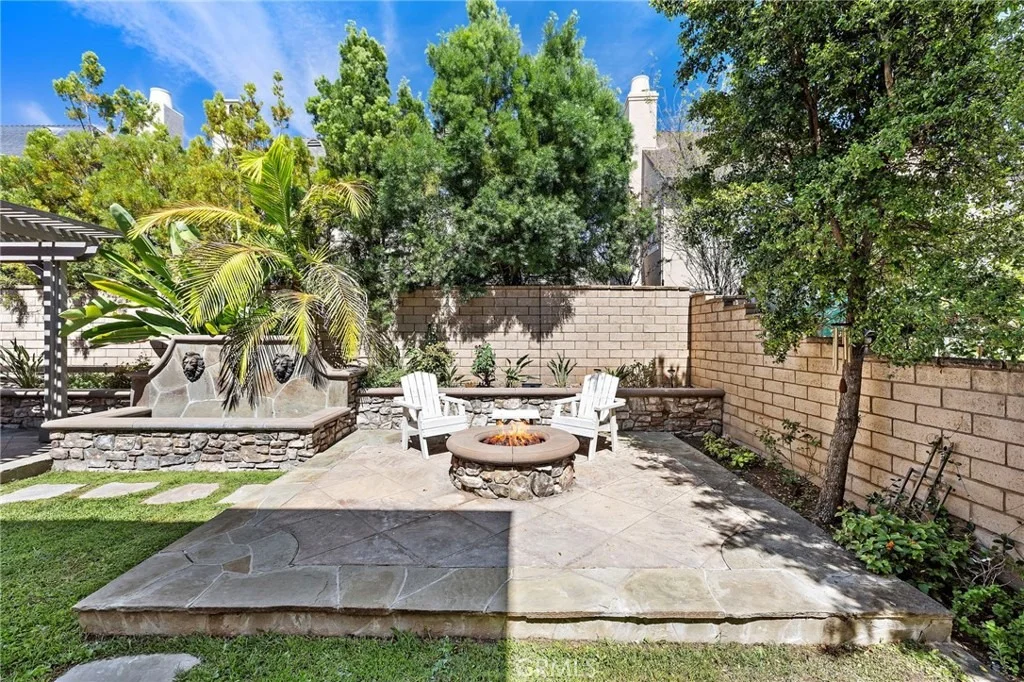
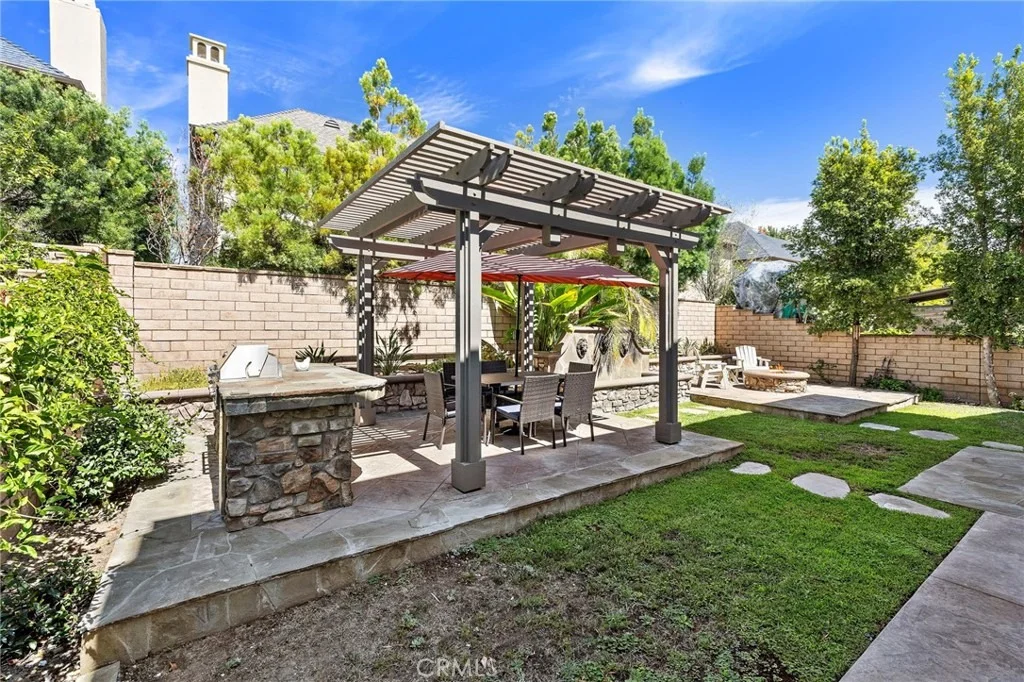
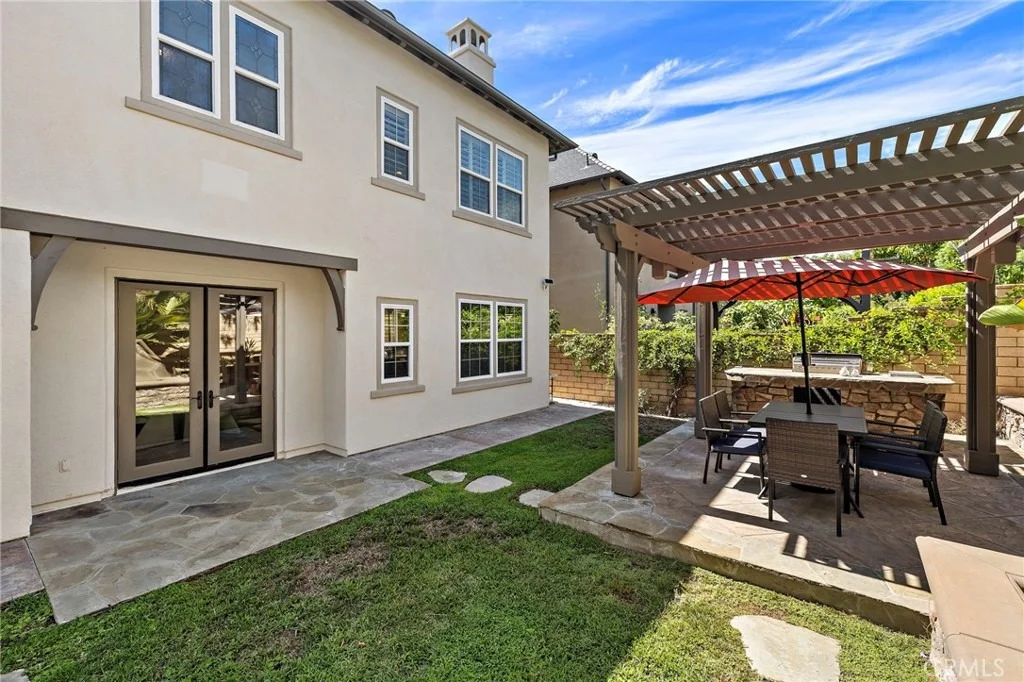
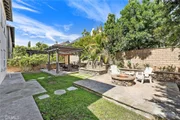
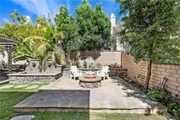
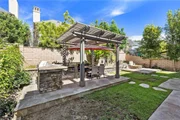
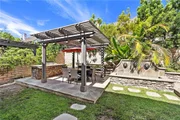
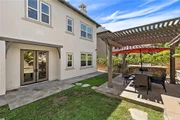
Step outside to an expansive backyard built for entertaining, complete with a fire pit and built-in BBQ grill station - an ideal setting for gatherings with family and friends. A two-car garage and private driveway complete the package.
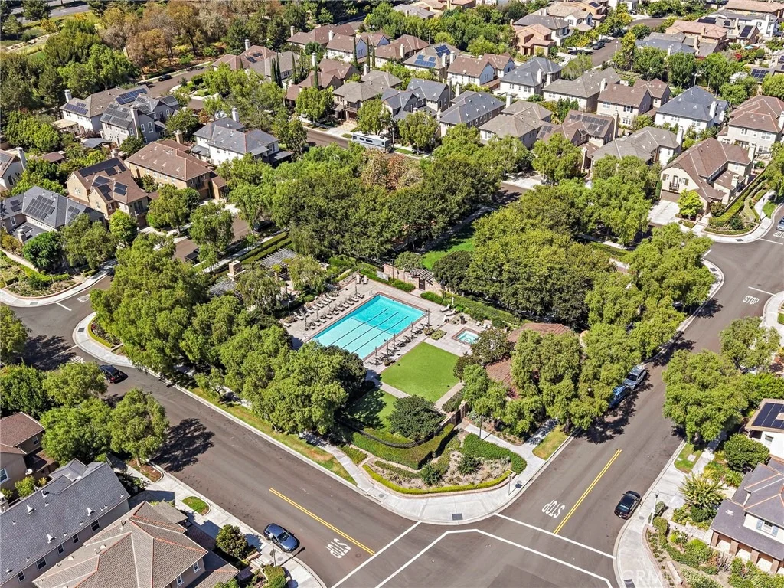
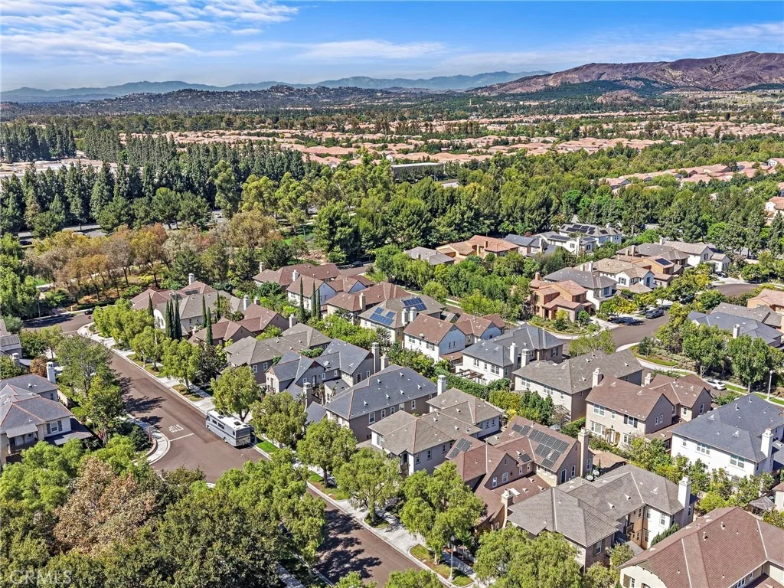
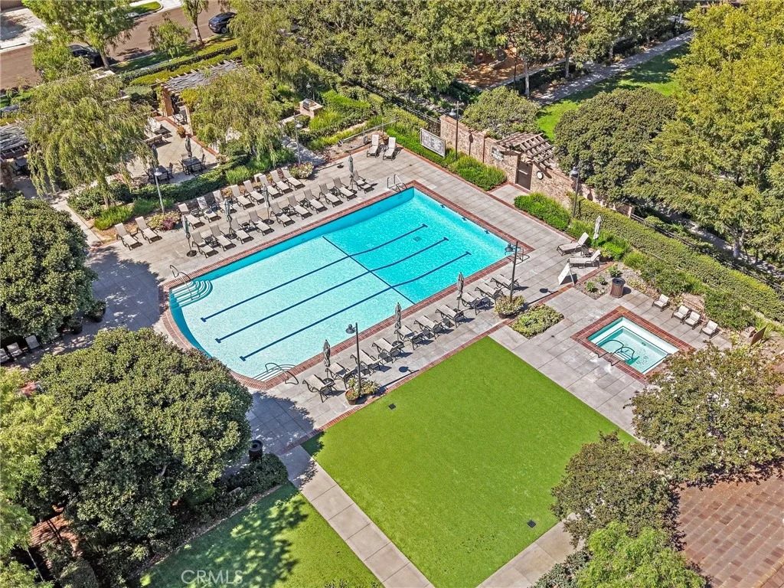
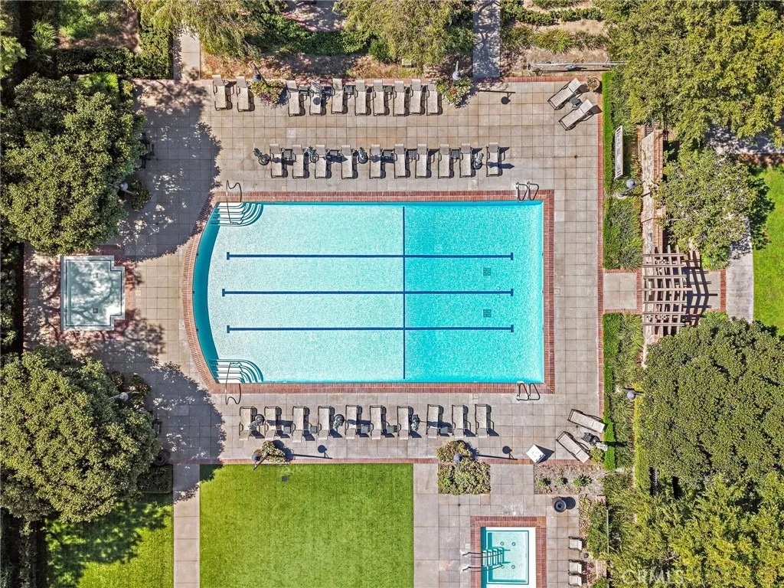
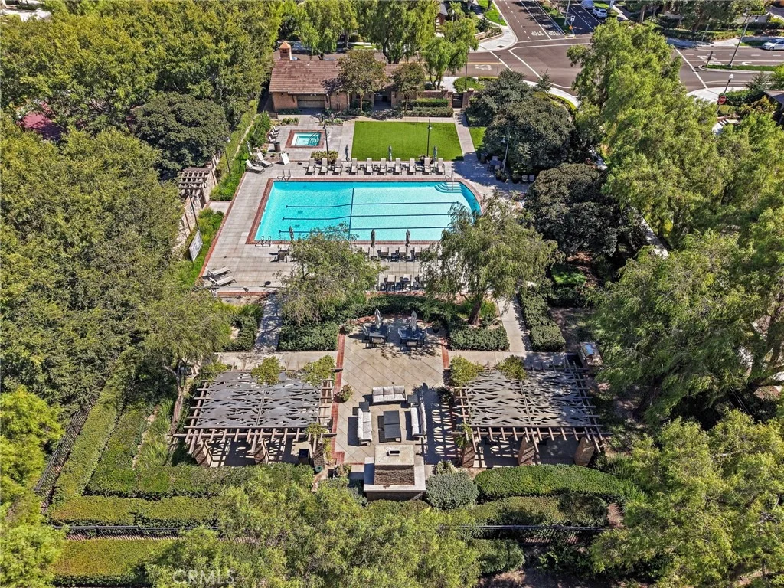
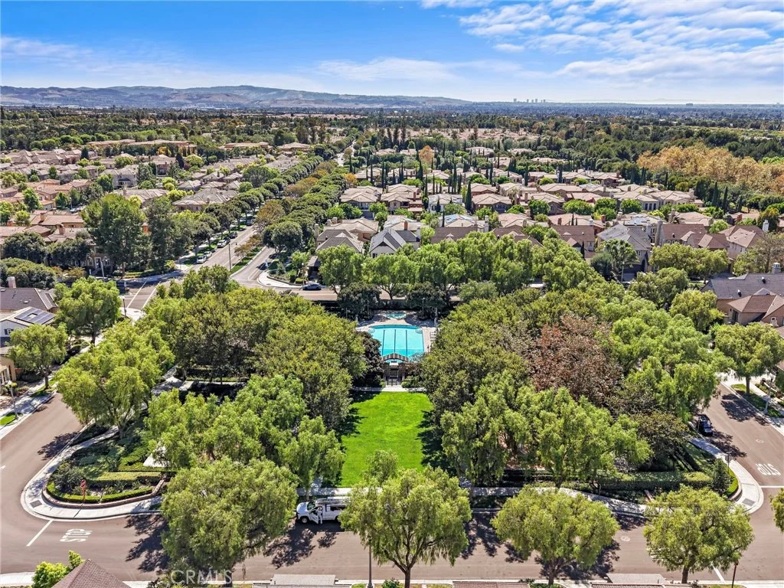
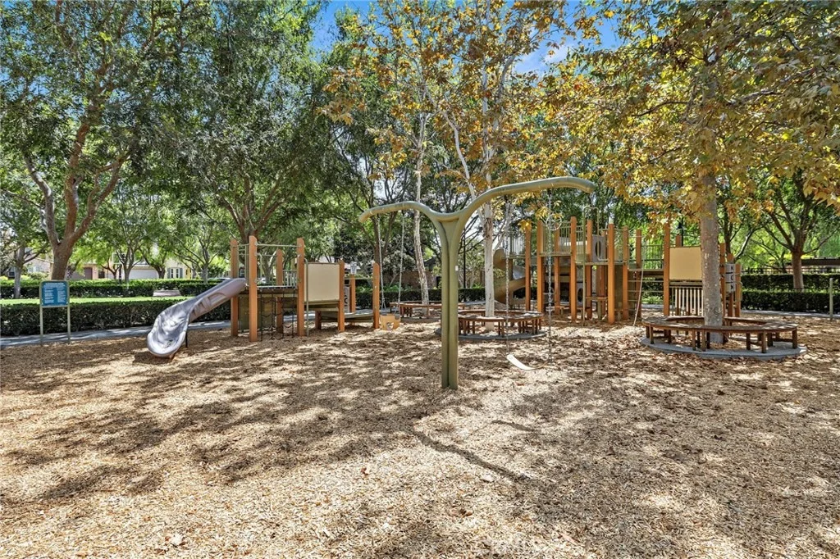
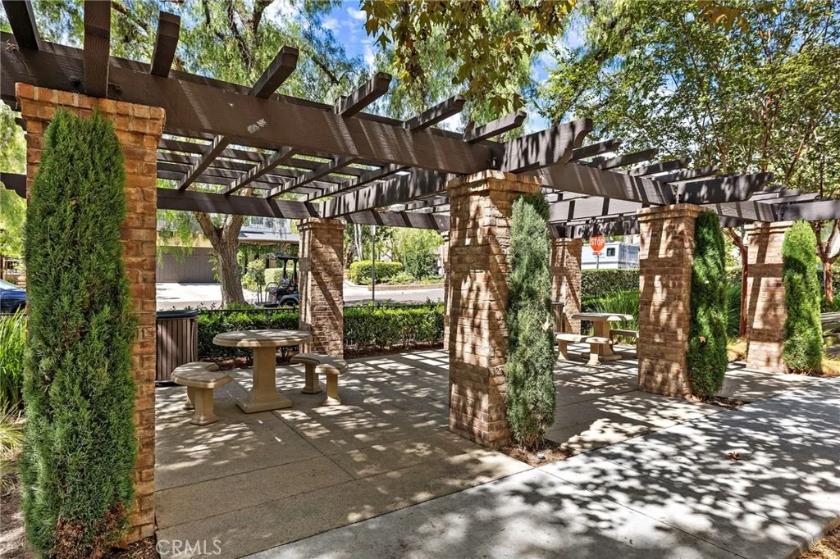
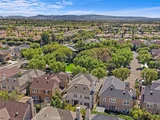
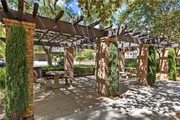
Just minutes on foot to Woodbury Town Center for shopping, dining, and everyday essentials, and zoned for the highly regarded Irvine Unified School District (buyer to verify school assignment). This is a rare opportunity to own a home that combines an unbeatable location, resort-style community amenities, and direct access to one of Irvine's premier recreational corridors.
Square footage, lot size, and all information deemed reliable but not guaranteed; buyer to independently verify all details prior to close of escrow.
Listed By
Payment Calculator
Your Estimated Monthly Payment
Cap Rate Calculator
What does this mean?
Based on our analysis, the cap rate of this property is 1.25%. A negative cap rate indicates that the property might not be feasible as an income-producing asset. The median cap rate for a near zip code 11238 is 4.23%.
How much can I actually make?
Actual monthly rental income may vary between $4,760 and $7,140 depending on unit-specific characteristics. You can change the amount using the slider to further explore.
How is cap rate calculated?
Cap Rate = Net Operating Income (NOI) / Property Asset Value.
When calculating the cap rate, we assume 100% occupancy. Leverage (mortgage) is not considered.
Cap Rate provided by RealtyHop and RentHop, learn more about cap rate here.
Price History
| Date / Event | Date | Event | Price |
|---|---|---|---|
| Oct 2, 2026 | Price Decreased |
$2,850,000
↓ $140K
(4.7%) | |
| Price Decreased | |||
| Aug 10, 2026 | Listed by Latitude 33 Real Estate | $2,990,000 | |
| Listed by Latitude 33 Real Estate | |||
| Sep 25, 2017 | Sold | ||
| Sold | |||
| Aug 25, 2017 | Listed by Re/Max Premier Realty | $1,578,800 | |
| Listed by Re/Max Premier Realty | |||
| | |||
|
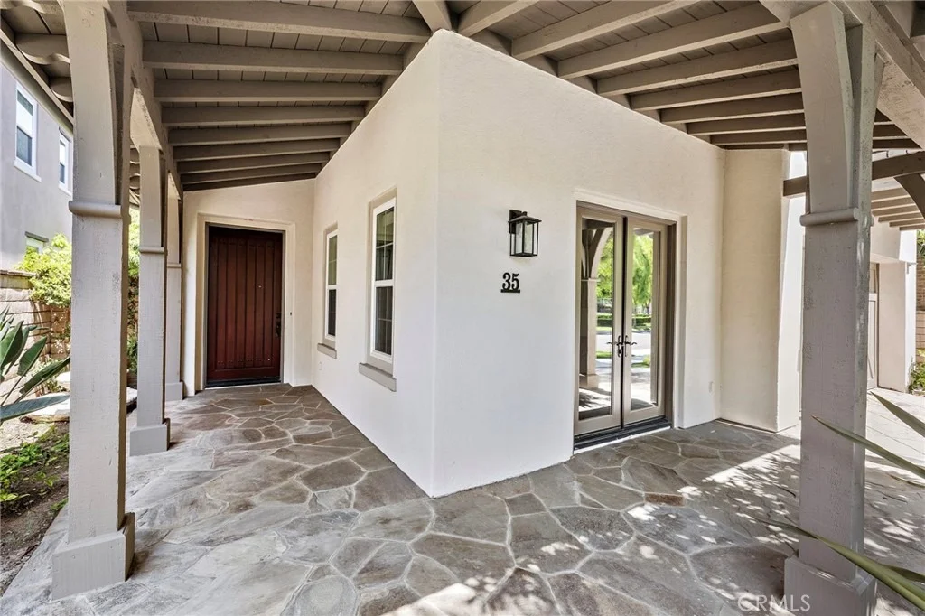
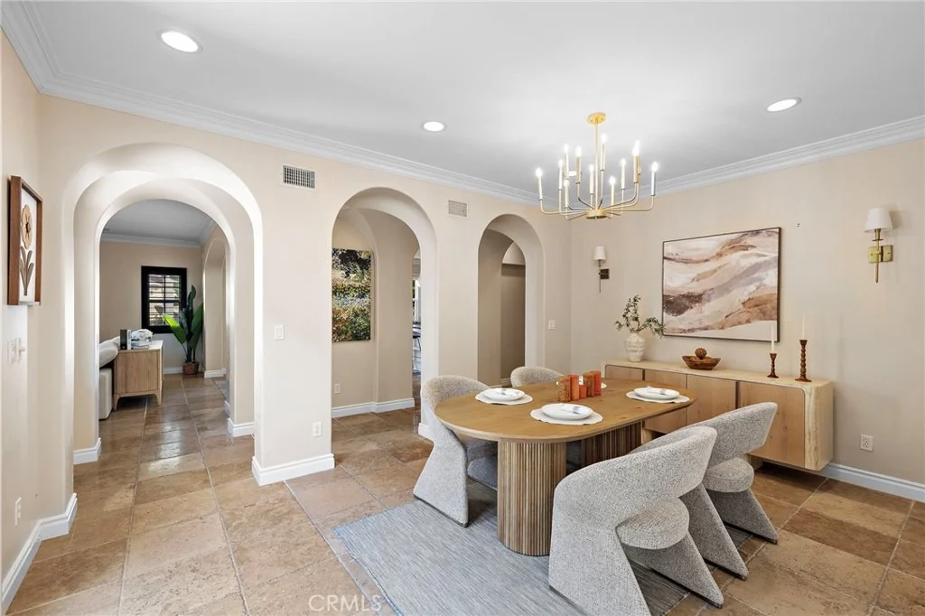
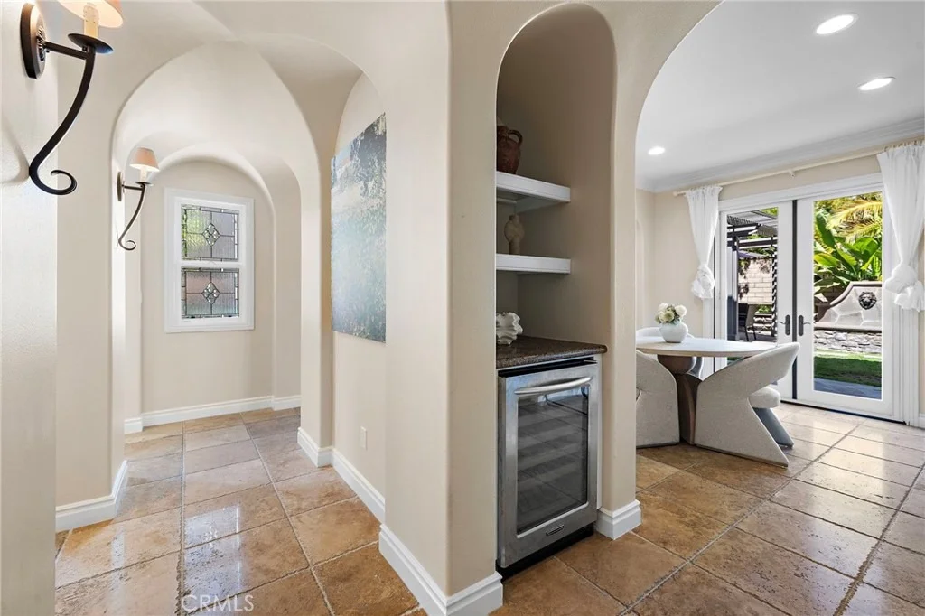
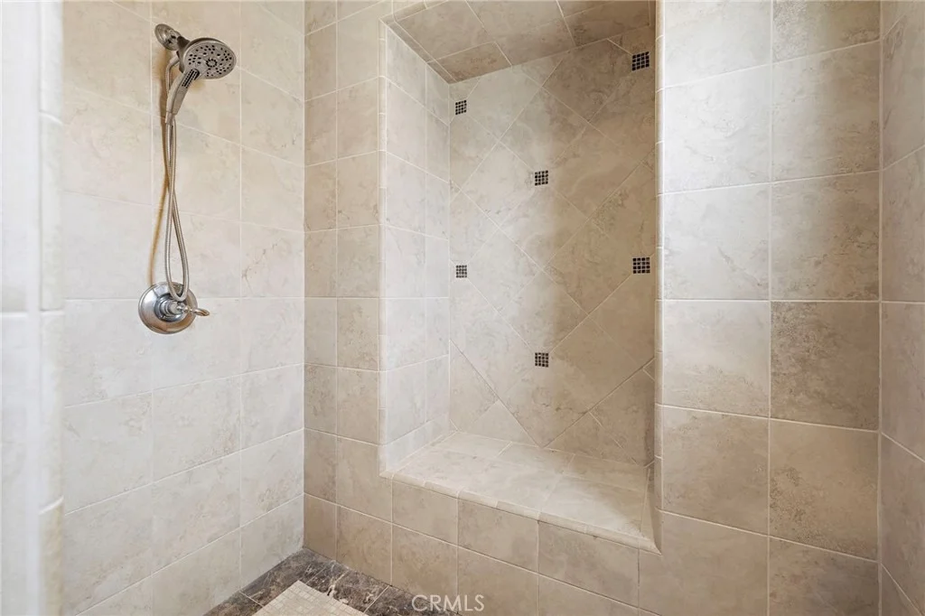
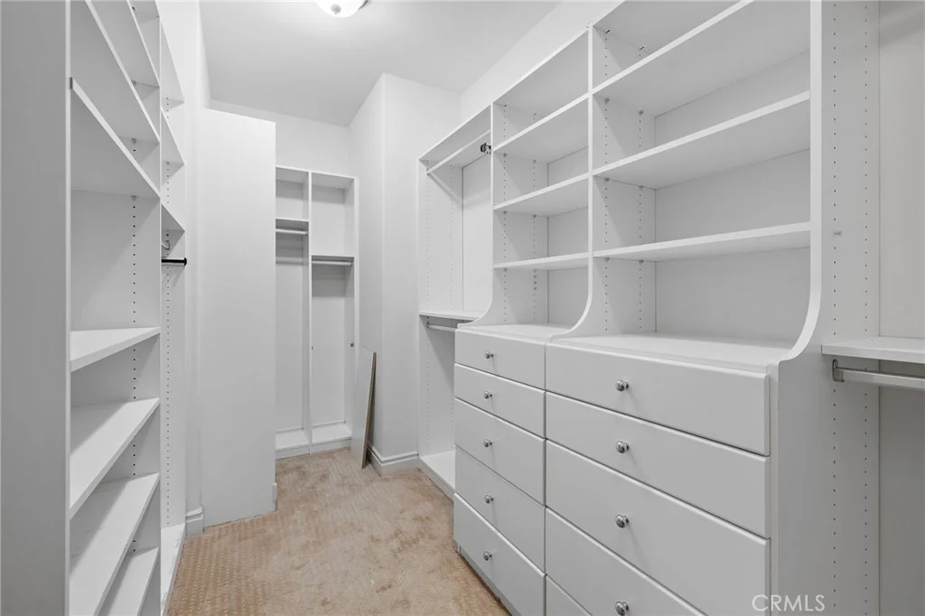
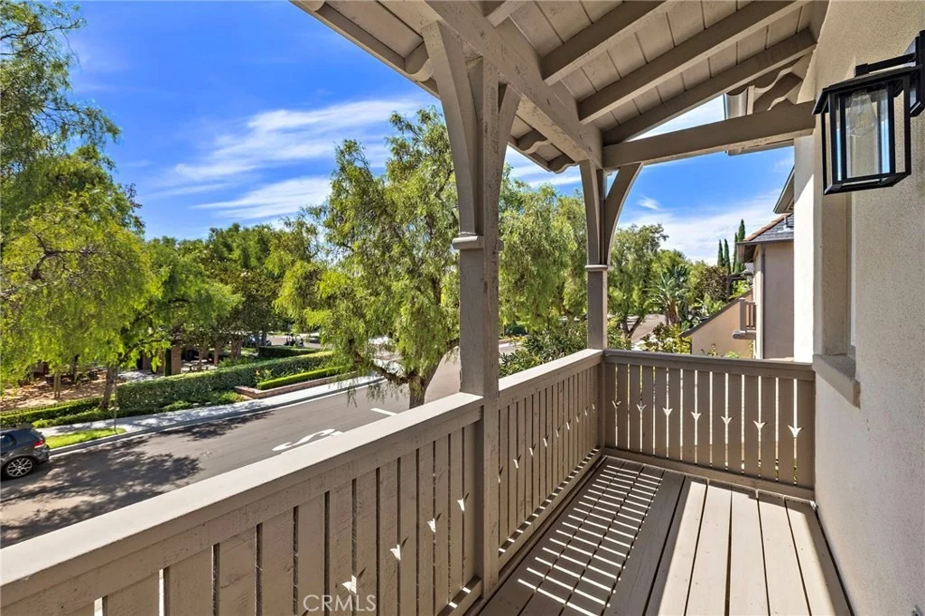
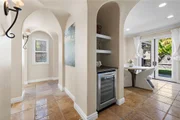
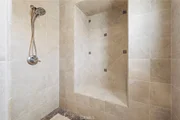
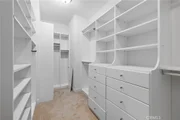
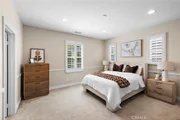
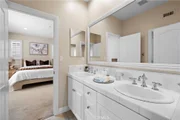
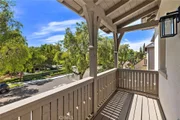
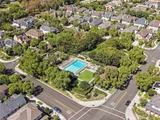
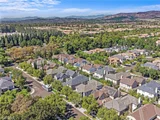
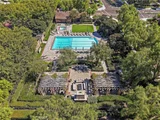
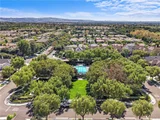
This absolutely gorgeous model condition home with its amazing location across from neighborhood park and pool.One bedroom and bath downstairs plus spacious upstairs loft/office.Walk up to your custom driveway, luxurious hardscape and landscape that invite you to this executive living.Enormous great room with custom designed natural stone floors with fireplace and abundance of windows over looking the breathtaking back yard. Luxurious gourmet kitchen with butler Pantry, granite counter top with full custom back splash,upgraded cabinetry with glass doors,SS appliances with double ovens. Stunning courtyard with fireplace for intimate gatherings.Multiple French doors open to outdoors and balconies. Upgraded wood window shutters, exquisite distressed wide plank hardwood flooring, wood staircase, recessed lighting throughout, stained glass windows,ceiling fan outlets, crown molding, whole house surround sounds system, water purifying system, window casings throughout, mirrored closet doors, custom paint. Magnificent master suite with enormous walk-in closet with organizers,custom stone counters, and abundant use of natural stones.Entertaining backyard complete with built in BBQ center, fire pit, sitting bar, covered patio, planters professional and much MORE!
| |||
Property Highlights
Building Info
Comparables
Status
Price/ft²
Listed On
Sold On
About Woodbury
Similar Homes for Sale
Currently no similar homes aroundNearby Rentals

Last Updated: 2 days ago
Data Source: CRMLS, MLS# OC26197933






























 Your Privacy Choices
Phone: 425-283-2930
Address: 335 Madison Avenue, New York, NY 10017