See Home Value
$1,280,000
● House - Off Market

35 Skyline Dr

Wheat Ridge, CO 80215
bedrooms
3 Beds
bathrooms
2 Baths, 1 Half Bath
square feet
2,784 Ft²
$1,249,083
RealtyHop Estimate
8.63%
Since Aug 1, 2021
CO-Denver
Primary Model

About This Property

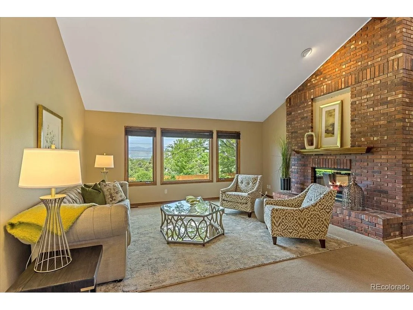
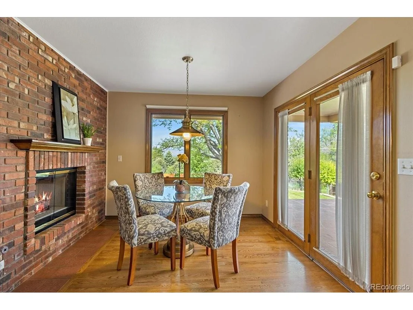
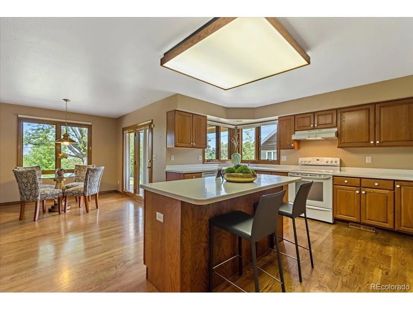
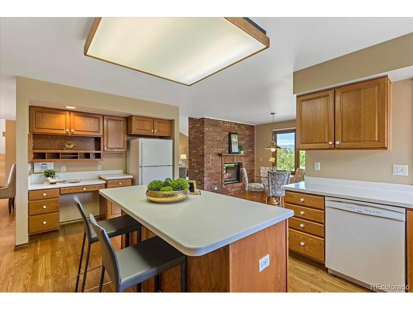
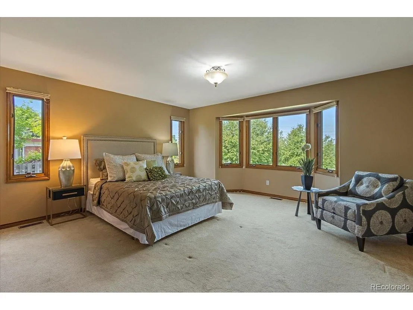
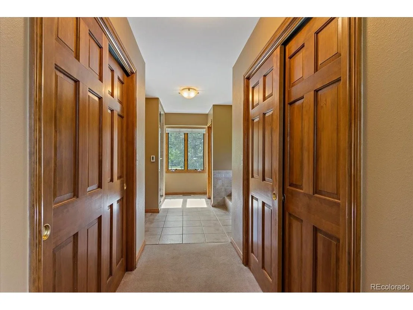
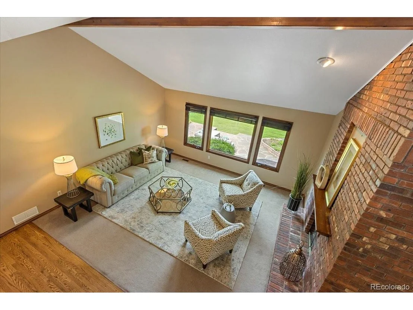
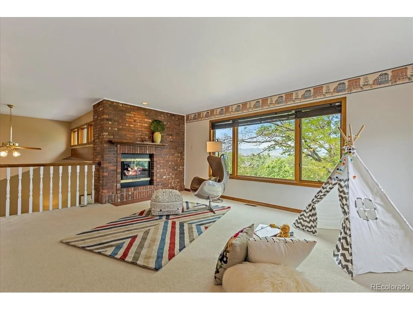
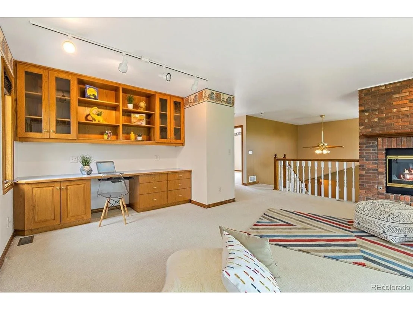
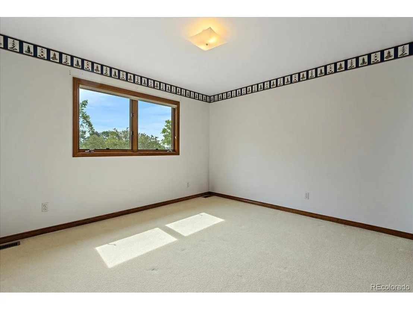
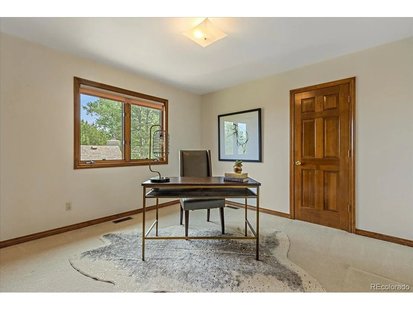
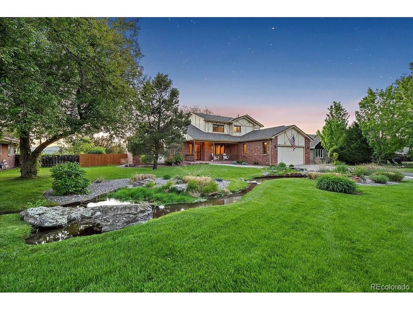
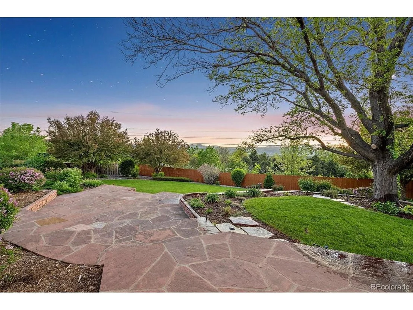
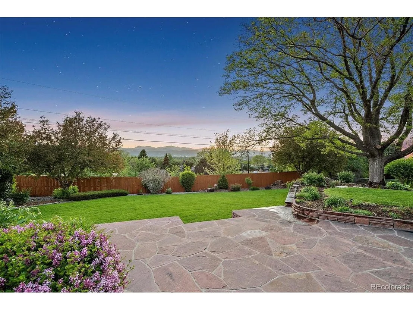
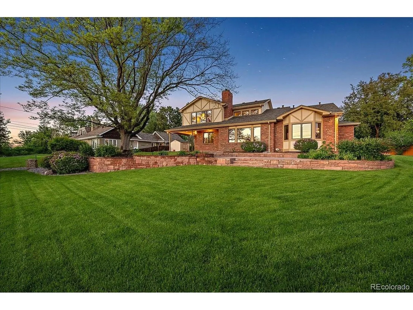
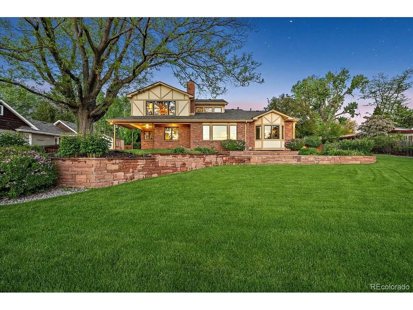
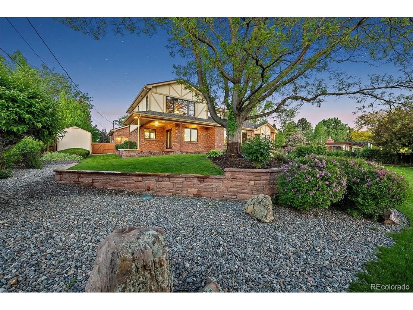
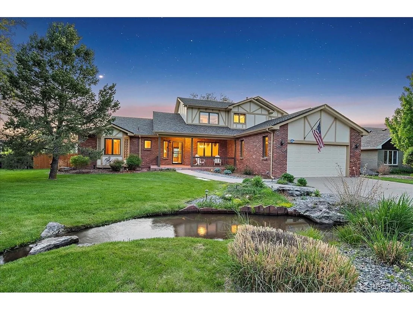
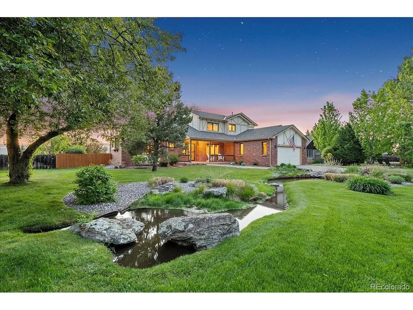
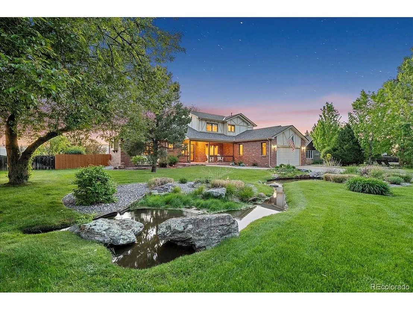
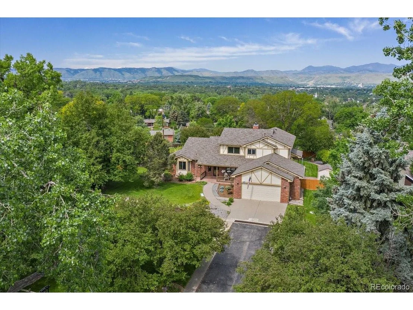
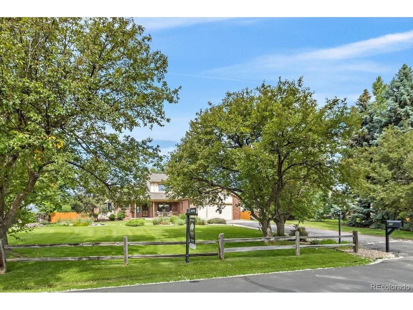
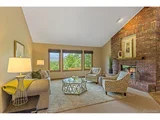
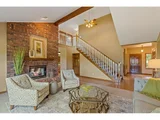
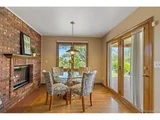
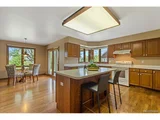
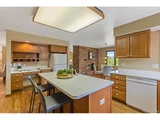
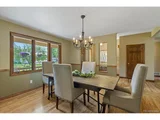
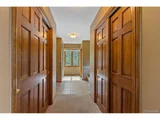
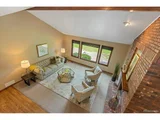
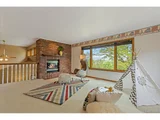
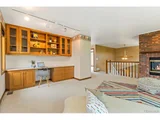
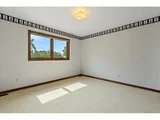
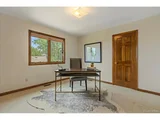
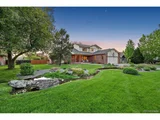
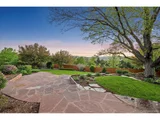
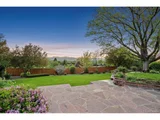
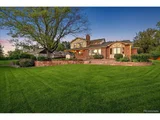
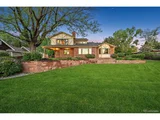
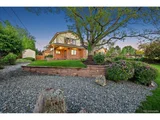
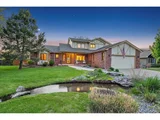
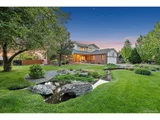
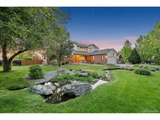
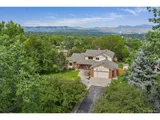
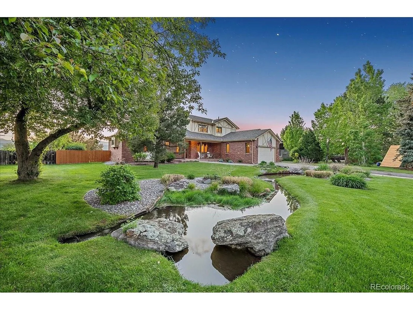
This Stunning Paramount Heights Masterpiece Is Perched In One Of The Front Range's Most Exclusive Neighborhoods And Noteworthy Streets...35 Skyline Drive! It Owns Up To Its Name & Puts On a Show With Nearly a Half-Acre Full Of Mature Trees & Landscape Cut For Any Professional Portfolio! Enjoy The Sounds and The Shimmering Water From The Open Ditch On Your Front Porch Rockers! Water Your Lawn For Under $250/yr! A True Piece Of History As A ONE Family-Owned Home, The Home Was Fully Re-Constructed In The '90s From Dirt To Offer A Charming New Floor Plan! Main Floor Boast, Luxe Master w/En-Suite, Dual Sinks, Large Soakers Tub, Generous Shower & Dual Walk-In Closets! The Sunny Bright Parlor Features A Toasty Double-Sided Fireplace And Views From Every Window. A Formal Dining Space Greets You As You Find Your Way To The Chef's Kitchen & Oversized Mud/Laundry Room! Head on Up To the 2nd Level and You'll Find Another Cozy Fireplace, Massive Loft/Flex Space, Two Generous Size Bedrooms And Full Bath! No HOA, Pleasing Property Taxes, & Over 1,900 Sq Ft Of Usable Finished Crawl Space! Don't Miss Your Chance! This Forever Home Can Now Be Yours For Generations To Come! Professional Interior Photos coming Friday!
Unit Size
2,784 Ft²
Days on Market
-
Land Size
0.44 acres
Price per sqft
$413
Property Type
House
Property Taxes
$312
HOA Dues
-
Year Built
1992

Payment Calculator

Cap Rate Calculator

Last updated: 4 months ago (REcolorado MLS #IRE4890845)

Price History

Date / Event Date Event Price
Jul 8, 2021 Sold
Sold
Jun 9, 2021 Listed $1,149,900
Listed

Property Highlights

Garage
Air Conditioning
Fireplace
With View

Building Info

Overview

    General

  • Year Built: 1992
  • Effective Year Built: 2017
  • Building Count: 1
  • Bedroom Count: 3
  • Bathroom Count: 4
  • Full Bathrooms: 3
  • Partial Bathrooms: 4
  • Building Condition: 6
  • Building Quality: 7
  • Construction Type: 2
  • Building Style: 40
  • Exterior Walls Type: 0
  • Interior Walls Type: 0
  • Roof Shape Type: 0
  • Roof Cover Type: 13
  • Floor Count: 200
  • Living Units: 1
  • Floor Cover: 0
  • Basement Type: 0
  • Basement Area: 0
  • Garage Type: 1
  • Garage Square Area: 613
  • Parking Space Count: 2
  • Patio Type: 0
  • Porch Type: 66
  • Pool Type: 0

    Dimensions

  • Lot Size Square Feet: 19,297
  • Total Building Area: 3,397
  • Gross Building Area: 3,750
  • Building Area: 2,784
  • Building Area Measurement: L

    Heating and Cooling

  • Fireplace Count: 1
  • Air Conditioning: 1
  • Heating: 4
  • Heated Square Feet: 2,784
  • Heating Fuel Type: 0

    Utilities

  • Sewer System: 0
  • Water Service: 0

Building

  • Building Type: 0
  • Property Class: R
  • Subdivision: PARAMOUNT HEIGHTS PART 1
  • Land Acres: 0000000443
  • Standard Land Use Code: 1001
  • County Land Use Code: 110
  • State Land Use Code: 1112
  • Legal Description 1: SECTION 28 TOWNSHIP 03 RANGE 69 SUBDIVISIONCD 578600 SUBDIVISIONNAME PARAMOUNT HEIGHTS PART 1 BLOCK 012 LOT 0031 SIZE: 19311 TRACT VALUE: .443

Neighborhood

  • School District Name: Jefferson County School District R-1
  • Census Tract: 010504

Geography

  • Account Number: 300048510
  • Parcel: 39-284-01-009
  • Block: 12
  • Lot: 31
  • Meridian: SEC 28 TWN 03S RNG 69W
  • Municipality: WHEAT RIDGE
  • Latitude: 39.7601
  • Longitude: -105.112

    Address

  • Full Address: 35 Skyline Dr
  • Address - House Number: 35
  • Address - Street Name: Skyline
  • Address - Suffix Type: Dr
  • State: CO
  • City Name: Wheat Ridge
  • Carrier Code: C040
  • 4-Digit Zip Code: 6633
  • Zip Code: 80215

Valuation

    Tax

  • Total Area: 2,784
  • Tax Year: 2023
  • Tax Amount: $609,528
  • Tax Rate Code Area: 3130

    Appraisal Valuation

  • Standard Deviation: 0.1518
  • Valuation Date: Feb 21, 2024
  • Confidence Score: 81
  • Final Value: 1,199,047
  • High Value: 1,381,147
  • Low Value: 1,016,948

    Market Valuation

  • Market Total Value: $1,035,103
  • Market Land Value: $413,552
  • Market Improvement Value: $621,551

    Assessments Valuation

  • Assessed Year: 2023
  • Assessed Total Value: $65,667
  • Assessed Land Value: $27,708
  • Assessed Improvements Value: $37,959

    Sales

  • Current Sale Contract Date: Jul 06, 2021
  • Current Sale Recording Date: Jul 08, 2021
  • Current Sale Price:
  • Current Sale Document Type: 27
  • Current Sale Input Document Number: 2021102139
Data used for valuation calculations is provided by RealtyHop, and other third party sources

Comparables

Unit
Status
Type
Beds
Baths
ft²
Price/ft²
Asking Price
Listed On
Closing Price
Sold On
HOA + Taxes

About Applewood


Similar Homes for Sale

Currently no similar homes around

Nearby Rentals

Unit for rent at 9235 W 48th Ave, Other, CO, 80033

$1,223 /mo

  • 1 Bed
  • 1 Bath
9235 W 48th Ave, Other, CO, 80033 Listing by Rick Rivera
Unit for rent at 4401 Everett Dr, Other, CO, 80033

$1,450 /mo

  • 2 Beds
  • 1 Bath
4401 Everett Dr, Other, CO, 80033 Listing by Rick Rivera


Frequently Asked Questions

When was property at 35 Skyline Drive built and last sold?
The property at 35 Skyline Drive was built in 1992 and last sold on Jul 6, 2021 for $1,280,000.
How much is this home worth?
The estimated value of the home located at 35 Skyline Drive is $1,162,995.
What are some comparable homes to 35 Skyline Drive?
There are currently no comparable homes to 35 Skyline Drive.

Nearby Counties