by RH Advisors

See Home Value
Red Oaks Mill 12603
35 Sheldon Drive
$510,000
● House - Off Market

35 Sheldon Drive

Poughkeepsie (Town), NY 12603
bedrooms
5 Beds
bathrooms
2 Baths
square feet
2,229 Ft²
$3,513
Est. Monthly
16.50%
Cap Rate

About This Property

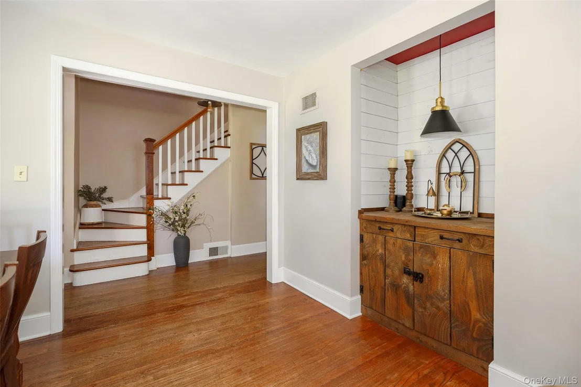
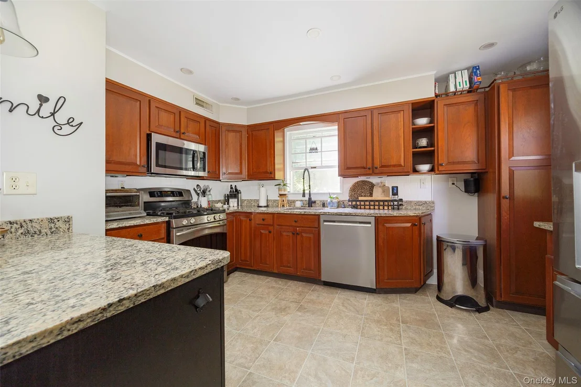
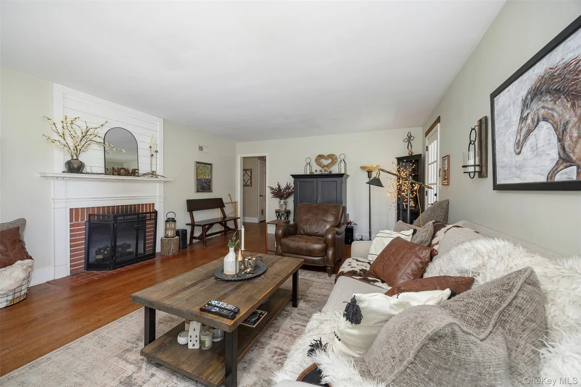
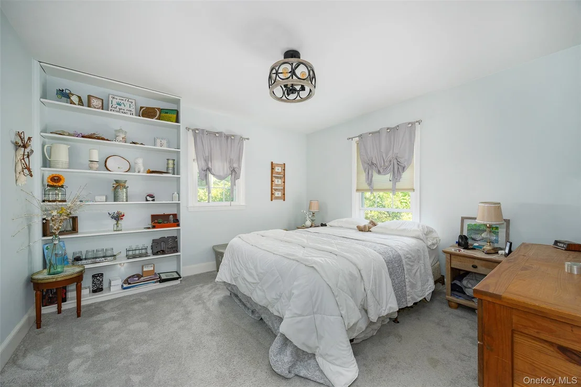
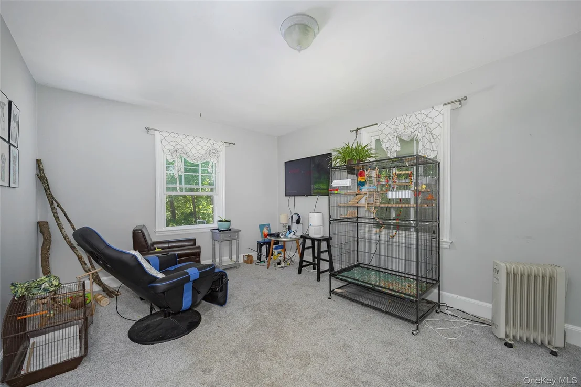
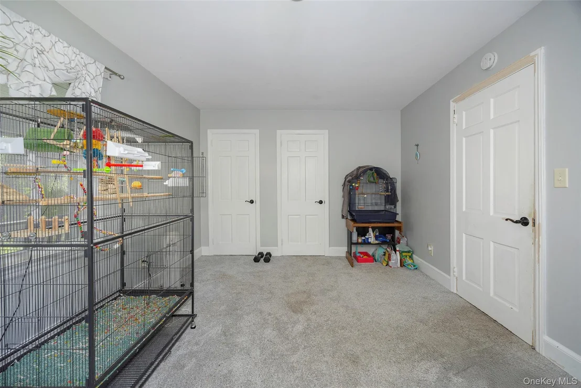
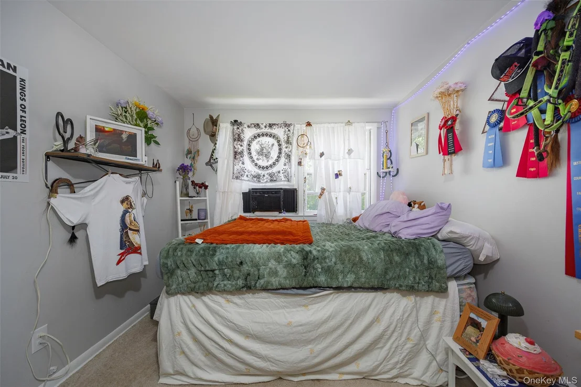
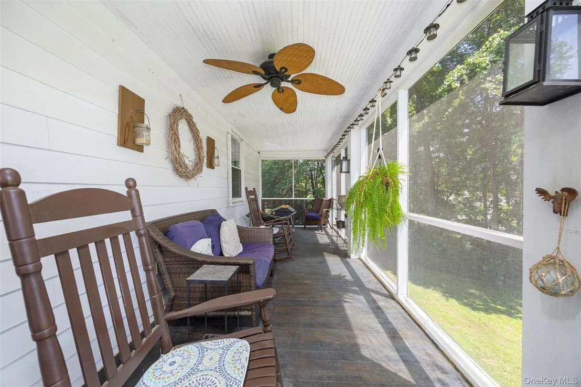
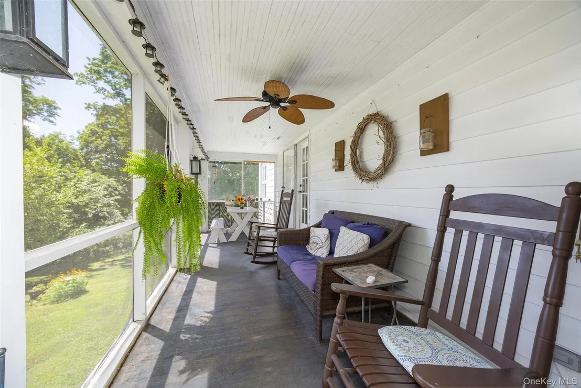
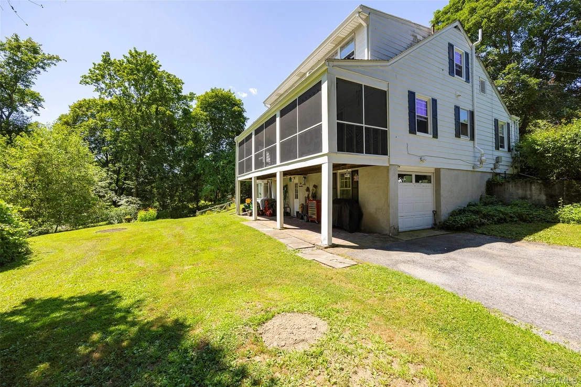
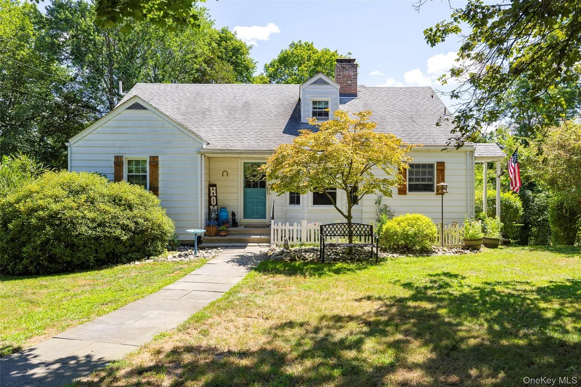
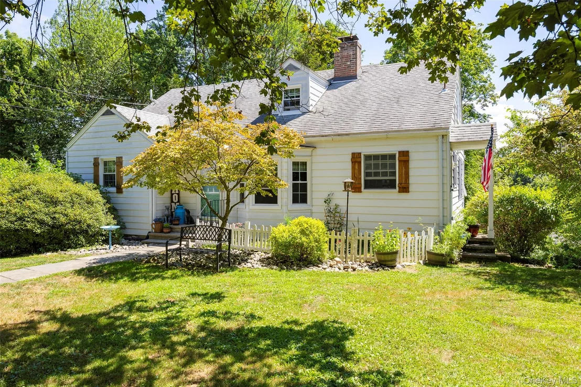
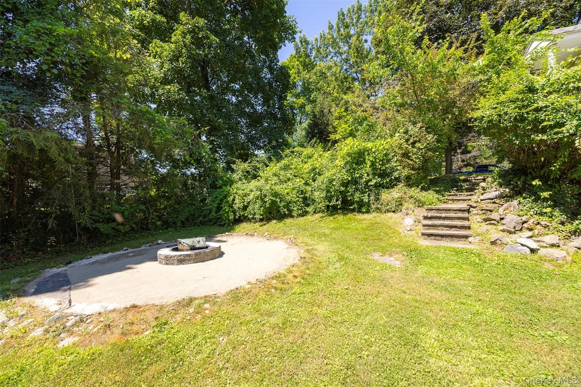
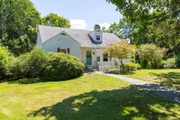
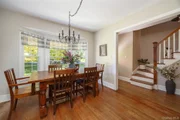
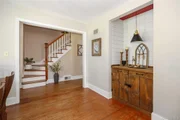
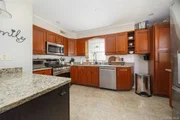
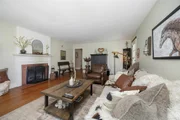
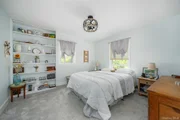
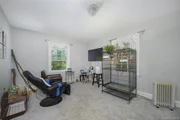
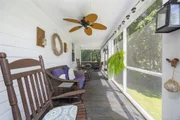
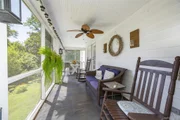
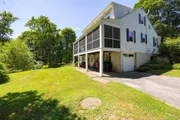
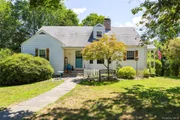
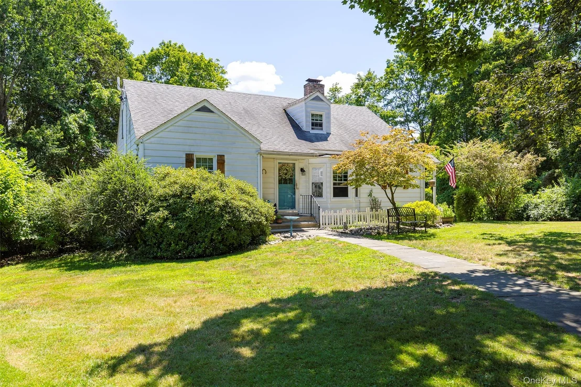
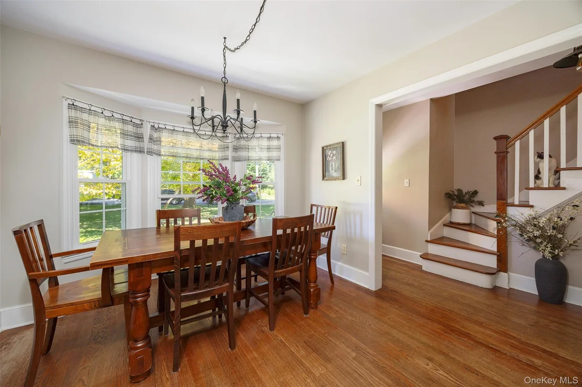
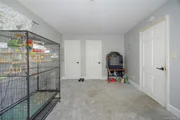
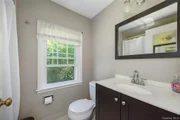
Nestled on a quiet street in the desirable Arlington School District, this charming 5-bedroom, 2-bathroom Cape Cod offers over 2,200 square feet of thoughtfully designed living space. With classic curb appeal and modern updates throughout, this home perfectly blends character and convenience. Step inside to discover an updated kitchen featuring stylish cabinetry and ample counter space-ideal for both everyday living and entertaining. The two full bathrooms have been tastefully renovated, offering a fresh and modern touch. With five generously sized bedrooms, there's room for everyone – whether you need space for guests, or a home office. The layout is flexible and functional, making it easy to adapt the home to your lifestyle. Enjoy year-round relaxation on the screened-in back deck, the perfect spot for morning coffee or evening gatherings. The home also boasts plenty of parking, accommodating multiple vehicles with ease. Located just minutes from schools, parks, shopping, and dining, this home offers a perfect balance of peaceful living and everyday convenience. Don't miss this opportunity to own a spacious and updated home in one of Poughkeepsie's most sought-after neighborhoods. Schedule your private showing today!
Unit Size
2,229 Ft²
Days on Market
71 days
Land Size
0.46 acres
Price per sqft
$224
Property Type
House
Property Taxes
$1,062
HOA Dues
-
Year Built
1942

Payment Calculator

Cap Rate Calculator

Last updated: 11 months ago (OneKey MLS #KEY905048)

Price History

Date / Event Date Event Price
Nov 5, 2025 Sold
Sold
Sep 20, 2025 In contract -
In contract
Aug 26, 2025 Listed by Serhant LLC $499,000
Listed by Serhant LLC
Jan 29, 2010 Sold
Sold

Property Highlights

Garage
Air Conditioning
Fireplace

Building Info

Overview

    General

  • Year Built: 1942
  • Effective Year Built: 1960
  • Total Rooms: 8
  • Bedroom Count: 5
  • Bathroom Count: 2
  • Full Bathrooms: 2
  • Partial Bathrooms: 2
  • Building Condition: 6
  • Building Quality: 7
  • Construction Type: 0
  • Building Style: 4
  • Exterior Walls Type: 19
  • Interior Walls Type: 0
  • Roof Shape Type: 0
  • Roof Cover Type: 15
  • Floor Count: 175
  • Floor Cover: 0
  • Basement Type: 2
  • Basement Area: 0
  • Garage Type: 17
  • Parking Space Count: 0
  • Patio Type: 20
  • Porch Type: 4
  • Pool Type: 0

    Dimensions

  • Lot Size Square Feet: 20,038
  • Total Building Area: 1,959
  • Building Area: 1,959
  • Building Area Measurement: L

    Heating and Cooling

  • Fireplace Count: 1
  • Air Conditioning: 1
  • Heating: 3
  • Heated Square Feet: 1,959
  • Heating Fuel Type: 6

    Utilities

  • Sewer System: 4
  • Water Service: 2

Building

  • Building Type: 0
  • Property Class: R
  • Land Acres: 0000000460
  • Standard Land Use Code: 1001
  • County Land Use Code: 210
  • Legal Description 1: 0.46 AC (C) 0765 0195

Neighborhood

  • School District Name: Arlington Central School District
  • School Tax School District: ARLINGTON
  • Census Tract: 140400

Zoning

  • Zoning: R20

Geography

  • Account Number: 14484488
  • District: 134689
  • Section: 6.260
  • Parcel: 134689 6260-03-484488-0000
  • Block: 3
  • Lot: 484.488
  • Municipality: POUGHKEEPSIE (TOV)
  • Latitude: 41.6595
  • Longitude: -73.8761

    Address

  • Full Address: 35 Sheldon Dr
  • Address - House Number: 35
  • Address - Street Name: Sheldon
  • Address - Suffix Type: Dr
  • State: NY
  • City Name: Poughkeepsie
  • Carrier Code: C044
  • 4-Digit Zip Code: 4817
  • Zip Code: 12603

Valuation

    Tax

  • Tax Year: 2023
  • Tax Amount: $1,585,174
  • Tax Rate Code Area: 134601

    Appraisal Valuation

  • Standard Deviation: 0.1987
  • Valuation Date: Feb 07, 2024
  • Confidence Score: 73
  • Final Value: 457,106
  • High Value: 547,948
  • Low Value: 366,265

    Market Valuation

  • Market Total Value: $385,500
  • Market Land Value: $83,600
  • Market Improvement Value: $301,900

    Assessments Valuation

  • Assessed Year: 2023
  • Assessed Total Value: $385,500
  • Assessed Land Value: $83,600
  • Assessed Improvements Value: $301,900

    Exemptions

  • Homeowner Exemption: Yes

    Sales

  • Current Sale Contract Date: Jan 13, 2010
  • Current Sale Recording Date: Jan 29, 2010
  • Current Sale Price:
  • Current Sale Document Type: 27
Data used for valuation calculations is provided by RealtyHop, and other third party sources

Comparables

Unit
Status
Type
Beds
Baths
ft²
Price/ft²
Asking Price
Listed On
Closing Price
Sold On
HOA + Taxes

About Red Oaks Mill


Similar Homes for Sale

Currently no similar homes around

Nearby Rentals


Frequently Asked Questions

When was property at 35 Sheldon Drive built and last sold?
The property at 35 Sheldon Drive was built in 1942 and last sold on Jan 13, 2010 for $287,750.
How much is this home worth?
The estimated value of the home located at 35 Sheldon Drive is $0.
What are some comparable homes to 35 Sheldon Drive?
There are currently no comparable homes to 35 Sheldon Drive.